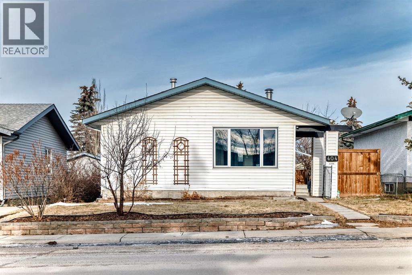
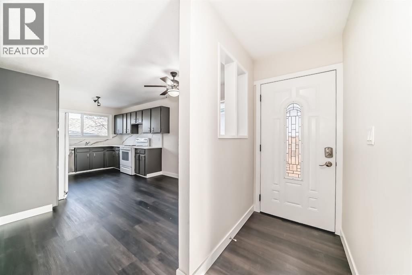
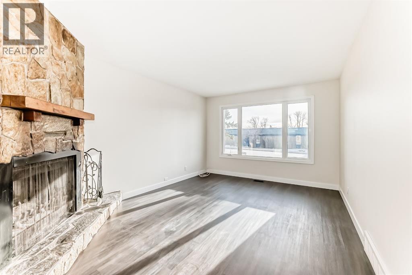
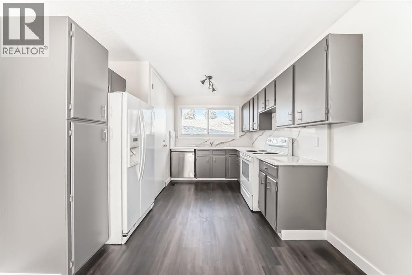
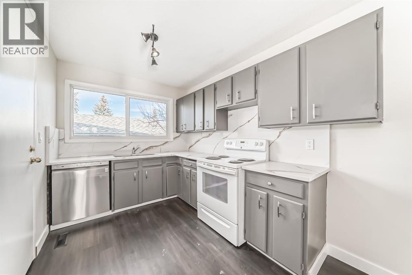
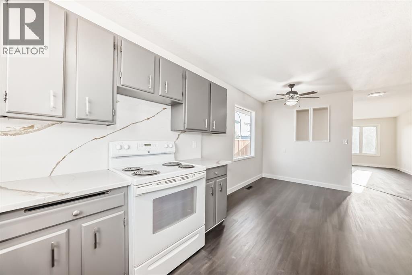
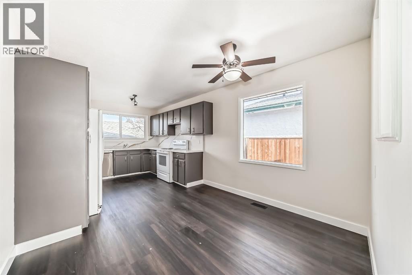
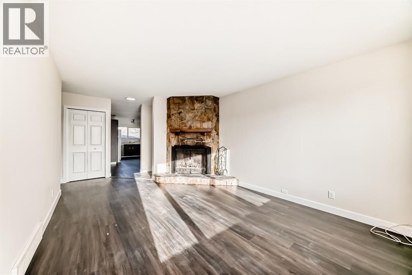
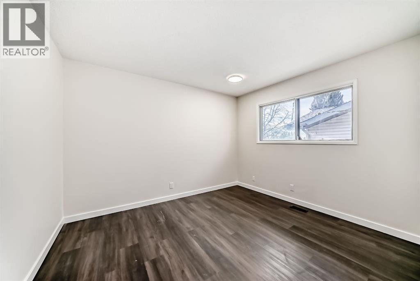
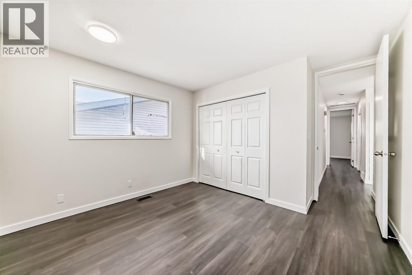
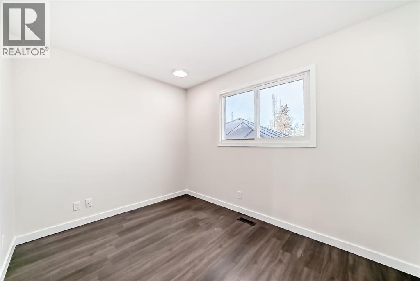
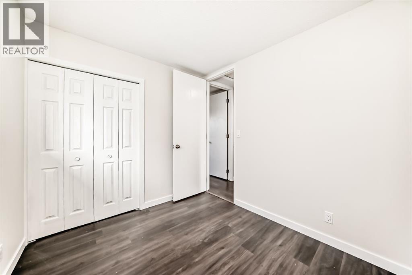
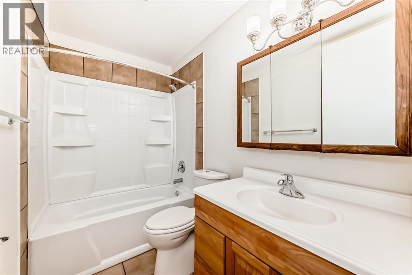
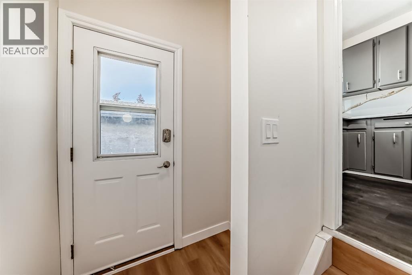
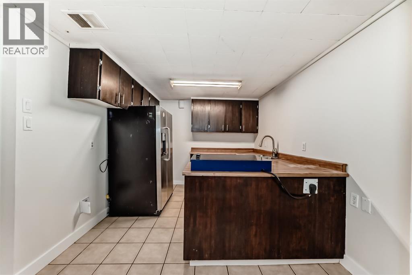
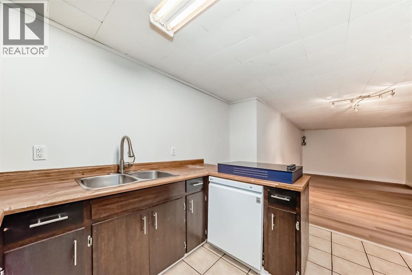
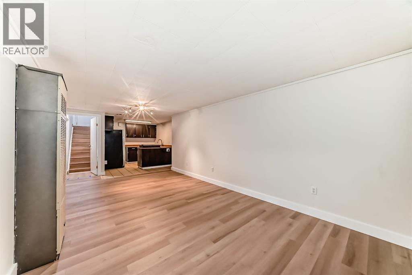
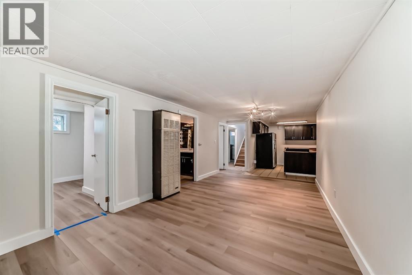
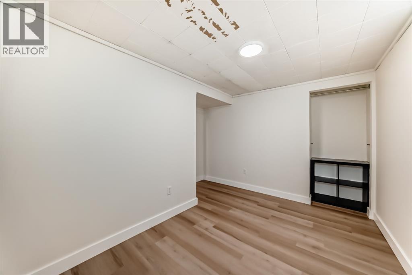
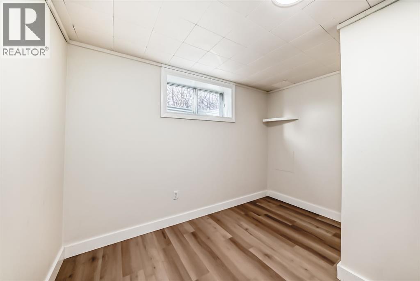
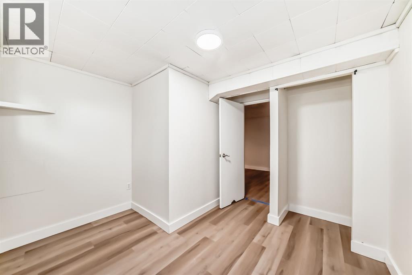
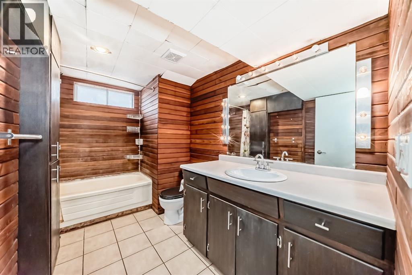
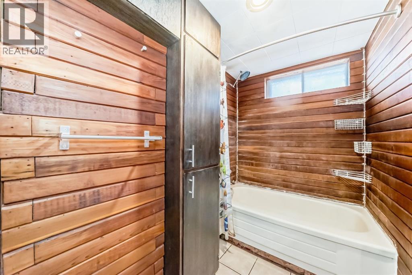
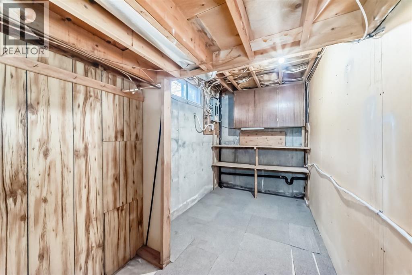
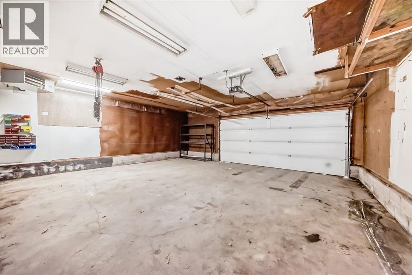
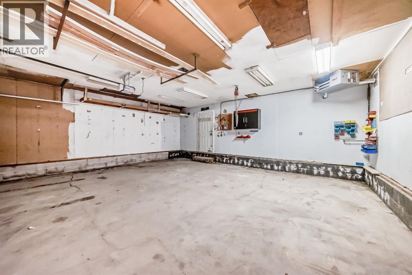
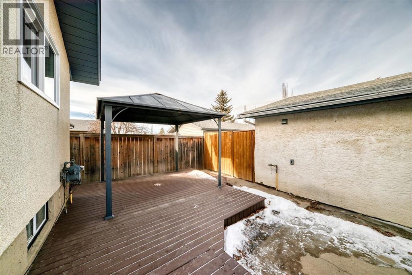
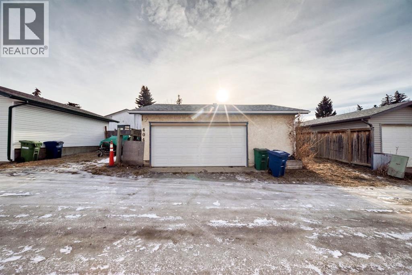
The perfect house for family living. Recently Renovated for comfortable and clean living. Features a Gigantic Heated Garage! This Bungalow Style house is equipped with a beautiful, spacious living room with a Wood Burning Fireplace. The kitchen features Marble Countertops on the kitchen countertops. Recently the owners have changed the floors, to provide a New Fresh Feeling for you! The Main floor Features 3 bedrooms, each equipped with their own Closet. The Separate Entrance to the basement is especially useful for renting. This Basement boasts its own kitchen, and the Most Beautiful Bathroom you have seen. The Basement also has its own 2 Bedrooms, separate from the upstairs, for a total of 5 bedrooms. This property is Located Directly in front of the Muriel Clayton Middle School. Check out this fantastic property, it will not last long, as it is one of the most competitively priced homes in Airdrie. (id:55577)
Property Features
- MLS® Number A2330152
- Price $439,900
- Bedrooms: 5
- Bathrooms: 2
- Square Footage: 1005 sqft
- Property Type: House
- Community Name: Airdrie Meadows
- Amenities Near By Playground, Schools, Shopping
- Features No Animal Home, No Smoking Home
- Parking Space Total 2
- Plan 7711277
- Structure Deck
Buildings
| Bathroom Total | 2 | Bedrooms Above Ground | 3 |
| Bedrooms Below Ground | 2 | Bedrooms Total | 5 |
| Appliances | Refrigerator, Cooktop - Electric, Dishwasher, Stove, Washer & Dryer | Architectural Style | Bungalow |
| Basement Development | Finished | Basement Features | Separate Entrance, Suite |
| Basement Type | Full (finished) | Constructed Date | 1978 |
| Construction Material | Wood Frame | Construction Style Attachment | Detached |
| Cooling Type | None | Exterior Finish | Vinyl Siding |
| Fireplace Present | Yes | Fireplace Total | 1 |
| Flooring Type | Laminate | Foundation Type | Poured Concrete |
| Heating Type | Forced Air | Stories Total | 1 |
| Size Interior | 1005 Sqft | Total Finished Area | 1005 Sqft |
| Type | House |
Parking
| Detached Garage | 2 |
Land
| Acreage | No | Fence Type | Fence |
| Land Amenities | Playground, Schools, Shopping | Size Frontage | 12.19 M |
| Size Irregular | 390.10 | Size Total | 390.1 M2|4,051 - 7,250 Sqft |
| Size Total Text | 390.1 M2|4,051 - 7,250 Sqft | Zoning Description | R1 |
Rooms
| Level | Type | Dimensions |
|---|---|---|
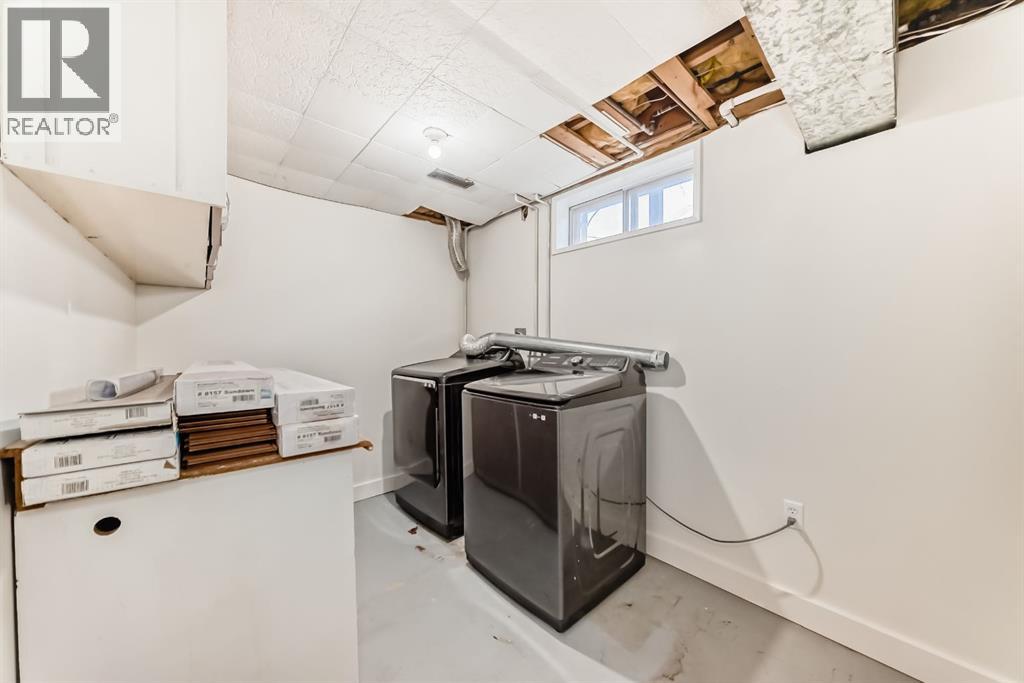
| Basement | Laundry Room | 10.92 Ft x 7.17 Ft |
| Basement | Storage | 13.00 Ft x 6.17 Ft |
| Basement | Living Room | 20.00 Ft x 10.67 Ft |
| Basement | Other | 11.83 Ft x 9.33 Ft |
| Basement | Bedroom | 12.33 Ft x 7.75 Ft |
| Basement | Bedroom | 8.92 Ft x 10.42 Ft |
| Basement | 4pc Bathroom | 10.83 Ft x 6.08 Ft |
| Basement | Furnace | 5.08 Ft x 4.50 Ft |
| Main Level | Other | 5.00 Ft x 3.50 Ft |
| Main Level | Living Room | 15.75 Ft x 11.42 Ft |
| Main Level | Primary Bedroom | 10.42 Ft x 11.58 Ft |
| Main Level | Bedroom | 9.92 Ft x 8.17 Ft |
| Main Level | Bedroom | 11.50 Ft x 8.25 Ft |
| Main Level | Kitchen | 9.33 Ft x 10.08 Ft |
| Main Level | Dining Room | 10.00 Ft x 10.08 Ft |
| Main Level | Other | 6.25 Ft x 5.25 Ft |
| Main Level | 4pc Bathroom | 8.17 Ft x 5.00 Ft |
Agents and Offices
- Angad Walia
- Office: Diamond Realty & Associates Ltd