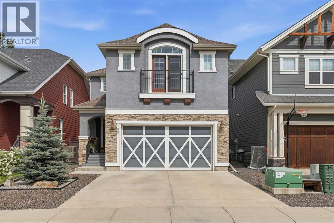
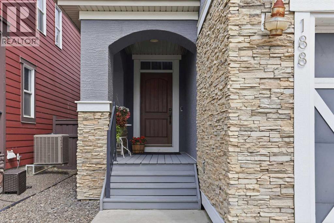
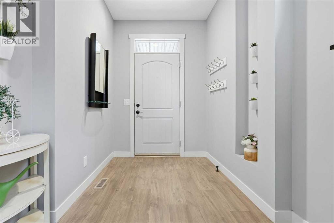
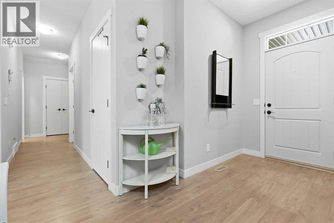
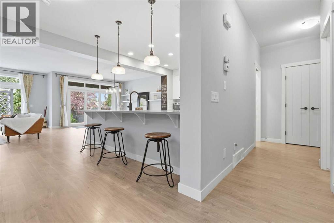
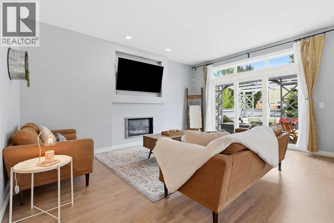
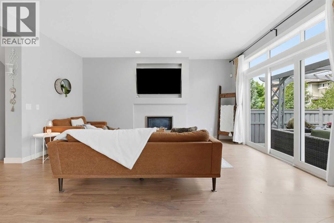
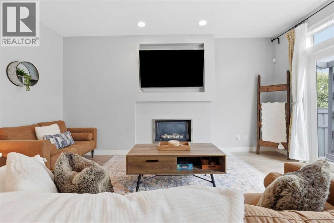
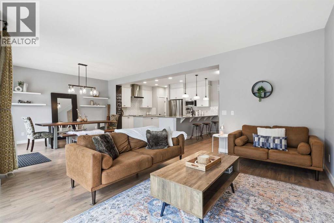
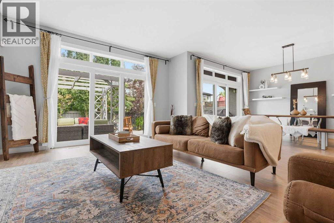
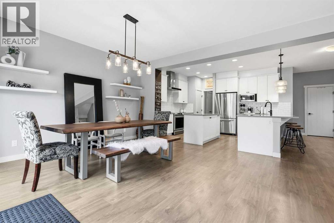
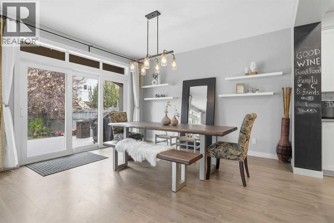
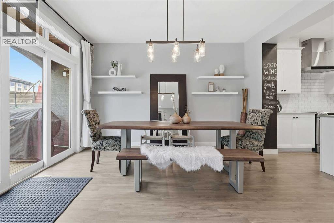
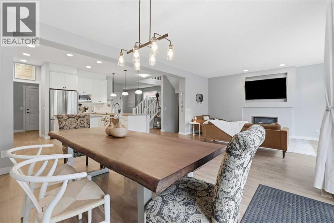
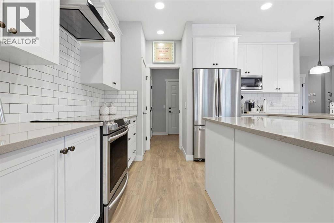
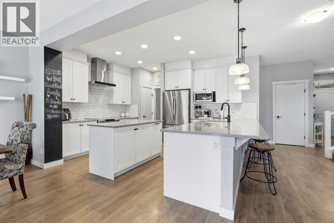
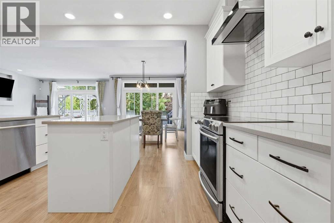
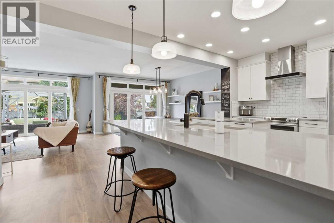
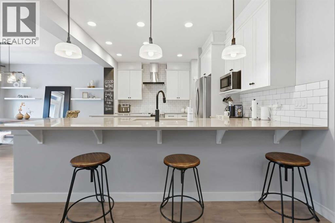
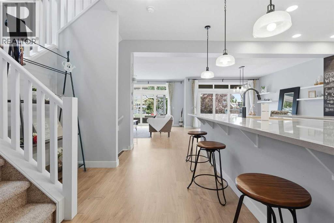
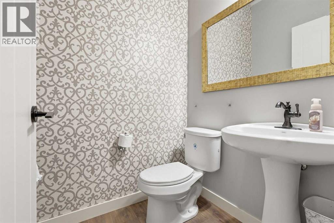
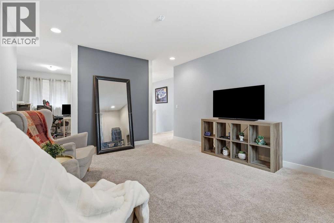
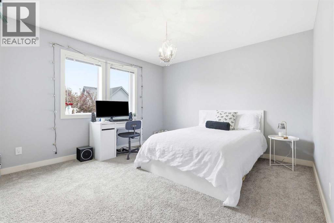
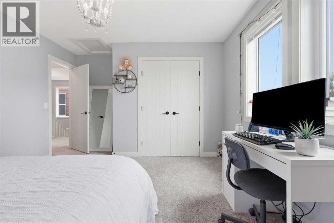
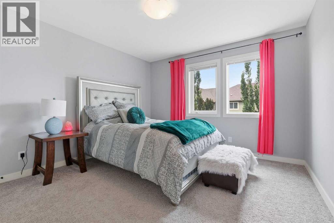
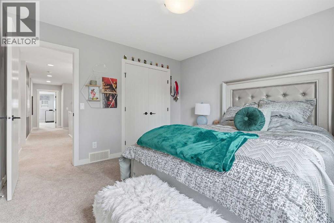
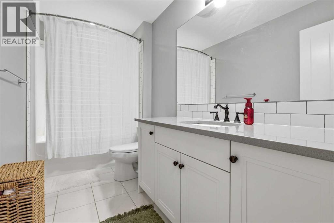
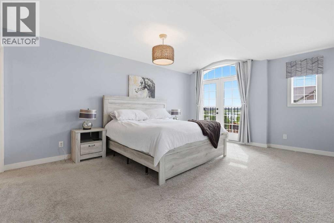
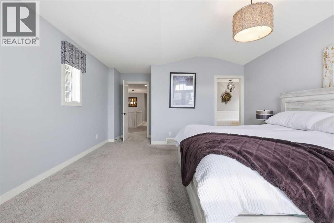
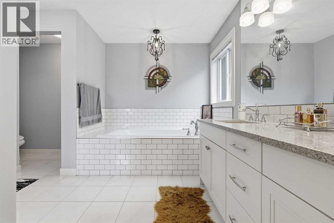
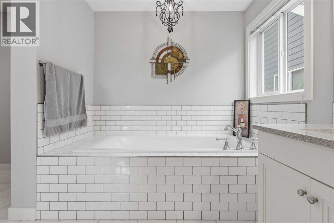
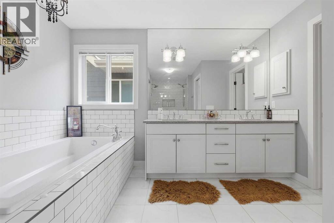
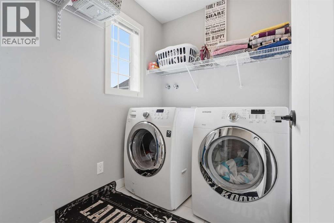
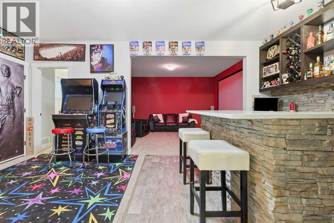
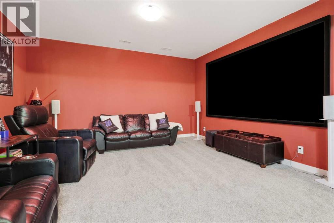
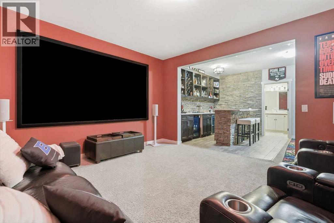
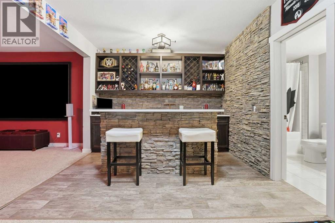
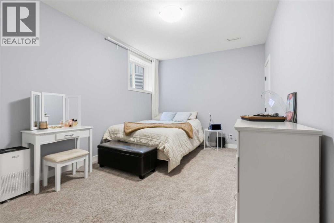
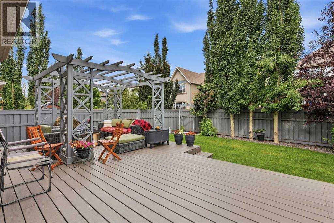
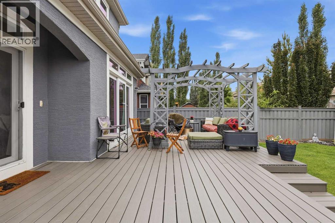
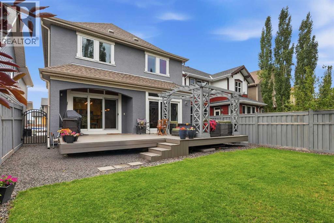
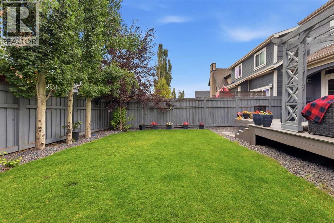
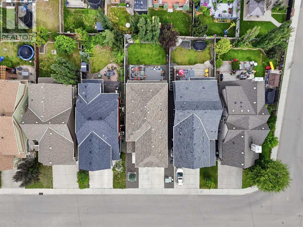
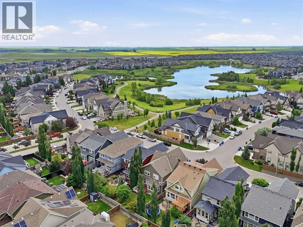
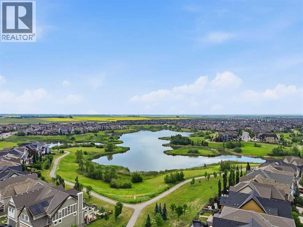
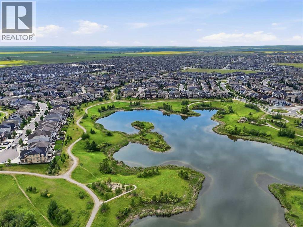
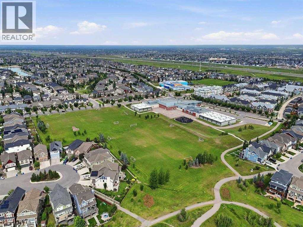
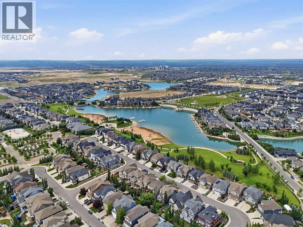
Welcome to this beautifully maintained, fully developed lake community home offering incredible water views, 4 bedrooms, and 3.5 bathrooms. From the moment you arrive, you'll appreciate the pride of ownership and thoughtful design that make this home truly stand out. The bright, open-concept main floor is filled with natural light thanks to a stunning wall of windows overlooking the backyard. The spacious living room is anchored by a cozy fireplace, creating the perfect place to relax or gather with family and friends. The kitchen is both stylish and functional, featuring full-height white cabinetry, quartz countertops, upgraded stainless steel appliances, and plenty of workspace for everyday living or entertaining. Upstairs, the spacious primary retreat is a true escape with soaring vaulted ceilings, gorgeous lake views, a luxurious 5-piece spa-inspired ensuite, and an impressive walk-in closet. Two additional bedrooms, a full bathroom, a generous bonus room, and a separate den provide plenty of space for a growing family, working from home, or simply spreading out. The fully finished basement adds even more living space with a fantastic recreation and theatre area, an eye-catching stone feature bar that's perfect for entertaining, a fourth bedroom, a full 4-piece bathroom, and plenty of storage. Step outside to your own private backyard oasis. The beautifully landscaped yard is surrounded by mature trees and shrubs and features a large deck that's ideal for summer barbecues, morning coffee, or simply unwinding at the end of the day.Additional features include an oversized double garage, central air conditioning, 9-foot ceilings, high-end laminate flooring, and countless thoughtful upgrades throughout. Perfectly situated across from green space, a nature preserve, and scenic walking paths, this exceptional home offers the ideal combination of comfort, style, and location. This is one you won't want to miss! (id:55577)
Property Features
- MLS® Number A2331322
- Price $915,000
- Bedrooms: 4
- Bathrooms: 4
- Square Footage: 2574 sqft
- Property Type: House
- Community Name: Mahogany
- Amenities Near By Park, Playground, Schools, Shopping, Water Nearby
- Community Features Lake Privileges
- Features See Remarks, Wetlands, Pvc Window, No Smoking Home, Level
- Parking Space Total 4
- Plan 1211545
- Structure Deck, Porch
- View Type View
Buildings
| Bathroom Total | 4 | Bedrooms Above Ground | 3 |
| Bedrooms Below Ground | 1 | Bedrooms Total | 4 |
| Amenities | Clubhouse | Appliances | Washer, Refrigerator, Dishwasher, Stove, Dryer, Microwave, Hood Fan, Garage Door Opener |
| Basement Development | Finished | Basement Type | Full (finished) |
| Constructed Date | 2013 | Construction Material | Wood Frame |
| Construction Style Attachment | Detached | Cooling Type | Central Air Conditioning |
| Exterior Finish | Stucco | Fireplace Present | Yes |
| Fireplace Total | 1 | Flooring Type | Carpeted, Ceramic Tile, Laminate |
| Foundation Type | Poured Concrete | Half Bath Total | 1 |
| Heating Type | Forced Air | Stories Total | 2 |
| Size Interior | 2574 Sqft | Total Finished Area | 2574 Sqft |
| Type | House |
Parking
| Attached Garage | 2 |
| Oversize |
Land
| Acreage | No | Fence Type | Fence |
| Land Amenities | Park, Playground, Schools, Shopping, Water Nearby | Landscape Features | Landscaped, Lawn |
| Size Depth | 36.33 M | Size Frontage | 10.96 M |
| Size Irregular | 397.00 | Size Total | 397 M2|4,051 - 7,250 Sqft |
| Size Total Text | 397 M2|4,051 - 7,250 Sqft | Zoning Description | R-g |
Rooms
| Level | Type | Dimensions |
|---|---|---|
| Second Level | 4pc Bathroom | .00 Ft x .00 Ft |
| Second Level | 5pc Bathroom | .00 Ft x .00 Ft |
| Second Level | Bedroom | 14.83 Ft x 12.00 Ft |
| Second Level | Bedroom | 11.75 Ft x 11.92 Ft |
| Second Level | Family Room | 15.00 Ft x 12.67 Ft |
| Second Level | Laundry Room | 6.83 Ft x 5.67 Ft |
| Second Level | Primary Bedroom | 14.17 Ft x 20.92 Ft |
| Second Level | Other | 5.58 Ft x 14.75 Ft |
| Lower Level | 4pc Bathroom | .00 Ft x .00 Ft |
| Lower Level | Bedroom | 10.33 Ft x 16.50 Ft |
| Lower Level | Recreational, Games Room | 15.08 Ft x 11.17 Ft |
| Lower Level | Media | 15.00 Ft x 13.42 Ft |
| Main Level | 2pc Bathroom | .00 Ft x .00 Ft |
| Main Level | Dining Room | 13.00 Ft x 13.58 Ft |
| Main Level | Other | 7.17 Ft x 12.83 Ft |
| Main Level | Kitchen | 14.83 Ft x 11.33 Ft |
| Main Level | Living Room | 14.00 Ft x 16.50 Ft |
Agents and Offices
- Alison Marshall
- Office: RE/MAX Innovations