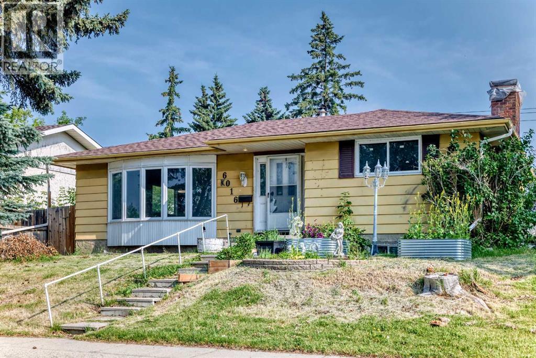
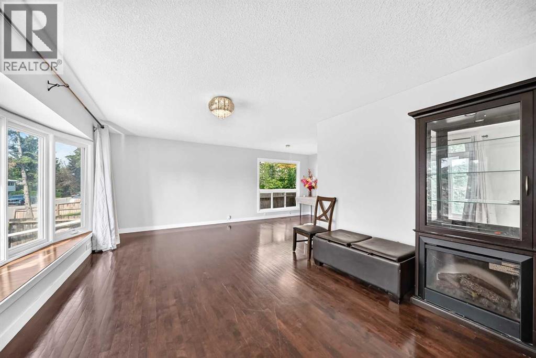
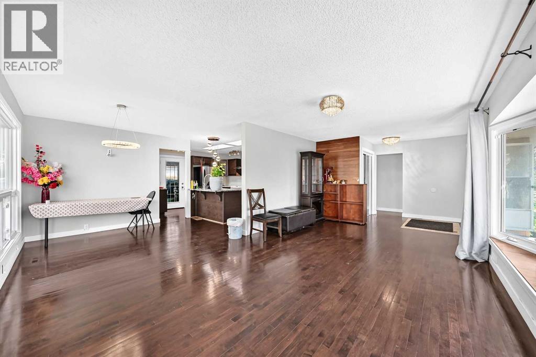
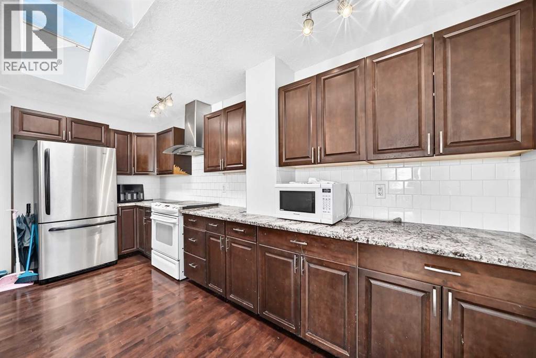
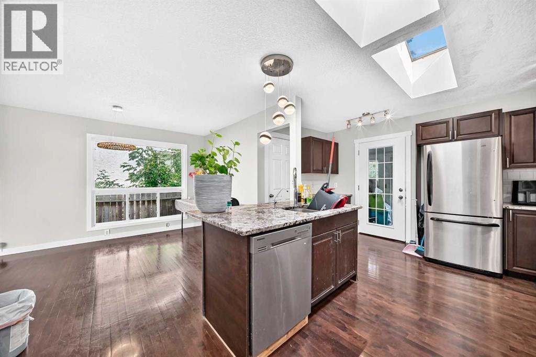
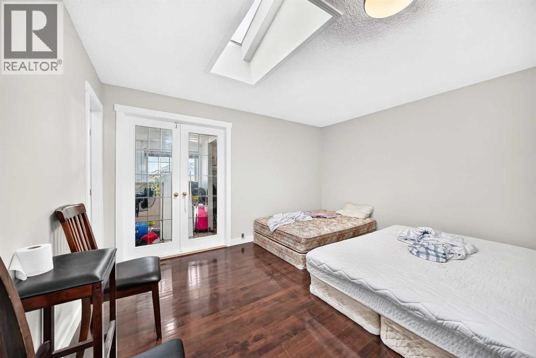
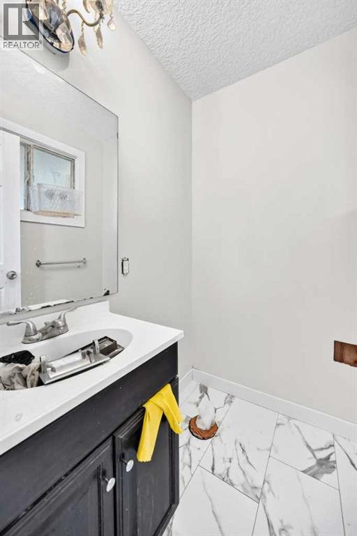
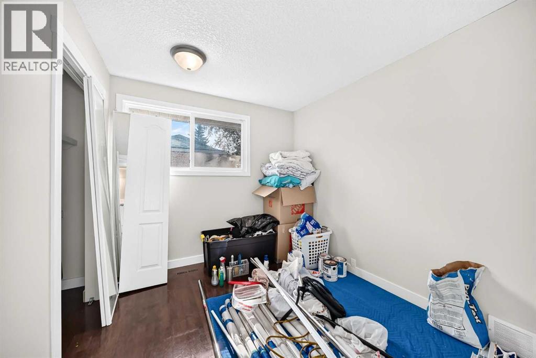
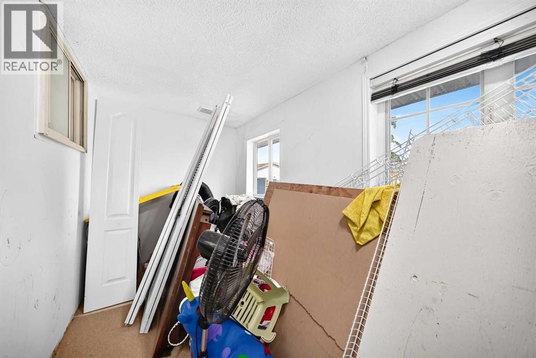
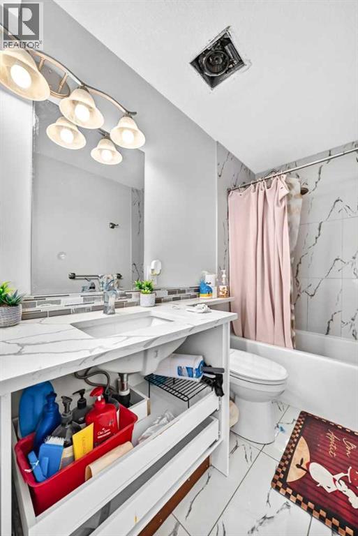
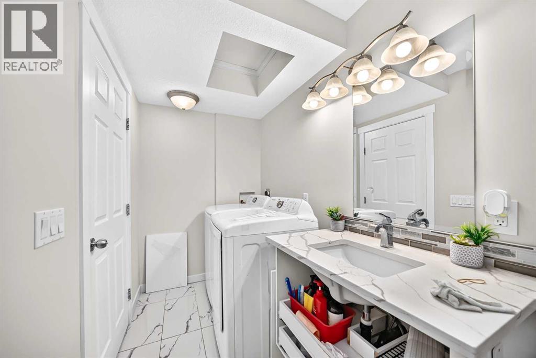
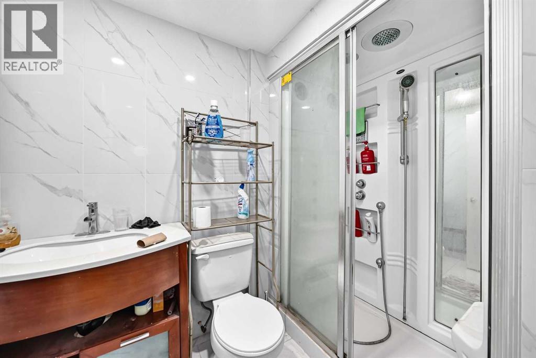
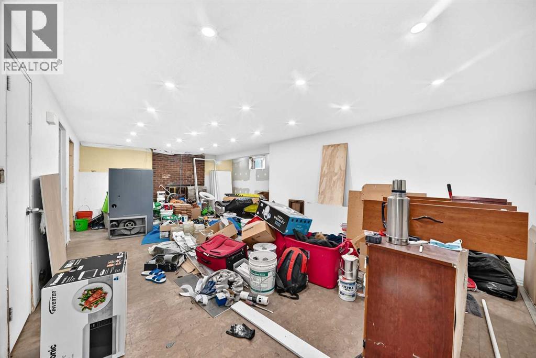
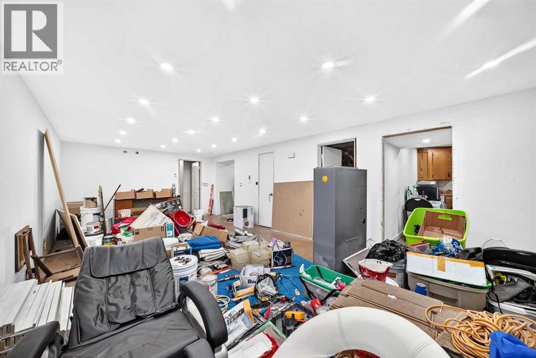
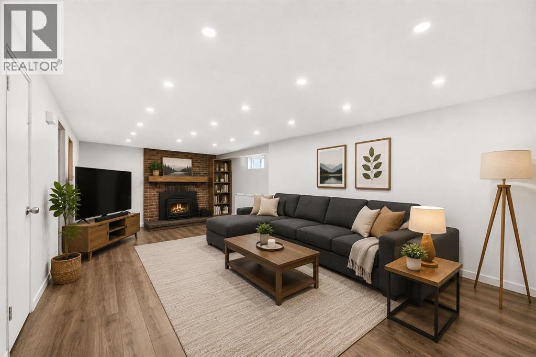
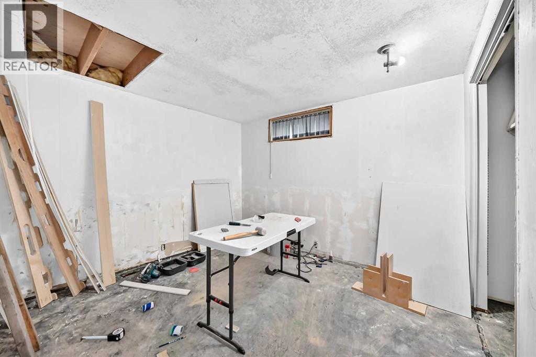
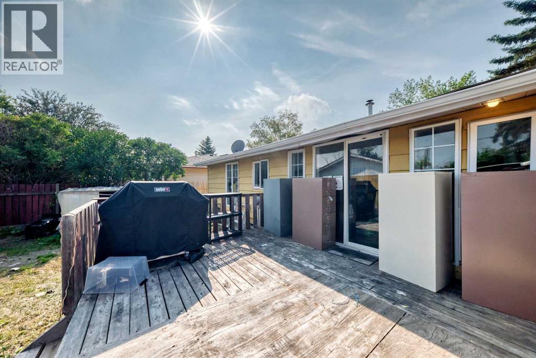
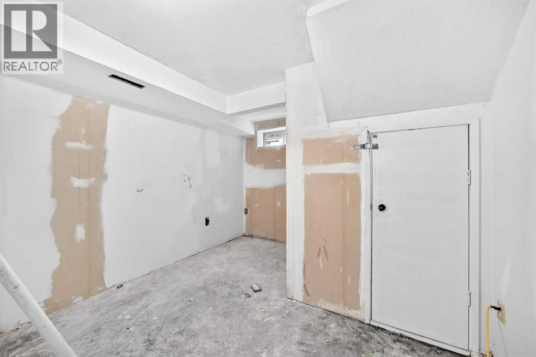
WELCOME TO YOUR DREAM HOME! This TLC bungalow offering over 1,400 SQ. FT. of living space is the perfect opportunity for first-time home buyers, growing families, or investors looking for space, comfort, and incredible future potential! From the moment you step inside, you'll be impressed by the bright, open layout filled with oversized windows and large window wells that flood the home with natural light, creating a warm and inviting atmosphere throughout.This spacious home features 3 generously sized bedrooms and 2.5 bathrooms, providing plenty of room for the whole family. The functional layout offers a separate entrance, separate kitchen, and separate laundry, making it ideal for multi-generational living or providing excellent flexibility. Whether you're looking to live comfortably today or add value over time, this home checks all the boxes!Step outside to enjoy the convenience of a double detached garage with ample space for vehicles, storage, or your workshop, along with additional parking. The large lot offers endless possibilities for entertaining, gardening, or creating your own backyard oasis.Location truly sets this home apart! Situated in a highly desirable neighborhood, you're just steps away from schools, playgrounds, parks, shopping, public transit, and all the everyday amenities your family needs. Enjoy the convenience of having everything within easy reach while living in a quiet, family-friendly community.This is a rare opportunity to own a spacious bungalow with exceptional versatility, unbeatable value, and endless potential. Homes like this don't come along often! Whether you're buying your very first home, upsizing for your growing family, or adding a fantastic property to your investment portfolio, this one is sure to impress.DON'T MISS THIS INCREDIBLE OPPORTUNITY—CALL YOUR FAVORITE REALTOR® TODAY TO BOOK YOUR PRIVATE SHOWING BEFORE THIS AMAZING HOME IS GONE! (id:55577)