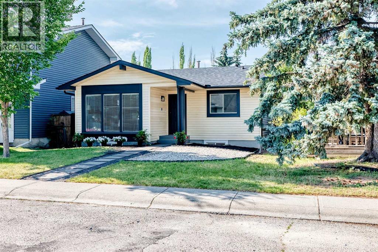
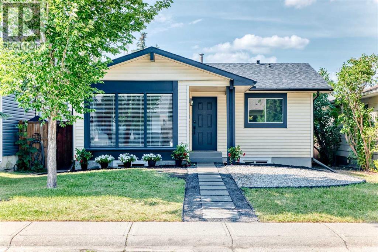
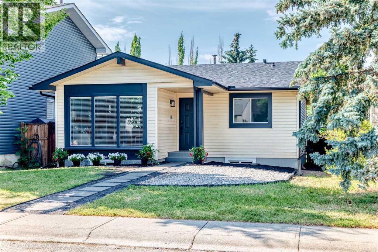
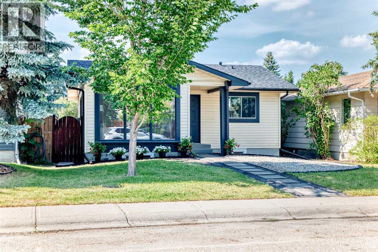
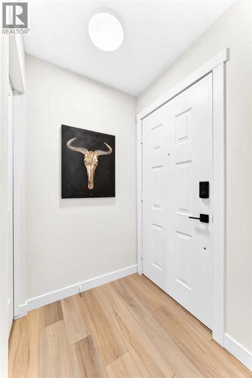
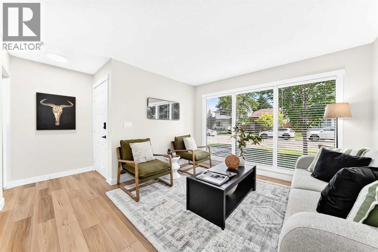
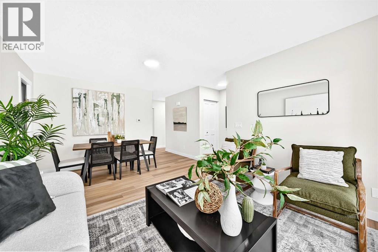
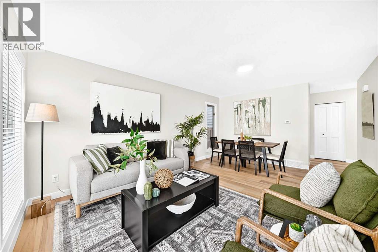
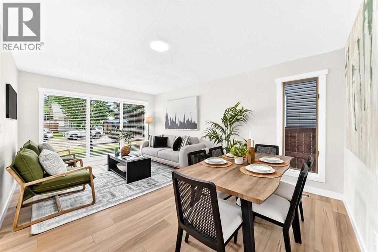
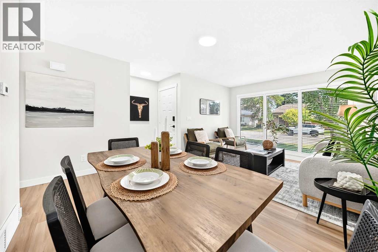
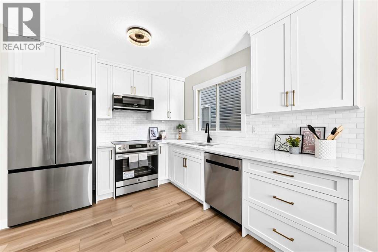
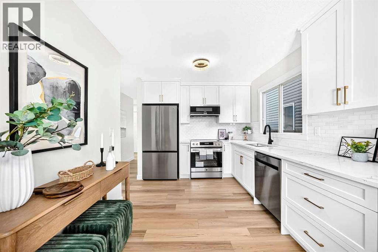
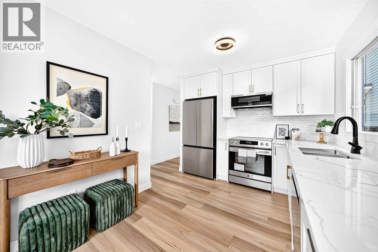
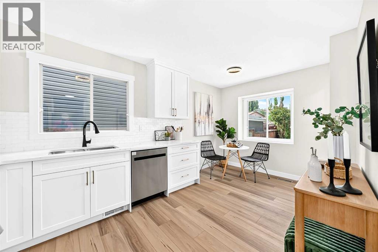
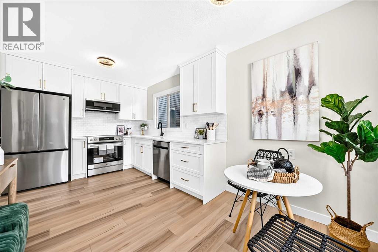
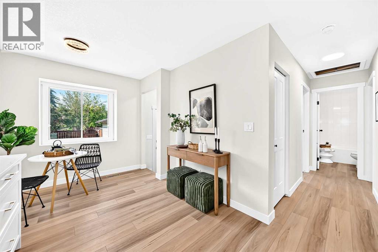
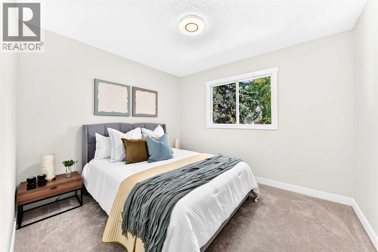
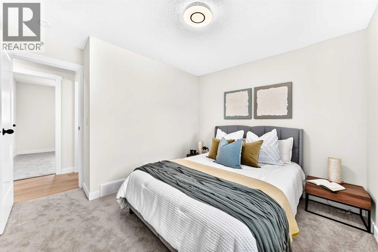
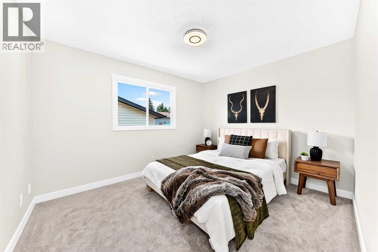
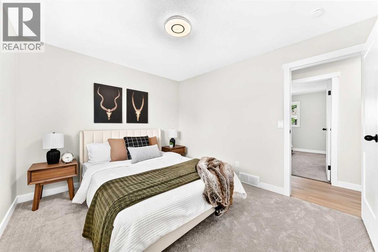
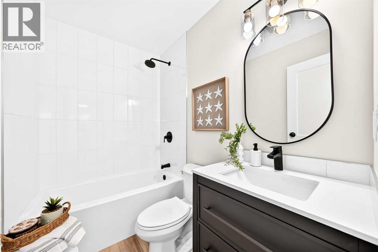
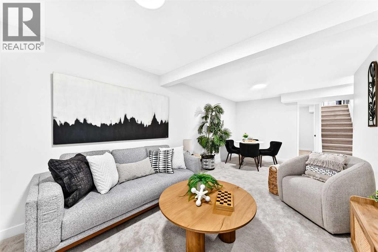
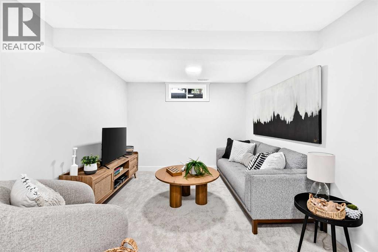
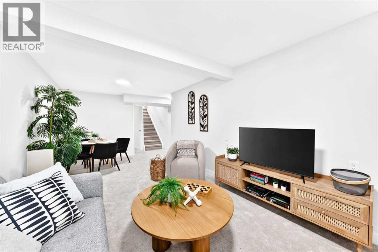
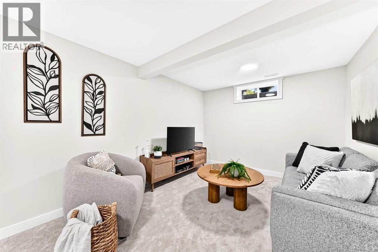
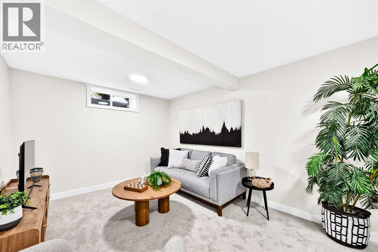
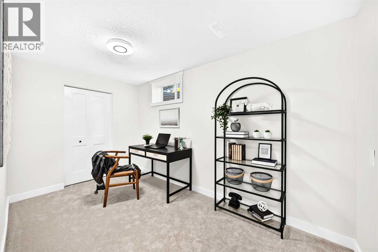
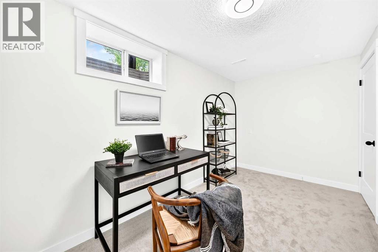
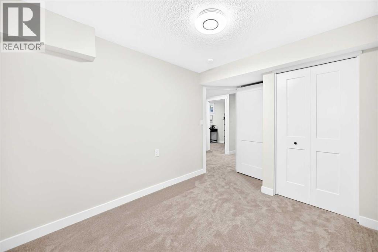
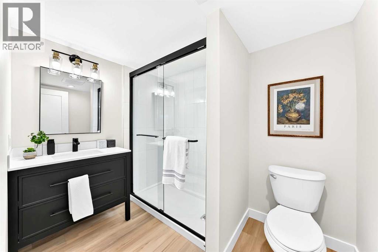
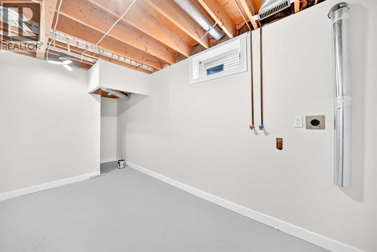
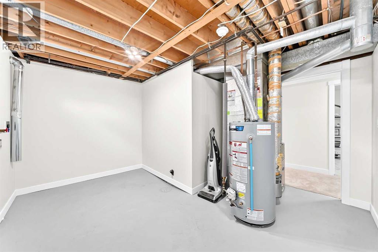
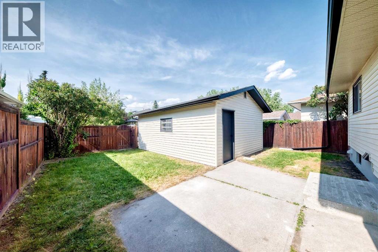
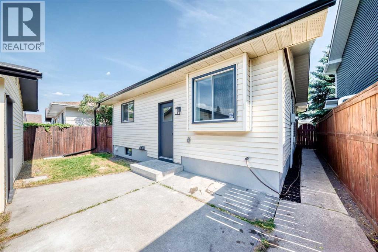
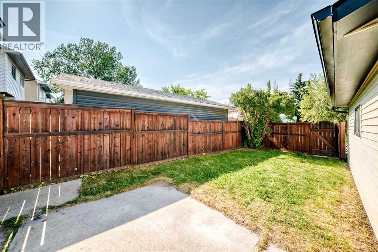
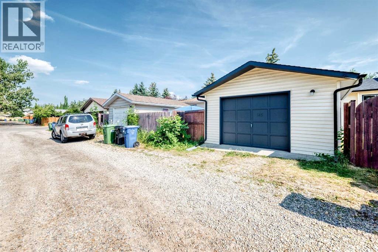
OPEN HOUSE Sat 25th 2-4:30 Sun 26th 12pm-5 pm All Dressed up and waiting! Beautifully fully renovated home tucked away on a very quiet tree lined street. Renos include efficiently designed Kitchen with solid wood shaker cabinets, quartz countertops & marble backsplash, luxury vinyl flooring & carpet throughout, six new high end stainless steel appliances including washer & dryer & induction stove, two new bathrooms one with a walk-in shower, new knock down texturing up & down & fresh paint through out, all new interior doors, baseboards casings & hardware. The front yard has touches of hardscaping including stones, mulch & crushed rundle rock. This ideal location is an easy walk to Sundance lake entrance, schools & quick access in & out of this prized lake community. Inside, outside, up & down this home is loaded! Come on Buy!! (id:55577)
Property Features
- MLS® Number A2331709
- Price $599,900
- Bedrooms: 4
- Bathrooms: 2
- Square Footage: 841 sqft
- Property Type: House
- Community Name: Sundance
- Amenities Near By Park, Playground, Schools, Shopping, Water Nearby
- Community Features Lake Privileges
- Features Back Lane, Closet Organizers, No Animal Home, No Smoking Home
- Parking Space Total 1
- Plan 8211384
Open House
This property has open houses!
July
25
Saturday
Starts at:
2:00 pm
Ends at:4:30 pm
July
26
Sunday
Starts at:
12:00 pm
Ends at:5:00 pm
Buildings
| Bathroom Total | 2 | Bedrooms Above Ground | 2 |
| Bedrooms Below Ground | 2 | Bedrooms Total | 4 |
| Appliances | Refrigerator, Dishwasher, Microwave Range Hood Combo, Window Coverings, Washer & Dryer, Cooktop - Induction | Architectural Style | Bungalow |
| Basement Development | Finished | Basement Features | Separate Entrance |
| Basement Type | Full (finished) | Constructed Date | 1982 |
| Construction Style Attachment | Detached | Cooling Type | None |
| Exterior Finish | Vinyl Siding | Flooring Type | Carpeted, Vinyl Plank |
| Foundation Type | Poured Concrete | Heating Fuel | Natural Gas |
| Heating Type | Forced Air | Stories Total | 1 |
| Size Interior | 841 Sqft | Total Finished Area | 840.6 Sqft |
| Type | House |
Parking
| Detached Garage | 1 |
Land
| Acreage | No | Fence Type | Fence |
| Land Amenities | Park, Playground, Schools, Shopping, Water Nearby | Size Depth | 29.48 M |
| Size Frontage | 11.32 M | Size Irregular | 330.00 |
| Size Total | 330 M2|0-4,050 Sqft | Size Total Text | 330 M2|0-4,050 Sqft |
| Zoning Description | R-cg |
Rooms
| Level | Type | Dimensions |
|---|---|---|
| Basement | Family Room | 19.92 Ft x 10.08 Ft |
| Basement | Bedroom | 9.92 Ft x 8.42 Ft |
| Basement | Bedroom | 13.08 Ft x 7.25 Ft |
| Basement | 3pc Bathroom | .00 Ft x .00 Ft |
| Main Level | Living Room | 10.08 Ft x 9.67 Ft |
| Main Level | Dining Room | 12.75 Ft x 7.83 Ft |
| Main Level | Kitchen | 10.67 Ft x 9.17 Ft |
| Main Level | Other | 8.33 Ft x 5.50 Ft |
| Main Level | Primary Bedroom | 11.75 Ft x 10.08 Ft |
| Main Level | Bedroom | 10.83 Ft x 9.58 Ft |
| Main Level | 4pc Bathroom | .00 Ft x .00 Ft |
Agents and Offices
- Dave Bryant
- Office: RE/MAX Complete Realty