
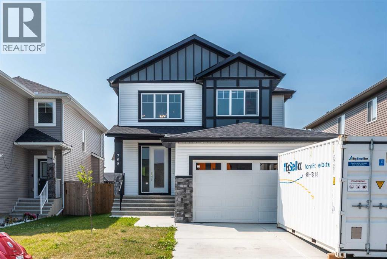
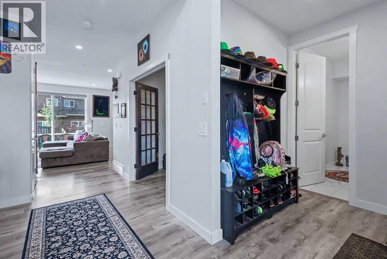
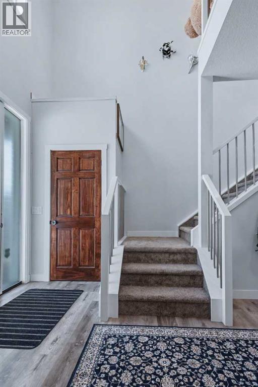
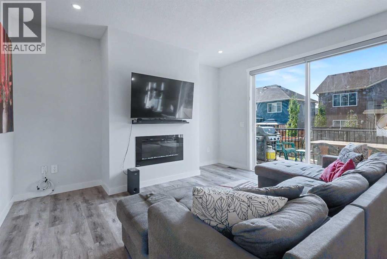
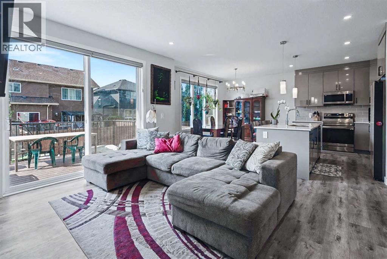
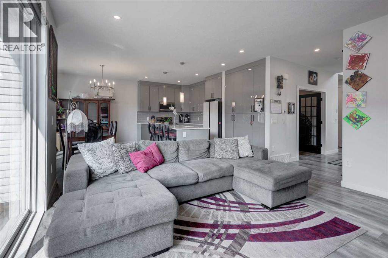
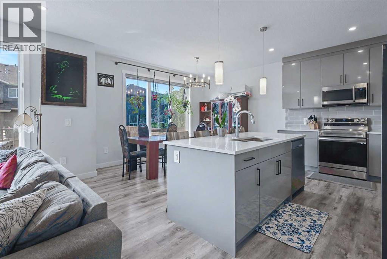
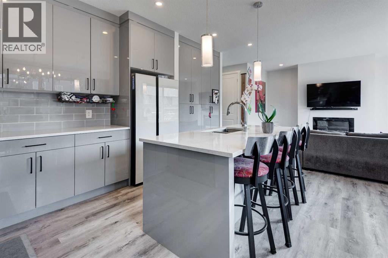
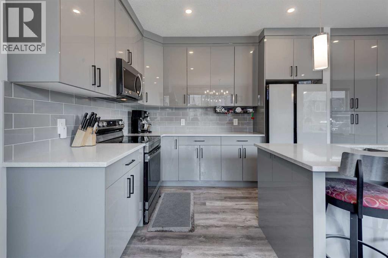
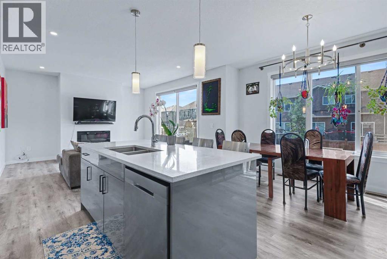
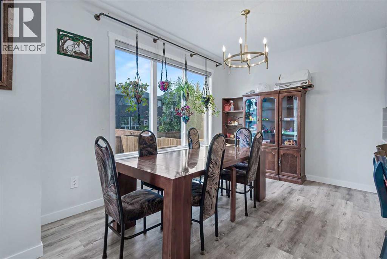
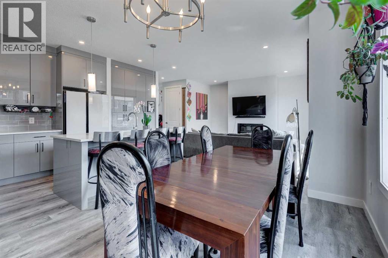
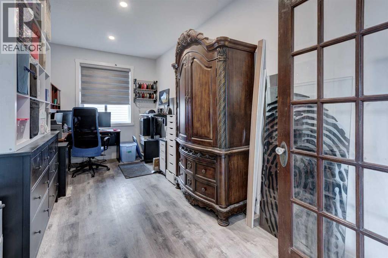
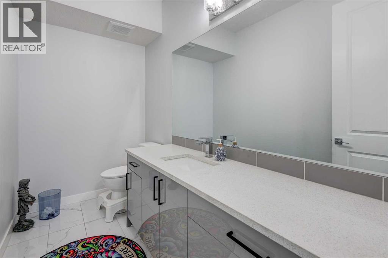
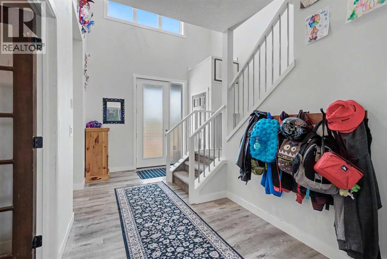
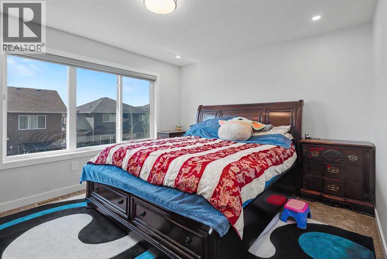
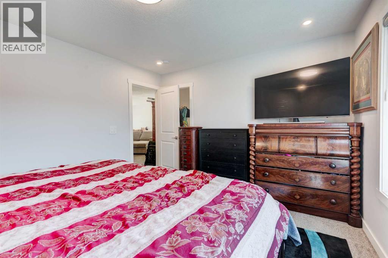
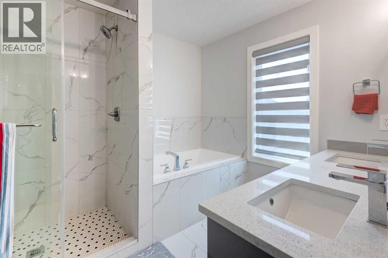
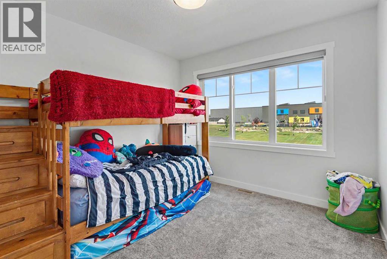
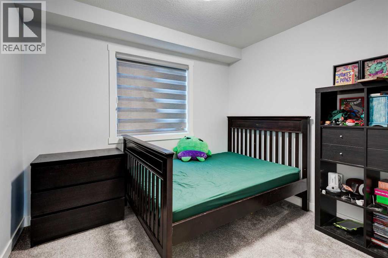
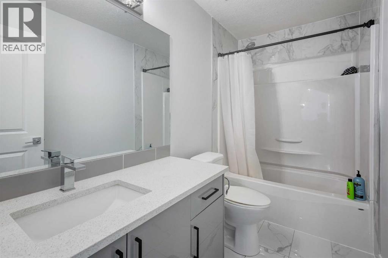
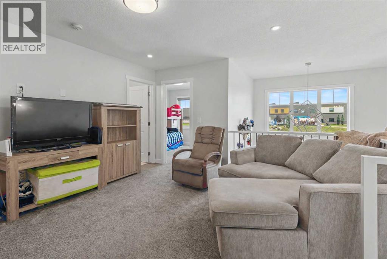
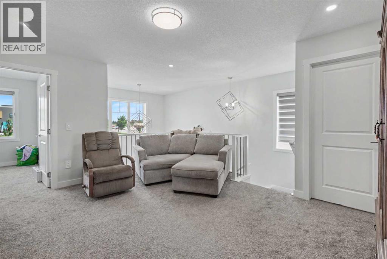
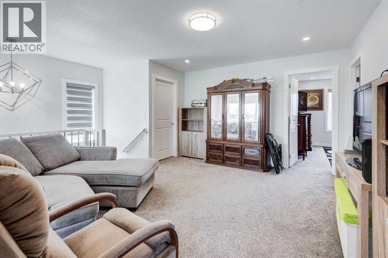
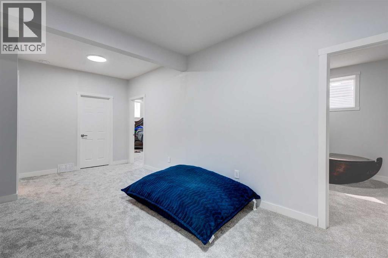
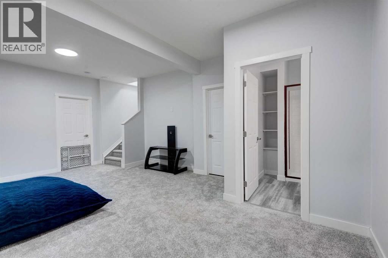
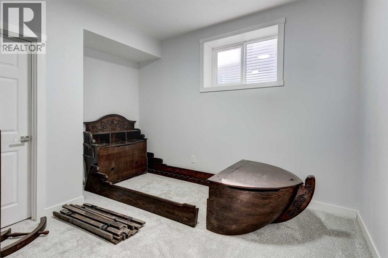
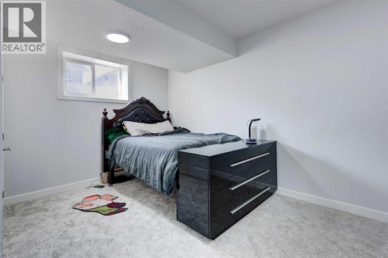
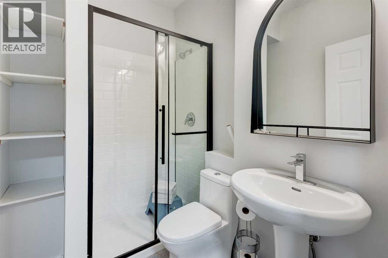
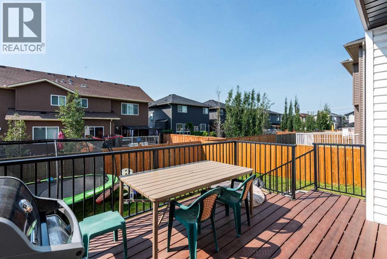
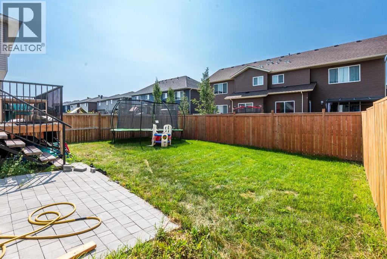
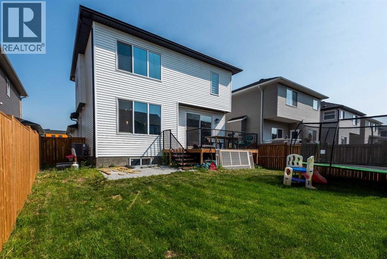
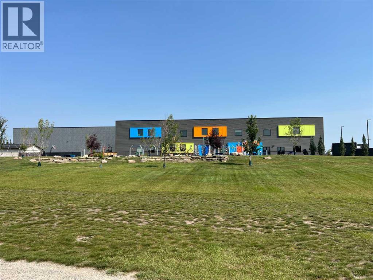
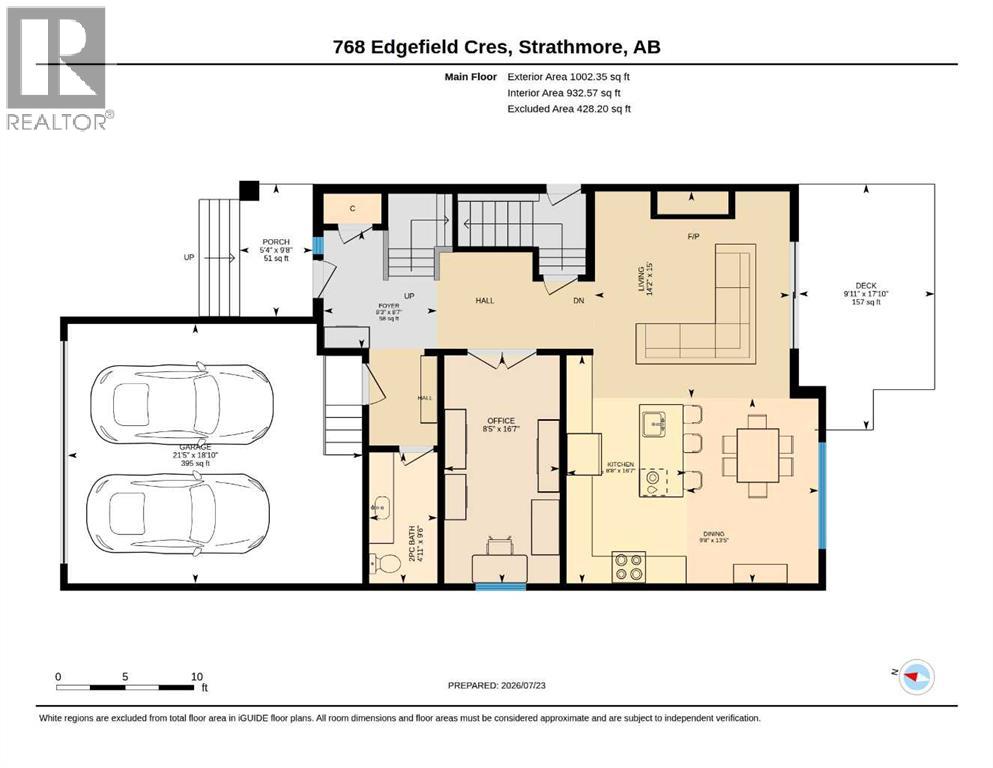
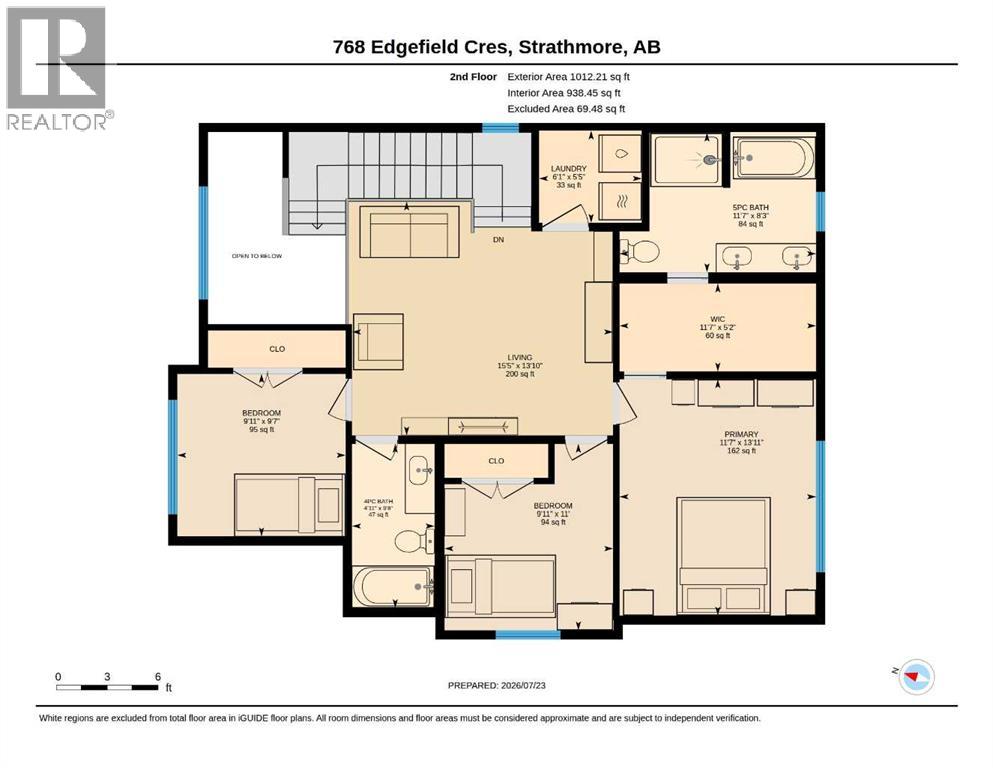
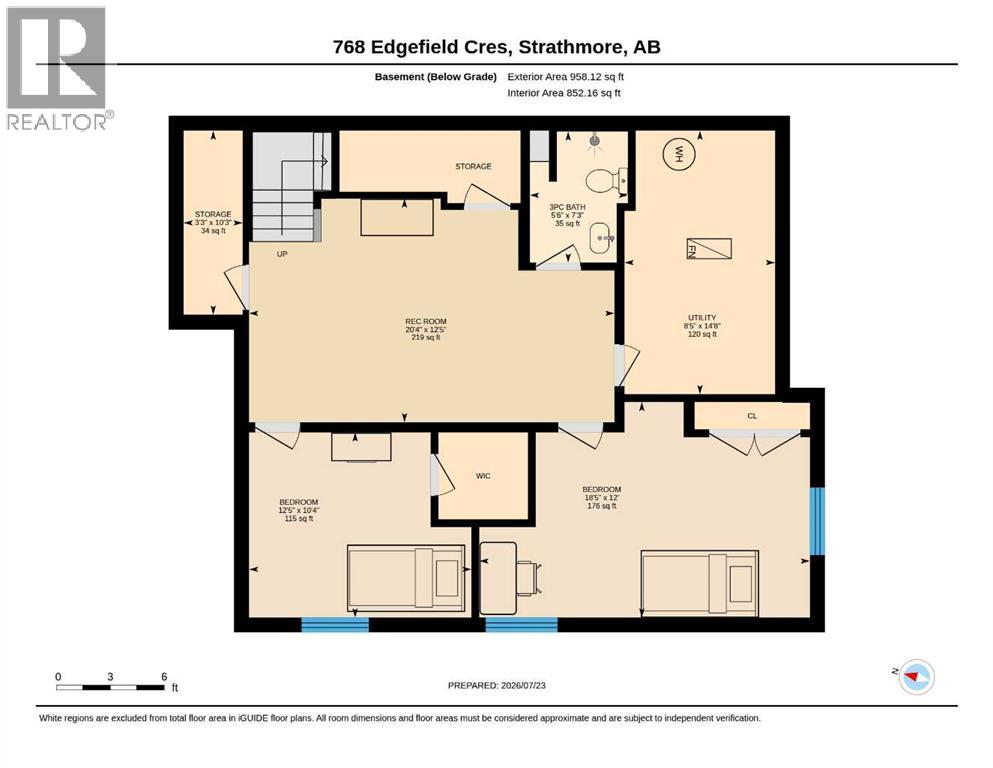
Welcome to 768 Edgefield Crescent in the family-friendly Strathmore community of Edgefield, and across from the K-9 George Freeman School. This well-designed home offers 5 bedrooms, 3.5 bathrooms, a front double attached garage, central air conditioning, and a fully finished basement with a separate entrance. The main floor features an open-to-above foyer, private office, 2-piece bathroom, and an open-concept living, dining, and kitchen area. The kitchen includes high-gloss grey cabinets, quartz countertops, and ample storage.Upstairs offers a bright bonus room, spacious primary bedroom with walk-in closet and ensuite, plus two additional bedrooms and a full bathroom.The finished basement includes a family room, 2 bedrooms, a full bathroom, and storage space. Situated on an approximately 4,400 sq. ft. lot with outdoor space and a dog run.Walking distance to green space and just minutes from Walmart, Sobeys, RONA, banks, restaurants, and Highway 1. A practical family home in a convenient location. (id:55577)
Property Features
- MLS® Number A2330074
- Price $649,900
- Bedrooms: 5
- Bathrooms: 4
- Square Footage: 2014 sqft
- Property Type: House
- Community Name: Edgefield
- Amenities Near By Park, Playground, Schools, Shopping
- Features No Smoking Home, Gas Bbq Hookup
- Parking Space Total 4
- Plan 2010160
- Structure Deck, Dog Run - Fenced In
Buildings
| Bathroom Total | 4 | Bedrooms Above Ground | 3 |
| Bedrooms Below Ground | 2 | Bedrooms Total | 5 |
| Appliances | Washer, Refrigerator, Range - Electric, Dishwasher, Dryer, Microwave Range Hood Combo, Window Coverings, Garage Door Opener | Basement Development | Finished |
| Basement Features | Separate Entrance | Basement Type | Full (finished) |
| Constructed Date | 2023 | Construction Material | Poured Concrete, Wood Frame |
| Construction Style Attachment | Detached | Cooling Type | Central Air Conditioning |
| Exterior Finish | Concrete, Vinyl Siding | Fireplace Present | Yes |
| Fireplace Total | 1 | Flooring Type | Carpeted, Ceramic Tile, Vinyl Plank |
| Foundation Type | Poured Concrete | Half Bath Total | 1 |
| Heating Type | Forced Air | Stories Total | 2 |
| Size Interior | 2014 Sqft | Total Finished Area | 2014 Sqft |
| Type | House |
Parking
| Attached Garage | 2 |
Land
| Acreage | No | Fence Type | Fence |
| Land Amenities | Park, Playground, Schools, Shopping | Size Depth | 33.71 M |
| Size Frontage | 12.19 M | Size Irregular | 409.60 |
| Size Total | 409.6 M2|4,051 - 7,250 Sqft | Size Total Text | 409.6 M2|4,051 - 7,250 Sqft |
| Zoning Description | R2 |
Rooms
| Level | Type | Dimensions |
|---|---|---|
| Basement | 3pc Bathroom | 7.25 Ft x 5.50 Ft |
| Basement | Bedroom | 10.33 Ft x 12.42 Ft |
| Basement | Bedroom | 12.00 Ft x 18.42 Ft |
| Basement | Recreational, Games Room | 12.42 Ft x 20.33 Ft |
| Basement | Storage | 10.25 Ft x 3.25 Ft |
| Basement | Furnace | 14.67 Ft x 8.42 Ft |
| Main Level | 2pc Bathroom | 9.50 Ft x 4.92 Ft |
| Main Level | Dining Room | 13.42 Ft x 9.67 Ft |
| Main Level | Foyer | 8.58 Ft x 8.25 Ft |
| Main Level | Kitchen | 16.58 Ft x 8.67 Ft |
| Main Level | Living Room | 15.00 Ft x 14.17 Ft |
| Main Level | Office | 16.58 Ft x 8.42 Ft |
| Upper Level | 4pc Bathroom | 9.67 Ft x 4.92 Ft |
| Upper Level | 5pc Bathroom | 8.25 Ft x 11.58 Ft |
| Upper Level | Bedroom | 9.58 Ft x 9.92 Ft |
| Upper Level | Bedroom | 11.00 Ft x 9.92 Ft |
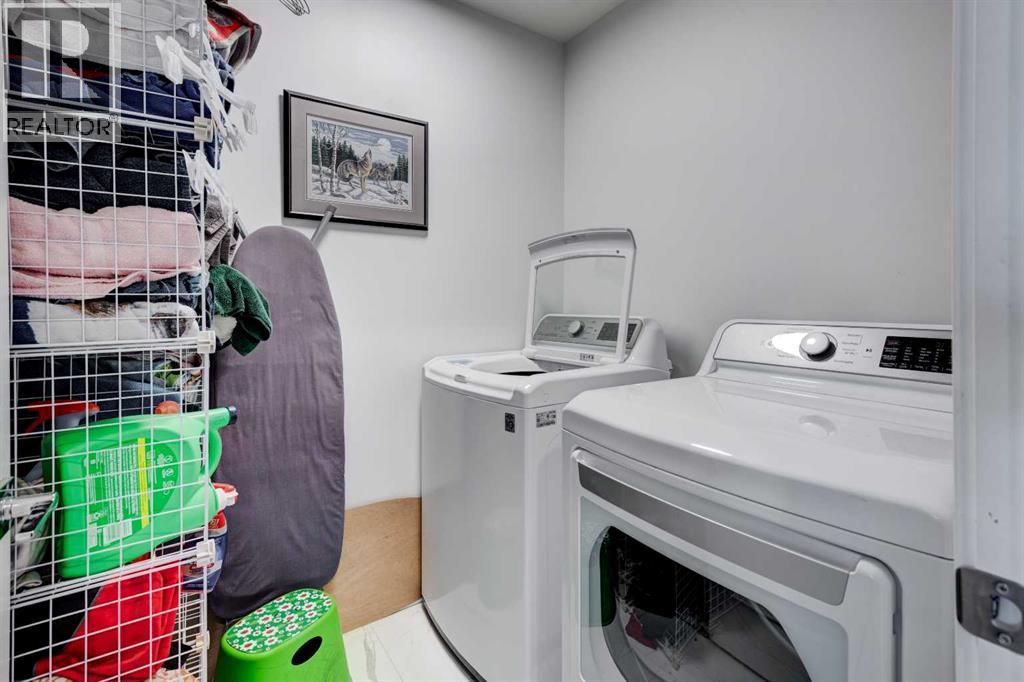
| Upper Level | Laundry Room | 5.42 Ft x 6.08 Ft |
| Upper Level | Bonus Room | 13.83 Ft x 11.58 Ft |
| Upper Level | Primary Bedroom | 13.92 Ft x 11.58 Ft |
| Upper Level | Other | 5.17 Ft x 11.58 Ft |
Agents and Offices
- Carl Russell
- Gwen Russell
- Office: Cir Realty