
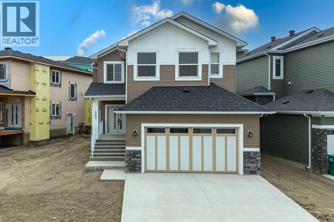
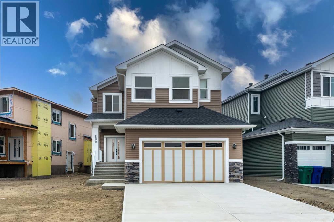
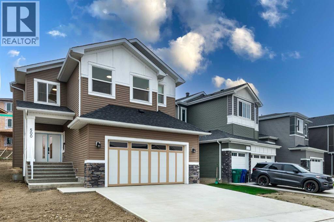
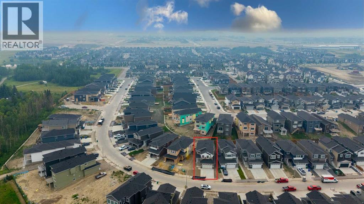
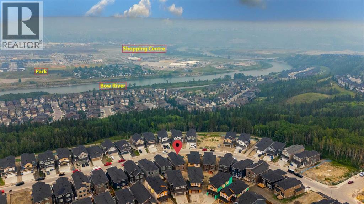
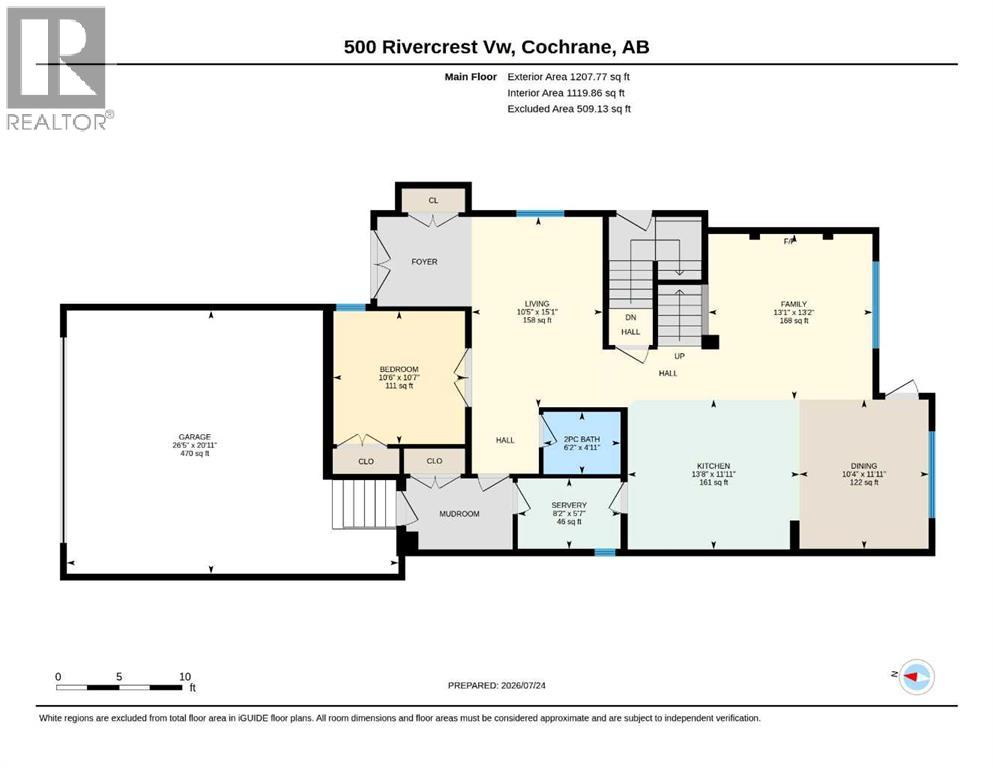
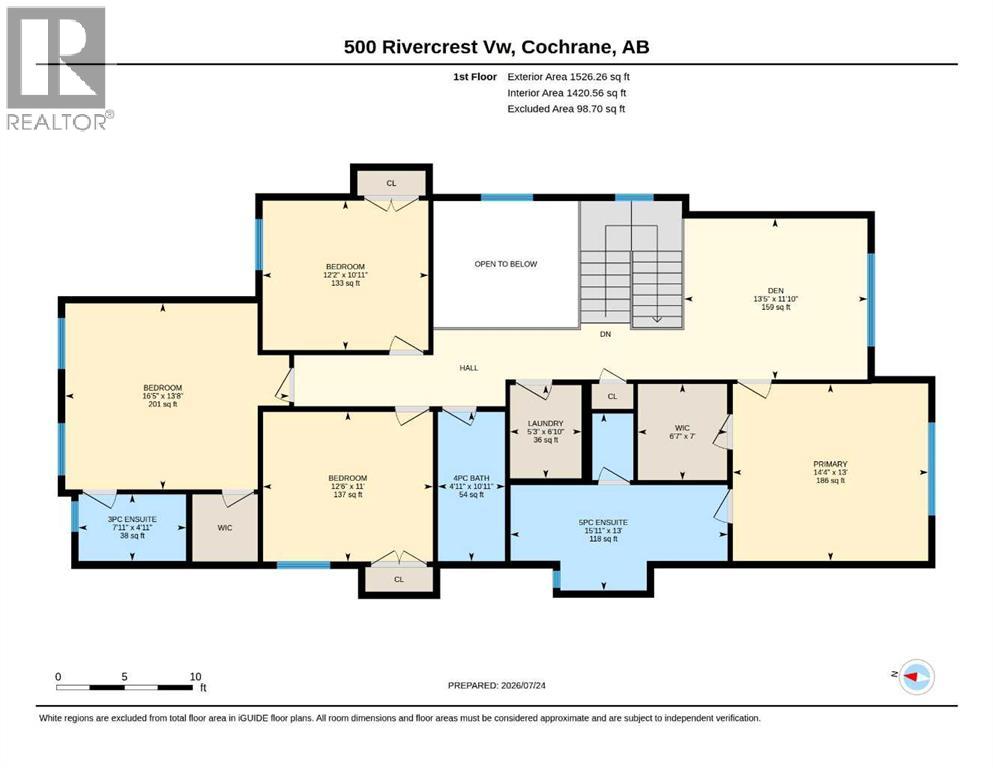
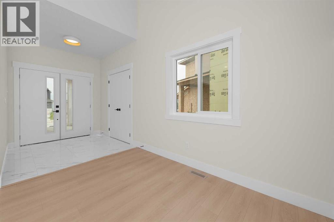
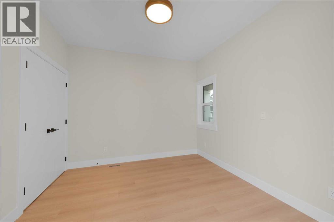
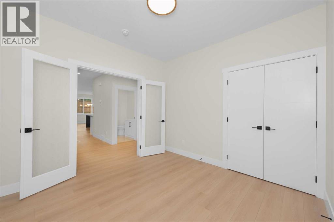
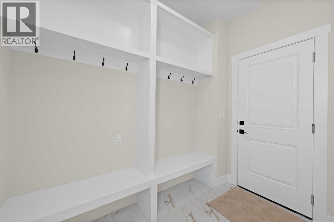
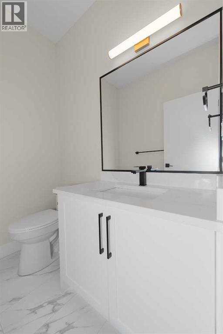
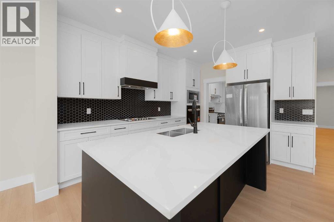
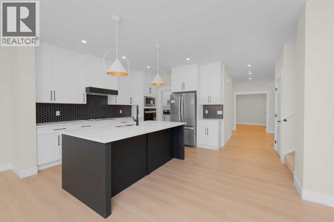
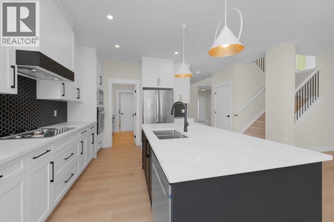
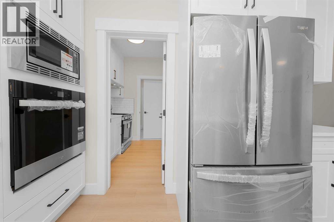
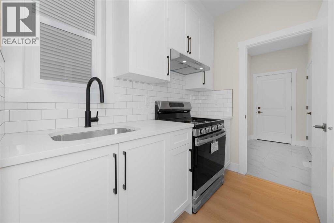
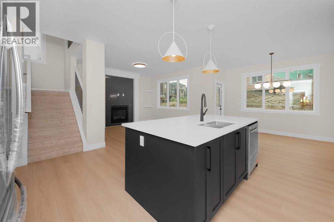
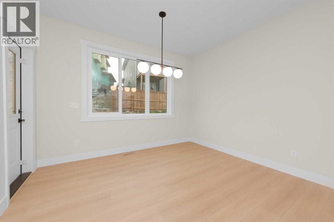
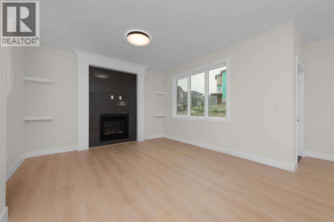
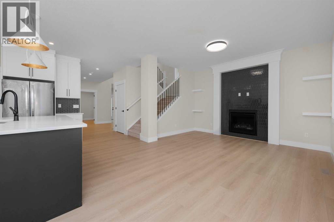
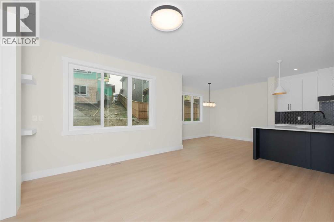
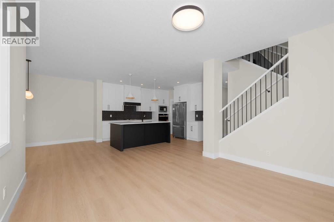
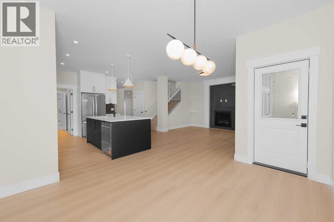
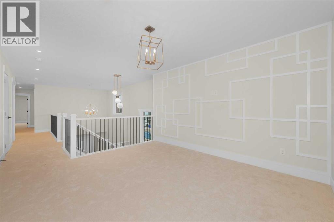
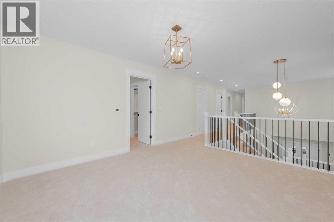
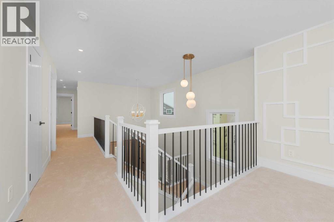
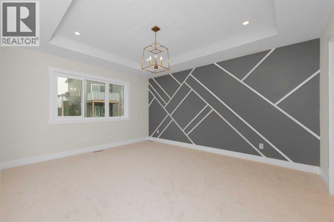
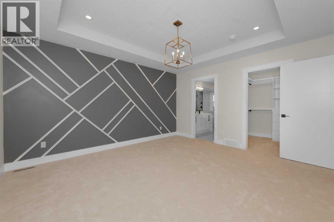
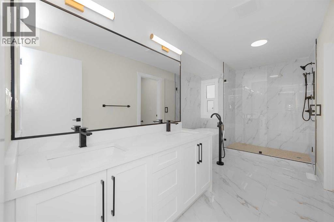
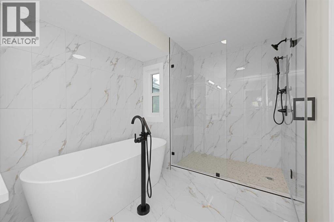
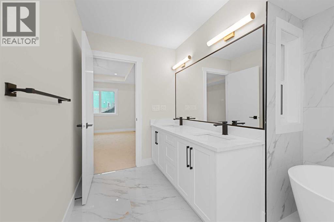
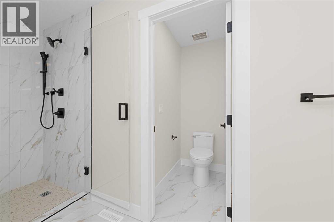
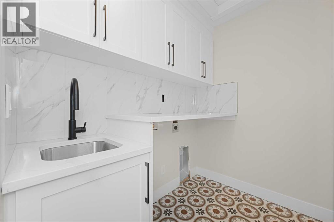
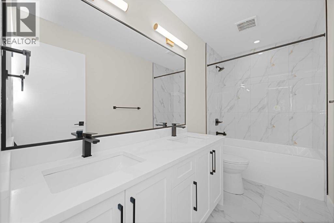
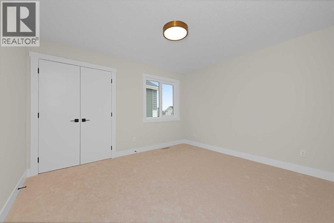
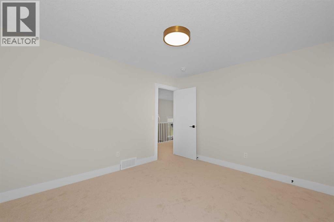
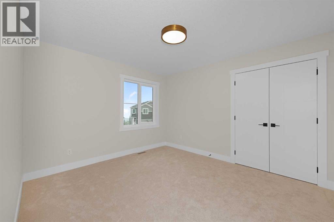
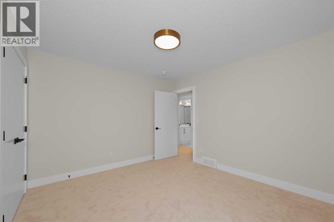
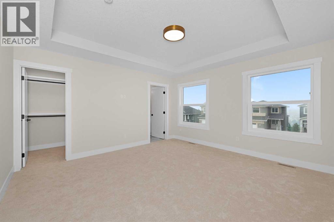
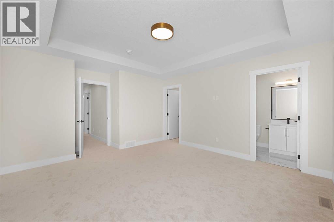
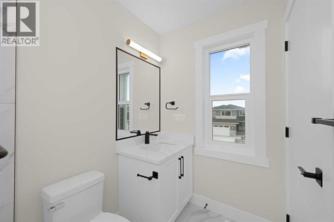
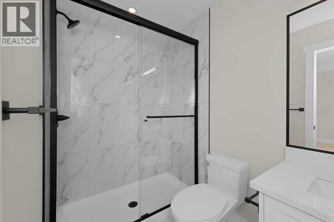
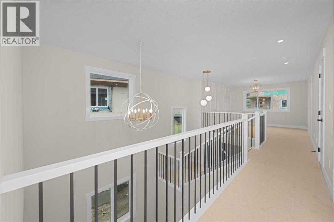
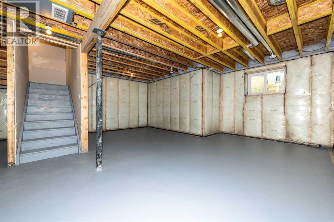
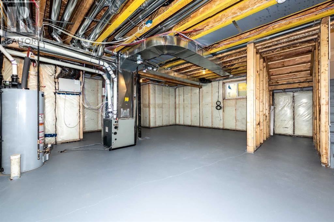
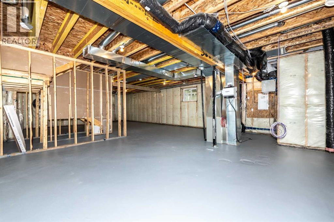
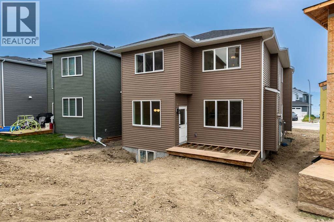
Welcome to this stunning brand-new, fully upgraded two-storey home in one of Cochrane's most desirable communities.From the moment you step inside, you'll be impressed by the thoughtful design and luxurious finishes. The main floor features a versatile office with double French doors and a closet, making it ideal as a home office or easily adaptable as a fifth bedroom. The spectacular open-to-above living room is flooded with natural light, creating an impressive and inviting atmosphere, while the separate family room with a sleek modern fireplace provides the perfect space to relax.Designed for both everyday living and entertaining, the chef-inspired double gourmet kitchen showcases built-in appliances, a gas cooktop, quartz countertops, soft-close cabinetry, and a convenient walk-through pantry. The spacious dining area opens onto a 11' × 7' deck complete with a BBQ gas line, creating the perfect outdoor space for entertaining or enjoying the peaceful ravine backdrop.The upper level is exceptionally well designed, featuring two luxurious primary suites, each complete with its own walk-in closet and private ensuite—ideal for multi-generational families or guests. This level also offers a bright bonus room, two additional generously sized bedrooms, a full main bathroom, and a convenient laundry room with built-in cabinetry and a utility sink.Premium upgrades throughout include elegant maple railings with wrought-iron spindles, engineered hardwood flooring throughout the main level, quartz countertops, tile flooring in all wet areas, pot lights throughout, and designer finishes that elevate every space.Perfectly positioned in one of Cochrane's most sought-after communities, this exceptional home offers luxury, functionality, and an unbeatable location backing onto a tranquil ravine. Don't miss this incredible opportunity—contact your favourite REALTOR® today to book your private showing! (id:55577)
Property Features
- MLS® Number A2332005
- Price $749,900
- Bedrooms: 5
- Bathrooms: 4
- Square Footage: 2734 sqft
- Property Type: House
- Community Name: Rivercrest
- Amenities Near By Park, Playground, Shopping
- Parking Space Total 4
- Plan 2410667
- Structure Deck
Buildings
| Bathroom Total | 4 | Bedrooms Above Ground | 5 |
| Bedrooms Total | 5 | Appliances | Refrigerator, Cooktop - Gas, Gas Stove(s), Dishwasher, Microwave, Oven - Built-in, Garage Door Opener |
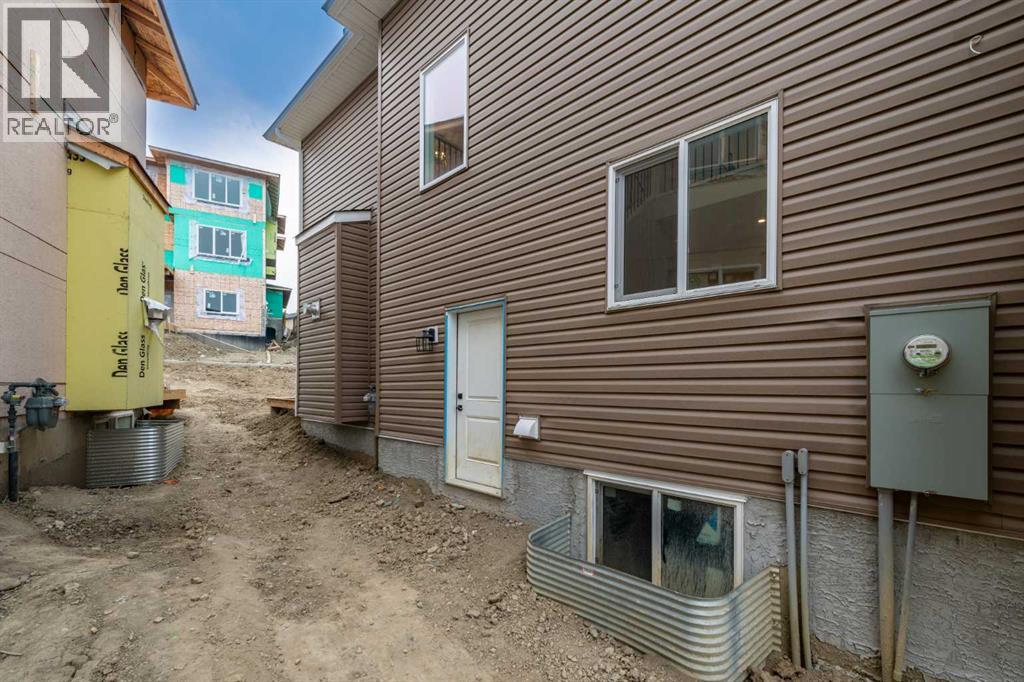
| Basement Development | Unfinished | Basement Features | Separate Entrance |
| Basement Type | Full (unfinished) | Constructed Date | 2024 |
| Construction Material | Wood Frame | Construction Style Attachment | Detached |
| Cooling Type | None | Exterior Finish | Vinyl Siding |
| Fireplace Present | Yes | Fireplace Total | 1 |
| Flooring Type | Carpeted, Ceramic Tile, Laminate | Foundation Type | Poured Concrete |
| Half Bath Total | 1 | Heating Type | Forced Air |
| Stories Total | 2 | Size Interior | 2734 Sqft |
| Total Finished Area | 2734.03 Sqft | Type | House |
Parking
| Attached Garage | 2 |
Land
| Acreage | No | Fence Type | Partially Fenced |
| Land Amenities | Park, Playground, Shopping | Size Depth | 35.72 M |
| Size Frontage | 17.17 M | Size Irregular | 463.13 |
| Size Total | 463.13 M2|4,051 - 7,250 Sqft | Size Total Text | 463.13 M2|4,051 - 7,250 Sqft |
| Zoning Description | R-ld |
Rooms
| Level | Type | Dimensions |
|---|---|---|
| Main Level | 2pc Bathroom | 4.92 Ft x 6.17 Ft |
| Main Level | Bedroom | 10.58 Ft x 10.50 Ft |
| Main Level | Dining Room | 11.92 Ft x 10.33 Ft |
| Main Level | Family Room | 13.17 Ft x 13.08 Ft |
| Main Level | Kitchen | 11.92 Ft x 13.67 Ft |
| Main Level | Living Room | 15.08 Ft x 10.42 Ft |
| Main Level | Other | 5.58 Ft x 8.17 Ft |
| Upper Level | 3pc Bathroom | 4.92 Ft x 7.92 Ft |
| Upper Level | 4pc Bathroom | 10.92 Ft x 4.92 Ft |
| Upper Level | 5pc Bathroom | 13.00 Ft x 15.92 Ft |
| Upper Level | Bedroom | 11.00 Ft x 12.50 Ft |
| Upper Level | Bedroom | 10.92 Ft x 12.17 Ft |
| Upper Level | Bedroom | 13.67 Ft x 16.42 Ft |
| Upper Level | Bonus Room | 11.83 Ft x 13.42 Ft |
| Upper Level | Laundry Room | 6.83 Ft x 5.25 Ft |
| Upper Level | Primary Bedroom | 13.00 Ft x 14.33 Ft |
Agents and Offices
- Judit Sheikh
- Office: RE/MAX First