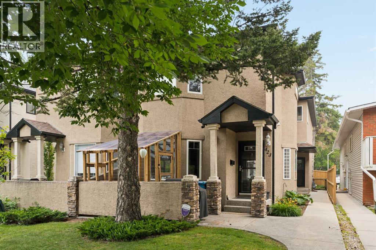
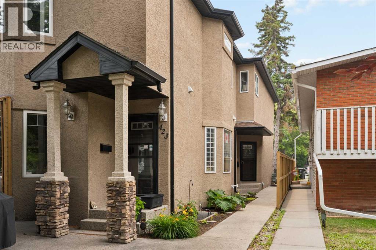
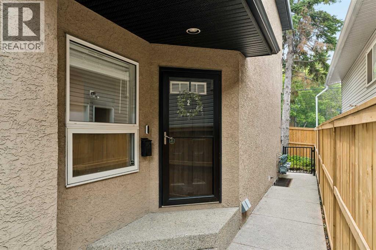
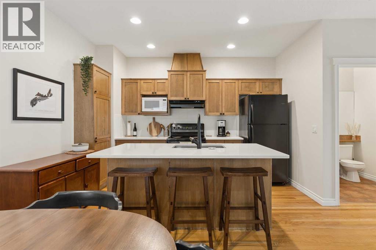
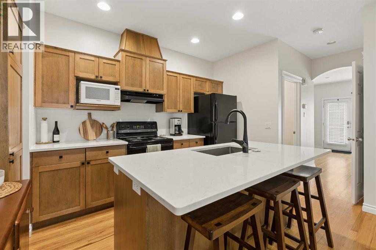
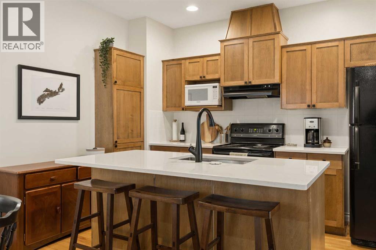
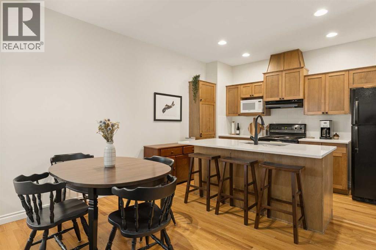
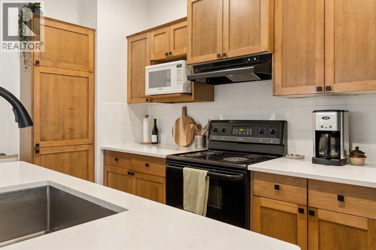
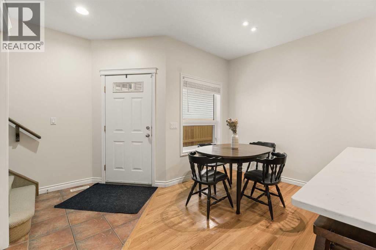
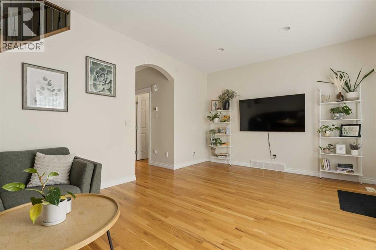
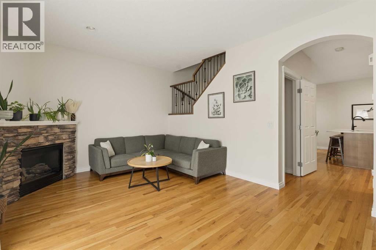
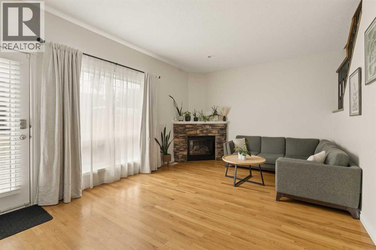
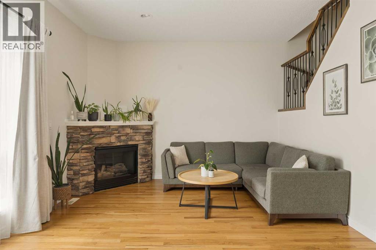
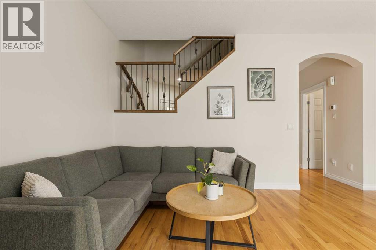
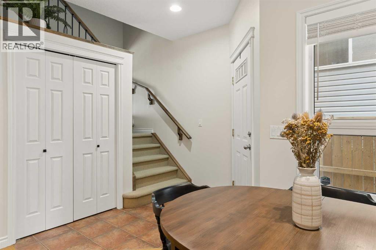
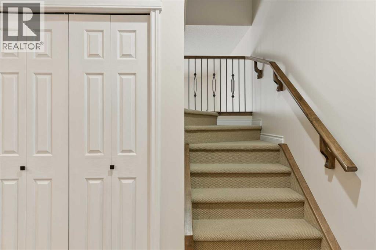
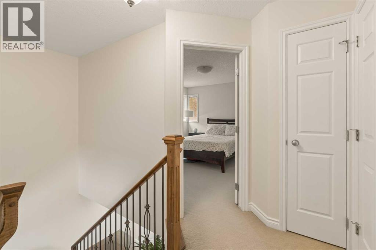
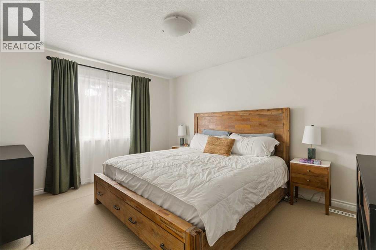
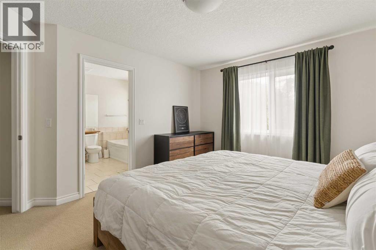
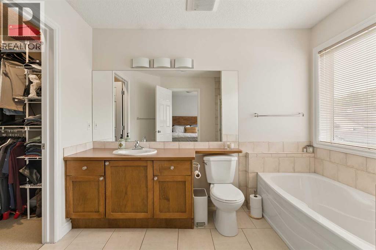
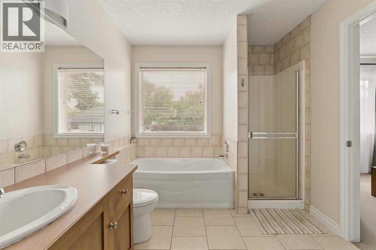
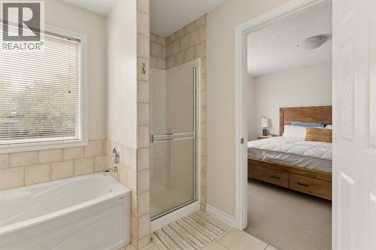
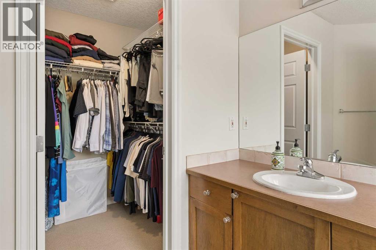
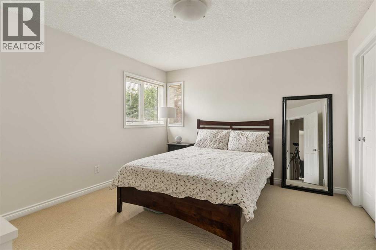
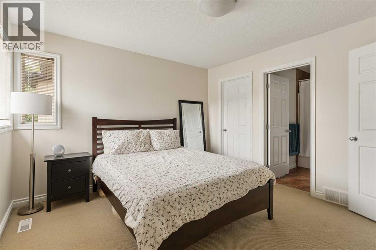
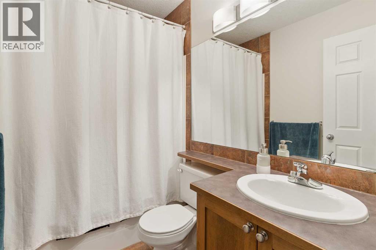
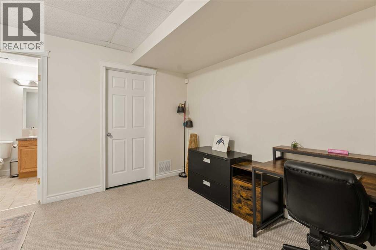
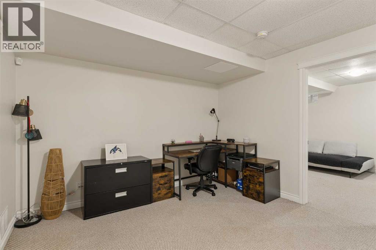
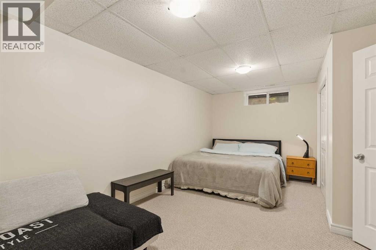
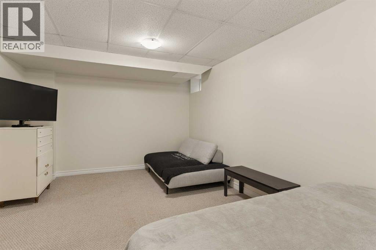
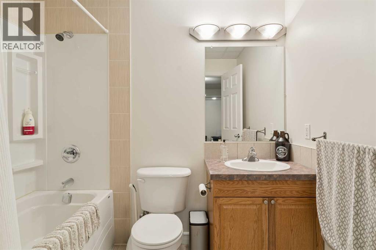
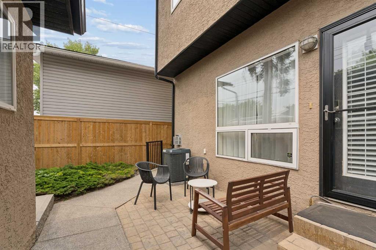
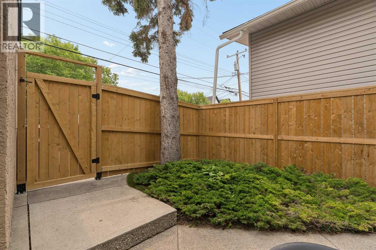
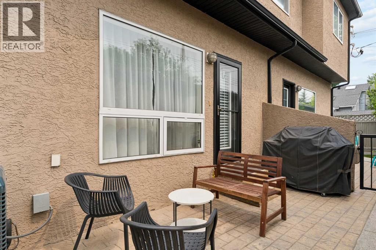
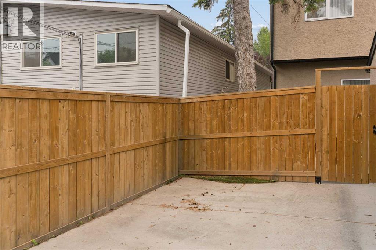
You don’t want to miss this gorgeous townhome located in the highly sought after community of Renfrew! This 4-Plex is situated on a beautiful tree-lined street, which Renfrew is known for. Just a short drive or cycle to downtown and easy access to anywhere in the city, whether you’re a growing family or a down-sizer, this place hits the sweet spot! Upon entering, you’ll notice hardwood floors throughout the main floor and a well thought out kitchen, with maple cabinets, quartz countertops and a cozy dining area. Loads of light enter the home from your South facing windows in the living room. Cozy up near the fireplace in winter or step out onto your private, newly fenced-in backyard space in the summer. Upstairs, you’ll find two primary bedrooms, both with their own walk-in closets and ensuite bathrooms. Laundry is also conveniently located on the upper floor. The basement is fully developed and includes an office space/guest room, a family room and a full bathroom. This unit comes with newly installed central AC as well as 1 garage parking spot, but you’ll find yourself walking more with plenty to do and see all around you. Public transit stops and schools are also nearby. If you’re looking for a well-managed unit with great neighbours, this is the one for you! Ideally located and surrounded by trendy restaurants, shops and amenities, you’ll quickly see why so many flock to Renfrew! (id:55577)
Property Features
- MLS® Number A2331346
-
Price
$524,900
Maintenance, Insurance, Other, See Remarks
$329.70 Monthly - Bedrooms: 3
- Bathrooms: 4
- Square Footage: 1325 sqft
- Property Type: Row / Townhouse
- Community Name: Renfrew
- Amenities Near By Park, Playground, Recreation Nearby, Schools, Shopping
- Community Features Pets Allowed
- Features See Remarks, Other, Back Lane, Gas Bbq Hookup
- Parking Space Total 1
- Plan 0210668
Buildings
| Bathroom Total | 4 | Bedrooms Above Ground | 2 |
| Bedrooms Below Ground | 1 | Bedrooms Total | 3 |
| Appliances | Refrigerator, Dishwasher, Stove, Microwave, Window Coverings, Washer & Dryer | Basement Development | Finished |
| Basement Type | Full (finished) | Constructed Date | 2002 |
| Construction Material | Wood Frame | Construction Style Attachment | Attached |
| Cooling Type | Central Air Conditioning | Exterior Finish | Stone, Stucco |
| Fireplace Present | Yes | Fireplace Total | 1 |
| Flooring Type | Carpeted, Ceramic Tile, Hardwood | Foundation Type | Poured Concrete |
| Half Bath Total | 1 | Heating Type | Forced Air |
| Stories Total | 2 | Size Interior | 1325 Sqft |
| Total Finished Area | 1325 Sqft | Type | Row / Townhouse |
Parking
| Detached Garage | 1 |
Land
| Acreage | No | Fence Type | Fence |
| Land Amenities | Park, Playground, Recreation Nearby, Schools, Shopping | Size Total Text | Unknown |
| Zoning Description | M-cg D72 |
Rooms
| Level | Type | Dimensions |
|---|---|---|
| Lower Level | 4pc Bathroom | 8.00 Ft x 6.67 Ft |
| Lower Level | Bedroom | 18.92 Ft x 11.50 Ft |
| Lower Level | Recreational, Games Room | 18.92 Ft x 11.50 Ft |
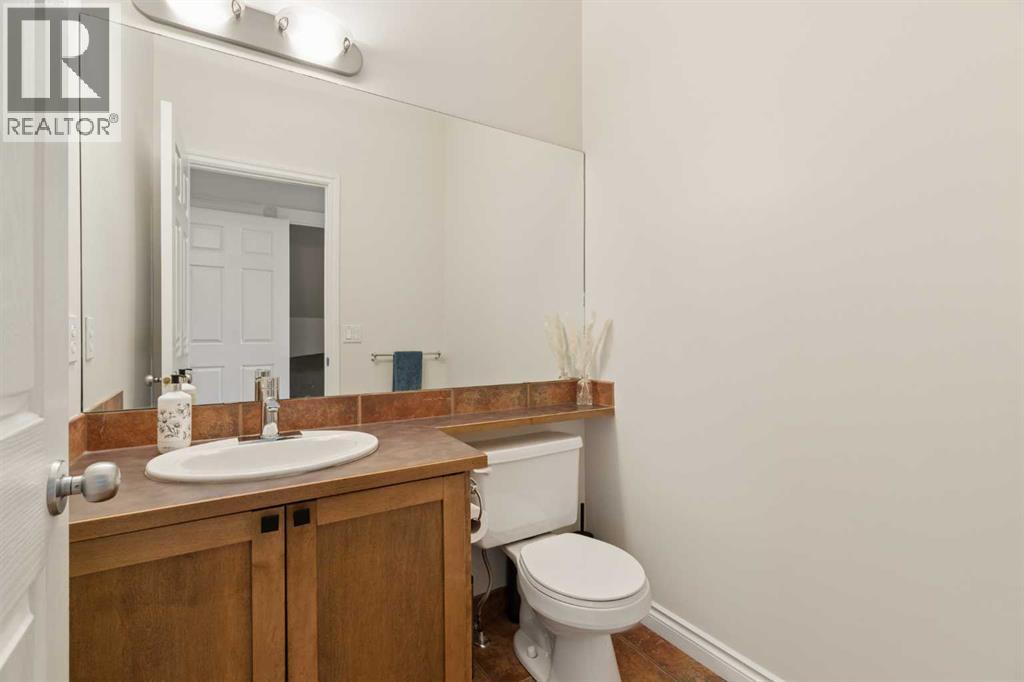
| Main Level | 2pc Bathroom | 5.00 Ft x 5.58 Ft |
| Main Level | Dining Room | 7.50 Ft x 12.67 Ft |
| Main Level | Kitchen | 9.08 Ft x 12.75 Ft |
| Main Level | Living Room | 19.50 Ft x 12.08 Ft |
| Upper Level | 4pc Bathroom | 8.25 Ft x 9.83 Ft |
| Upper Level | 4pc Bathroom | 7.83 Ft x 5.08 Ft |
| Upper Level | Bedroom | 11.83 Ft x 13.42 Ft |
| Upper Level | Primary Bedroom | 12.00 Ft x 14.08 Ft |
Agents and Offices
- Sayed Jiwa
- Office: The Real Estate District