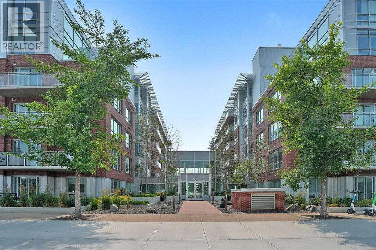
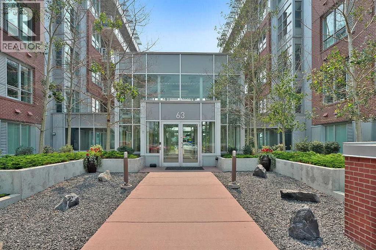
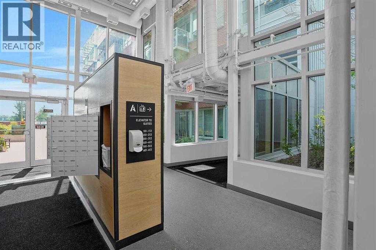
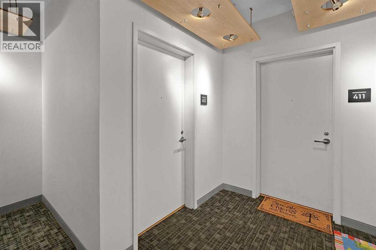
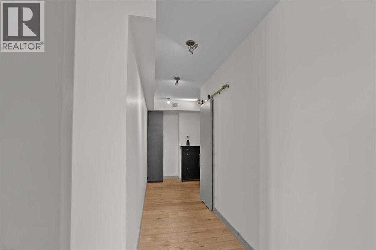
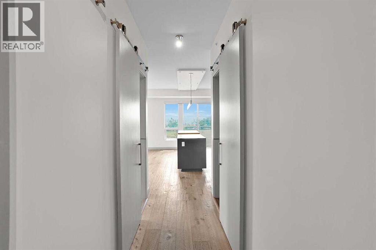
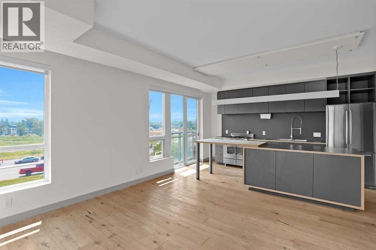
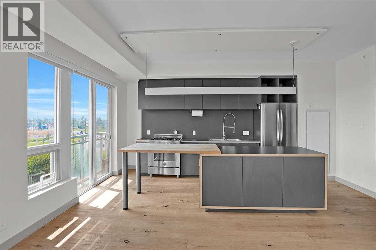
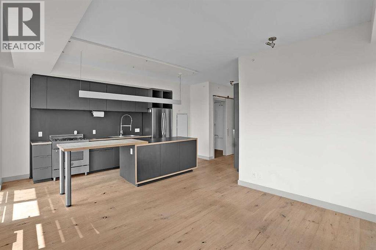
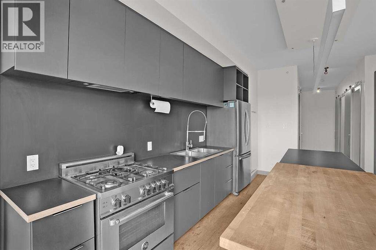
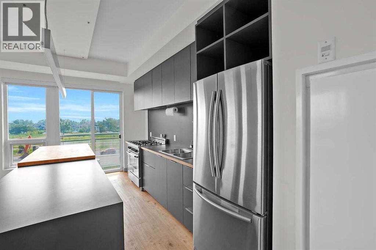
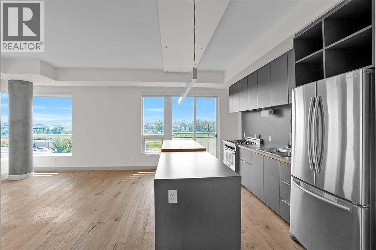
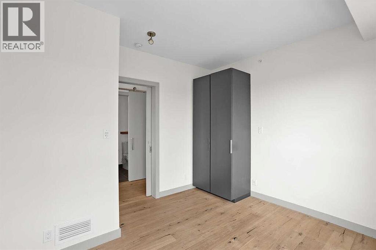
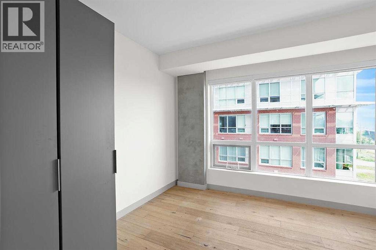
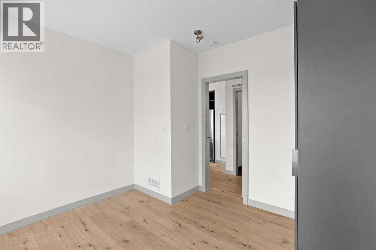
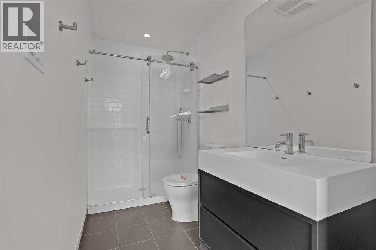
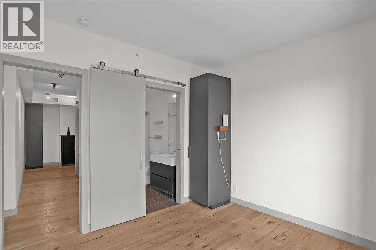
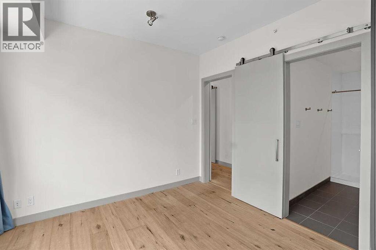
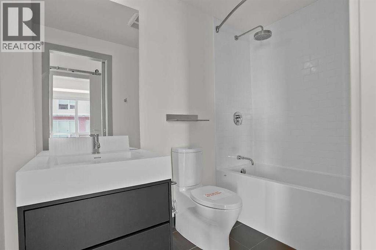
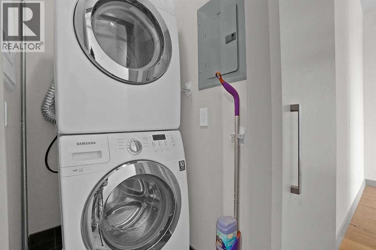
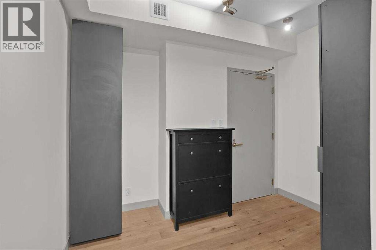
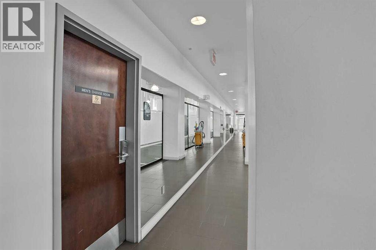
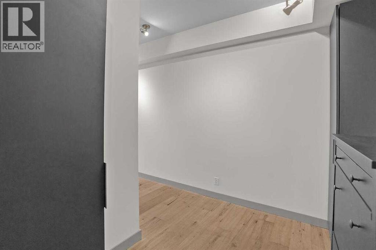
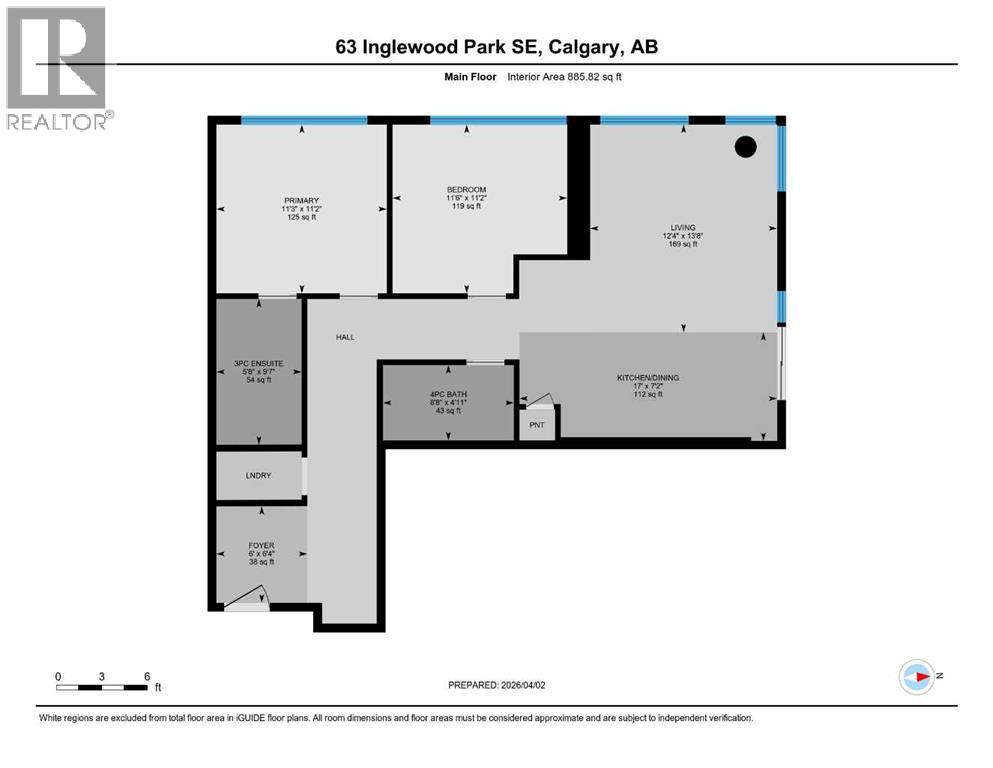
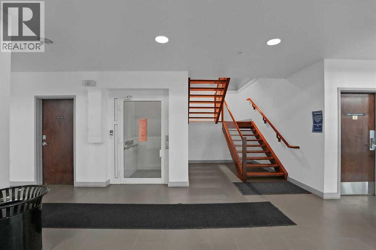
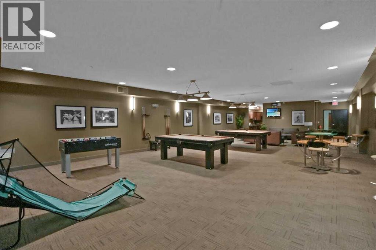
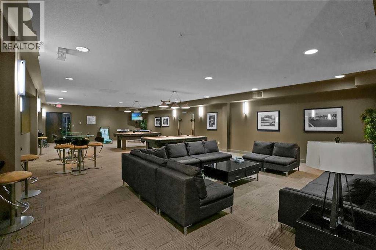
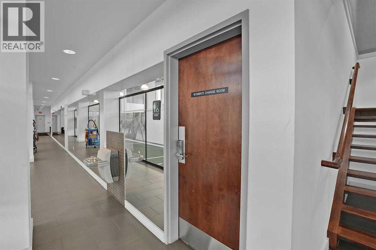
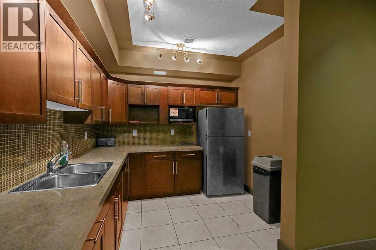
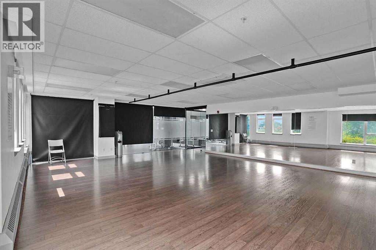
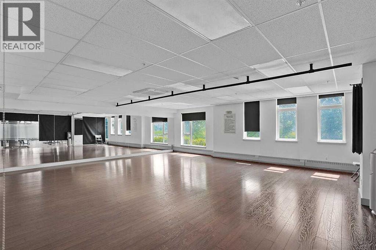
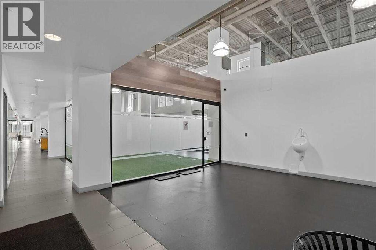
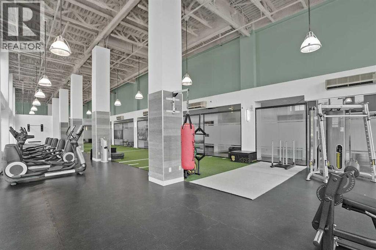
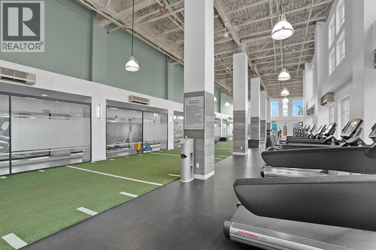
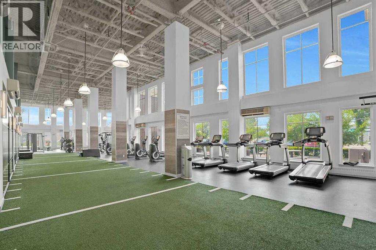
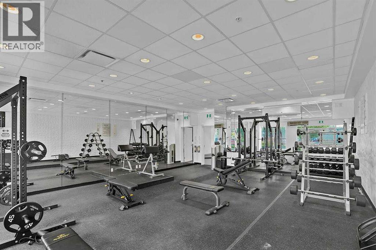
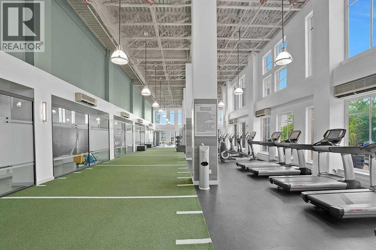
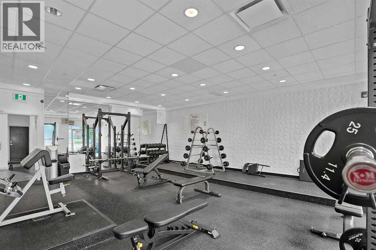
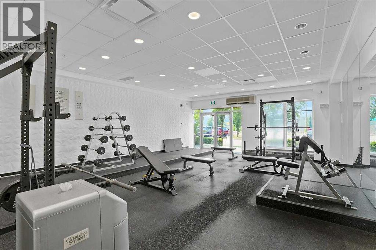
Welcome to Inglewood Park – Where Urban Living Meets Nature Welcome to this beautifully maintained 2-bedroom, 2 full-bathroom condo in the heart of one of Calgary's most vibrant and sought-after communities. Thoughtfully designed with an open-concept layout, this home offers the perfect balance of style, comfort, and functionality. Large windows fill the space with natural light, while the modern kitchen features sleek cabinetry, contemporary appliances, and everything you need for everyday living or entertaining.The spacious primary bedroom includes a full ensuite, while the second bedroom and full bathroom provide flexibility for guests, a home office, or a roommate. A charming Juliet balcony brings in fresh air and natural light, adding to the bright and inviting feel of the living space. Whether you're a first-time buyer, downsizing, or looking for an excellent investment opportunity, this home checks all the boxes.Enjoy the convenience of heated underground parking, a private storage locker, a fully equipped fitness centre, and a pet-friendly building, making it easy to enjoy an active lifestyle with your four-legged family members.Located in the heart of historic Inglewood, you'll be just steps from the Bow River pathway system, beautiful parks, and Calgary's renowned restaurants, cafés, breweries, boutiques, and local shops. With quick access to downtown, major roadways, and transit, you'll enjoy the perfect blend of urban convenience and natural beauty.Move-in ready and ideally located, this condo offers an exceptional opportunity to own in one of Calgary's most desirable neighbourhoods. Whether you're searching for your first home, a low-maintenance lifestyle, or a smart investment, this property is ready to welcome its next owner.Book your private showing today and discover everything this Inglewood home has to offer. (id:55577)
Property Features
- MLS® Number A2332252
-
Price
$349,900
Maintenance, Condominium Amenities, Common Area Maintenance, Insurance, Ground Maintenance, Parking, Property Management, Reserve Fund Contributions, Security, Sewer, Waste Removal, Water
$659.54 Monthly - Bedrooms: 2
- Bathrooms: 2
- Square Footage: 886 sqft
- Property Type: Apartment
- Community Name: Inglewood
- Amenities Near By Park, Playground, Recreation Nearby, Schools, Shopping
- Community Features Pets Allowed With Restrictions
- Features Pvc Window, No Animal Home, No Smoking Home, Parking
- Parking Space Total 1
- Plan 1510036
- Structure None
Buildings
| Bathroom Total | 2 | Bedrooms Above Ground | 2 |
| Bedrooms Total | 2 | Amenities | Exercise Centre |
| Appliances | Range - Gas, Dishwasher, Dryer, Microwave Range Hood Combo, Window Coverings, Washer/dryer Stack-up | Constructed Date | 2015 |
| Construction Material | Poured Concrete | Construction Style Attachment | Attached |
| Cooling Type | Central Air Conditioning | Exterior Finish | Brick, Concrete, Metal, Stucco |
| Flooring Type | Ceramic Tile, Hardwood | Heating Fuel | Natural Gas |
| Heating Type | Forced Air | Stories Total | 6 |
| Size Interior | 886 Sqft | Total Finished Area | 885.52 Sqft |
| Type | Apartment |
Parking
| Underground |
Land
| Acreage | No | Land Amenities | Park, Playground, Recreation Nearby, Schools, Shopping |
| Size Total Text | Unknown | Zoning Description | Dc(pre 1p2007) |
Rooms
| Level | Type | Dimensions |
|---|---|---|
| Main Level | Primary Bedroom | 11.17 Ft x 11.50 Ft |
| Main Level | Bedroom | 11.17 Ft x 11.25 Ft |
| Main Level | Foyer | 6.33 Ft x 6.00 Ft |
| Main Level | Living Room | 13.67 Ft x 12.33 Ft |
| Main Level | Other | 17.00 Ft x 7.17 Ft |
| Main Level | 3pc Bathroom | 9.58 Ft x 5.67 Ft |
| Main Level | 4pc Bathroom | 4.92 Ft x 8.67 Ft |
Agents and Offices
- Zeenat Taghvai
- Office: RE/MAX Real Estate (Mountain View)