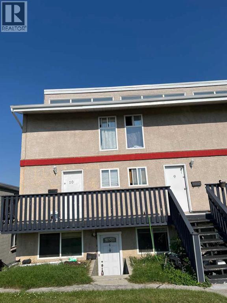
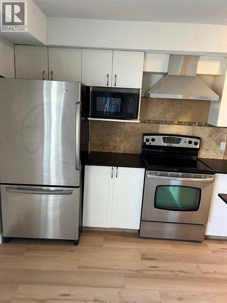
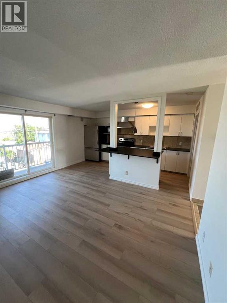
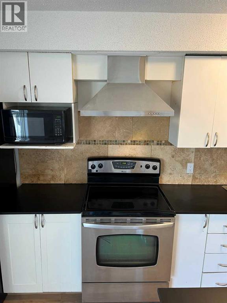
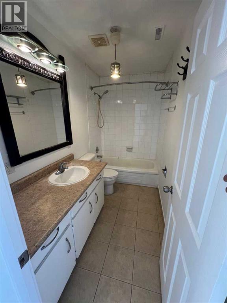
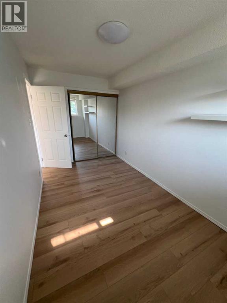
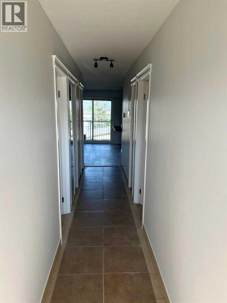
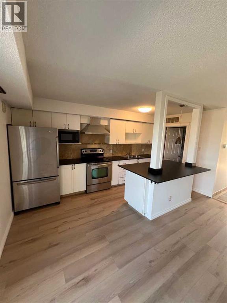
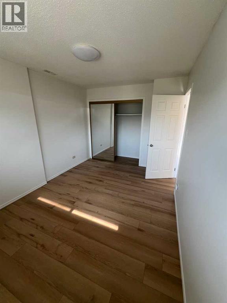
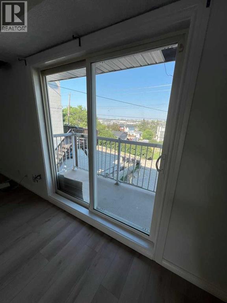
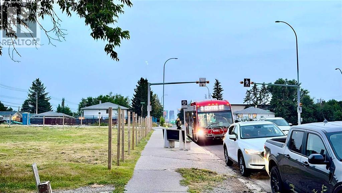
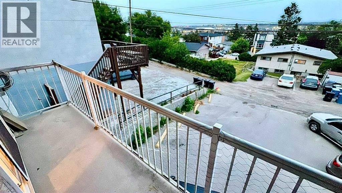
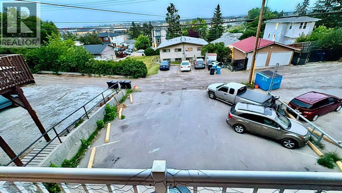
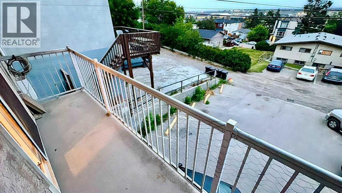
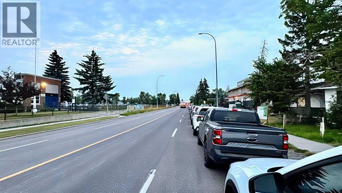
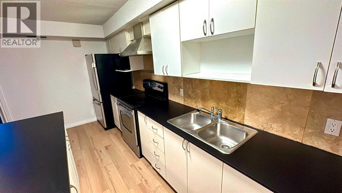
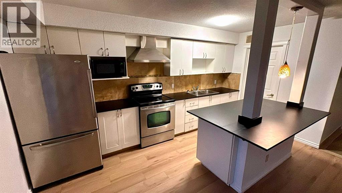
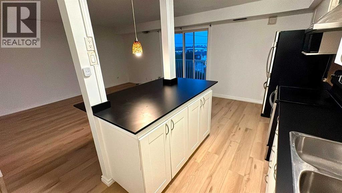
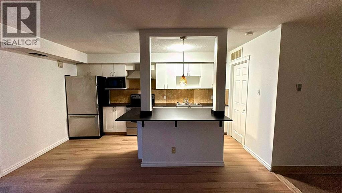
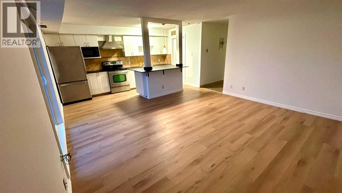
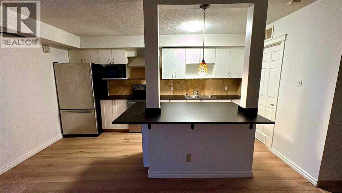
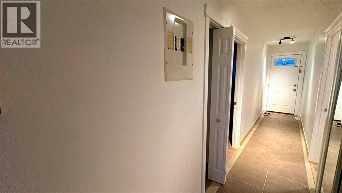
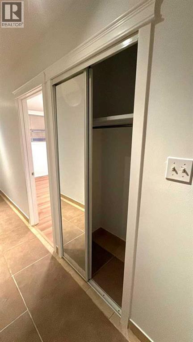
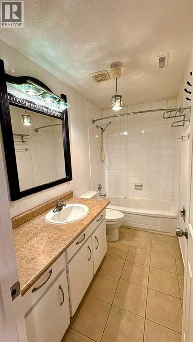
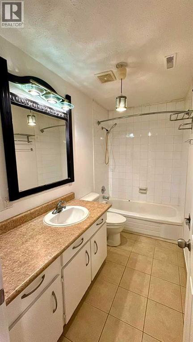
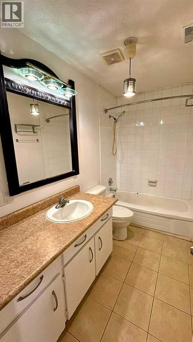
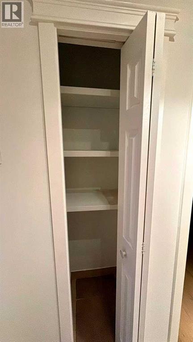
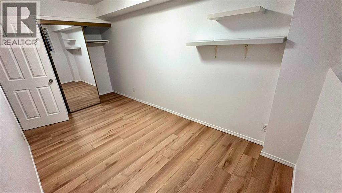
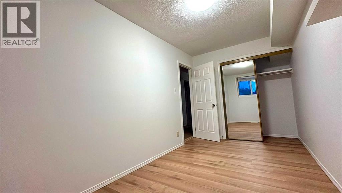
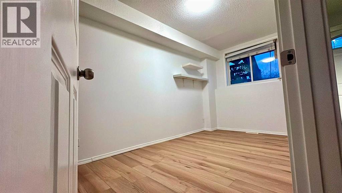
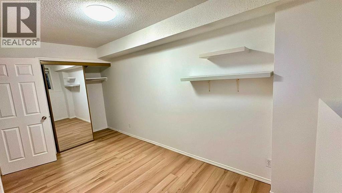
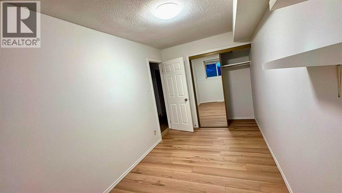
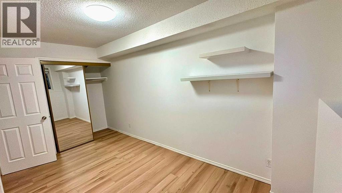
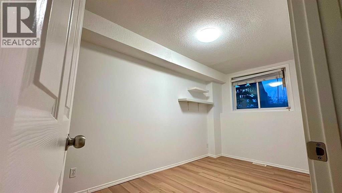
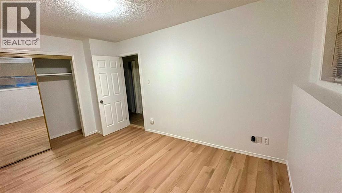
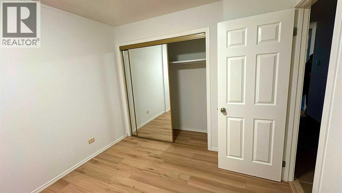
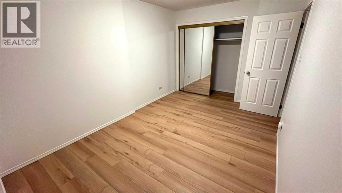
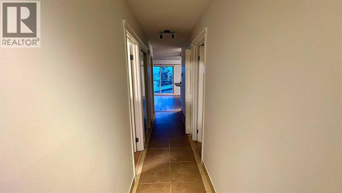
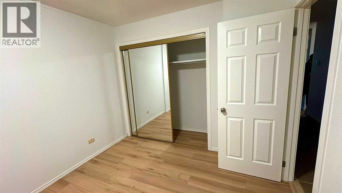
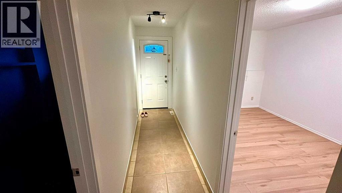
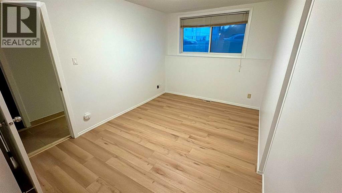
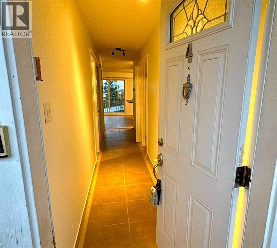
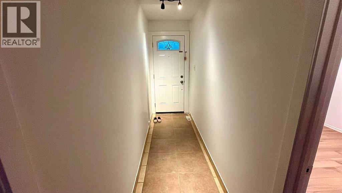
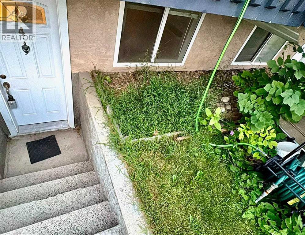
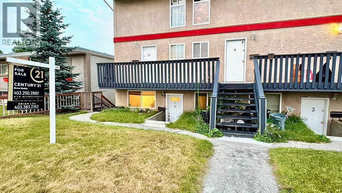
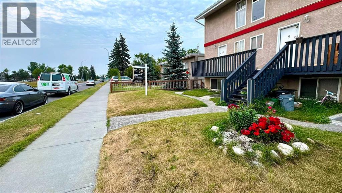
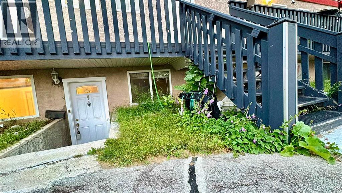
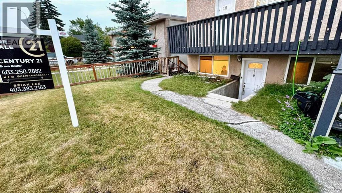
**Welcome to this beautifully renovated 2-bedroom, 1-bath condo offering 803 sq. ft. of stylish, move-in-ready living in a fantastic location!** This bright and inviting home features a functional open-concept layout with modern finishes throughout. The updated kitchen flows seamlessly into the spacious living and dining areas, creating the perfect space for everyday living and entertaining. Two generously sized bedrooms and a renovated 4-piece bathroom complete the well-designed floor plan.Ideally located close to shopping, restaurants, schools, parks, public transit, and major commuter routes, this home offers exceptional convenience for first-time buyers, downsizers, or investors. Enjoy low-maintenance living in a move-in-ready home with nothing left to do but unpack.**Don't miss this incredible opportunity—book your private showing today!** (id:55577)
Property Features
- MLS® Number A2332260
-
Price
$189,900
Maintenance, Common Area Maintenance, Insurance, Parking, Reserve Fund Contributions, Sewer, Water
$413.80 Monthly - Bedrooms: 2
- Bathrooms: 1
- Square Footage: 803 sqft
- Property Type: Apartment
- Community Name: Highland Park
- Amenities Near By Park, Playground, Schools, Shopping
- Community Features Pets Allowed
- Features See Remarks, Other, Parking
- Parking Space Total 1
- Plan 0313239
- Structure See Remarks
Buildings
| Bathroom Total | 1 | Bedrooms Above Ground | 2 |
| Bedrooms Total | 2 | Amenities | Other |
| Appliances | Washer, Refrigerator, Stove, Dryer, Hood Fan | Constructed Date | 1971 |
| Construction Material | Wood Frame | Construction Style Attachment | Attached |
| Cooling Type | None | Flooring Type | Ceramic Tile, Other, Vinyl |
| Heating Fuel | Natural Gas | Heating Type | Forced Air |
| Stories Total | 2 | Size Interior | 803 Sqft |
| Total Finished Area | 803 Sqft | Type | Apartment |
Land
| Acreage | No | Land Amenities | Park, Playground, Schools, Shopping |
| Size Total Text | Unknown | Zoning Description | M-c2 D153 |
Rooms
| Level | Type | Dimensions |
|---|---|---|
| Main Level | Primary Bedroom | 9.67 Ft x 14.33 Ft |
| Main Level | Living Room | 12.75 Ft x 15.00 Ft |
| Main Level | Bedroom | 7.67 Ft x 14.50 Ft |
| Main Level | 4pc Bathroom | 9.58 Ft x 5.00 Ft |
Agents and Offices
- Brian K. Lee
- Office: Century 21 Bravo Realty