
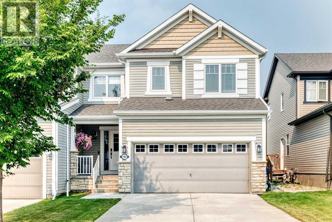
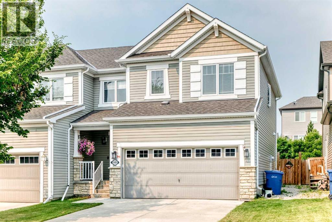
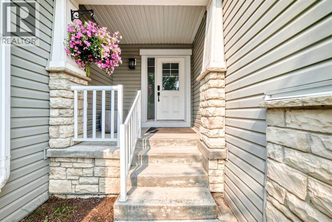
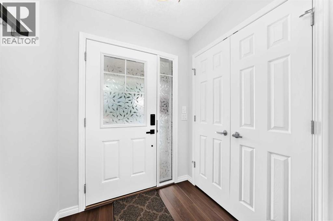
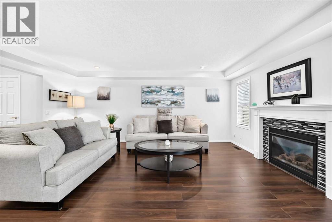
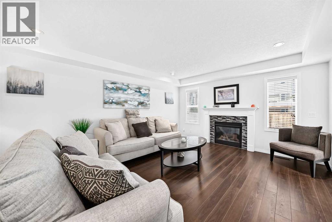
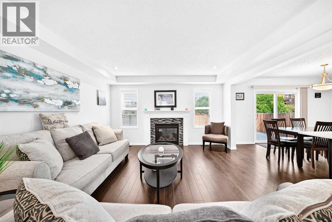
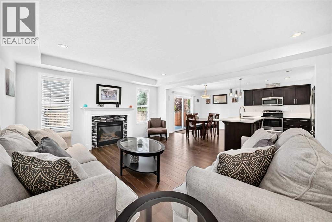
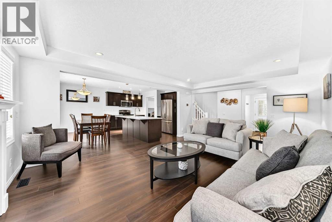
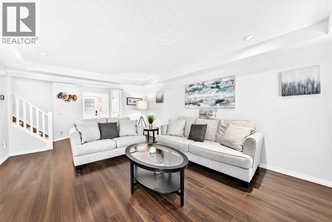
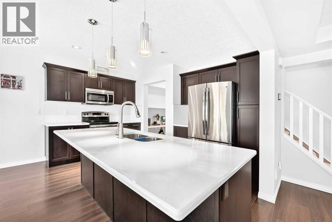
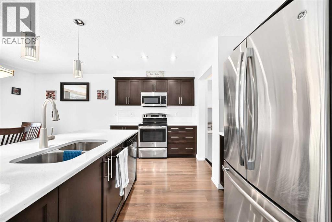
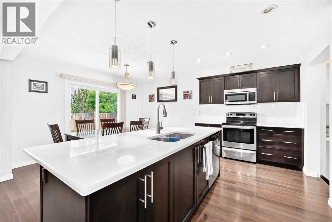
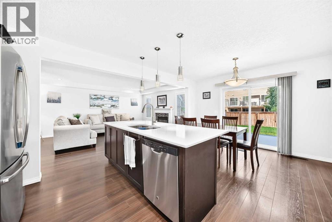
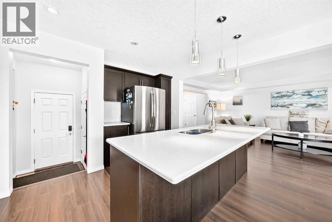
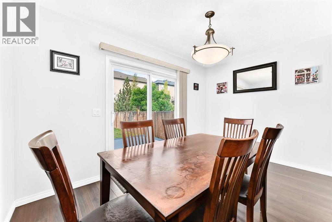
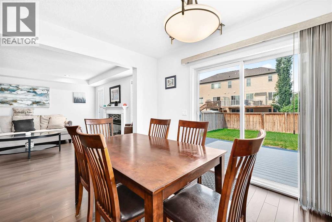
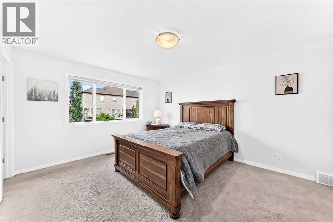
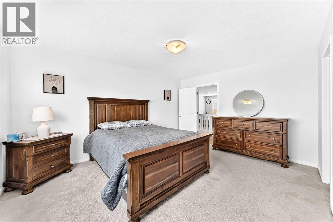
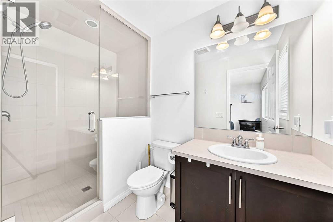
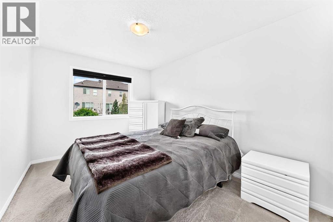
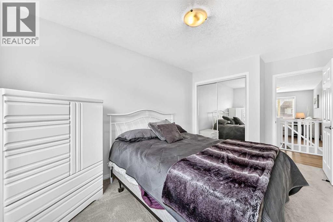
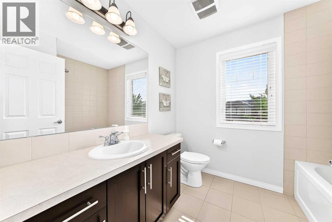
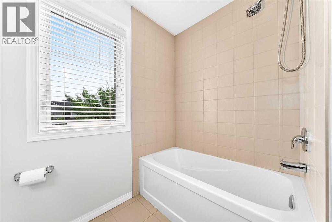
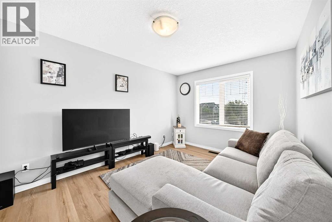
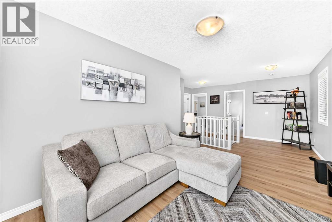
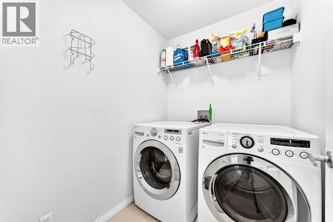
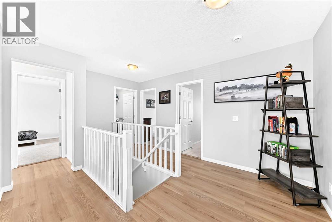
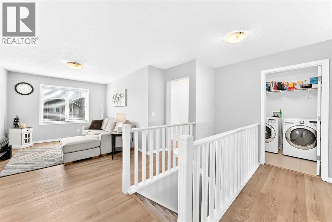
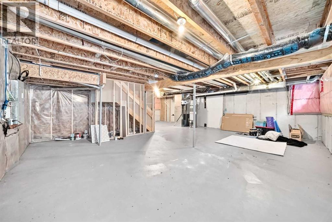
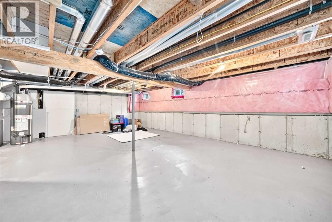
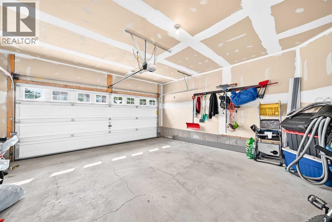
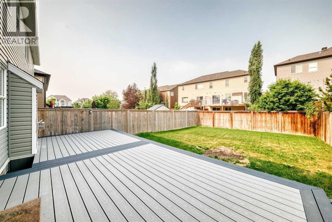
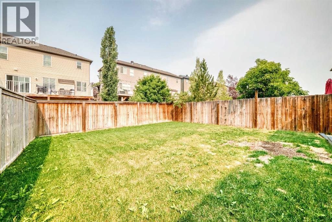
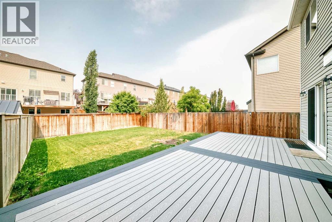
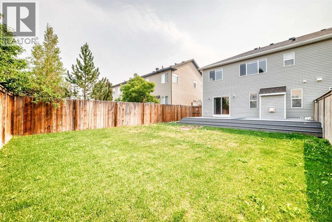
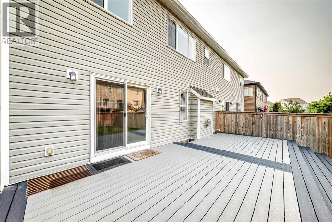
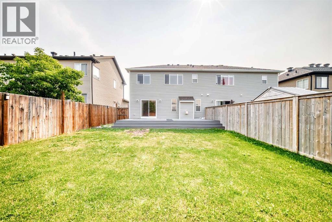
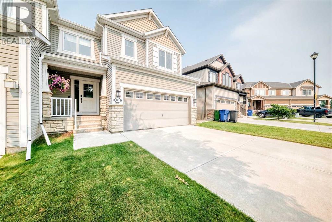
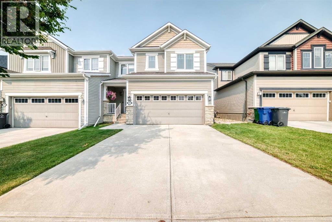
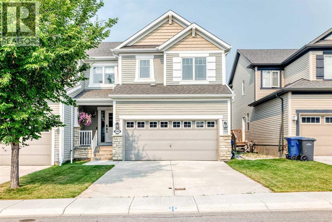
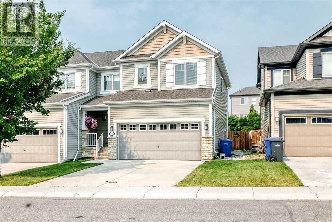
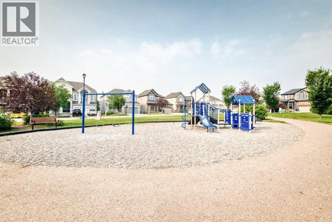
141 Shoreline Vista – Located in a family friendly area of Chestermere, this Bright & Beautiful Home Awaits! Ideal for young families and professionals alike and with almost 1800 sq ft of living space, this stunning three-bedroom home has been thoughtfully upgraded for comfort and style! This gem boasts completed fencing, lush lawn, and a MASSIVE MAINTENANCE FREE composite deck, perfect for enjoying sunny afternoons! Step inside and be greeted by a spacious entrance that sets the tone for the inviting atmosphere. The 9-foot ceilings on the main floor enhance the airy, open feel, making it an ideal space for both family time and entertaining. You will love the cozy gas fireplace! Patio doors lead to your sun-drenched backyard, an excellent spot for BBQs and summer fun! Chef’s Kitchen Highlights include, Sleek quartz countertops, Stainless steel appliances along with an extra-large island, plenty of room for culinary creations! Second Level Comfort, include three generously sized bedrooms and a large bonus room! The Primary suite fits a king bed, with an ensuite & walk-in closet! Convenient upper level laundry makes life easier! Double Attached Garage: Insulated and drywalled, ideal for protecting your vehicles year-round! Enjoy the small City charm of Chestermere combined with walking distance to the lake! The school bus stops just steps away, making mornings effortless! Extras include a vacuum system, recently replaced smoke detectors, and an immaculately maintained home. Close to the off-leash dog park, shops, and services, this location is ideal! Don't miss out on this beautiful home! (id:55577)
Property Features
- MLS® Number A2331265
- Price $555,900
- Bedrooms: 3
- Bathrooms: 3
- Square Footage: 1788 sqft
- Property Type: Duplex
- Community Name: Lakepointe
- Amenities Near By Golf Course, Park, Playground, Schools, Shopping, Water Nearby
- Community Features Golf Course Development, Lake Privileges, Fishing
- Features Closet Organizers, No Smoking Home
- Parking Space Total 4
- Plan 1311715
- Structure Deck
Buildings
| Bathroom Total | 3 | Bedrooms Above Ground | 3 |
| Bedrooms Total | 3 | Appliances | Washer, Refrigerator, Dishwasher, Stove, Dryer, Microwave Range Hood Combo, Window Coverings, Garage Door Opener |
| Basement Development | Unfinished | Basement Type | Full (unfinished) |
| Constructed Date | 2014 | Construction Style Attachment | Semi-detached |
| Cooling Type | None | Exterior Finish | Vinyl Siding |
| Fireplace Present | Yes | Fireplace Total | 1 |
| Flooring Type | Carpeted, Ceramic Tile, Vinyl Plank | Foundation Type | Poured Concrete |
| Half Bath Total | 1 | Heating Fuel | Natural Gas |
| Heating Type | Central Heating, Forced Air | Stories Total | 2 |
| Size Interior | 1788 Sqft | Total Finished Area | 1787.6 Sqft |
| Type | Duplex |
Parking
| Attached Garage | 2 |
Land
| Acreage | No | Fence Type | Fence |
| Land Amenities | Golf Course, Park, Playground, Schools, Shopping, Water Nearby | Landscape Features | Landscaped, Lawn |
| Size Depth | 34.15 M | Size Frontage | 10.1 M |
| Size Irregular | 3643.00 | Size Total | 3643 Sqft|0-4,050 Sqft |
| Size Total Text | 3643 Sqft|0-4,050 Sqft | Zoning Description | R2 |
Rooms
| Level | Type | Dimensions |
|---|---|---|
| Main Level | Other | 5.25 Ft x 5.75 Ft |
| Main Level | Living Room | 18.58 Ft x 13.58 Ft |
| Main Level | Kitchen | 13.50 Ft x 9.83 Ft |
| Main Level | Dining Room | 13.50 Ft x 8.75 Ft |
| Main Level | Other | 5.75 Ft x 6.08 Ft |
| Main Level | 2pc Bathroom | 6.58 Ft x 2.92 Ft |
| Upper Level | Bonus Room | 15.17 Ft x 10.00 Ft |
| Upper Level | Bedroom | 10.42 Ft x 11.00 Ft |
| Upper Level | 4pc Bathroom | 8.17 Ft x 7.17 Ft |
| Upper Level | Bedroom | 12.58 Ft x 9.25 Ft |
| Upper Level | Laundry Room | 6.08 Ft x 5.33 Ft |
| Upper Level | Primary Bedroom | 14.92 Ft x 12.17 Ft |
| Upper Level | 3pc Bathroom | 9.25 Ft x 4.92 Ft |
Agents and Offices
- Karen L. Gonzales
- Matthew Gonzales
- Office: Stonemere Real Estate Solutions