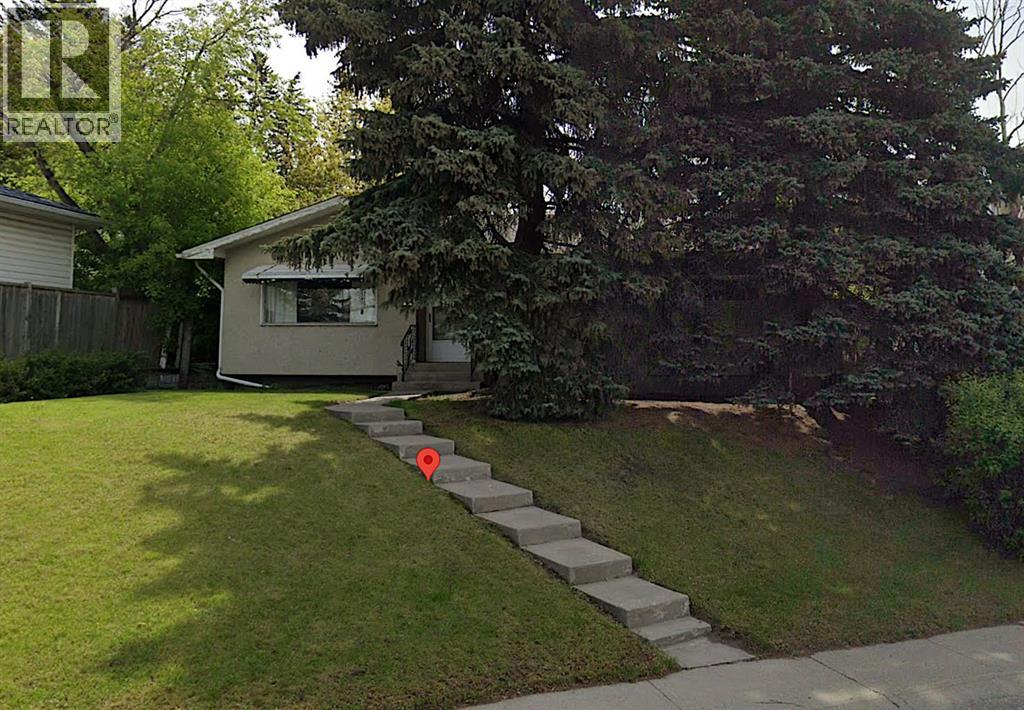
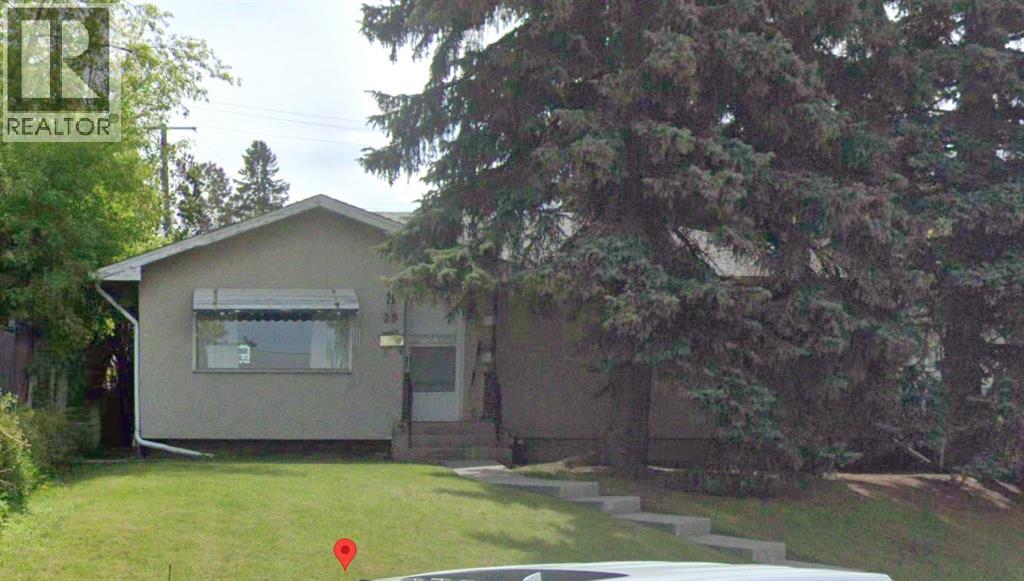
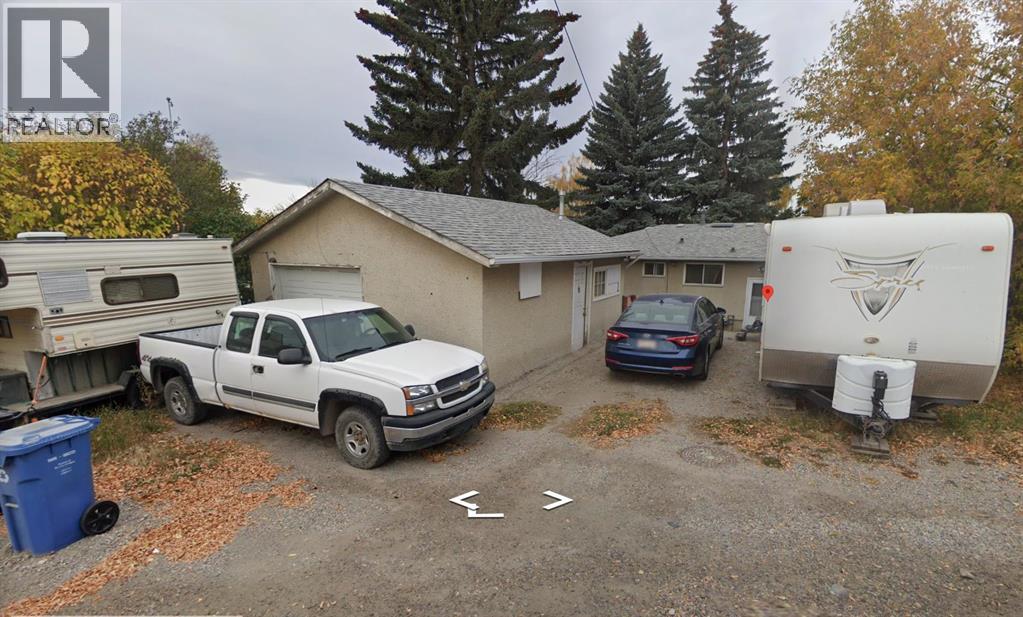
Solid 50's bungalow one large lot with oversized single garage, RV parking and South backyard. 3 bedrooms up and a 4th bedroom down, 2 full baths. (id:55577)
Property Features
- MLS® Number A2331829
- Price $535,000
- Bedrooms: 4
- Bathrooms: 2
- Square Footage: 1003 sqft
- Property Type: House
- Community Name: Fairview
- Amenities Near By Park, Schools
- Features Back Lane
- Parking Space Total 2
- Plan 2832hq
- Structure Shed
Buildings
| Bathroom Total | 2 | Bedrooms Above Ground | 3 |
| Bedrooms Below Ground | 1 | Bedrooms Total | 4 |
| Appliances | Refrigerator, Dishwasher | Architectural Style | Bungalow |
| Basement Development | Partially Finished | Basement Type | Full (partially Finished) |
| Constructed Date | 1959 | Construction Style Attachment | Detached |
| Cooling Type | None | Exterior Finish | Stucco, Wood Siding |
| Flooring Type | Carpeted, Linoleum | Foundation Type | Poured Concrete |
| Heating Fuel | Natural Gas | Heating Type | Forced Air |
| Stories Total | 1 | Size Interior | 1003 Sqft |
| Total Finished Area | 1002.79 Sqft | Type | House |
Parking
| Detached Garage | 1 |
Land
| Acreage | No | Fence Type | Fence |
| Land Amenities | Park, Schools | Size Depth | 35.38 M |
| Size Frontage | 17.69 M | Size Irregular | 539.00 |
| Size Total | 539 M2|4,051 - 7,250 Sqft | Size Total Text | 539 M2|4,051 - 7,250 Sqft |
| Zoning Description | R-cg |
Rooms
| Level | Type | Dimensions |
|---|---|---|
| Lower Level | 3pc Bathroom | .00 M x .00 M |
| Lower Level | Bedroom | 3.00 M x 3.00 M |
| Main Level | Kitchen | 3.30 M x 3.30 M |
| Main Level | Living Room | 5.00 M x 6.00 M |
| Main Level | Dining Room | 3.00 M x 3.00 M |
| Main Level | 4pc Bathroom | .00 M x .00 M |
| Main Level | Primary Bedroom | 4.00 M x 4.00 M |
| Main Level | Bedroom | 3.00 M x 3.00 M |
| Main Level | Bedroom | 3.00 M x 3.00 M |
Agents and Offices
- John Kwong
- Office: Cir Realty