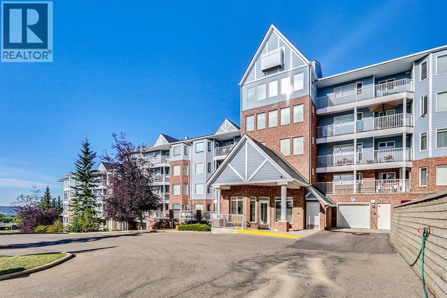
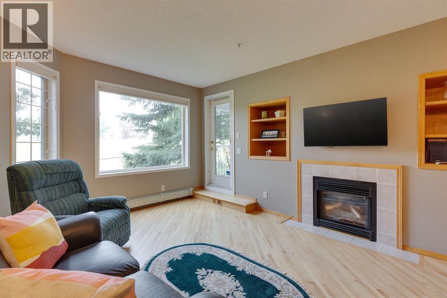
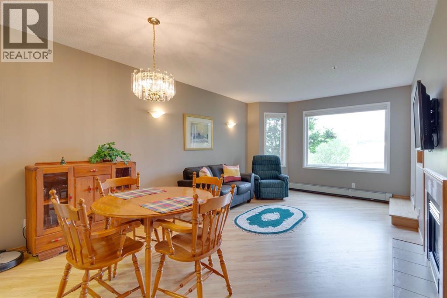
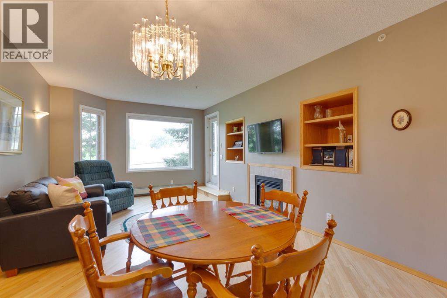
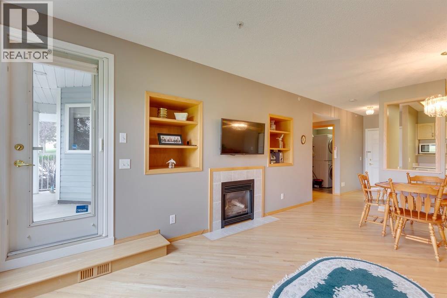
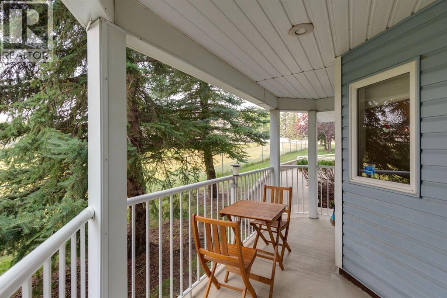
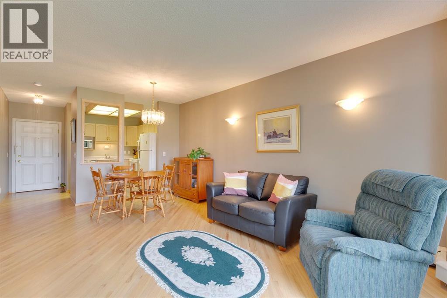
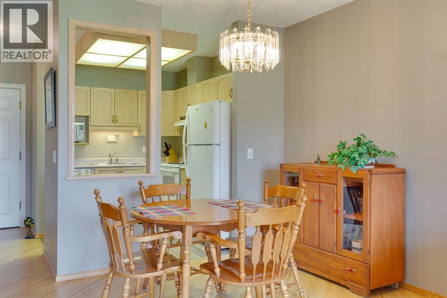
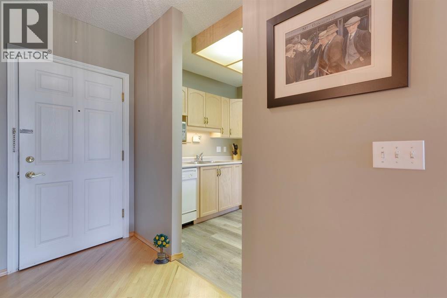
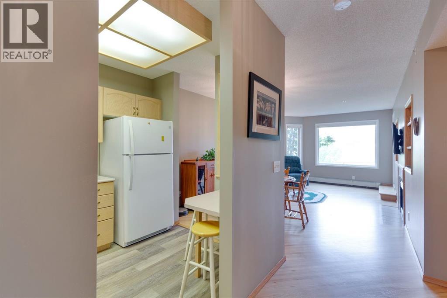
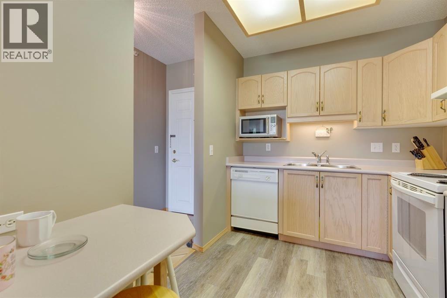
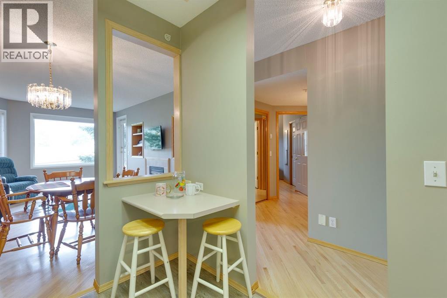
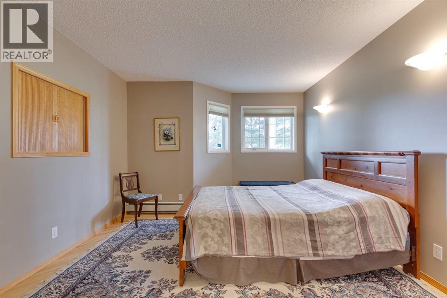
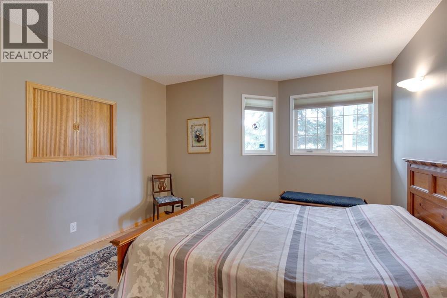
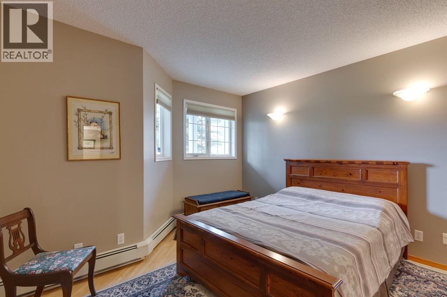
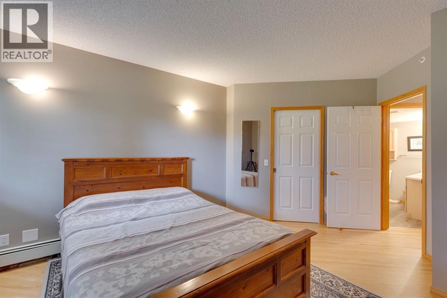
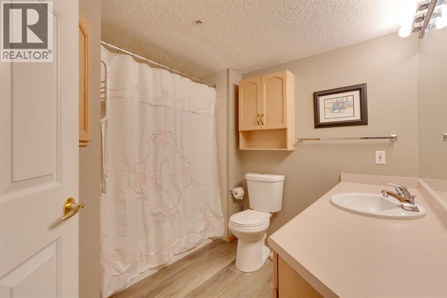
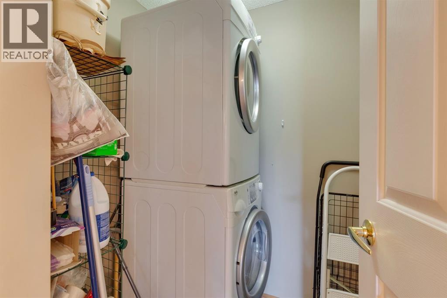
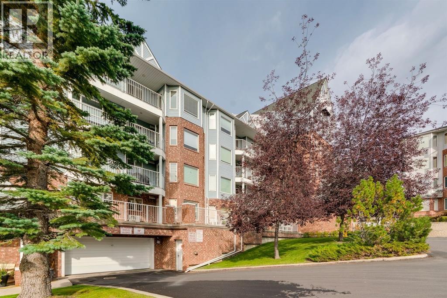
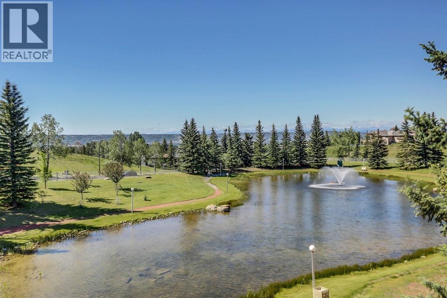
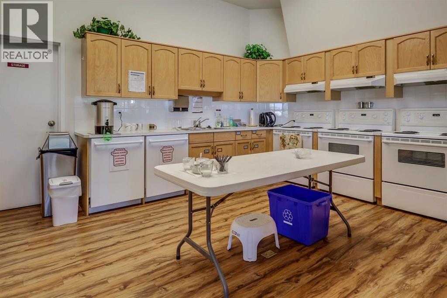
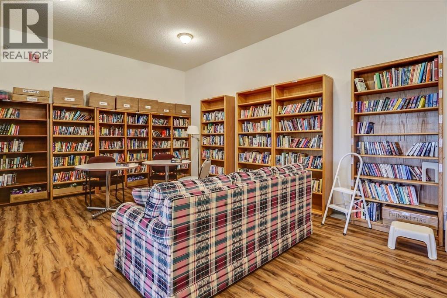
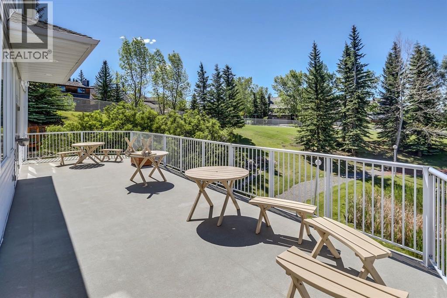
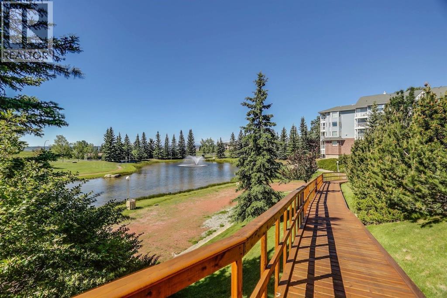
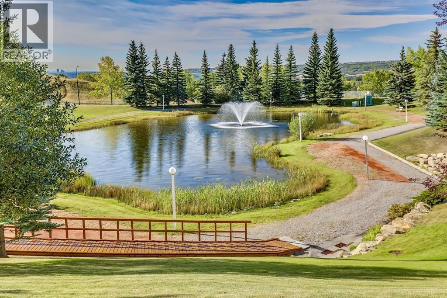
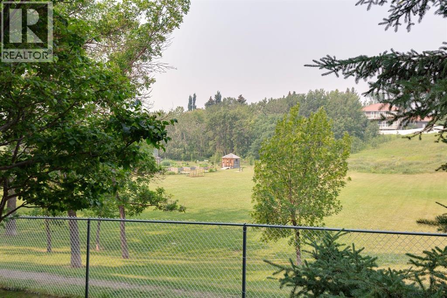
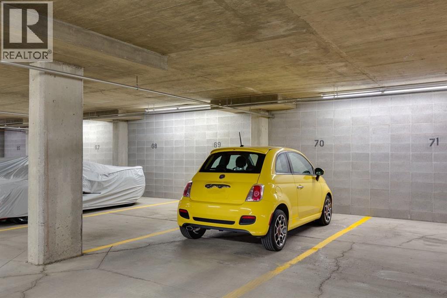
Welcome to easy, carefree living in the highly sought-after Dreamview Village in Hawkwood—a peaceful 55+ adult living community surrounded by mature trees, beautiful green spaces, and walking paths.This well-maintained one-bedroom, one-bathroom main floor condo offers a bright, functional layout with hardwood flooring, in-suite laundry, and the convenience of ground-level access. Step outside to your private patio overlooking the park, the perfect place to enjoy your morning coffee or unwind while taking in the tranquil surroundings.Designed for comfort and community, Dreamview Village offers an exceptional lifestyle with outstanding amenities, including a clubhouse, guest suite for visiting family and friends, heated underground parking with one titled stall, assigned storage, and ample visitor parking.Ideally located in NW Calgary, you'll love being just minutes from Crowfoot Crossing, where you'll find grocery stores, restaurants, cafés, shopping, medical services, the YMCA, library, and LRT access. Whether you're looking to downsize or simply enjoy a low-maintenance lifestyle in a welcoming community, this home offers the perfect balance of comfort, convenience, and natural beauty.Don't miss your opportunity to enjoy relaxed 55+ living in one of Hawkwood's most desirable communities! (id:55577)
Property Features
- MLS® Number A2330272
-
Price
$247,500
Maintenance, Caretaker, Common Area Maintenance, Heat, Insurance, Property Management, Reserve Fund Contributions, Other, See Remarks, Sewer, Water
$506.33 Monthly - Bedrooms: 1
- Bathrooms: 1
- Square Footage: 733 sqft
- Property Type: Apartment
- Community Name: Hawkwood
- Amenities Near By Park, Schools, Shopping
- Community Features Pets Allowed With Restrictions, Age Restrictions
- Features Cul-de-sac, See Remarks, No Animal Home, Environmental Reserve, Guest Suite, Parking
- Parking Space Total 1
- Plan 9611807
- View Type View
Buildings
| Bathroom Total | 1 | Bedrooms Above Ground | 1 |
| Bedrooms Total | 1 | Amenities | Car Wash, Clubhouse, Exercise Centre, Guest Suite, Laundry Facility, Party Room, Recreation Centre |
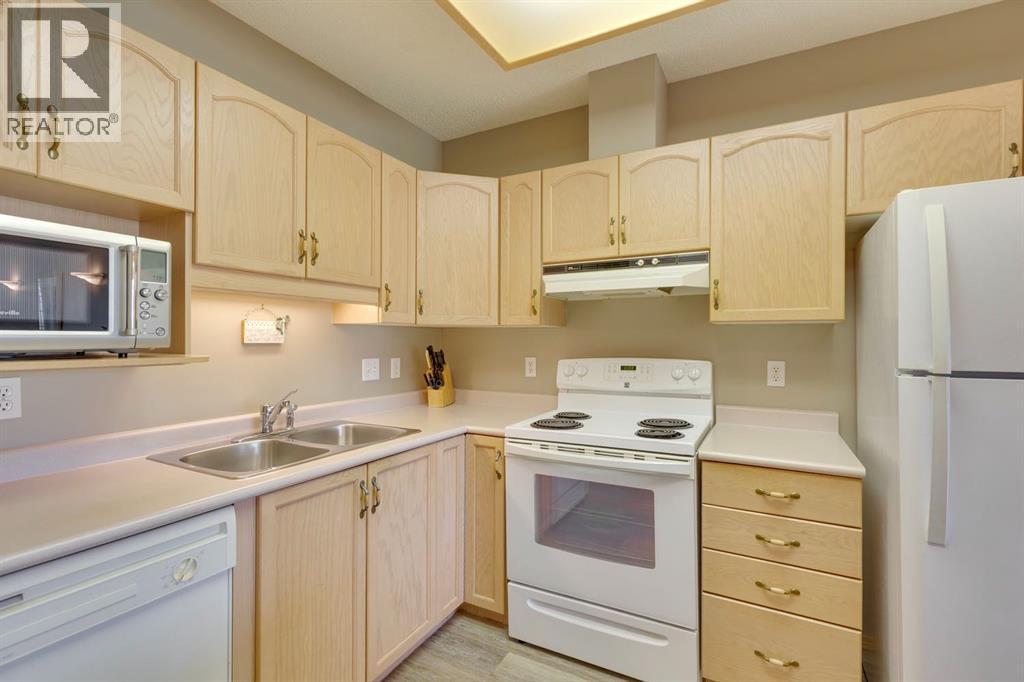
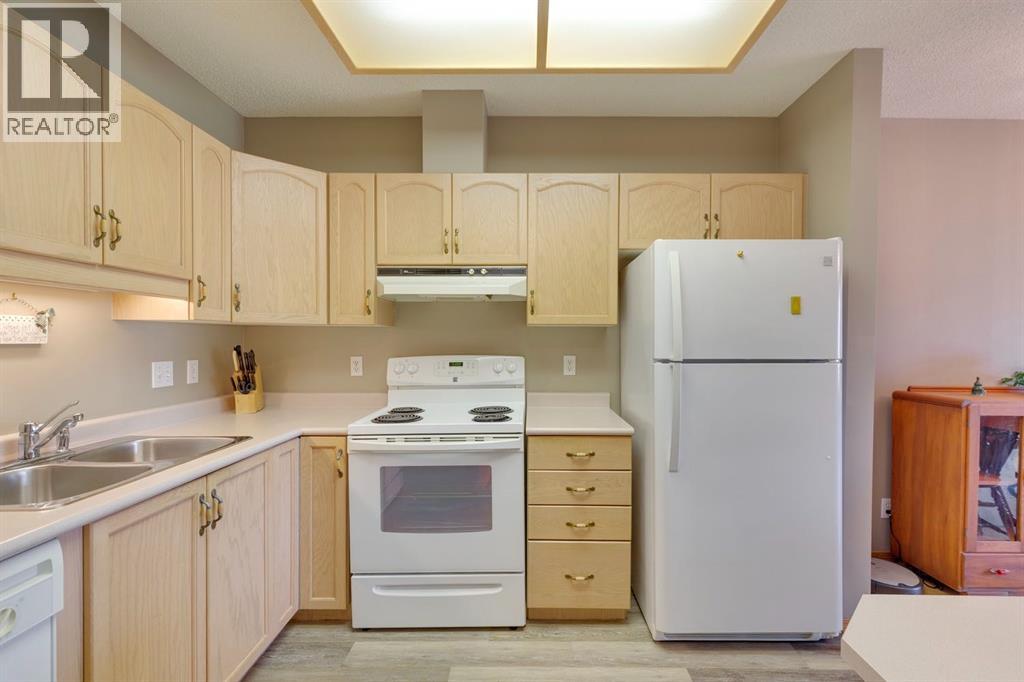
| Appliances | Washer, Refrigerator, Dishwasher, Stove, Dryer, Microwave, Window Coverings | Constructed Date | 1995 |
| Construction Material | Wood Frame | Construction Style Attachment | Attached |
| Cooling Type | None | Exterior Finish | Brick, Vinyl Siding |
| Fireplace Present | Yes | Fireplace Total | 1 |
| Flooring Type | Hardwood, Vinyl Plank | Heating Fuel | Natural Gas |
| Heating Type | Baseboard Heaters, Hot Water | Stories Total | 5 |
| Size Interior | 733 Sqft | Total Finished Area | 733.32 Sqft |
| Type | Apartment |
Parking
| Underground |
Land
| Acreage | No | Fence Type | Not Fenced |
| Land Amenities | Park, Schools, Shopping | Landscape Features | Fruit Trees, Landscaped |
| Size Total Text | Unknown | Zoning Description | Dc (pre 1p2007) |
Rooms
| Level | Type | Dimensions |
|---|---|---|
| Main Level | Kitchen | 7.67 Ft x 10.00 Ft |
| Main Level | Dining Room | 12.00 Ft x 6.25 Ft |
| Main Level | Living Room | 12.00 Ft x 13.00 Ft |
| Main Level | Foyer | 3.92 Ft x 9.25 Ft |
| Main Level | Laundry Room | 5.17 Ft x 6.00 Ft |
| Main Level | Other | 14.58 Ft x 6.25 Ft |
| Main Level | Primary Bedroom | 12.00 Ft x 15.58 Ft |
| Main Level | Other | 5.00 Ft x 6.67 Ft |
| Main Level | 4pc Bathroom | 8.58 Ft x 5.83 Ft |
Agents and Offices
- Tom Styles
- Mackenzie Styles
- Office: The Real Estate District