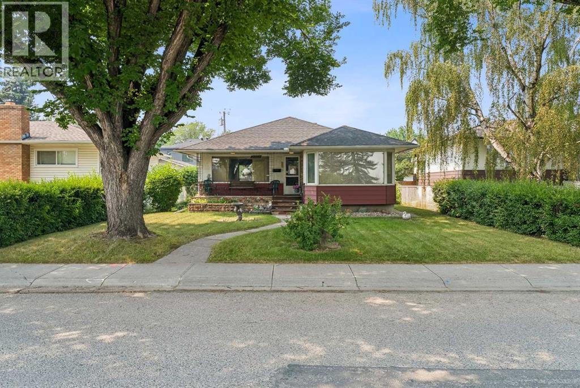
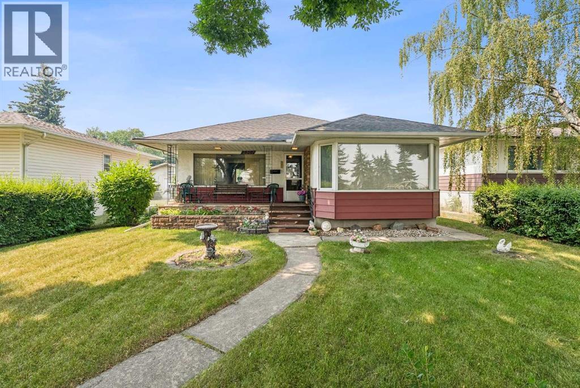
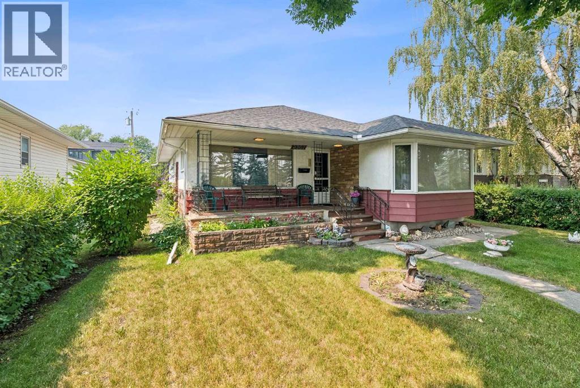
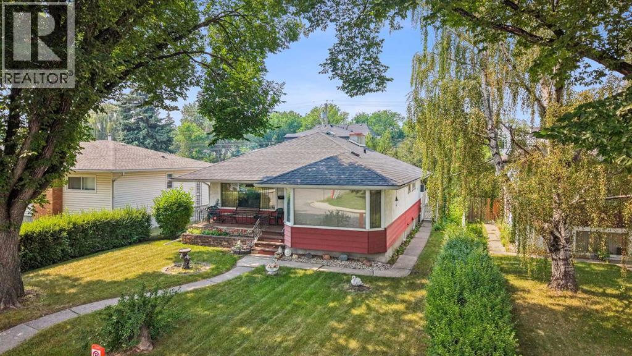
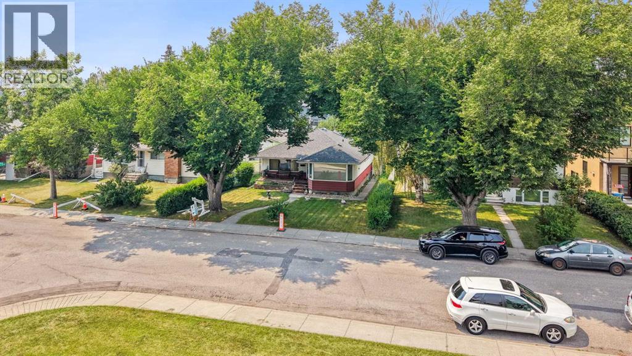
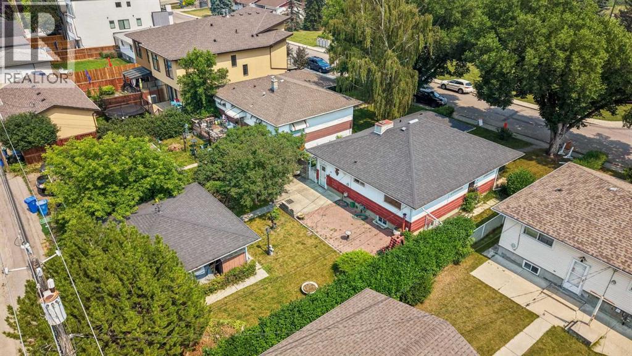
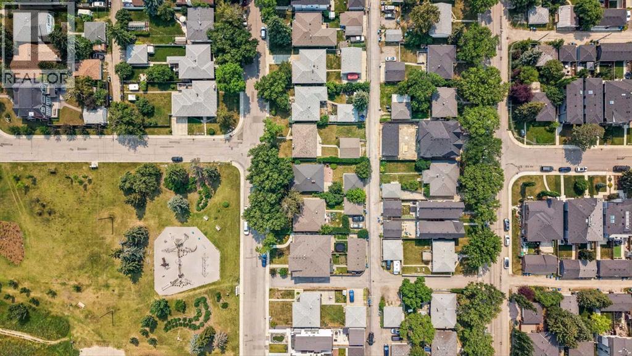
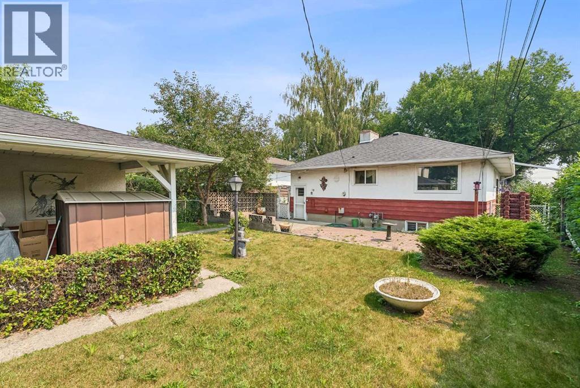
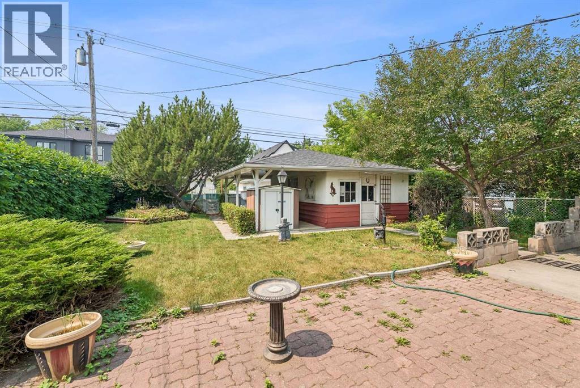
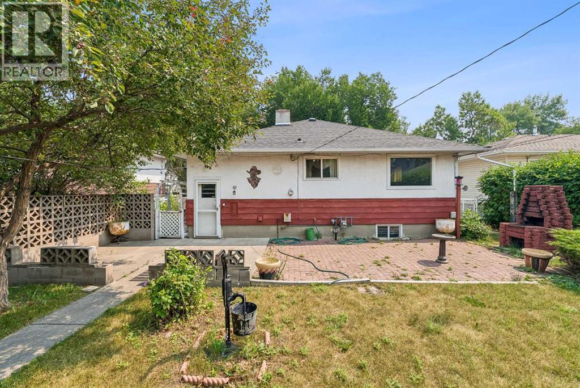
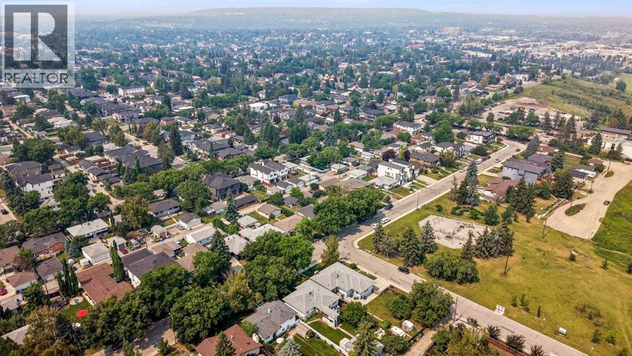
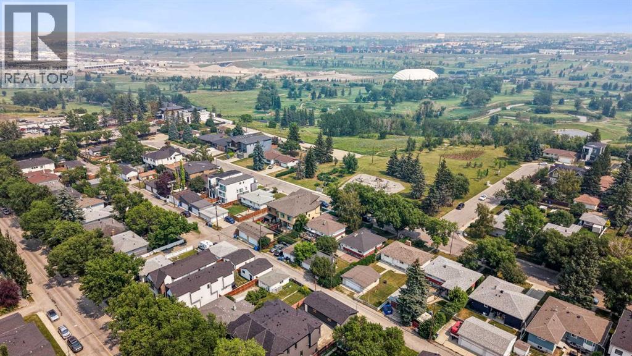
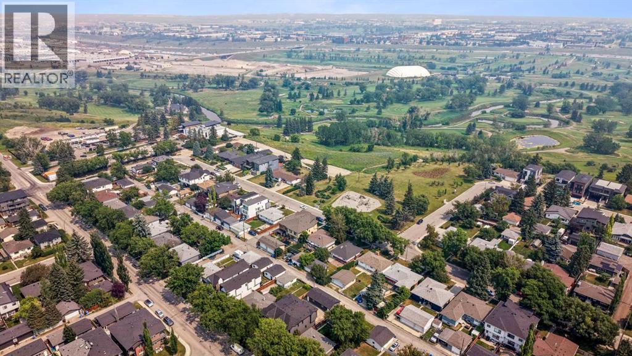
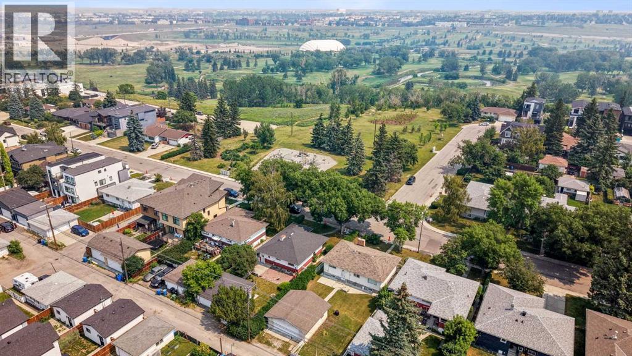
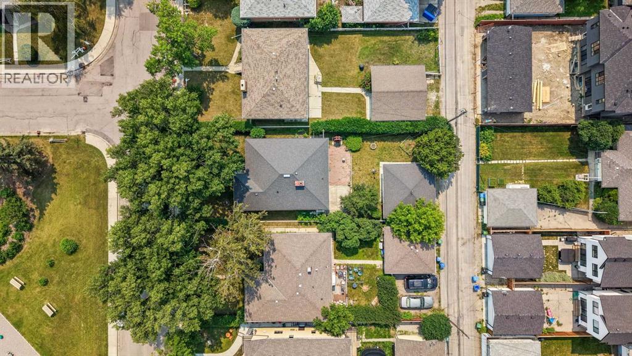
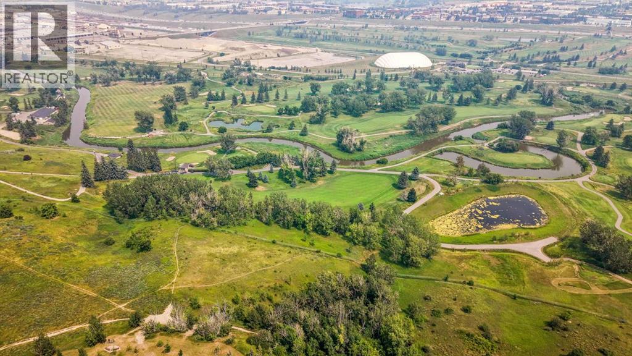
Winston Heights, down the street from the golf course, facing the park!! LOCATION ! LOCATION ! Beautiful playground across the street and near the ridge. A unique location. A LARGE 50 X 120 LEVEL LOT!! ORIGINAL BUNGALOW ON A GREAT BUILDING LOT!! One of the best streets in Mountview/ Winston Heights!! The home is over 1140 sq ft. Vacant and easy to view.! (id:55577)
Property Features
- MLS® Number A2332482
- Price $799,900
- Bedrooms: 3
- Bathrooms: 2
- Square Footage: 1140 sqft
- Property Type: House
- Community Name: Winston Heights/Mountview
- Amenities Near By Golf Course, Park, Playground, Schools, Shopping
- Community Features Golf Course Development
- Features Treed, See Remarks, Back Lane, Level
- Parking Space Total 1
- Plan 7854gv
- View Type View
Buildings
| Bathroom Total | 2 | Bedrooms Above Ground | 3 |
| Bedrooms Total | 3 | Appliances | Washer, Refrigerator, Stove, Dryer, Microwave Range Hood Combo, Window Coverings |
| Architectural Style | Bungalow | Basement Development | Partially Finished |
| Basement Type | Full (partially Finished) | Constructed Date | 1956 |
| Construction Material | Wood Frame | Construction Style Attachment | Detached |
| Cooling Type | None | Flooring Type | Carpeted, Hardwood, Linoleum |
| Foundation Type | Poured Concrete | Heating Fuel | Natural Gas |
| Heating Type | Forced Air | Stories Total | 1 |
| Size Interior | 1140 Sqft | Total Finished Area | 1140.04 Sqft |
| Type | House |
Parking
| Detached Garage | 1 |
Land
| Acreage | No | Fence Type | Fence |
| Land Amenities | Golf Course, Park, Playground, Schools, Shopping | Landscape Features | Lawn |
| Size Depth | 36.57 M | Size Frontage | 15.29 M |
| Size Irregular | 557.00 | Size Total | 557 M2|4,051 - 7,250 Sqft |
| Size Total Text | 557 M2|4,051 - 7,250 Sqft | Zoning Description | Rc2 |
Rooms
| Level | Type | Dimensions |
|---|---|---|
| Basement | Recreational, Games Room | 18.17 Ft x 14.08 Ft |
| Basement | Laundry Room | 11.33 Ft x 7.33 Ft |
| Basement | Furnace | 6.92 Ft x 6.25 Ft |
| Basement | 3pc Bathroom | 9.50 Ft x 4.92 Ft |
| Main Level | Kitchen | 11.67 Ft x 10.50 Ft |
| Main Level | Dining Room | 11.42 Ft x 9.75 Ft |
| Main Level | Living Room | 19.25 Ft x 13.17 Ft |
| Main Level | Primary Bedroom | 19.25 Ft x 10.50 Ft |
| Main Level | Bedroom | 9.67 Ft x 9.25 Ft |
| Main Level | Bedroom | 14.17 Ft x 11.33 Ft |
| Main Level | 3pc Bathroom | 9.25 Ft x 6.25 Ft |
Agents and Offices
- Leslie Paul Kiss
- Office: Royal LePage Blue Sky