
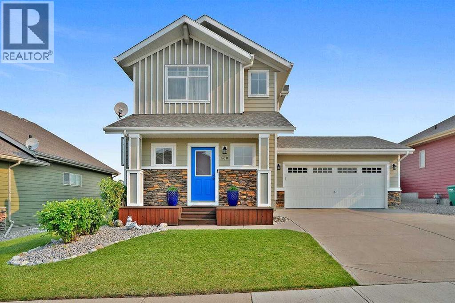
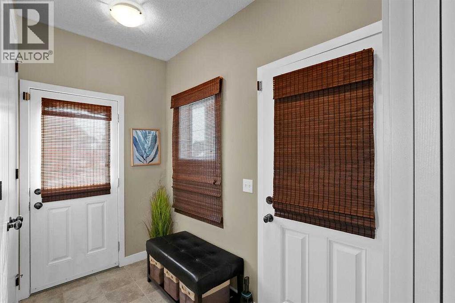
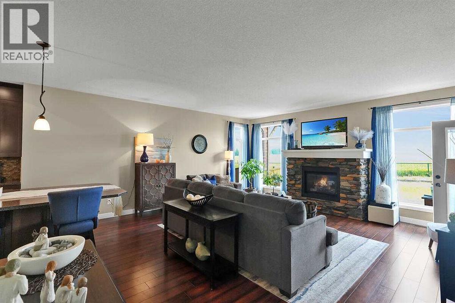
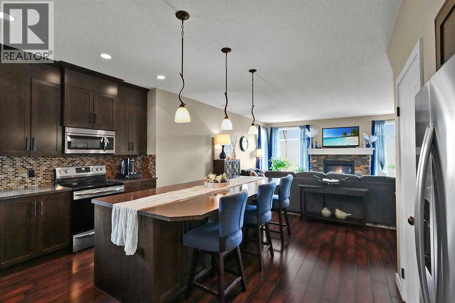
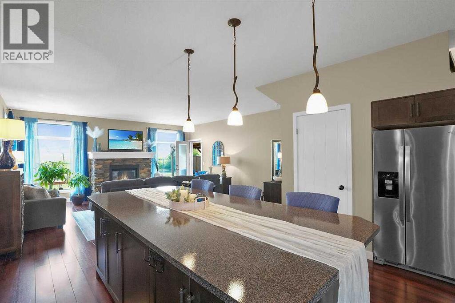
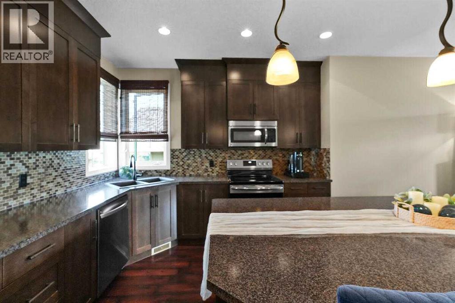
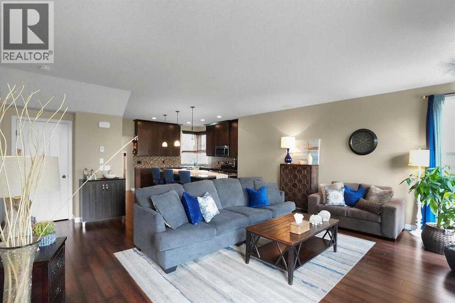
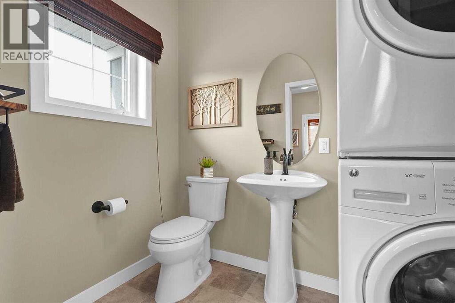
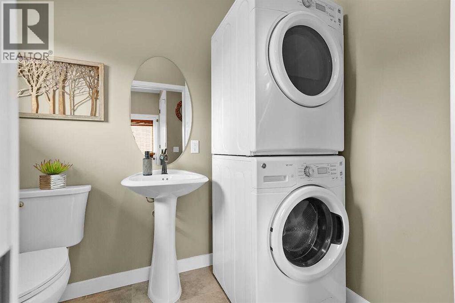
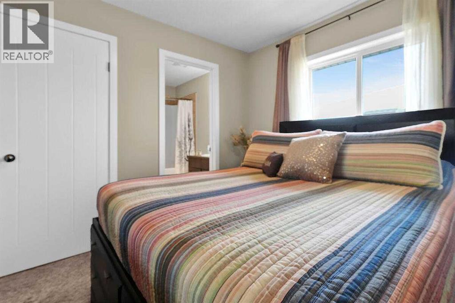
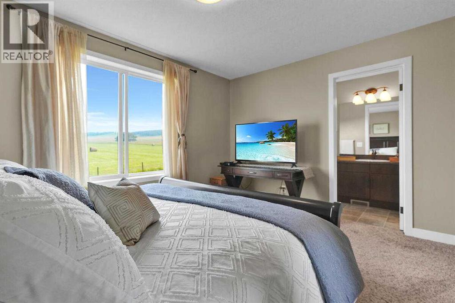
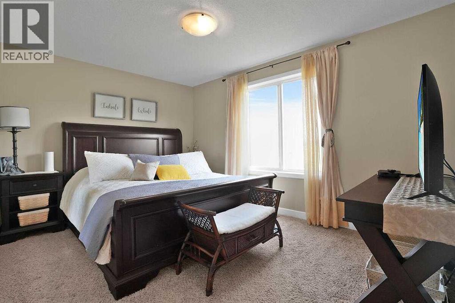
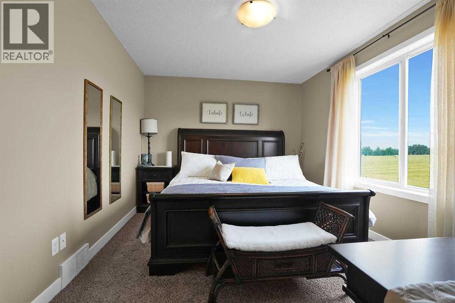
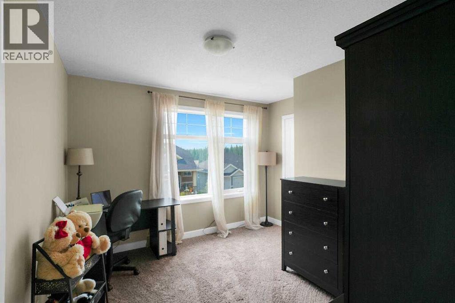
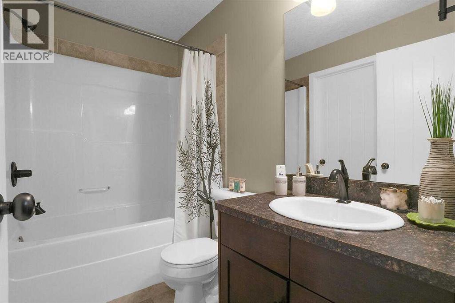
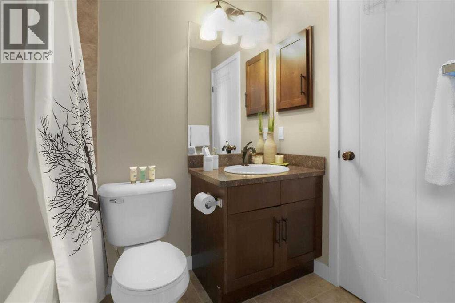
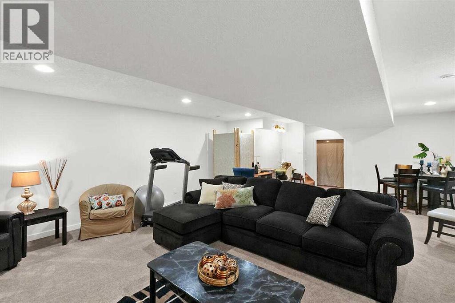
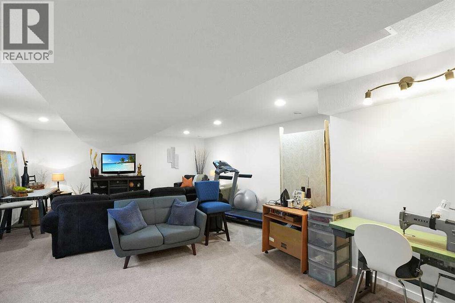
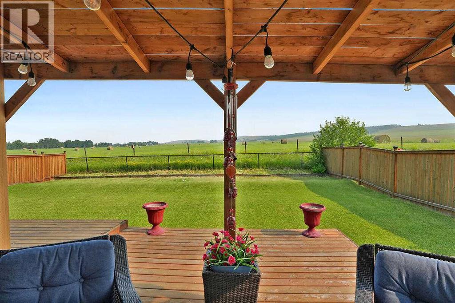
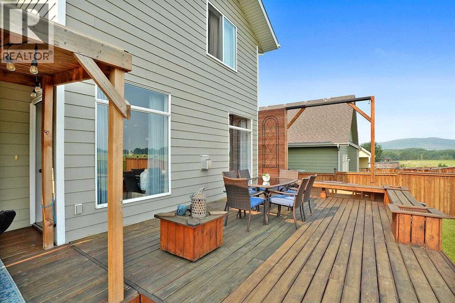
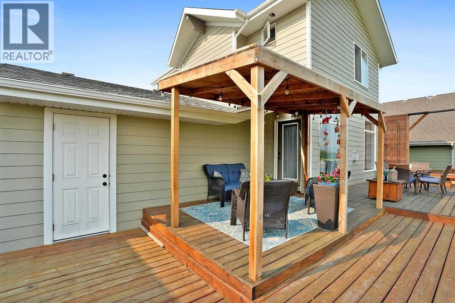
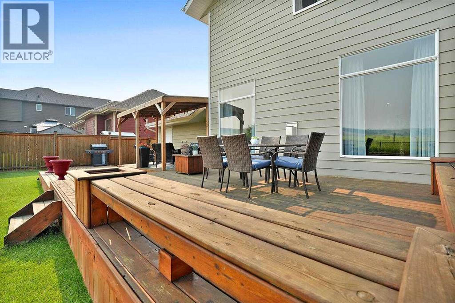
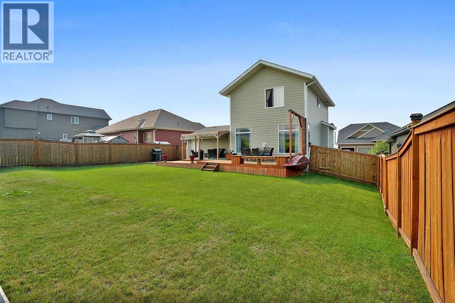
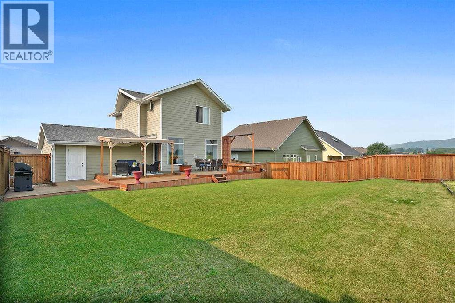
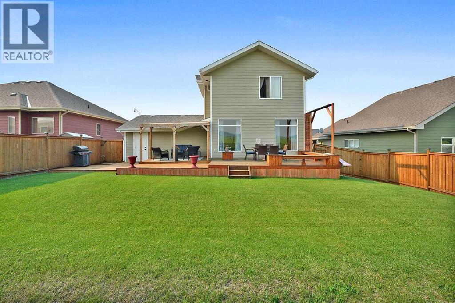
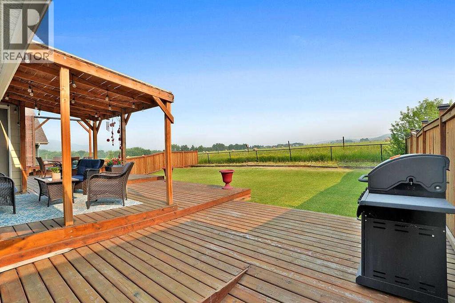
Located in the popular community of Seclusion Valley in the NE corner of Diamond Valley. No homes behind so lots of privacy. Beautiful 2 storey, main floor has a huge family size kitchen with centre island, great room with fireplace and main floor laundry. 3 bedrooms up, primary has a walk in closet and 4pce ensuite. The other 2 bedrooms have access to the Jack & Jill 4pce bathroom. Developed rec room down good storage area. Oversize double attached garage, plus driveway to accommodate 2 more vehicles. The large rear yard has a beautiful deck, fully fenced and very private. There are no disappointments in this well appointed home. (id:55577)
Property Features
- MLS® Number A2332549
- Price $625,000
- Bedrooms: 3
- Bathrooms: 3
- Square Footage: 1482 sqft
- Property Type: House
- Amenities Near By Playground, Recreation Nearby, Schools, Shopping
- Features No Neighbours Behind
- Parking Space Total 4
- Plan 0815098
- Structure Deck, See Remarks
Buildings
| Bathroom Total | 3 | Bedrooms Above Ground | 3 |
| Bedrooms Total | 3 | Appliances | Washer, Refrigerator, Dishwasher, Stove, Dryer, Microwave Range Hood Combo, Window Coverings, Garage Door Opener |
| Basement Development | Finished | Basement Type | Full (finished) |
| Constructed Date | 2013 | Construction Material | Wood Frame |
| Construction Style Attachment | Detached | Cooling Type | None |
| Exterior Finish | Stone, Vinyl Siding | Fireplace Present | Yes |
| Fireplace Total | 1 | Flooring Type | Carpeted, Laminate, Tile |
| Foundation Type | Poured Concrete | Half Bath Total | 1 |
| Heating Type | Forced Air | Stories Total | 2 |
| Size Interior | 1482 Sqft | Total Finished Area | 1481.75 Sqft |
| Type | House |
Parking
| Attached Garage | 2 |
Land
| Acreage | No | Fence Type | Fence |
| Land Amenities | Playground, Recreation Nearby, Schools, Shopping | Landscape Features | Landscaped |
| Size Depth | 33.6 M | Size Frontage | 18.32 M |
| Size Irregular | 613.50 | Size Total | 613.5 M2|4,051 - 7,250 Sqft |
| Size Total Text | 613.5 M2|4,051 - 7,250 Sqft | Zoning Description | R-1 |
Rooms
| Level | Type | Dimensions |
|---|---|---|
| Second Level | Primary Bedroom | 13.75 Ft x 15.50 Ft |
| Second Level | Bedroom | 10.25 Ft x 9.00 Ft |
| Second Level | Bedroom | 11.08 Ft x 10.75 Ft |
| Lower Level | Recreational, Games Room | 17.92 Ft x 30.42 Ft |
| Main Level | Living Room | 19.00 Ft x 21.17 Ft |
| Main Level | Kitchen | 17.08 Ft x 11.67 Ft |
| Main Level | 2pc Bathroom | Measurements not available |
| Upper Level | 4pc Bathroom | Measurements not available |
| Upper Level | 4pc Bathroom | Measurements not available |
Agents and Offices
- Vic Shilmar
- Office: Century 21 Bamber Realty Ltd.