
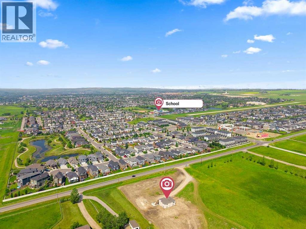
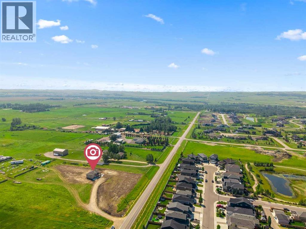
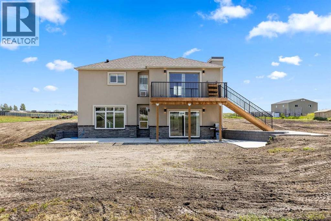
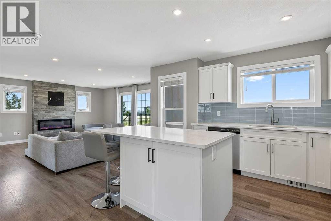
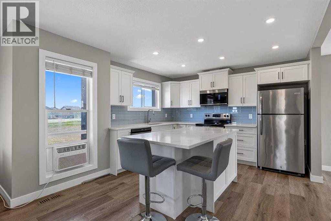
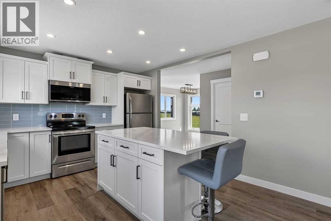
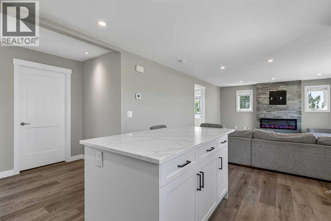
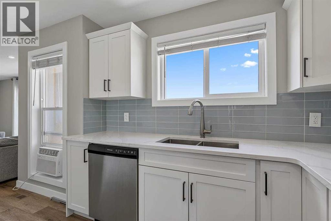
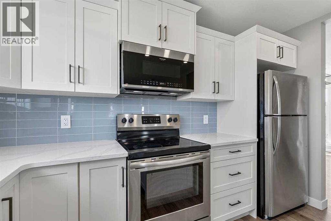
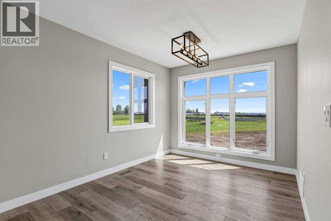
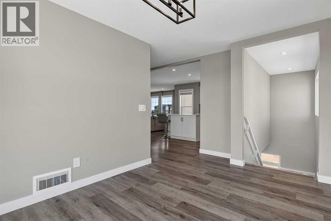
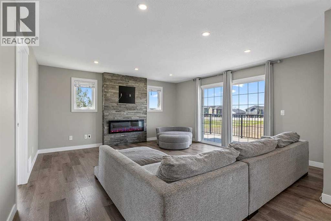
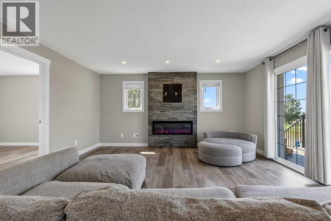
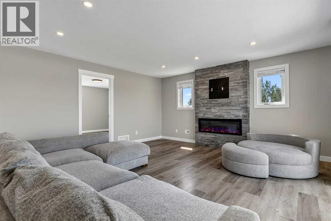
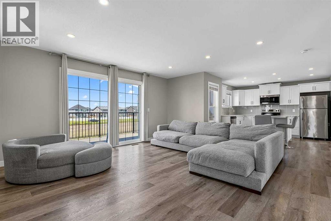
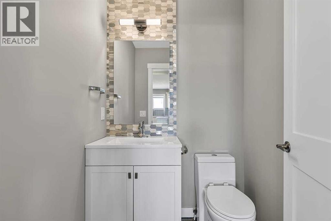
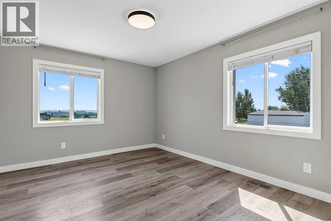
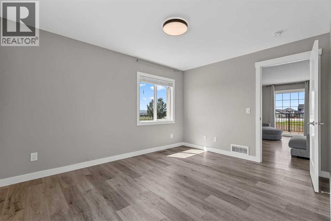
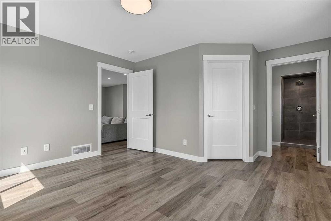
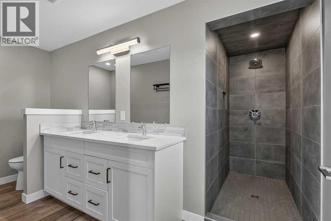
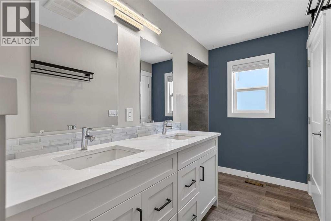
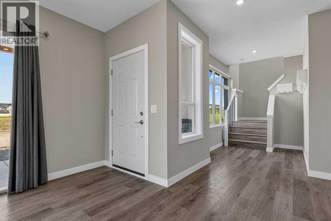
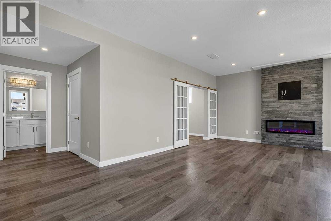
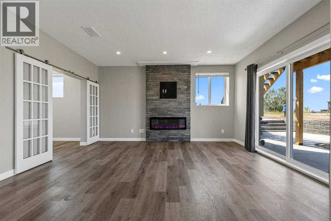
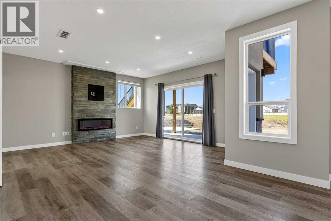
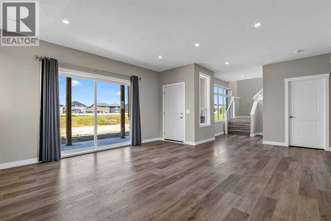
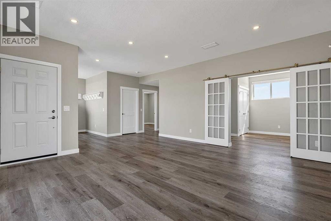
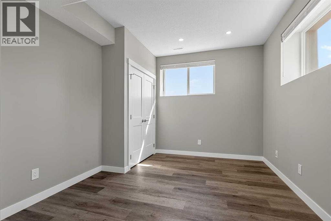
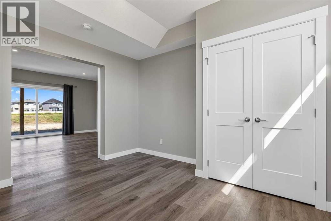
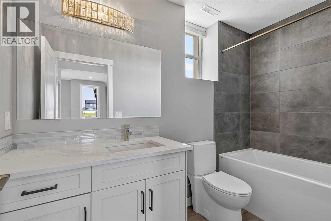
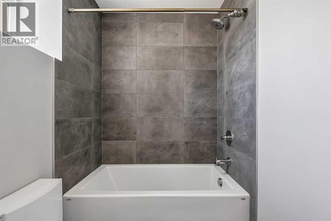
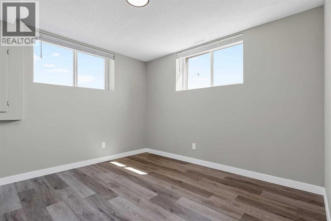
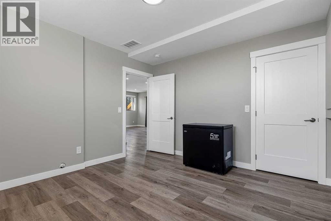
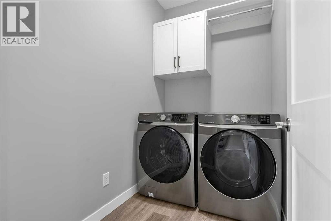
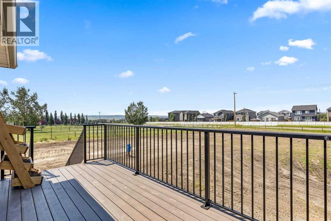
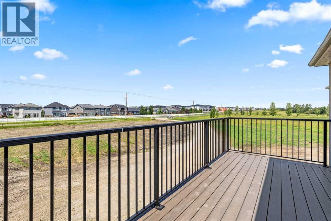
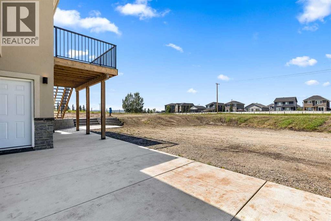
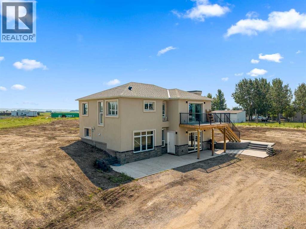
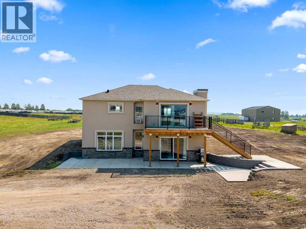
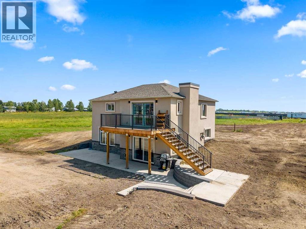
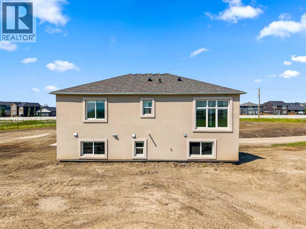
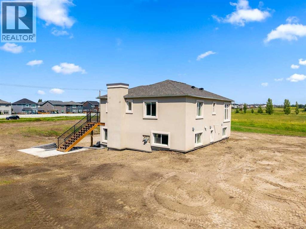
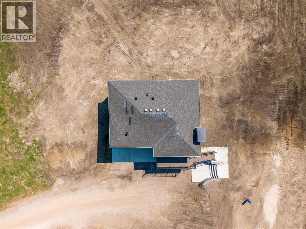
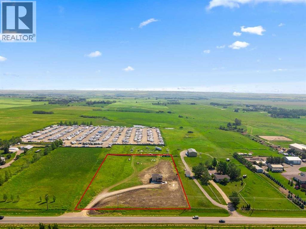
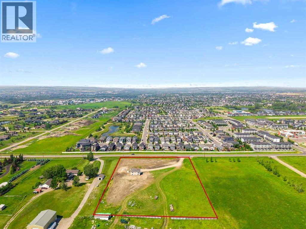
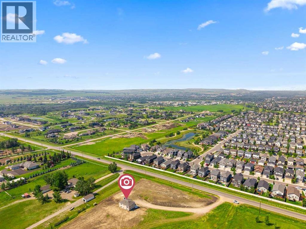
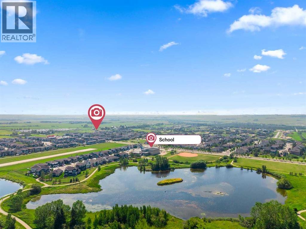
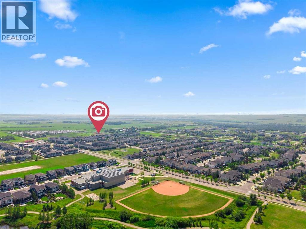
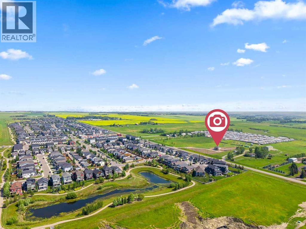
This rare 5-acre ALH ZONED PARCEL, annexed-into-town parcel at the east entrance of Okotoks offers exceptional visibility as you arrive on 48 Street, with elevated topography and sweeping mountain views—an increasingly scarce premium for future commercial or mixed-use development. Positioned directly east of Drake Landing along the paved roadway, the site is surrounded by established schools, commercial services, golf, and residential neighbourhoods, creating both immediate demand and long-term growth stability. Offered strictly as land value, the extensively renovated reverse-walkout bungalow adds meaningful holding utility, featuring a bright upper level with a spacious primary bedroom and updated 4-piece ensuite, a modern 2-piece powder room, a large living room, quartz counters, stainless steel appliances, low-maintenance LVP flooring, and a generous deck capturing the mountain views. The lower walkout level includes a large family room, two additional bedrooms, a full bathroom, a laundry room, two electric fireplaces, and direct access to a concrete patio framed by a retaining wall—ideal for rental income, staff housing, or on-site use during planning and approvals. A strategic, high-exposure acquisition offering both short-term functionality and significant long-term upside in one of Okotoks’ most active and rapidly expanding corridors. (id:55577)
Property Features
- MLS® Number A2332565
- Price $1,299,000
- Bedrooms: 3
- Bathrooms: 3
- Square Footage: 1032 sqft
- Property Type: House
- Amenities Near By Schools, Shopping
- Features Pvc Window, No Smoking Home
- Plan 0614780
- Structure Deck
Buildings
| Bathroom Total | 3 | Bedrooms Above Ground | 1 |
| Bedrooms Below Ground | 2 | Bedrooms Total | 3 |
| Appliances | Washer, Refrigerator, Dishwasher, Stove, Dryer, Microwave Range Hood Combo, Window Coverings | Architectural Style | Bungalow |
| Basement Development | Finished | Basement Features | Walk Out |
| Basement Type | Full (finished) | Constructed Date | 2008 |
| Construction Style Attachment | Detached | Cooling Type | None |
| Exterior Finish | Stone, Stucco | Fireplace Present | Yes |
| Fireplace Total | 2 | Flooring Type | Vinyl Plank |
| Foundation Type | Poured Concrete | Half Bath Total | 1 |
| Heating Type | Forced Air | Stories Total | 1 |
| Size Interior | 1032 Sqft | Total Finished Area | 1031.74 Sqft |
| Type | House |
Parking
| None |
Land
| Acreage | Yes | Fence Type | Partially Fenced |
| Land Amenities | Schools, Shopping | Size Irregular | 5.00 |
| Size Total | 5 Ac|5 - 9.99 Acres | Size Total Text | 5 Ac|5 - 9.99 Acres |
| Zoning Description | Alh |
Rooms
| Level | Type | Dimensions |
|---|---|---|
| Basement | 4pc Bathroom | 4.92 Ft x 9.83 Ft |
| Basement | Bedroom | 11.75 Ft x 11.83 Ft |
| Basement | Bedroom | 11.83 Ft x 10.50 Ft |
| Basement | Family Room | 16.17 Ft x 15.75 Ft |
| Basement | Laundry Room | 5.00 Ft x 7.58 Ft |
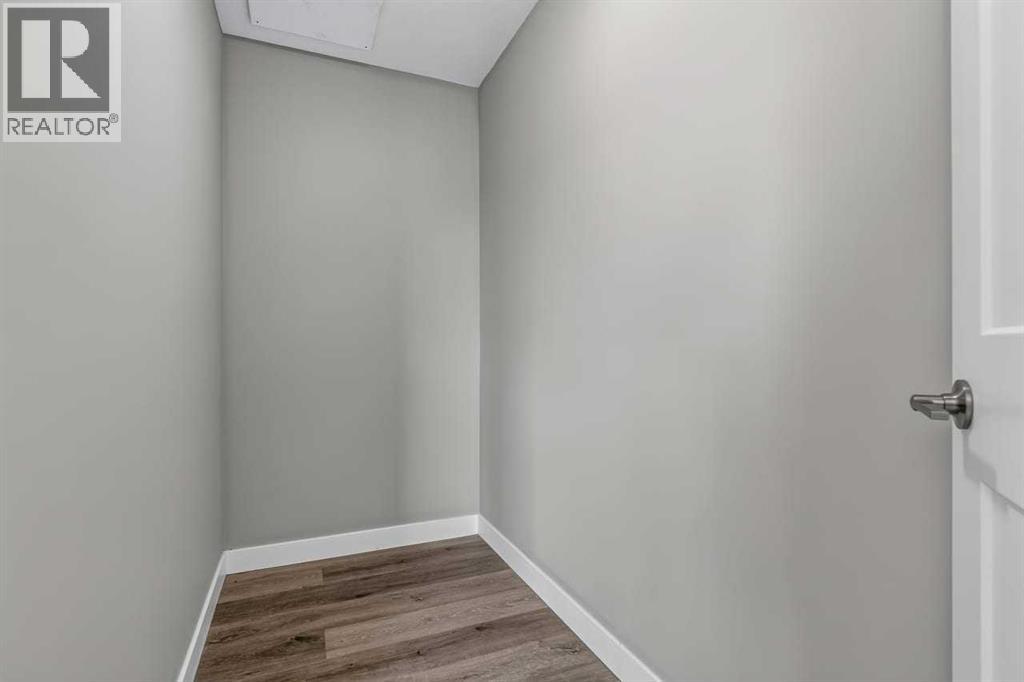
| Basement | Other | 6.58 Ft x 5.83 Ft |
| Main Level | 2pc Bathroom | 5.08 Ft x 5.00 Ft |
| Main Level | 4pc Bathroom | 10.58 Ft x 13.42 Ft |
| Main Level | Dining Room | 9.25 Ft x 13.33 Ft |
| Main Level | Kitchen | 13.83 Ft x 16.67 Ft |
| Main Level | Living Room | 16.58 Ft x 15.83 Ft |
| Main Level | Primary Bedroom | 15.00 Ft x 13.33 Ft |
Agents and Offices
- Lorenda A. Coles
- Office: Cir Realty