
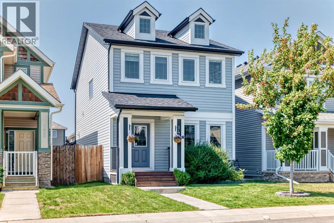
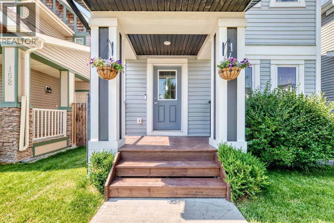
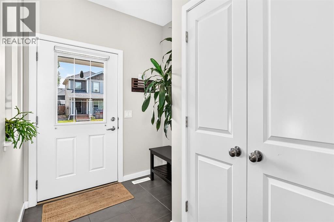
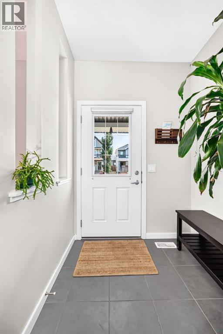
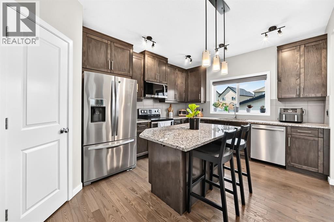
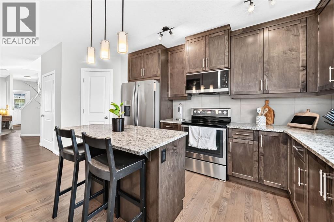
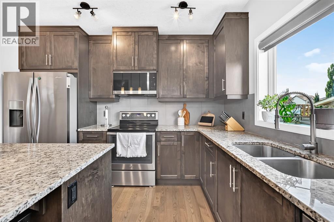
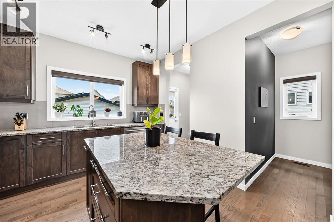
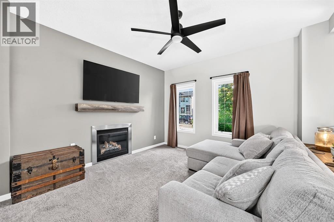
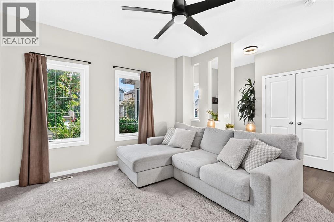
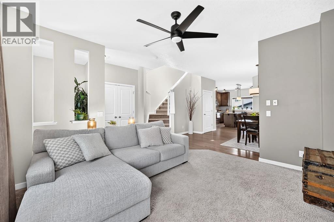
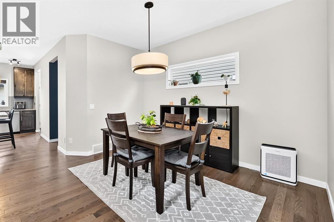
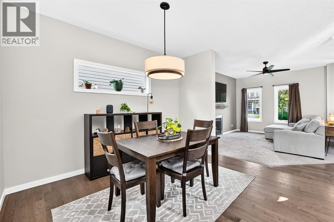
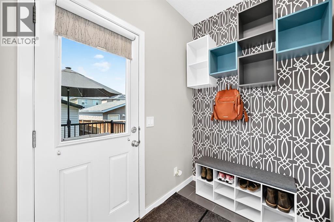
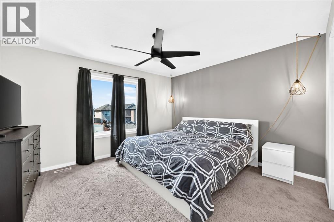
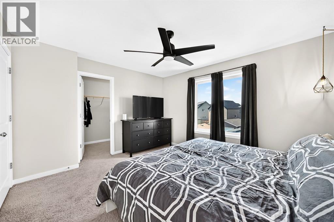
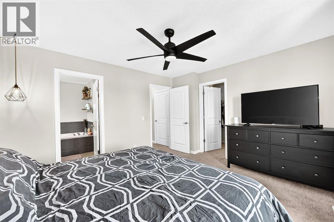
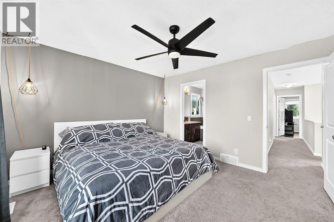
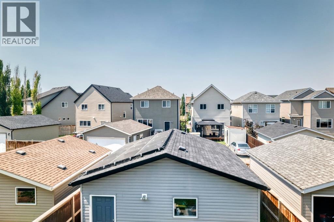
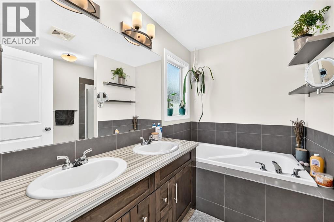
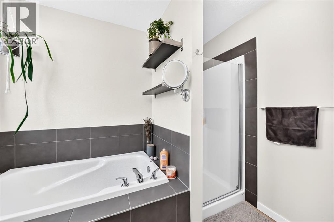
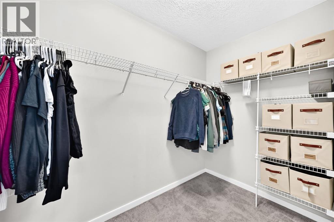
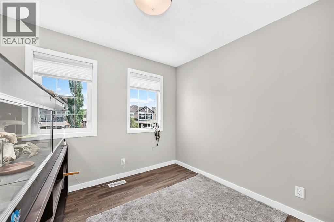
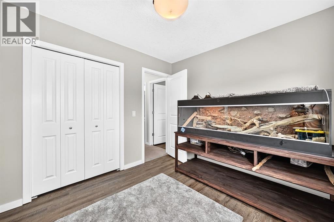
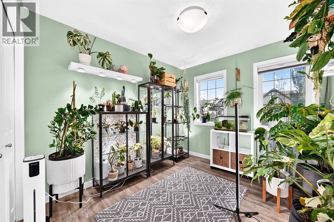
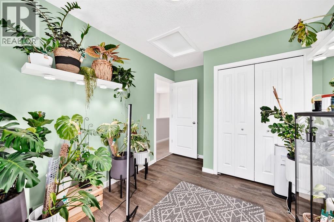
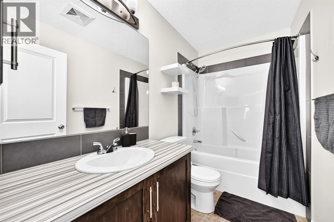
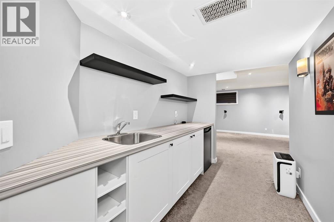
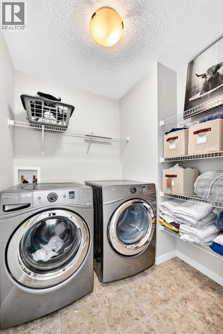
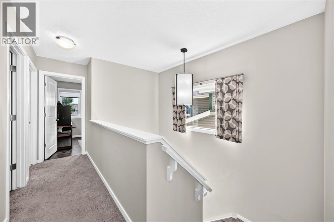
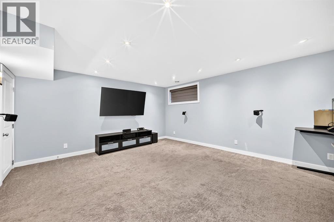
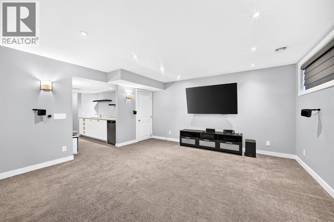
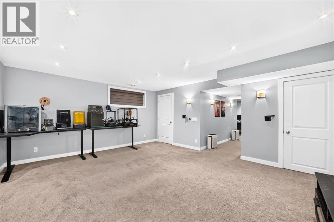
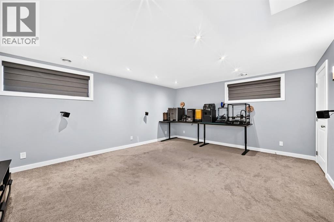
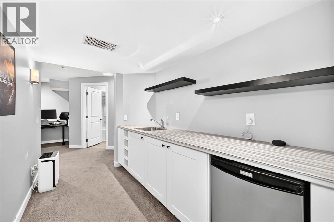
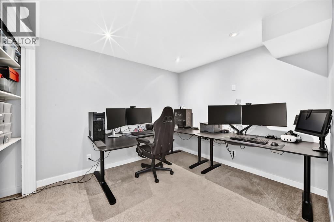
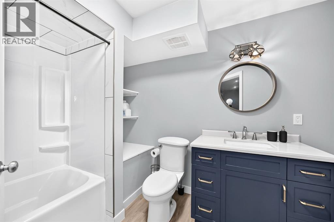
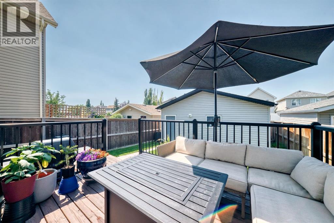
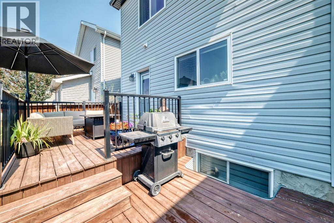
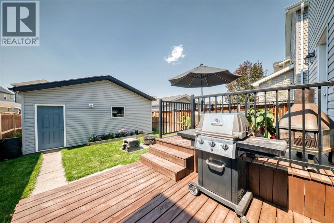
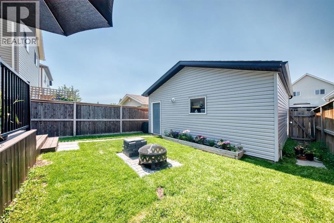
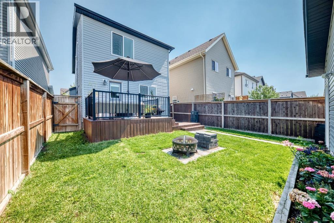
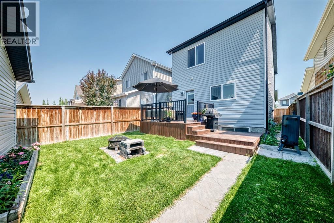
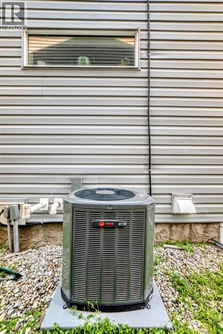
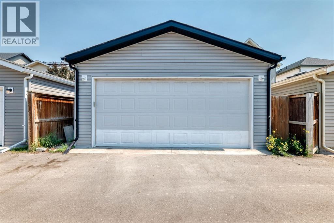
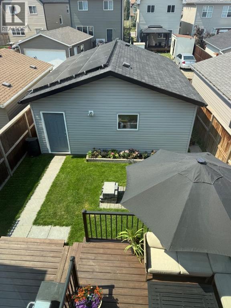
OPEN HOUSE ON -17h OCTOBER FROM 1 PM TO 3 PM : Welcome to this beautiful open-concept home that seamlessly blends modern comfort with impressive energy efficiency.Equipped with a robust 10.5 kW solar panel array on both the house and garage, this property is designed to lower your energy costs while supporting a sustainable lifestyle. Inside, enjoy the convenience of smart home technology, allowing you to effortlessly control the lighting, fans, thermostat, and central air conditioning from anywhere.Upon entering, you are greeted by elegant hardwood flooring that flows throughout the bright main floor. The upgraded kitchen serves as the heart of the home, featuring sleek granite countertops and generous storage for all your culinary needs. It is the perfect space for family time or entertaining guests.Upstairs, you will find a spacious primary suite with a large walk-in closet and a luxurious 5-piece ensuite. The upper floor also includes two additional bedrooms, a full bathroom, and the added convenience of an upper-level laundry room.Downstairs, the fully finished basement offers a versatile family and gaming area complete with a built-in bar—ideal for hosting guests or relaxing at home. This move-in-ready property also features a roof installed five years ago, a professionally inspected furnace, an upgraded and cleaned fireplace, and an oversized garage equipped with a 40-amp EV fast-charging outlet. With a gorgeous backyard deck perfect for summer gatherings and a location close to shopping, schools, restaurants, and major routes, this home delivers style, space, and peace of mind. (id:55577)
Property Features
- MLS® Number A2332743
- Price $615,000
- Bedrooms: 3
- Bathrooms: 4
- Square Footage: 1596 sqft
- Property Type: House
- Community Name: Copperfield
- Amenities Near By Playground, Schools, Shopping
- Features See Remarks
- Parking Space Total 2
- Plan 1411498
- Structure Deck
Buildings
| Bathroom Total | 4 | Bedrooms Above Ground | 3 |
| Bedrooms Total | 3 | Appliances | Refrigerator, Dishwasher, Stove, Microwave Range Hood Combo, Window Coverings, Garage Door Opener, Washer & Dryer |
| Basement Development | Finished | Basement Type | Full (finished) |
| Constructed Date | 2014 | Construction Material | Wood Frame |
| Construction Style Attachment | Detached | Cooling Type | Central Air Conditioning |
| Exterior Finish | Vinyl Siding | Fireplace Present | Yes |
| Fireplace Total | 1 | Flooring Type | Carpeted, Hardwood, Tile |
| Foundation Type | Poured Concrete | Half Bath Total | 1 |
| Heating Type | Other, Forced Air | Stories Total | 2 |
| Size Interior | 1596 Sqft | Total Finished Area | 1596.5 Sqft |
| Type | House |
Parking
| Detached Garage | 2 |
Land
| Acreage | No | Fence Type | Fence |
| Land Amenities | Playground, Schools, Shopping | Size Depth | 35 M |
| Size Frontage | 8.56 M | Size Irregular | 3229.17 |
| Size Total | 3229.17 Sqft|0-4,050 Sqft | Size Total Text | 3229.17 Sqft|0-4,050 Sqft |
| Zoning Description | R-g |
Rooms
| Level | Type | Dimensions |
|---|---|---|
| Second Level | Primary Bedroom | 13.42 Ft x 11.83 Ft |
| Second Level | 5pc Bathroom | 9.00 Ft x 8.50 Ft |
| Second Level | Other | 5.17 Ft x 10.08 Ft |
| Second Level | Bedroom | 9.00 Ft x 9.67 Ft |
| Second Level | Bedroom | 8.92 Ft x 10.17 Ft |
| Second Level | 4pc Bathroom | 8.92 Ft x 4.92 Ft |
| Second Level | Laundry Room | 5.75 Ft x 6.33 Ft |
| Basement | Family Room | 14.83 Ft x 17.50 Ft |
| Basement | Recreational, Games Room | 10.17 Ft x 9.33 Ft |
| Basement | 4pc Bathroom | 10.25 Ft x 7.83 Ft |
| Basement | Other | 6.42 Ft x 9.58 Ft |
| Basement | Storage | 6.67 Ft x 3.08 Ft |
| Main Level | Other | 4.92 Ft x 5.92 Ft |
| Main Level | Living Room | 13.00 Ft x 12.67 Ft |
| Main Level | Dining Room | 11.08 Ft x 12.83 Ft |
| Main Level | Kitchen | 14.75 Ft x 11.58 Ft |
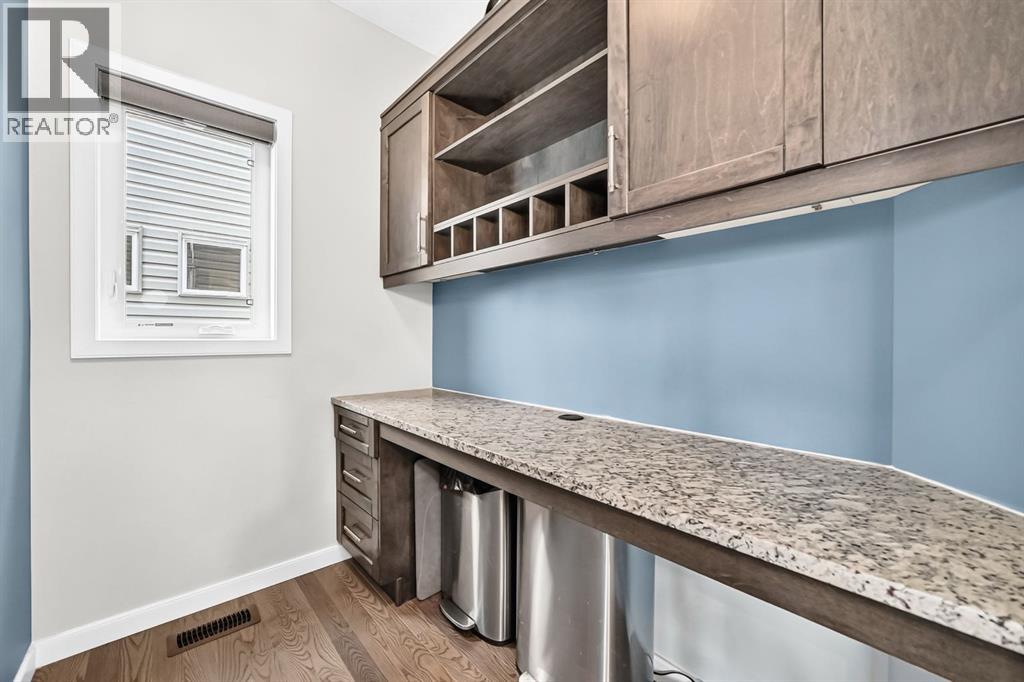
| Main Level | Office | 6.92 Ft x 5.08 Ft |
| Main Level | Pantry | 3.33 Ft x 4.92 Ft |
| Main Level | Other | 6.92 Ft x 5.00 Ft |
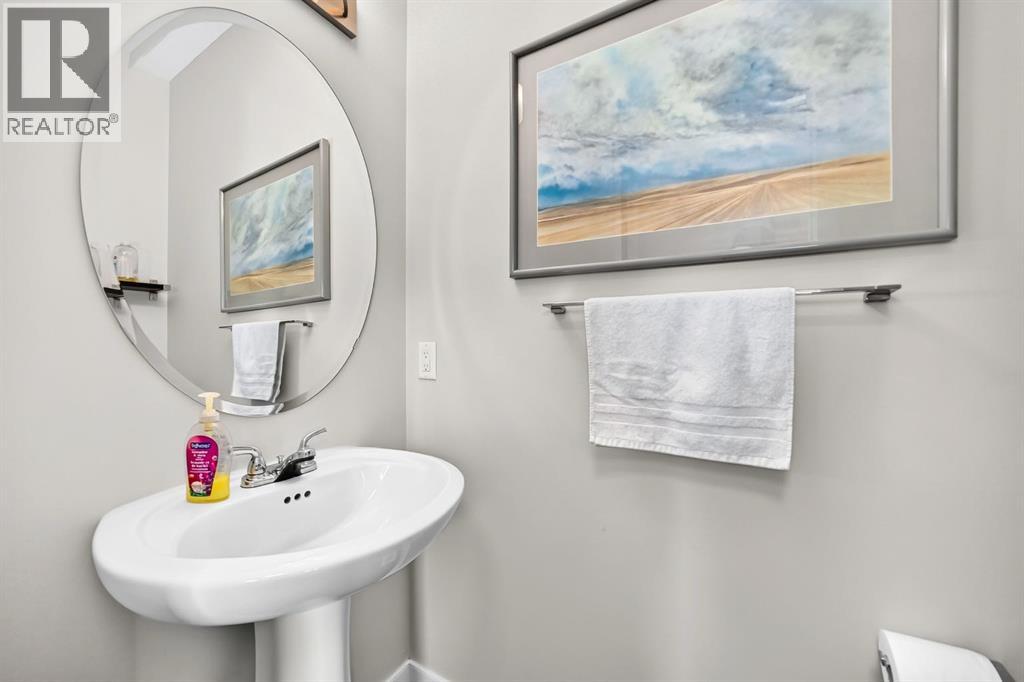
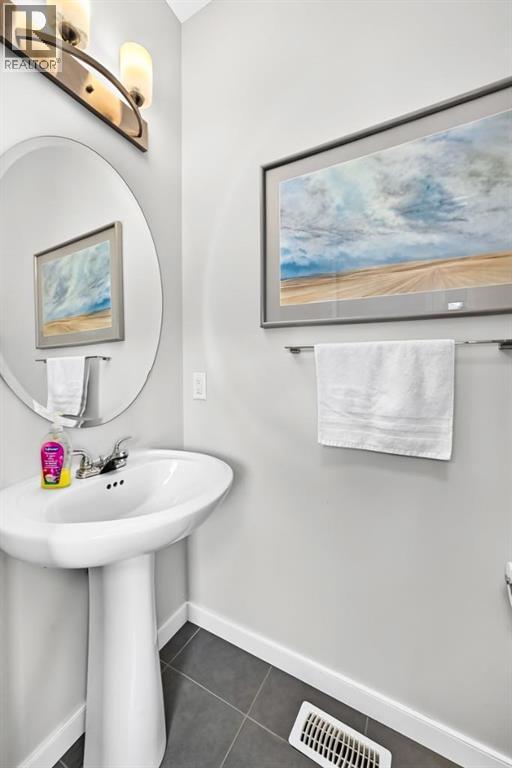
| Main Level | 2pc Bathroom | 2.92 Ft x 6.67 Ft |
Agents and Offices
- Roby Bali
- Office: Urban-Realty.ca