
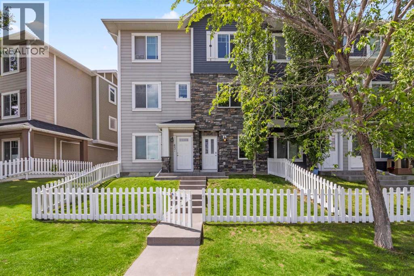
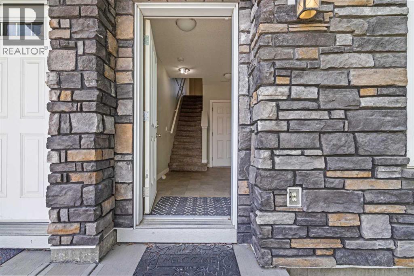
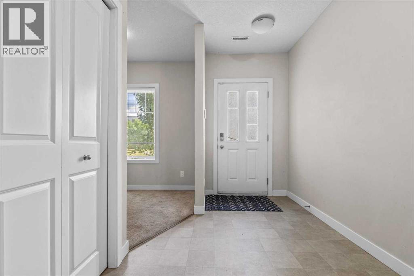
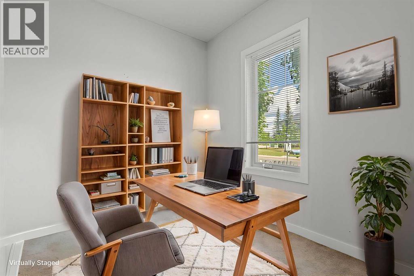
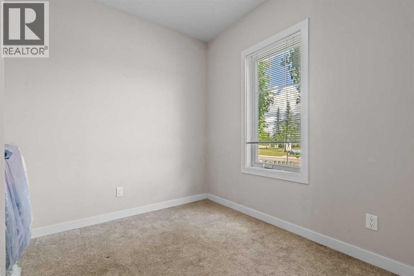
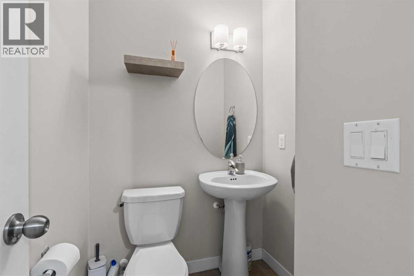
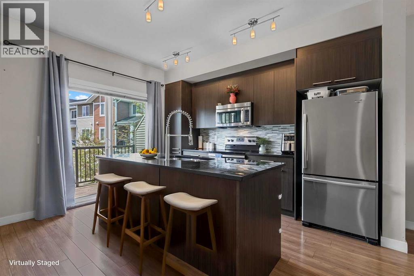
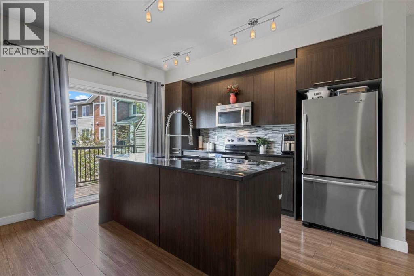
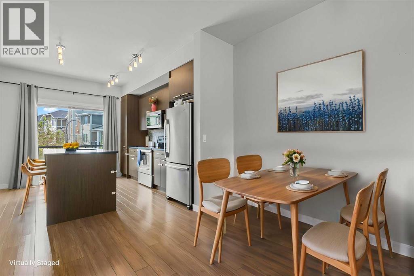
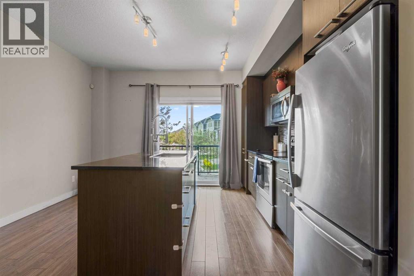
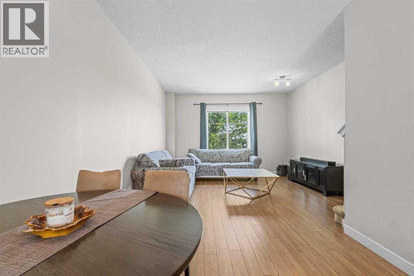
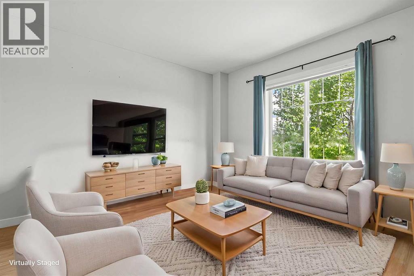
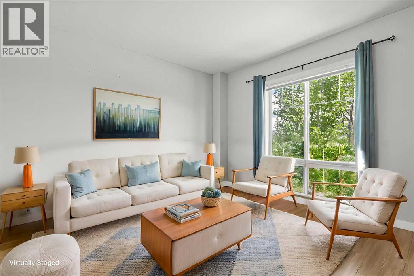
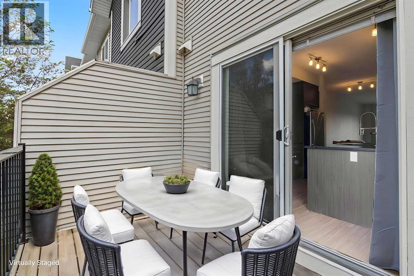
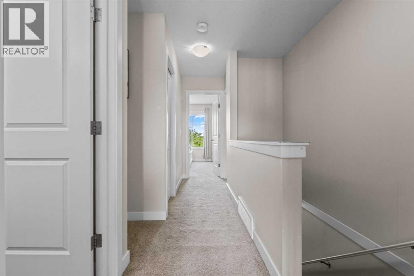
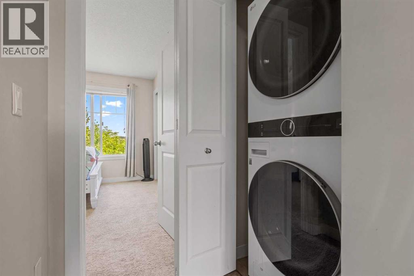
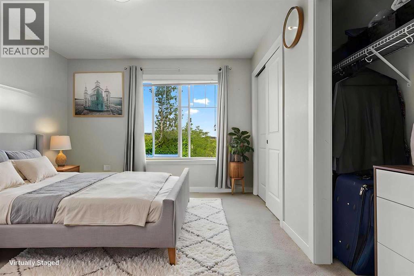
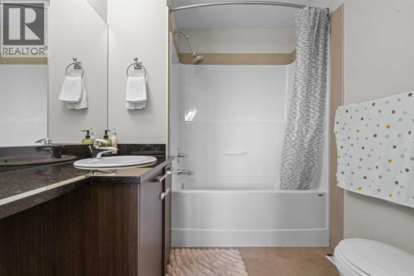
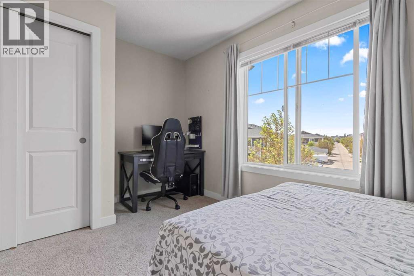
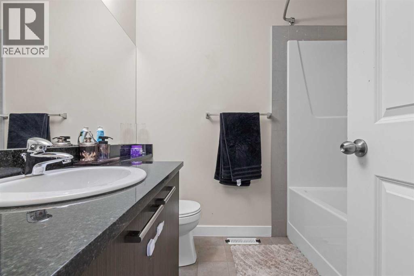
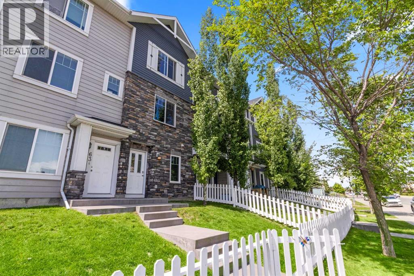
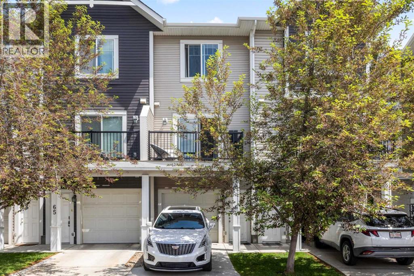
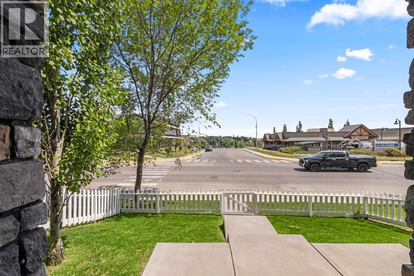
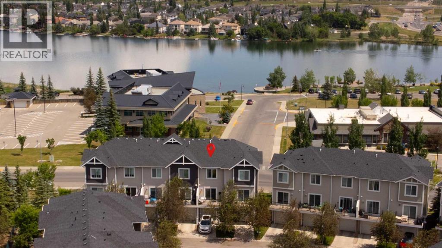
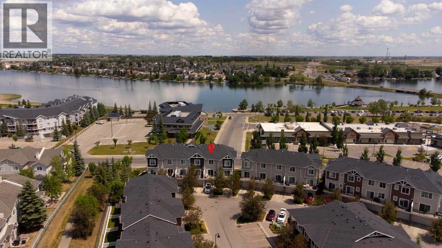
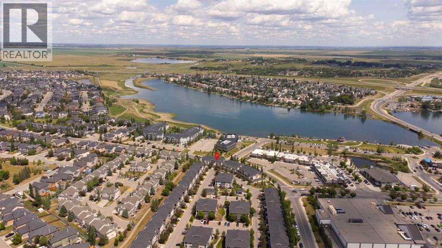
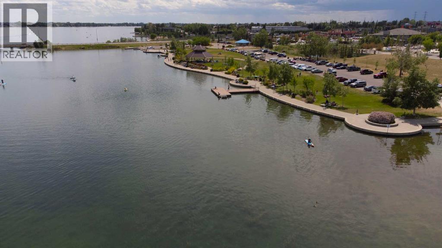
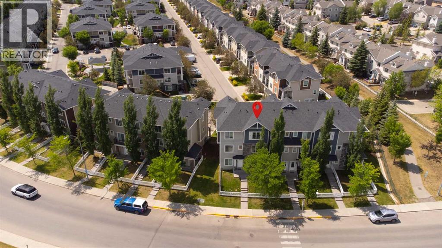
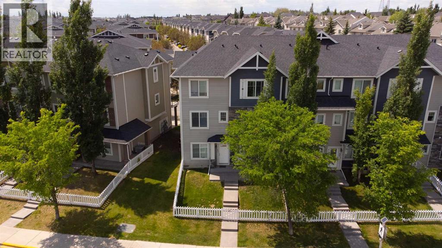
Positioned in Chestermere’s sought-after Westmere community, this 1,282 sq. ft. townhome combines functional living with a relaxing lakeside lifestyle. Exceptional parking convenience comes standard with both a single attached garage and a legally titled surface parking stall. The ground level features a generous foyer, a two-piece bathroom, direct garage access, and a versatile den ideal for a dedicated home office or hobby space. On the main level, the open kitchen offers granite countertops, stainless steel appliances, central island seating, and sliding doors to a sunny, west-facing balcony. The adjacent sunlit living room captures peaceful views looking out toward Chestermere Lake. Upstairs, two well-sized bedrooms offer complete privacy, highlighted by a primary suite with a four-piece ensuite, alongside a second full bathroom and upper-floor laundry. Situated steps from local grocery stores, dining, walking paths, and the lakefront. (id:55577)
Property Features
- MLS® Number A2332539
-
Price
$349,900
Maintenance, Condominium Amenities, Common Area Maintenance, Ground Maintenance, Parking, Property Management, Reserve Fund Contributions
$309 Monthly - Bedrooms: 2
- Bathrooms: 3
- Square Footage: 1283 sqft
- Property Type: Row / Townhouse
- Community Name: Westmere
- Amenities Near By Park, Playground, Schools, Shopping
- Community Features Pets Allowed With Restrictions
- Features See Remarks, Parking
- Parking Space Total 1
- Plan 1312418
Buildings
| Bathroom Total | 3 | Bedrooms Above Ground | 2 |
| Bedrooms Total | 2 | Appliances | None |
| Basement Type | None | Constructed Date | 2013 |
| Construction Material | Wood Frame | Construction Style Attachment | Attached |
| Cooling Type | None | Exterior Finish | Stone, Vinyl Siding |
| Flooring Type | Carpeted, Laminate, Tile | Foundation Type | Poured Concrete |
| Half Bath Total | 1 | Heating Fuel | Natural Gas |
| Heating Type | Forced Air | Stories Total | 3 |
| Size Interior | 1283 Sqft | Total Finished Area | 1282.54 Sqft |
| Type | Row / Townhouse |
Parking
| Attached Garage | 1 |
Land
| Acreage | No | Fence Type | Fence |
| Land Amenities | Park, Playground, Schools, Shopping | Landscape Features | Landscaped, Lawn |
| Size Total Text | Unknown | Zoning Description | Tc |
Rooms
| Level | Type | Dimensions |
|---|---|---|
| Second Level | Kitchen | 13.33 Ft x 12.75 Ft |
| Second Level | Dining Room | 9.67 Ft x 9.42 Ft |
| Second Level | Living Room | 13.33 Ft x 13.67 Ft |
| Main Level | Office | 8.08 Ft x 9.08 Ft |
| Main Level | 2pc Bathroom | 5.58 Ft x 4.75 Ft |
| Main Level | Foyer | 7.00 Ft x 13.33 Ft |
| Upper Level | Bedroom | 13.25 Ft x 9.92 Ft |
| Upper Level | 4pc Bathroom | 6.00 Ft x 7.33 Ft |
| Upper Level | 4pc Bathroom | 6.42 Ft x 7.08 Ft |
| Upper Level | Primary Bedroom | 10.92 Ft x 10.92 Ft |
Agents and Offices
- Joanna Barstad
- Office: Royal LePage Benchmark