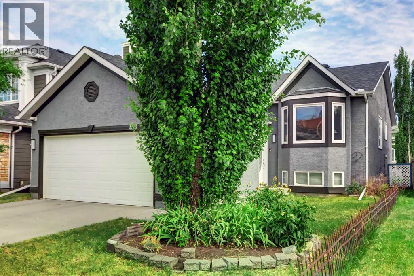
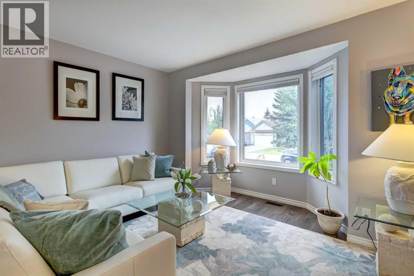
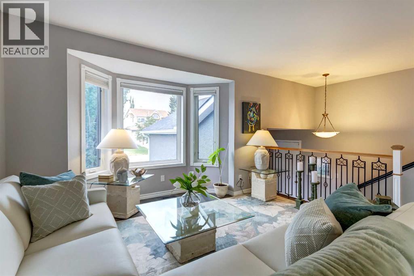
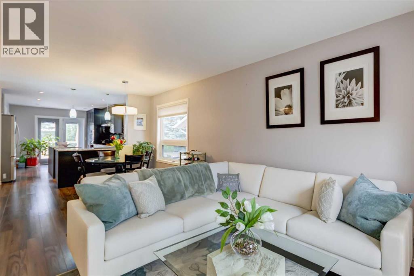
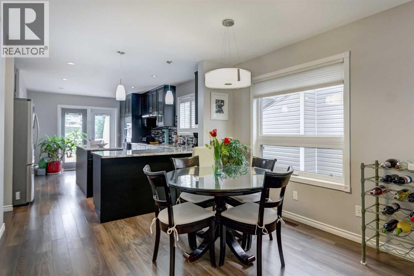
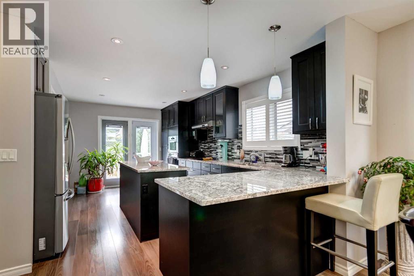
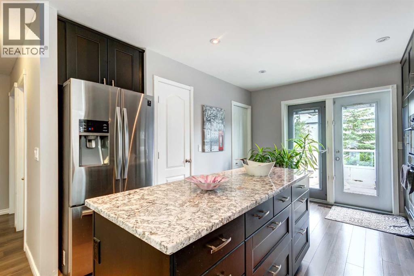
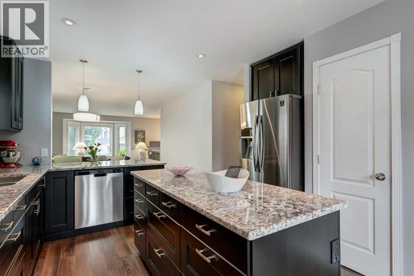
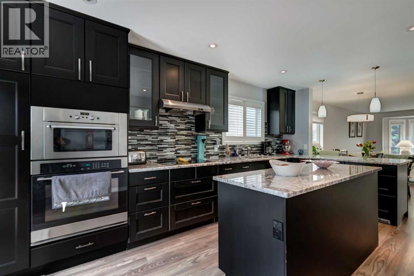
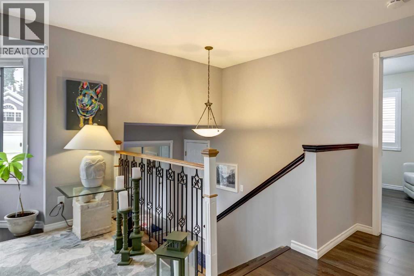
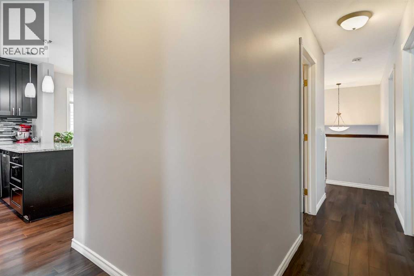
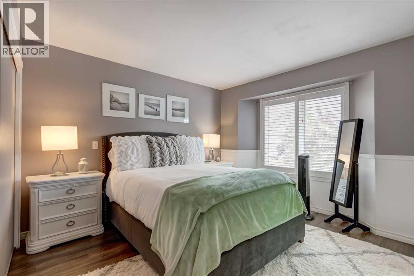
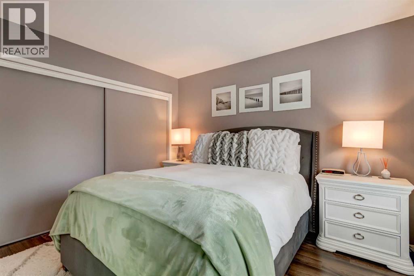
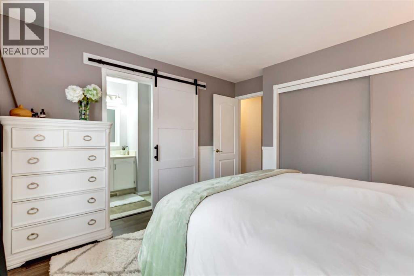
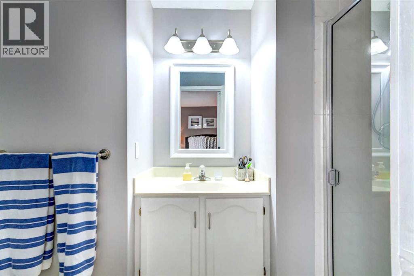
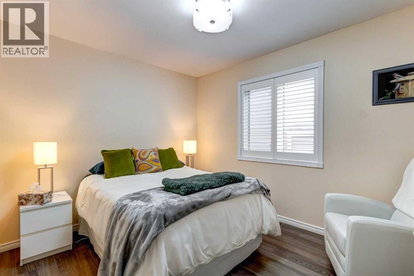
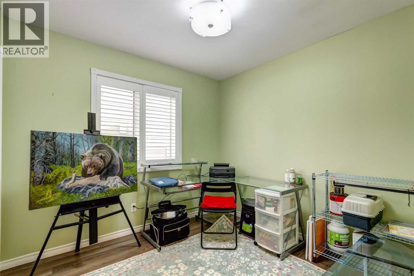
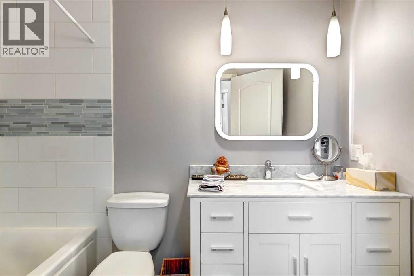
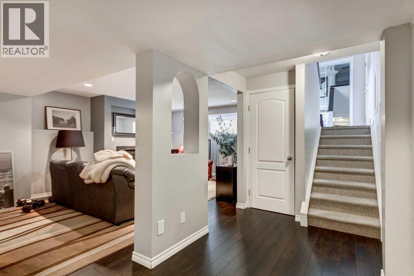
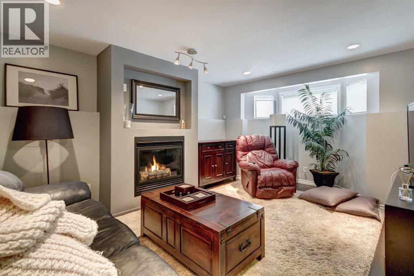
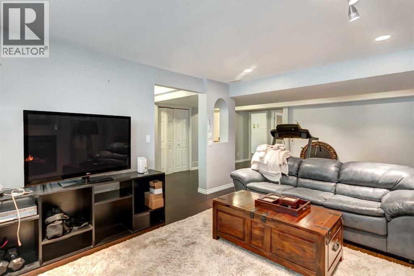
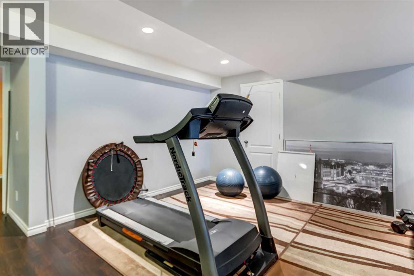
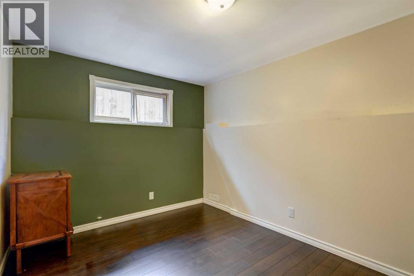
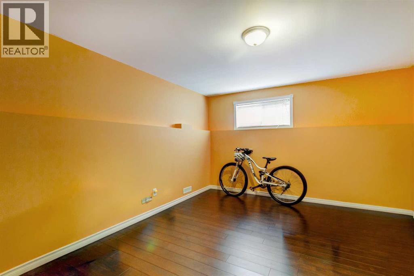
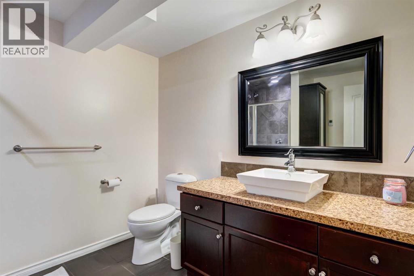
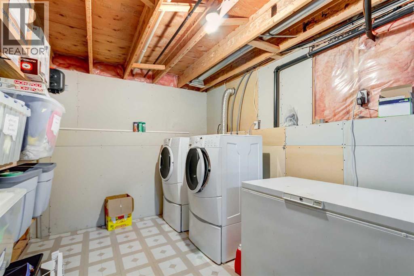
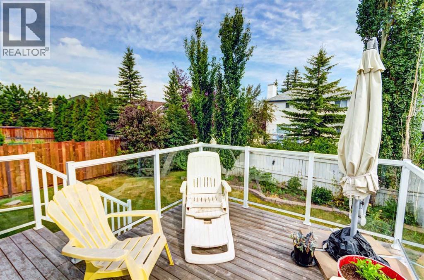
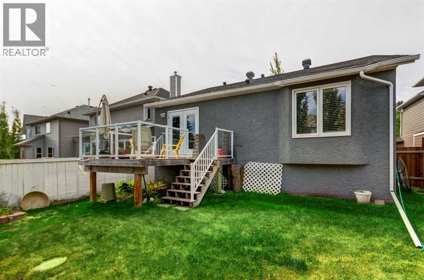
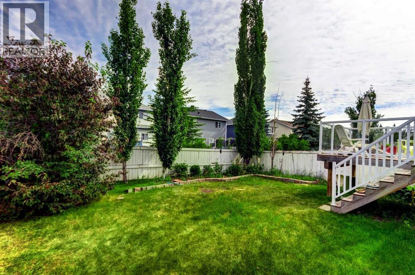
Immaculate and impeccably maintained, this spacious bi-level stands out with its bright, open main level, and a layout that lives larger than expected. Offering over 2,390 sq ft RMS (1269 sq ft above grade + 1126 sq ft below), this home is designed for both everyday comfort and entertaining. The main level is filled with natural light, featuring vaulted ceilings and oversized windows that enhance the living and dining areas. The kitchen offers a breakfast counter with seating and has direct access to the rear deck—perfect for morning coffee or evening unwinding. Also on the main level are 3 bedrooms, including a spacious primary retreat complete with a private 3 pc ensuite. The fully developed lower level expands your living space with an expansive recreation room, an additional bedroom, an office and a full 3pc bathroom—ideal for guests, teens, or entertaining. The beautifully landscaped backyard offers a rare combination of openness and privacy, with mature trees and thoughtful new fencing creating a safe, serene setting for families. Located in the highly desirable community of Somerset, this home offers the best of suburban living with access to nature and everyday amenities. Enjoy being just minutes from the Somerset Park with Tennis Courts, Basketball nets, playground and the Water Parks. Along with excellent schools, shopping, dining, and convenient access to major routes for an easy commute. Known for its mature trees, quiet streets, and strong sense of community, don’t miss this opportunity. New Shingles/Eavestroughs/Stucco Paint (2021). Triple Pane Windows and Central A/C. (id:55577)
Property Features
- MLS® Number A2332754
- Price $619,900
- Bedrooms: 4
- Bathrooms: 3
- Square Footage: 1269 sqft
- Property Type: House
- Community Name: Somerset
- Features Pvc Window, Closet Organizers, No Smoking Home, Level
- Parking Space Total 2
- Plan 9411344
- Structure Deck
Buildings
| Bathroom Total | 3 | Bedrooms Above Ground | 3 |
| Bedrooms Below Ground | 1 | Bedrooms Total | 4 |
| Appliances | Washer, Refrigerator, Dishwasher, Stove, Dryer, Hood Fan, Garage Door Opener | Architectural Style | Bi-level |
| Basement Development | Finished | Basement Type | Full (finished) |
| Constructed Date | 1994 | Construction Material | Wood Frame |
| Construction Style Attachment | Detached | Cooling Type | None |
| Exterior Finish | Stucco | Fireplace Present | Yes |
| Fireplace Total | 1 | Flooring Type | Carpeted, Hardwood |
| Foundation Type | Poured Concrete | Heating Type | Forced Air |
| Size Interior | 1269 Sqft | Total Finished Area | 1269 Sqft |
| Type | House |
Parking
| Attached Garage | 2 |
Land
| Acreage | No | Fence Type | Fence |
| Landscape Features | Landscaped, Lawn | Size Depth | 36 M |
| Size Frontage | 12.2 M | Size Irregular | 444.00 |
| Size Total | 444 M2|4,051 - 7,250 Sqft | Size Total Text | 444 M2|4,051 - 7,250 Sqft |
| Zoning Description | R-cg |
Rooms
| Level | Type | Dimensions |
|---|---|---|
| Basement | 3pc Bathroom | 8.75 Ft x 8.42 Ft |
| Basement | Bedroom | 15.33 Ft x 11.75 Ft |
| Basement | Office | 12.08 Ft x 8.75 Ft |
| Basement | Recreational, Games Room | 17.92 Ft x 27.00 Ft |
| Basement | Furnace | 8.75 Ft x 19.08 Ft |
| Main Level | 3pc Bathroom | 4.67 Ft x 10.17 Ft |
| Main Level | 4pc Bathroom | 5.00 Ft x 9.08 Ft |
| Main Level | Bedroom | 12.58 Ft x 13.50 Ft |
| Main Level | Bedroom | 9.25 Ft x 9.50 Ft |
| Main Level | Bedroom | 9.25 Ft x 11.67 Ft |
| Main Level | Dining Room | 10.50 Ft x 7.67 Ft |
| Main Level | Kitchen | 12.75 Ft x 17.83 Ft |
| Main Level | Living Room | 12.67 Ft x 14.92 Ft |
| Main Level | Foyer | 6.33 Ft x 7.67 Ft |
Agents and Offices
- Thomas Yeung
- Office: Sotheby's International Realty Canada