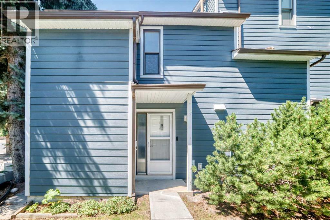
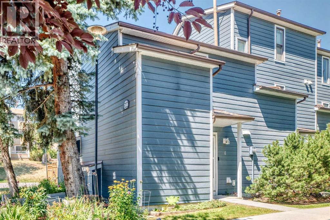
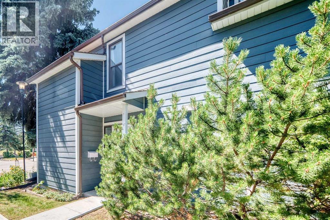
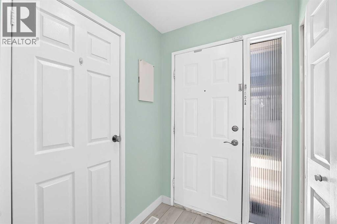
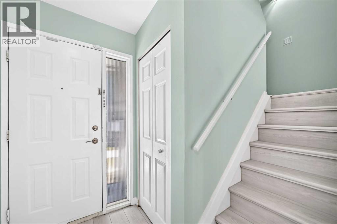
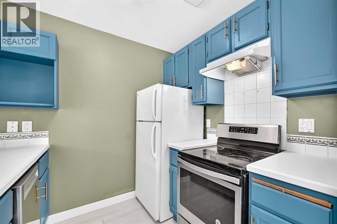
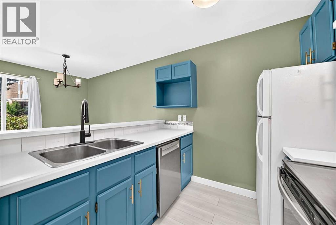
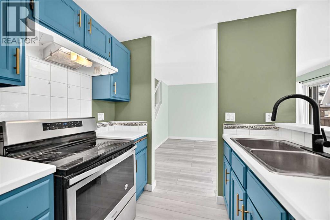
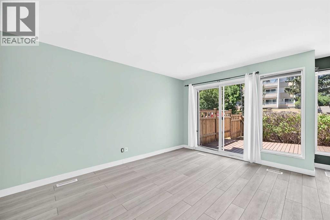
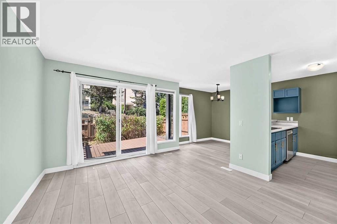
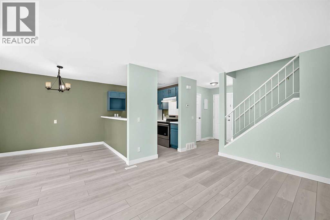
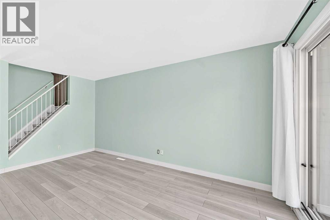
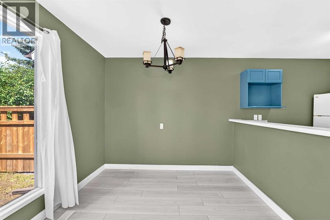
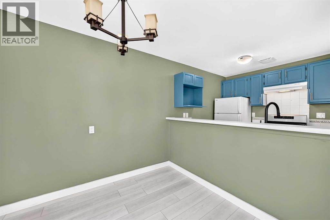
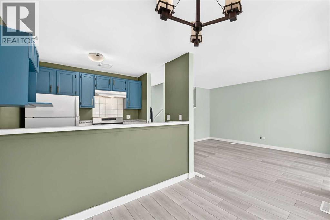
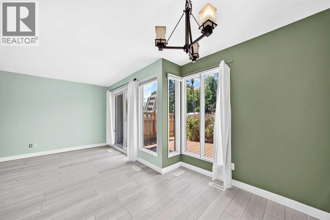
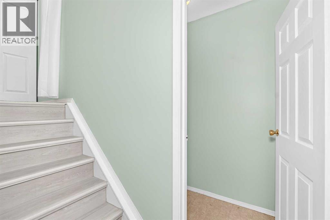
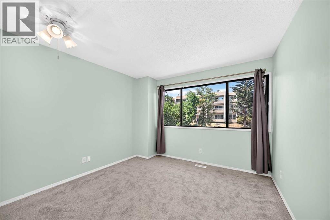
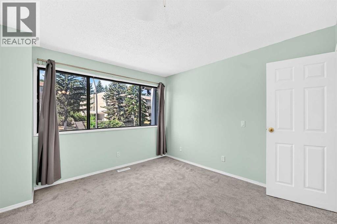
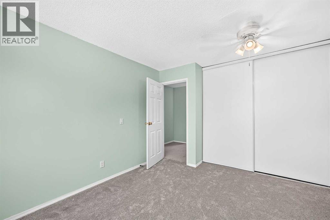
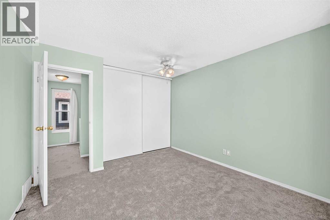
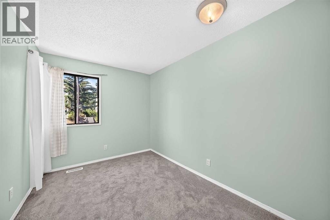
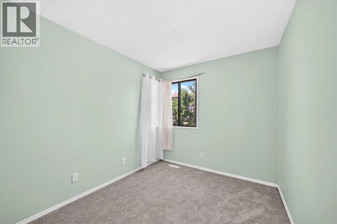
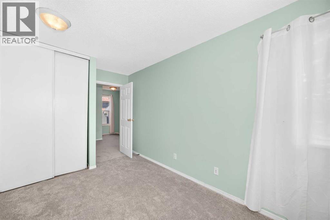
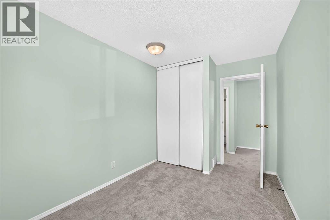
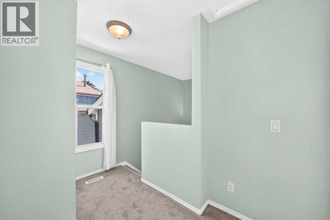
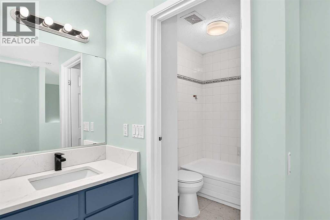
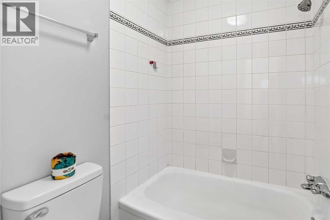
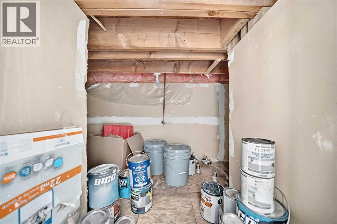
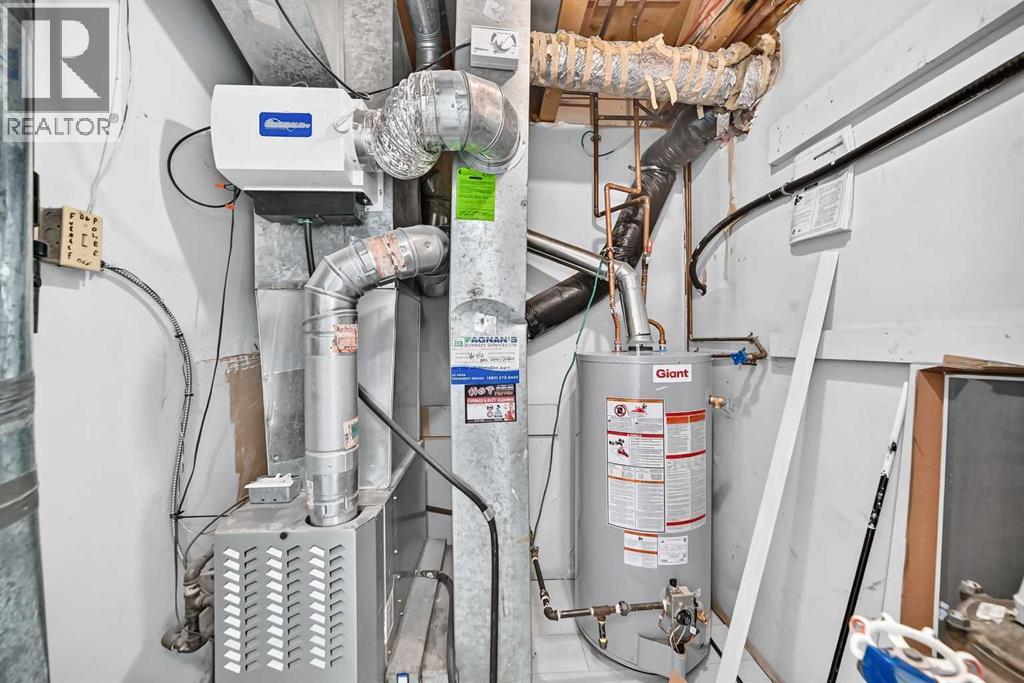
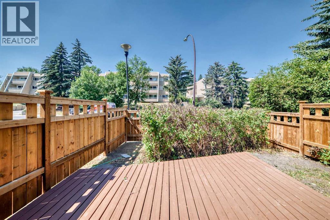
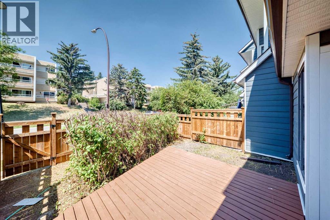
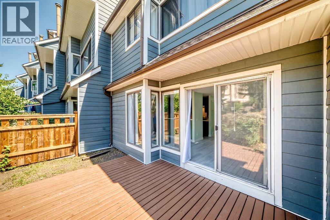
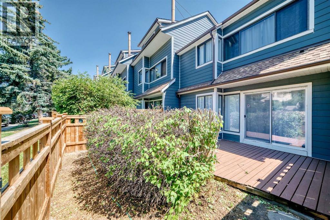
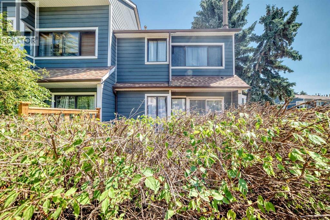
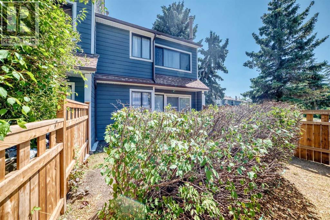
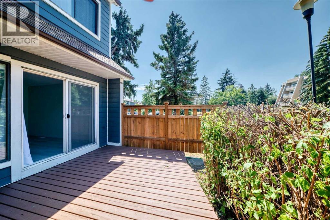
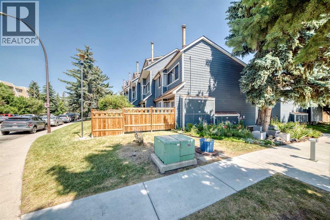
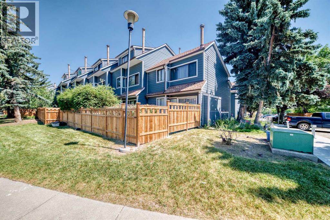
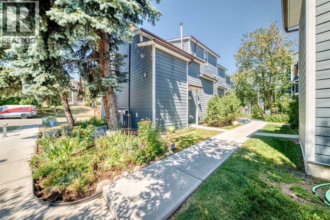
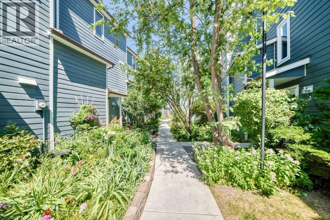
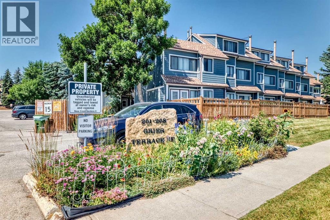
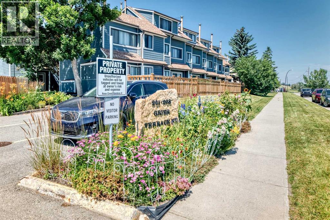
Attention FIRST-TIME BUYERS and INVESTORS! This cozy END UNIT townhome in a nice QUIET complex, offers great opportunity and LOW CONDO FEES! The main level is BRIGHT and OPEN, offering a galley-style kitchen with ample cabinet & counter space open to the spacious dining room, and a large living room with sliding doors leading to the PRIVATE, FENCED YARD with patio deck, perfect for summer bbq's. A laundry/utility room, and a large storage room complete the main level. Upstairs you'll find two LARGE BEDROOMS, a 4-piece bathroom with separate sink & toilet, and a second LARGE STORAGE ROOM. This unit has been RECENTLY UPDATED with NEW PAINT and NEW FLOORING throughout. ADDITIONAL UPDATES include NEW BATHROOM VANITY, NEW DISHWASHER, FRESHLY PAINTED KITCHEN CABINETS, and NEW FLAT CEILING on the main floor (bye-bye popcorn!) FRIENDLY NEIGHBOURS, a stone’s throw to PARK/PLAYGROUND, and super close proximity to DEERFOOT TRAIL and MCKNIGHT BLVD making for a quick and easy commute, this home has it all! Call your favourite realtor to view this property today. (id:55577)
Property Features
- MLS® Number A2332744
-
Price
$310,000
Maintenance, Common Area Maintenance, Ground Maintenance, Parking, Property Management, Reserve Fund Contributions, Waste Removal, Water
$452.45 Monthly - Bedrooms: 2
- Bathrooms: 1
- Square Footage: 992 sqft
- Property Type: Row / Townhouse
- Community Name: Greenview
- Amenities Near By Schools, Shopping
- Community Features Pets Allowed With Restrictions
- Features Parking
- Parking Space Total 1
- Plan 8311314
- Structure Deck
Buildings
| Bathroom Total | 1 | Bedrooms Above Ground | 2 |
| Bedrooms Total | 2 | Appliances | Refrigerator, Dishwasher, Stove |
| Basement Type | None | Constructed Date | 1982 |
| Construction Material | Wood Frame | Construction Style Attachment | Attached |
| Cooling Type | None | Flooring Type | Carpeted, Laminate |
| Foundation Type | Poured Concrete | Heating Fuel | Natural Gas |
| Heating Type | Forced Air | Stories Total | 2 |
| Size Interior | 992 Sqft | Total Finished Area | 991.5 Sqft |
| Type | Row / Townhouse |
Land
| Acreage | No | Fence Type | Fence |
| Land Amenities | Schools, Shopping | Size Total Text | Unknown |
| Zoning Description | M-c1 |
Rooms
| Level | Type | Dimensions |
|---|---|---|
| Main Level | Living Room | 11.25 Ft x 15.17 Ft |
| Main Level | Dining Room | 8.17 Ft x 8.83 Ft |
| Main Level | Kitchen | 7.83 Ft x 8.42 Ft |
| Main Level | Furnace | 6.00 Ft x 6.25 Ft |
| Main Level | Other | 4.75 Ft x 6.25 Ft |
| Main Level | Storage | 7.92 Ft x 10.33 Ft |
| Upper Level | Primary Bedroom | 10.92 Ft x 12.92 Ft |
| Upper Level | Bedroom | 8.17 Ft x 11.33 Ft |
| Upper Level | 4pc Bathroom | 5.00 Ft x 10.00 Ft |
| Upper Level | Storage | 7.92 Ft x 3.67 Ft |
Agents and Offices
- Shannon Johnstone
- David Tait
- Office: First Place Realty