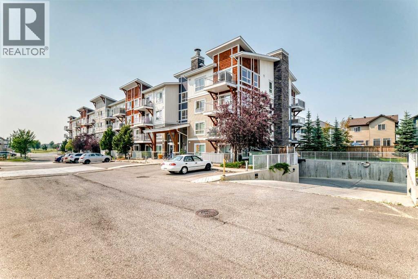
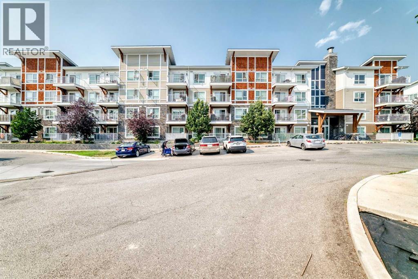
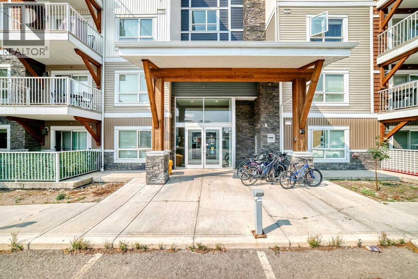
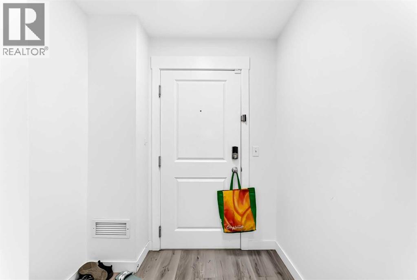
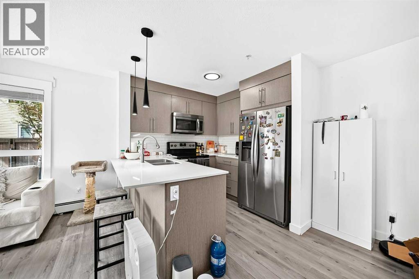
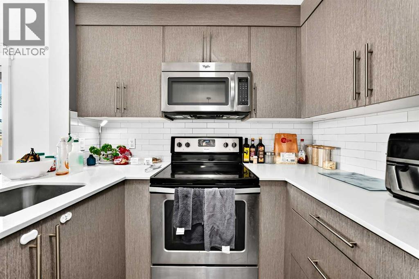
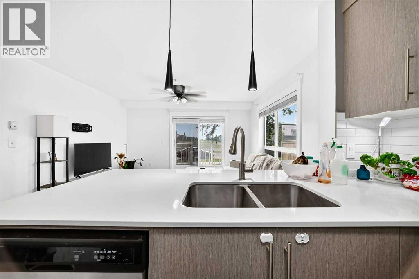
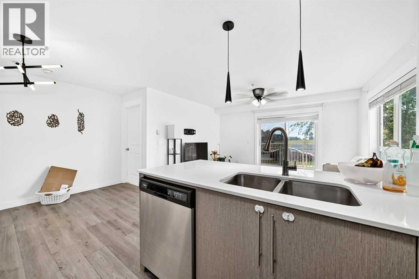
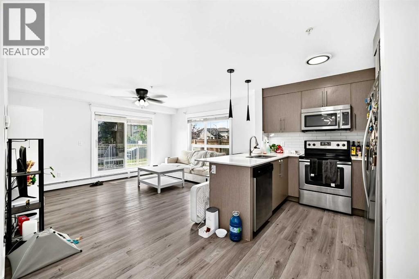
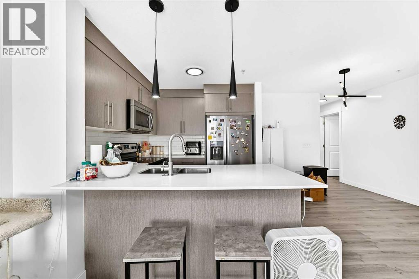
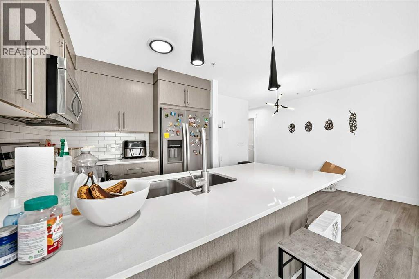
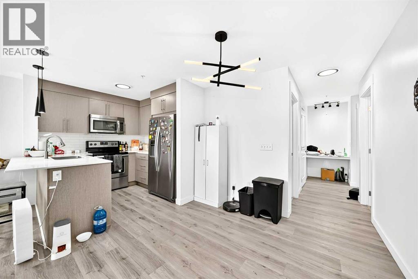
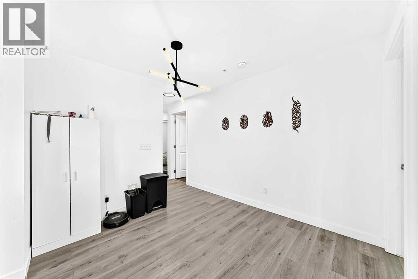
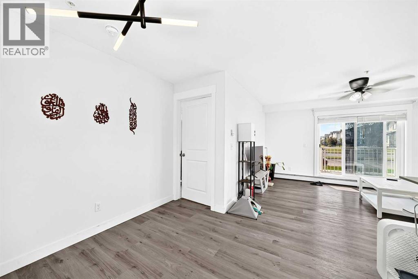
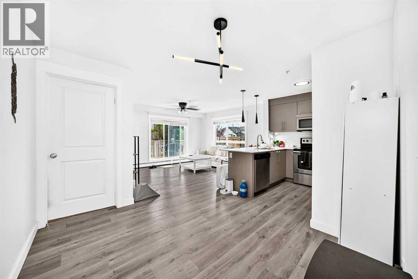
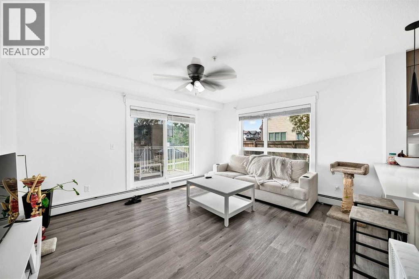
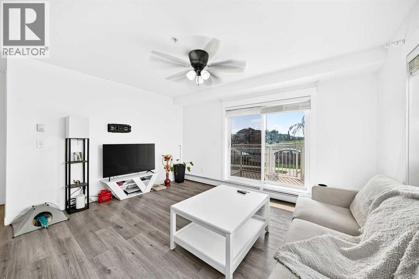
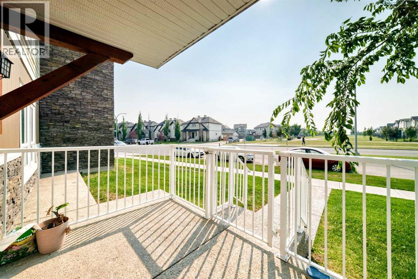
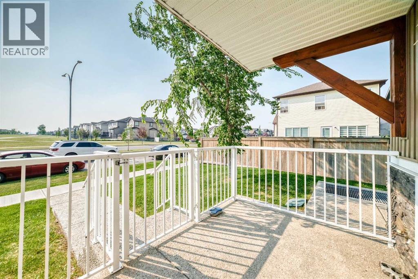
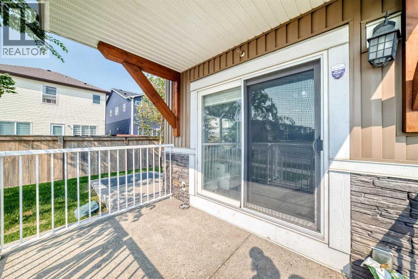
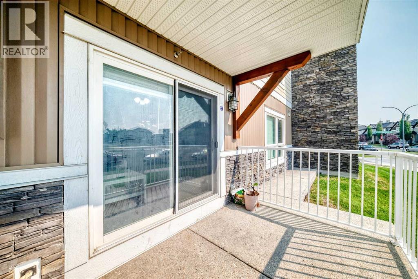
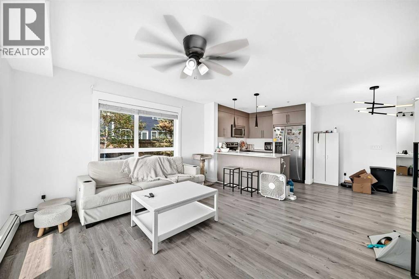
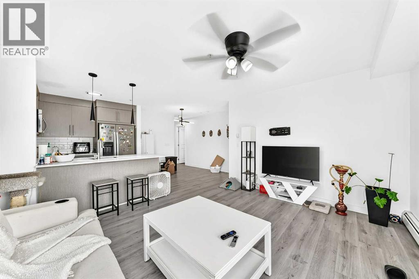
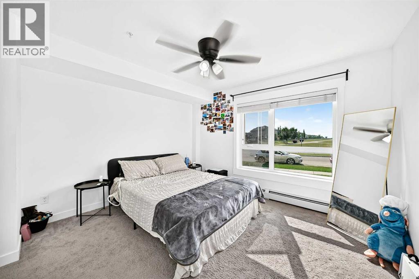
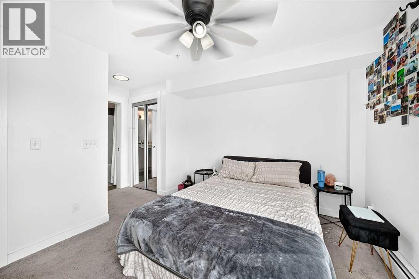
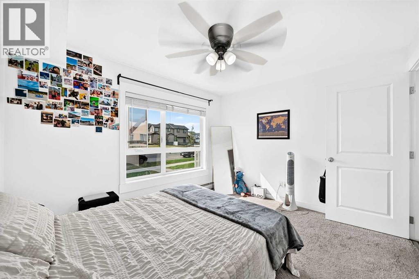
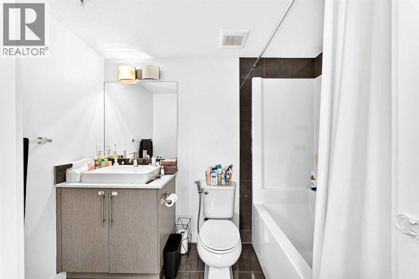
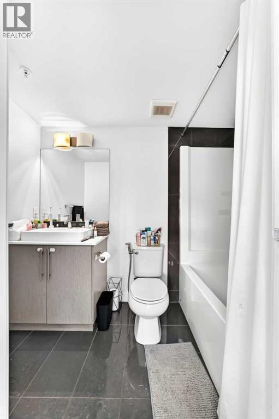
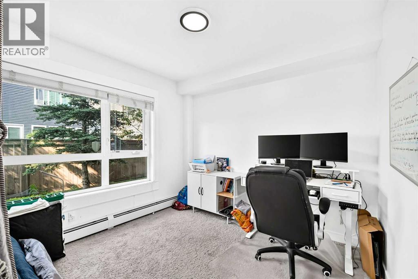
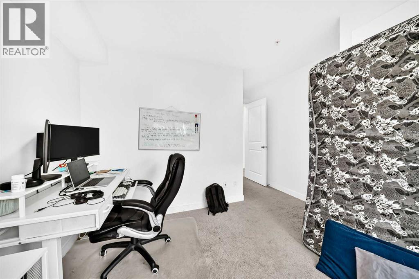
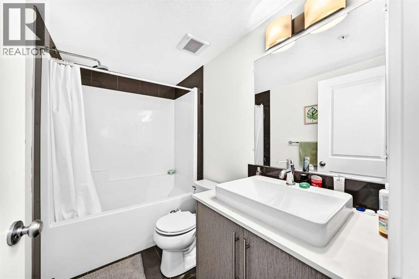
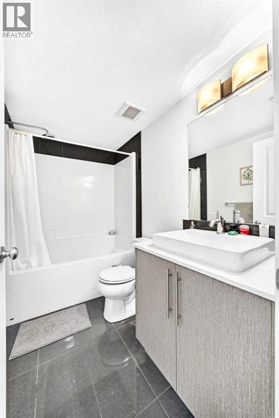
Welcome to Orchard Sky at Skyview Ranch in Northeast Calgary! This bright and spacious end-unit apartment features an open-concept layout with large windows on two sides, filling the home with natural light. The living room offers access to a private balcony, while the dining area flows into the modern kitchen with stainless steel appliances, quartz countertops, an undermount sink and ample storage. Pendant lights in living area and kitchen enhance the beauty of the unit. A convenient office nook with a built-in desk and connectivity provides an ideal workspace.The primary bedroom features large windows, a closet and a private 4-piece ensuite. The second bedroom is thoughtfully separated from the primary for added privacy, with a second full bathroom nearby. Durable flooring throughout and cozy bedroom carpeting offer comfort and easy maintenance. A titled underground parking stall is included.Skyview Ranch offers convenient access to Calgary International Airport, Deerfoot Trail, Stoney Trail, and nearby Airdrie, along with schools, shopping, parks, and green spaces, making it an ideal community for comfortable and convenient living. (id:55577)
Property Features
- MLS® Number A2331241
-
Price
$279,900
Maintenance, Heat, Insurance, Property Management, Sewer, Waste Removal, Water
$426 Monthly - Bedrooms: 2
- Bathrooms: 2
- Square Footage: 847 sqft
- Property Type: Apartment
- Community Name: Skyview Ranch
- Amenities Near By Playground, Schools, Shopping
- Community Features Pets Allowed With Restrictions
- Features See Remarks, Parking
- Parking Space Total 1
- Plan 1610012
Buildings
| Bathroom Total | 2 | Bedrooms Above Ground | 2 |
| Bedrooms Total | 2 | Appliances | Refrigerator, Dishwasher, Stove, Microwave Range Hood Combo, Washer/dryer Stack-up |
| Basement Type | None | Constructed Date | 2014 |
| Construction Material | Wood Frame | Construction Style Attachment | Attached |
| Cooling Type | None | Flooring Type | Carpeted, Vinyl Plank |
| Foundation Type | Poured Concrete | Heating Type | Baseboard Heaters |
| Stories Total | 4 | Size Interior | 847 Sqft |
| Total Finished Area | 847.2 Sqft | Type | Apartment |
Parking
| Underground |
Land
| Acreage | No | Land Amenities | Playground, Schools, Shopping |
| Size Total Text | Unknown | Zoning Description | M-1 |
Rooms
| Level | Type | Dimensions |
|---|---|---|
| Main Level | Other | 6.33 Ft x 4.42 Ft |
| Main Level | Living Room | 13.58 Ft x 12.25 Ft |
| Main Level | Other | 8.42 Ft x 8.75 Ft |
| Main Level | Dining Room | 9.00 Ft x 10.00 Ft |
| Main Level | 4pc Bathroom | 4.92 Ft x 8.25 Ft |
| Main Level | Primary Bedroom | 10.33 Ft x 12.00 Ft |
| Main Level | Bedroom | 13.58 Ft x 11.17 Ft |
| Main Level | 4pc Bathroom | 8.25 Ft x 4.92 Ft |
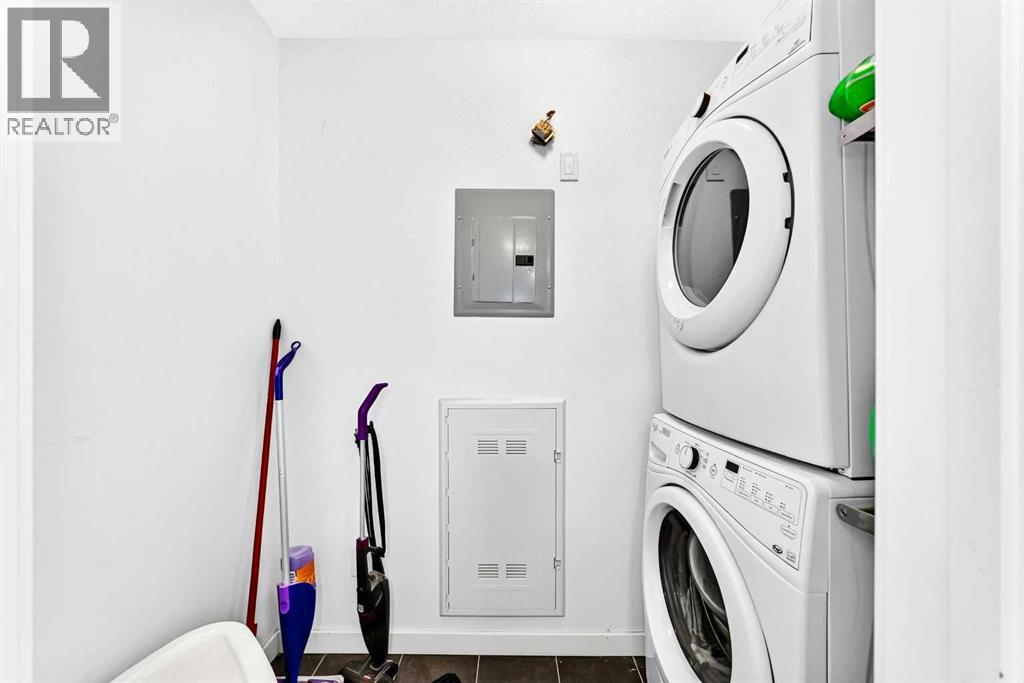
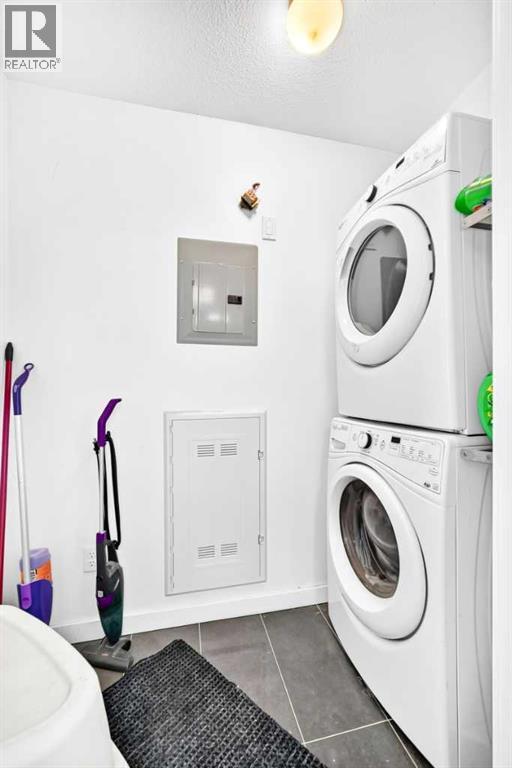
| Main Level | Laundry Room | 3.58 Ft x 7.50 Ft |
| Main Level | Other | 9.92 Ft x 6.83 Ft |
Agents and Offices
- Tanweer Ahmed
- Laeeq Ahmad
- Office: RE/MAX House Of Real Estate