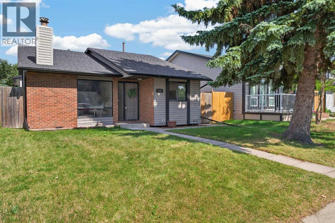
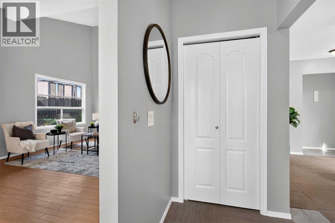
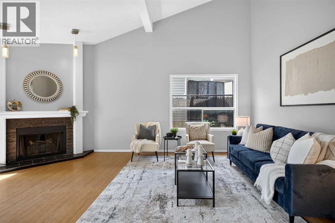
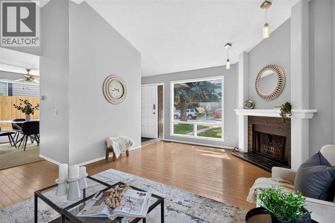
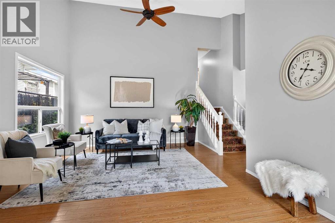
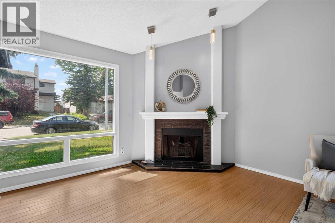
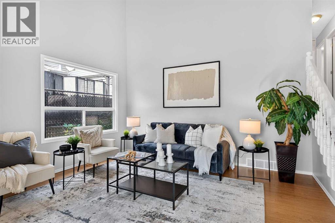
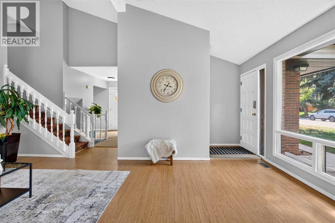
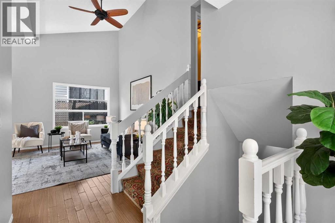
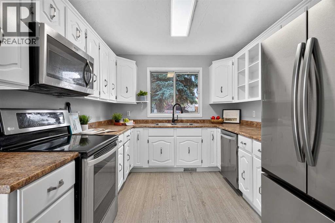
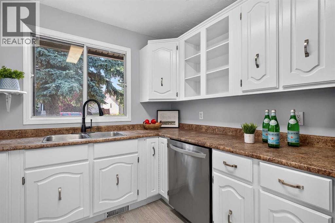
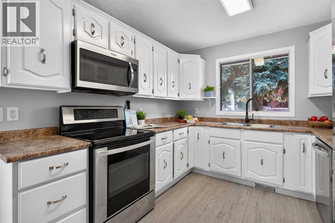
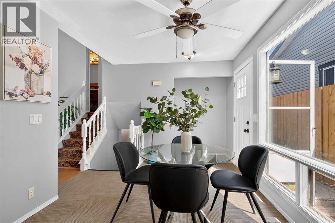
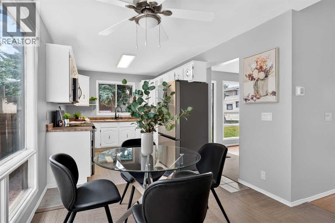
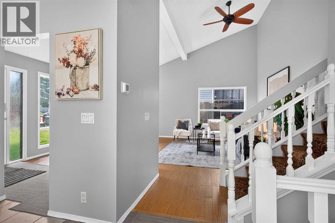
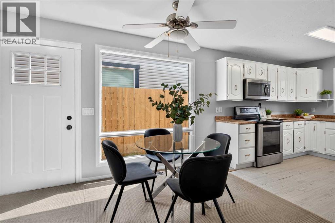
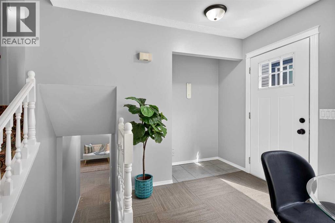
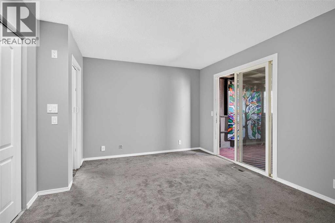
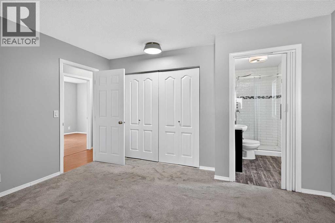
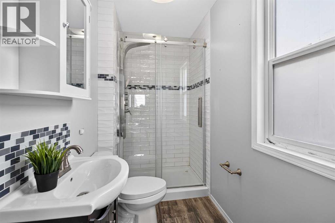
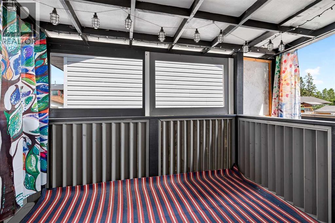
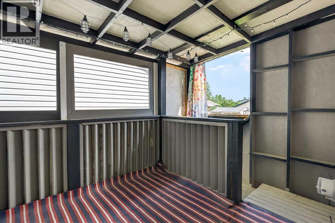
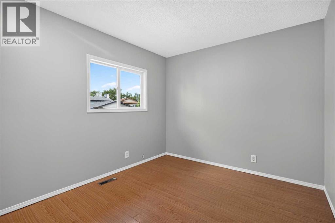
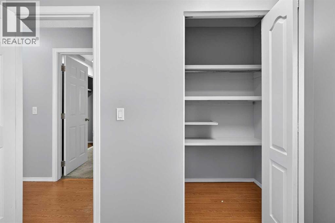
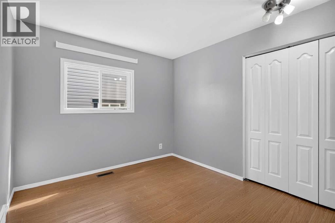
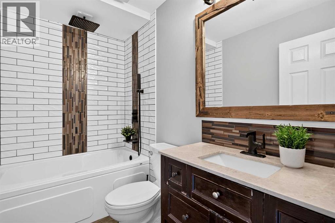
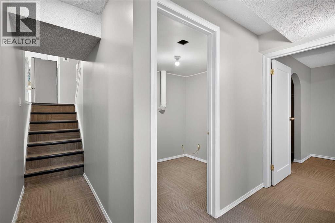
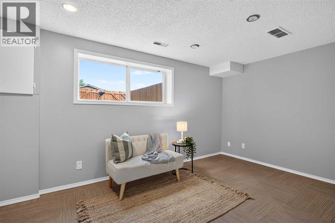
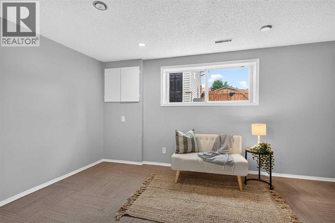
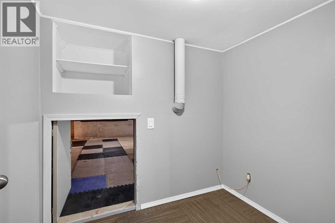
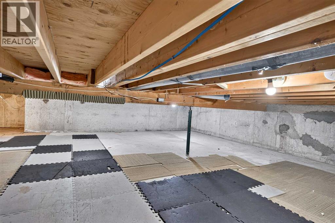
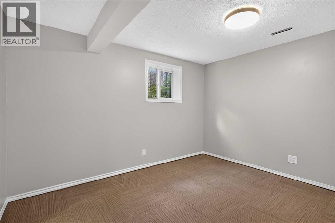
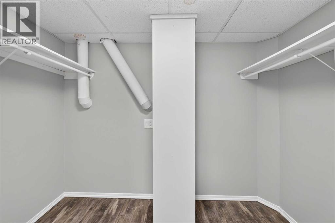
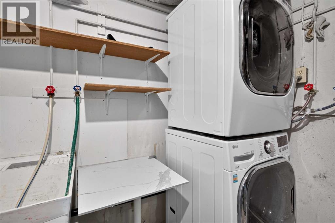
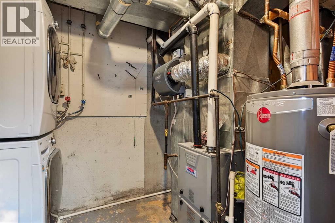
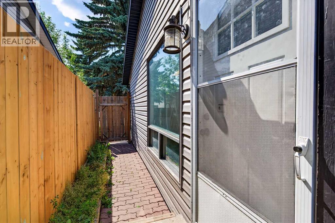
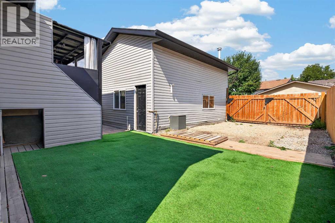
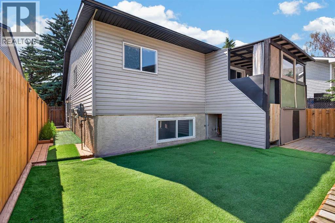
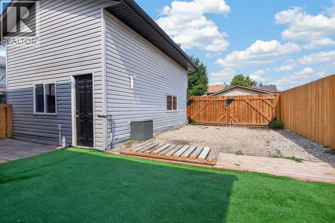
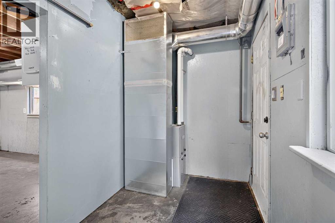
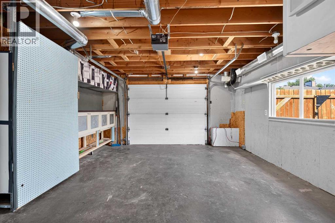
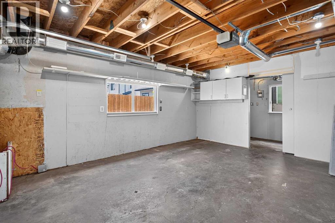
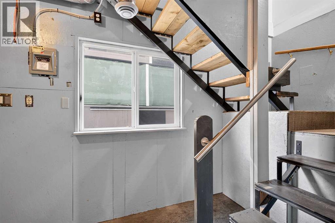
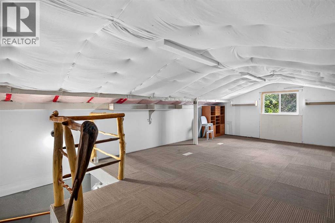
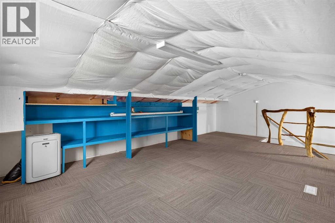
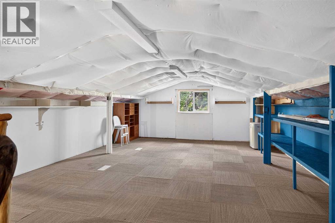
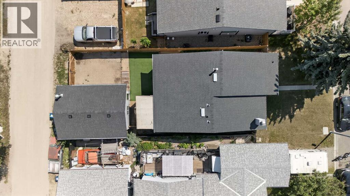
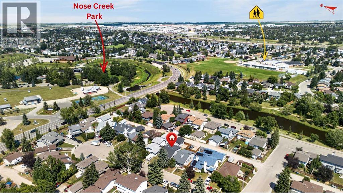
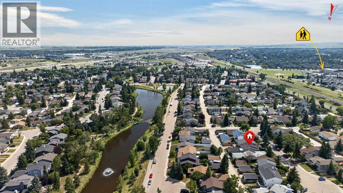
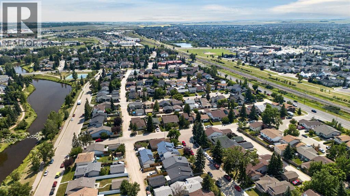
Welcome to this charming home in the heart of Summerhill! Offering over 1,700 sq. ft. of developed living space, plus a spacious 15'3" x 23'5" loft above the garage, this unique 4-bedroom, 2-bathroom home offers character, flexibility, and an unbeatable location.Step inside to high vaulted ceilings, fresh paint, and a bright, inviting living room featuring a cozy fireplace. The dining area offers convenient access to the backyard, while the primary bedroom includes its own sunroom—a peaceful retreat perfect for morning coffee, reading, or relaxing.The fully developed basement provides even more living space with a large rec room, fourth bedroom, den, and crawl space for additional storage. The heated and insulated oversized single garage is a standout feature, complete with an expansive loft above—an ideal space for a home office, kids’ play area, hobby room, art studio, man cave, or extra storage.Outside, enjoy the fully fenced backyard with a dog run, plus RV parking or room for two additional vehicles. most windows replaced with vinyl, furnace (2021), siding (2022), and hot water tank (2024).Located just minutes from downtown Airdrie, shopping, schools, parks, walking paths, and tennis and pickleball , this home offers the perfect blend of charm, space, and convenience. (id:55577)
Property Features
- MLS® Number A2332951
- Price $465,000
- Bedrooms: 4
- Bathrooms: 2
- Square Footage: 1202 sqft
- Property Type: House
- Community Name: Summerhill
- Amenities Near By Playground, Recreation Nearby, Schools, Shopping
- Features Back Lane, Pvc Window
- Parking Space Total 3
- Plan 7810870
- Structure Deck, Dog Run - Fenced In
Open House
This property has open houses!
August
1
Saturday
Starts at:
1:00 pm
Ends at:3:00 pm
August
2
Sunday
Starts at:
2:00 pm
Ends at:4:00 pm
Buildings
| Bathroom Total | 2 | Bedrooms Above Ground | 3 |
| Bedrooms Below Ground | 1 | Bedrooms Total | 4 |
| Appliances | Refrigerator, Range - Electric, Dishwasher, Range, Microwave Range Hood Combo, Washer & Dryer | Architectural Style | Bi-level |
| Basement Development | Finished | Basement Type | Full (finished) |
| Constructed Date | 1978 | Construction Material | Wood Frame |
| Construction Style Attachment | Detached | Cooling Type | None |
| Exterior Finish | Brick, Vinyl Siding | Fireplace Present | Yes |
| Fireplace Total | 1 | Flooring Type | Carpeted, Ceramic Tile, Hardwood, Laminate |
| Foundation Type | Poured Concrete | Heating Type | Forced Air |
| Size Interior | 1202 Sqft | Total Finished Area | 1202.29 Sqft |
| Type | House |
Parking
| Garage | |
| Heated Garage | |
| Oversize | |
| R V | |
| Detached Garage | 1 |
Land
| Acreage | No | Fence Type | Fence |
| Land Amenities | Playground, Recreation Nearby, Schools, Shopping | Size Depth | 33.32 M |
| Size Frontage | 11.31 M | Size Irregular | 378.20 |
| Size Total | 378.2 M2|4,051 - 7,250 Sqft | Size Total Text | 378.2 M2|4,051 - 7,250 Sqft |
| Zoning Description | R1 |
Rooms
| Level | Type | Dimensions |
|---|---|---|
| Second Level | Loft | 15.25 Ft x 23.42 Ft |
| Basement | Bedroom | 9.25 Ft x 12.25 Ft |
| Basement | Recreational, Games Room | 16.33 Ft x 9.00 Ft |
| Basement | Den | 7.33 Ft x 5.92 Ft |
| Basement | Furnace | 6.67 Ft x 9.50 Ft |
| Basement | Other | 8.67 Ft x 5.83 Ft |
| Main Level | Dining Room | 10.42 Ft x 12.67 Ft |
| Main Level | Kitchen | 9.25 Ft x 10.50 Ft |
| Main Level | Living Room | 16.92 Ft x 19.67 Ft |
| Upper Level | 3pc Bathroom | 4.50 Ft x 8.67 Ft |
| Upper Level | 4pc Bathroom | 8.58 Ft x 4.92 Ft |
| Upper Level | Bedroom | 10.17 Ft x 9.67 Ft |
| Upper Level | Bedroom | 10.17 Ft x 9.42 Ft |
| Upper Level | Primary Bedroom | 13.42 Ft x 11.58 Ft |
| Upper Level | Sunroom | 12.25 Ft x 8.25 Ft |
Agents and Offices
- Esha Malhotra
- Office: Cir Realty