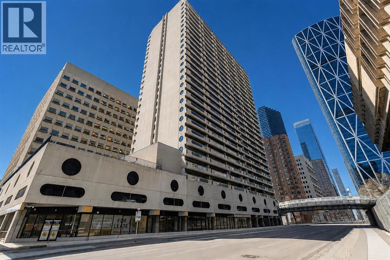
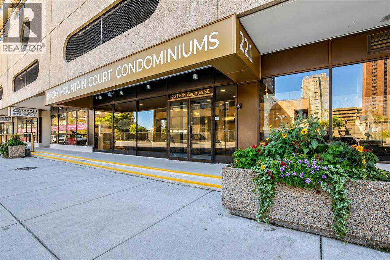
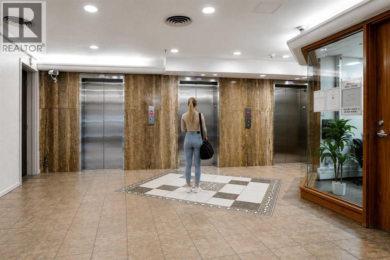
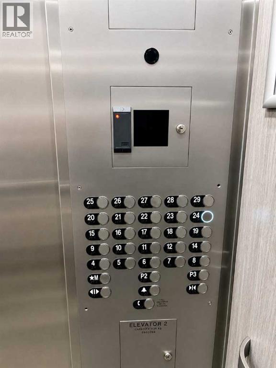
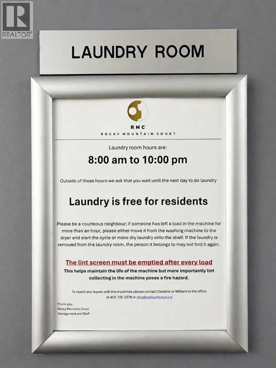
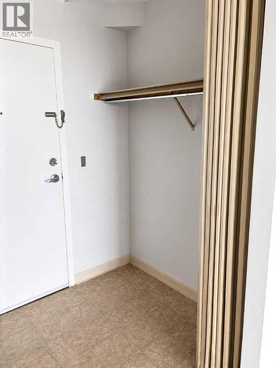
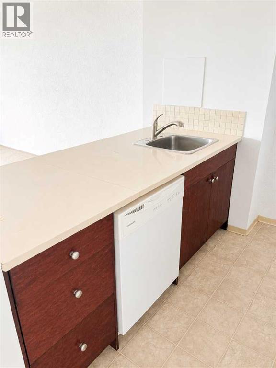
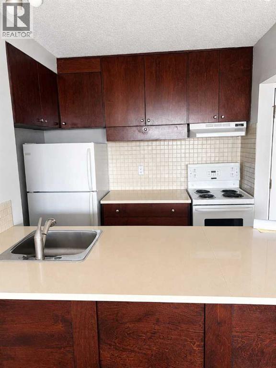
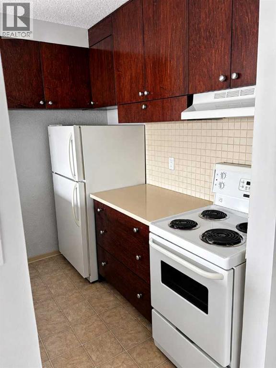
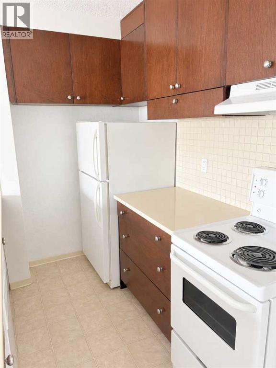
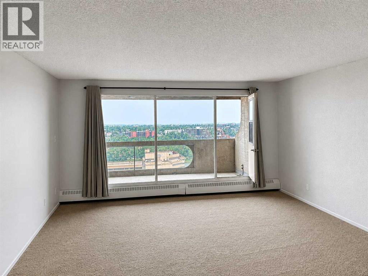
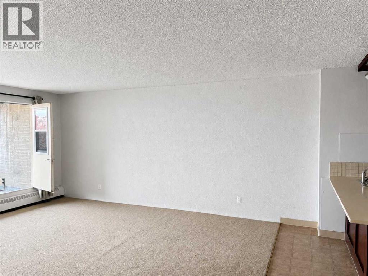
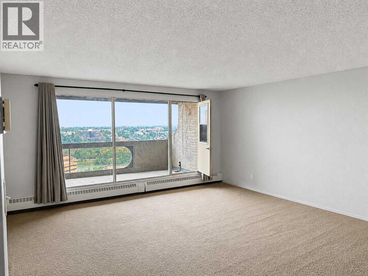
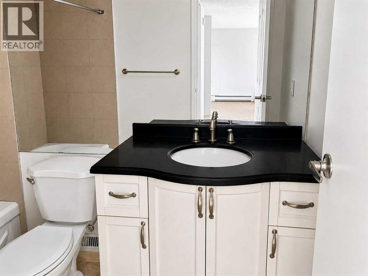
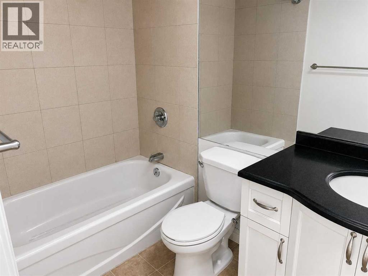
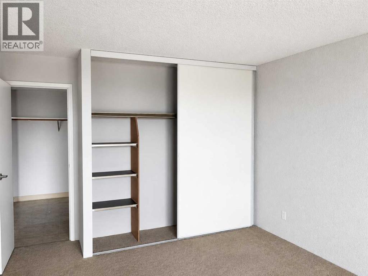
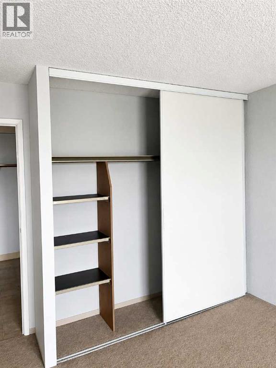
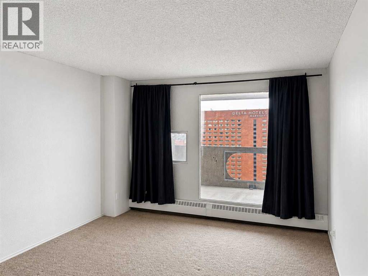
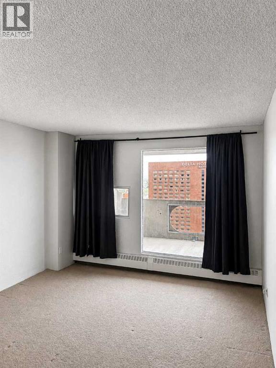
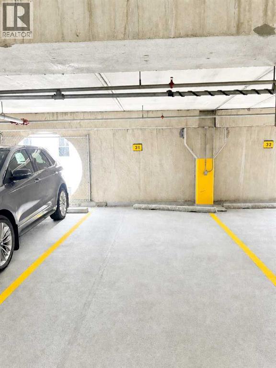
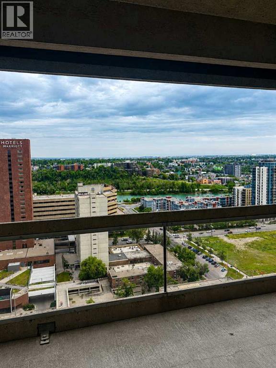
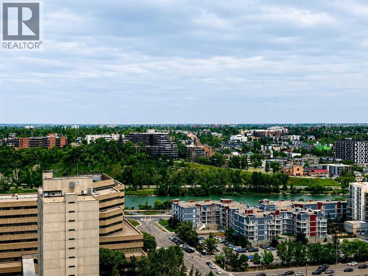
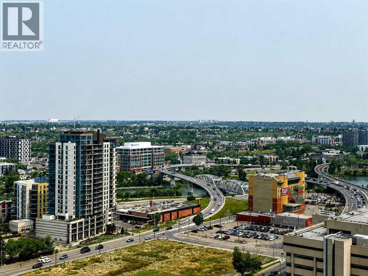
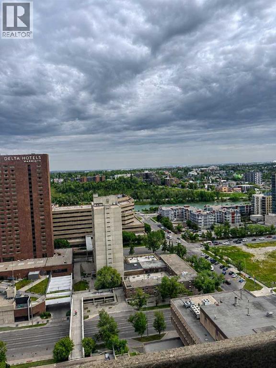
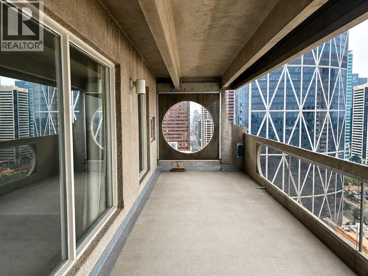
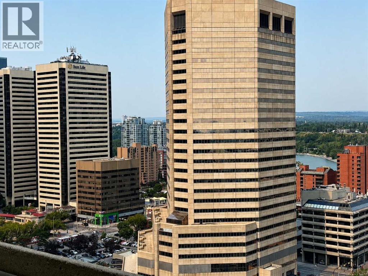
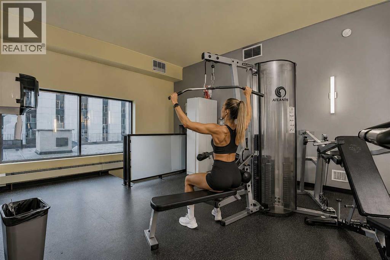
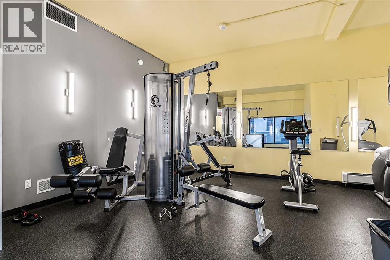
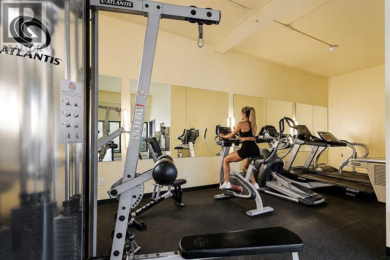
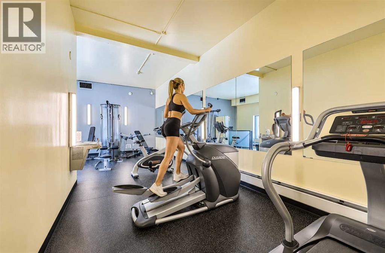
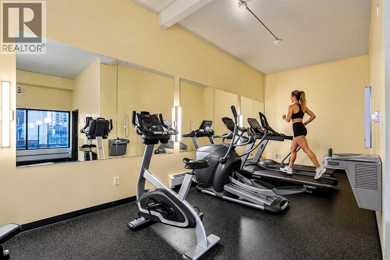
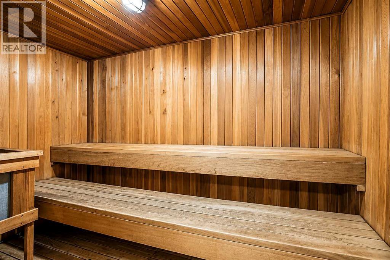
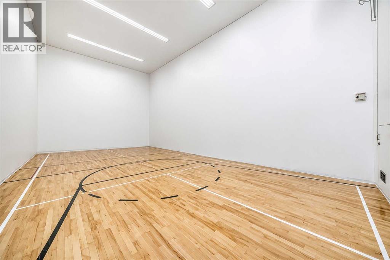
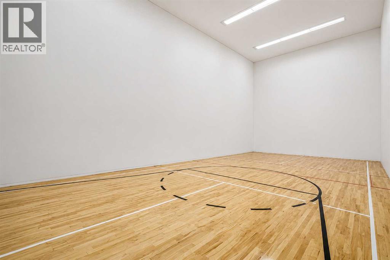
This bright and sunny condo apartment offers incredible city views & with unparalleled river views as well. What an unbeatable central location in the heart of downtown Calgary. Featuring a functional layout with ample natural light, this home is ideal for first-time buyers, urban professionals, or savvy investors. Enjoy top-tier building features, including a full suite of amenities on the 4th floor, convenient laundry facilities right down the hallway from the unit with free laundry amenities and a dedicated parking stall (#31) on the 3rd floor. Step outside your door and take advantage of being within walking distance to transit, shopping, dining, entertainment, and river pathways. The unit itself is perfect for a young couple or single professional~ with one large bedroom that has a huge window overlooking the Bow river and downtown city skyline, one 4 pce bathroom, a huge storage room that also could be used as a den/home office area, a wide open and massive living room that can handle any size living room furniture plus it has the walkout the massive covered balcony where you can enjoy the views and sounds of the downtown core, off the living room is the galley kitchen/semi formal dining area which has redone kitchen cabinets, lots of counterspace and the fridge, stove and builtin dishwasher. Dont miss out on this spectacular unit in RockyMountain Court. (id:55577)
Property Features
- MLS® Number A2332557
-
Price
$209,900
Maintenance, Condominium Amenities, Common Area Maintenance
$648.26 Monthly - Bedrooms: 1
- Bathrooms: 1
- Square Footage: 702 sqft
- Property Type: Apartment
- Community Name: Downtown Commercial Core
- Amenities Near By Shopping
- Community Features Pets Allowed, Pets Allowed With Restrictions
- Features No Animal Home, No Smoking Home, Parking
- Parking Space Total 1
- Plan 9312374
Buildings
| Bathroom Total | 1 | Bedrooms Above Ground | 1 |
| Bedrooms Total | 1 | Amenities | Exercise Centre, Laundry Facility |
| Appliances | Refrigerator, Dishwasher, Stove, Hood Fan | Constructed Date | 1980 |
| Construction Material | Poured Concrete | Construction Style Attachment | Attached |
| Cooling Type | None | Exterior Finish | Concrete, Stucco |
| Flooring Type | Carpeted, Linoleum | Heating Type | Baseboard Heaters |
| Stories Total | 29 | Size Interior | 702 Sqft |
| Total Finished Area | 702.5 Sqft | Type | Apartment |
Parking
| Underground |
Land
| Acreage | No | Land Amenities | Shopping |
| Size Total Text | Unknown | Zoning Description | Cr20-c20/r20 |
Rooms
| Level | Type | Dimensions |
|---|---|---|
| Main Level | Kitchen | 8.00 Ft x 8.42 Ft |
| Main Level | Dining Room | 15.75 Ft x 7.00 Ft |
| Main Level | 4pc Bathroom | .00 Ft x .00 Ft |
| Main Level | Living Room | 15.75 Ft x 11.00 Ft |
| Main Level | Den | 6.92 Ft x 5.42 Ft |
| Main Level | Other | 27.50 Ft x 8.00 Ft |
| Main Level | Other | 5.58 Ft x 5.33 Ft |
| Main Level | Primary Bedroom | 11.42 Ft x 14.42 Ft |
Agents and Offices
- Shawn Hubbard
- Office: Royal LePage Benchmark