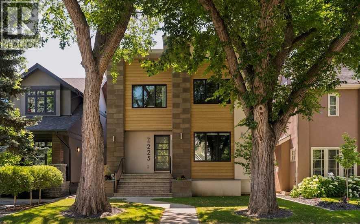
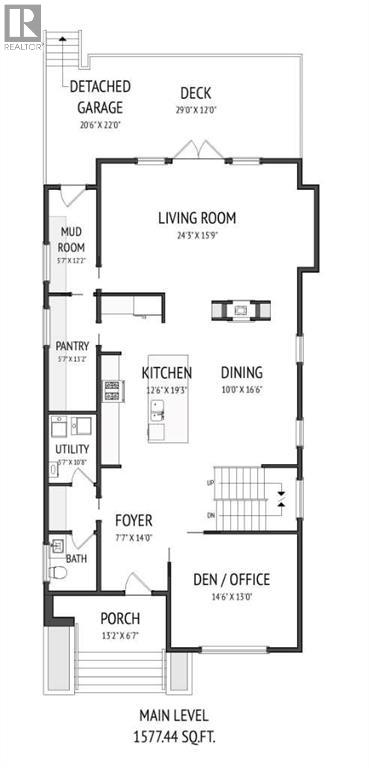
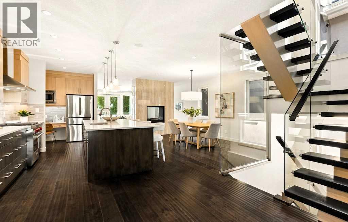
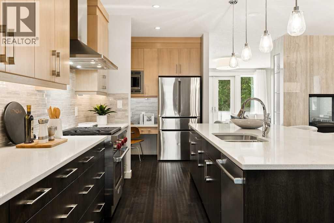
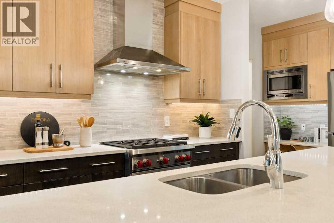
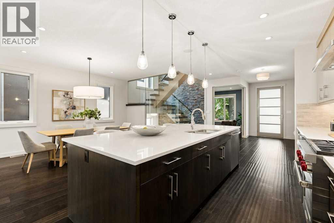
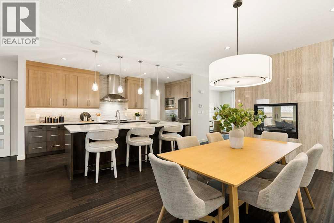
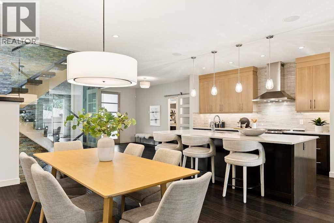
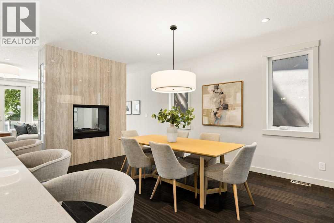
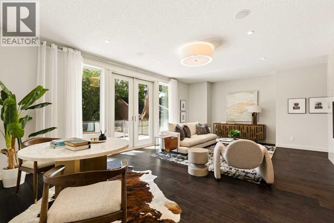
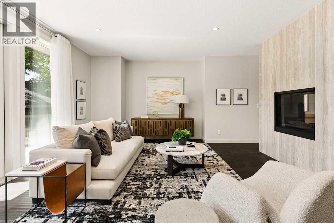
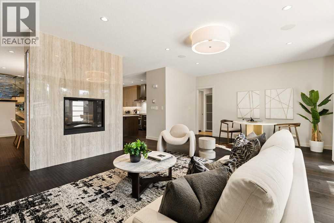
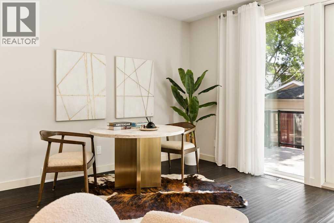
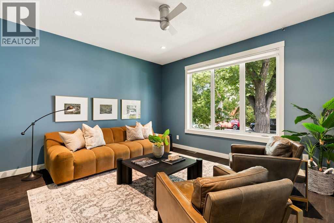
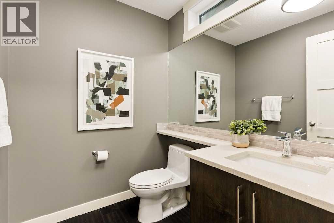
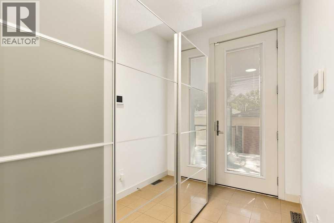
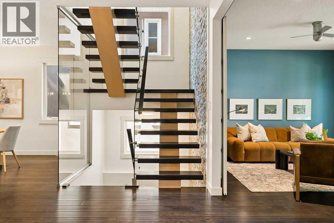
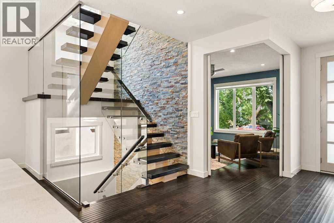
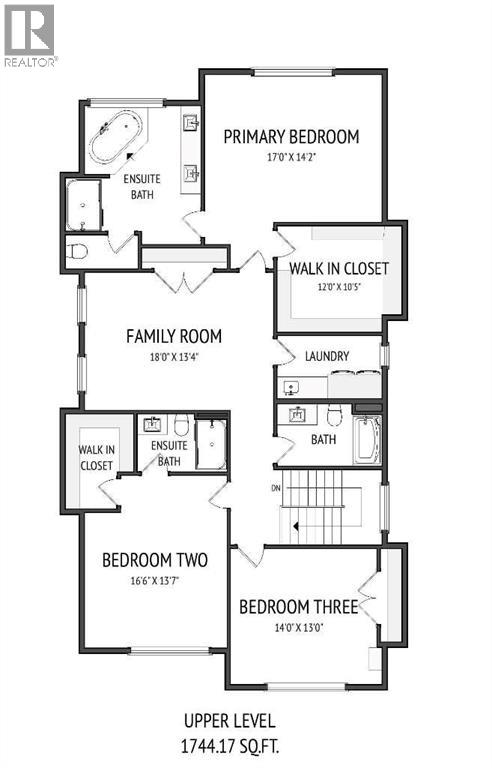
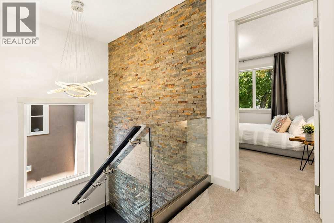
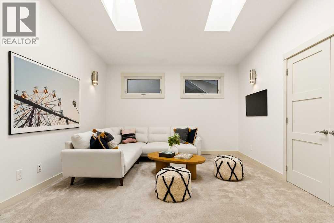
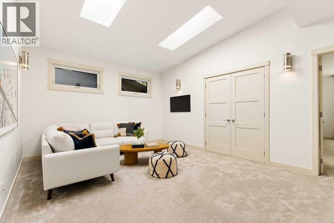
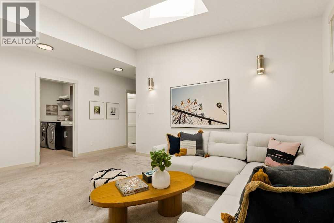
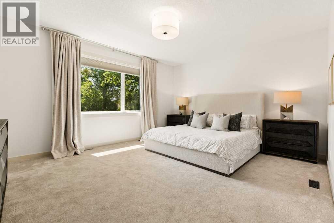
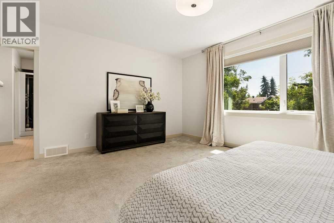
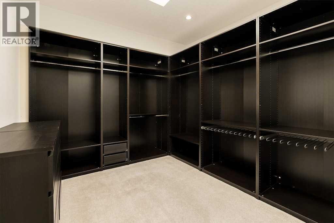
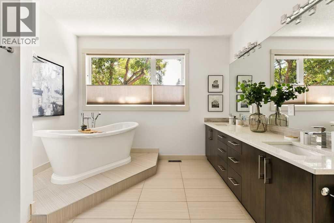
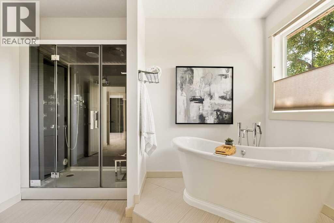
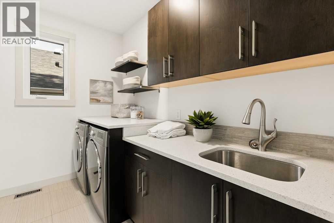
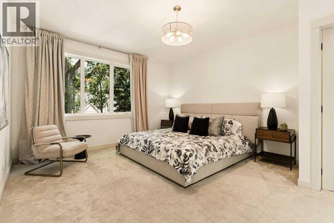
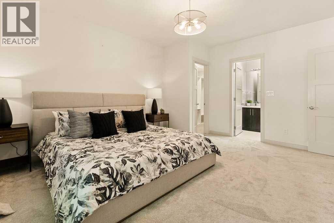
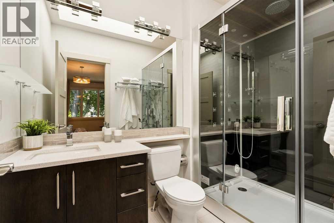
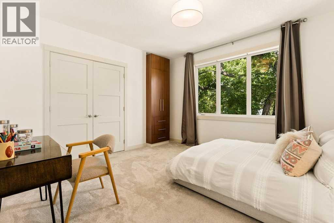
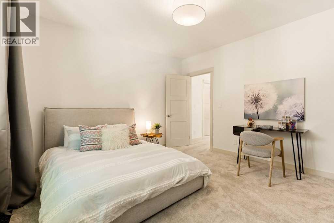
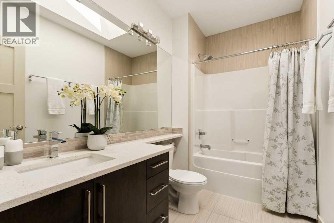
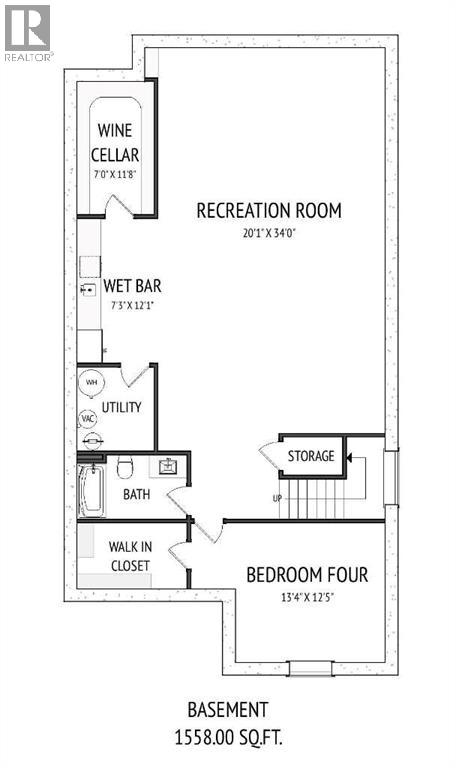
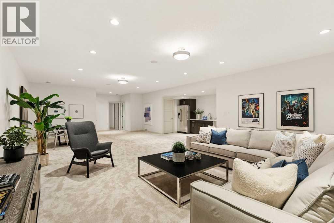
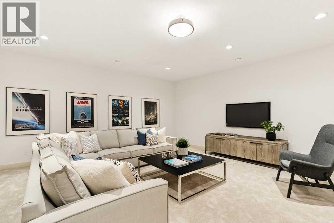
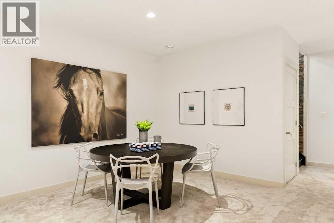
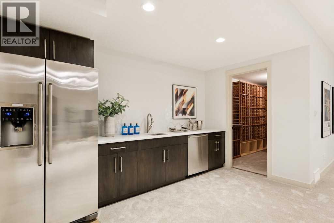
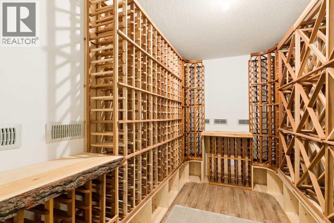
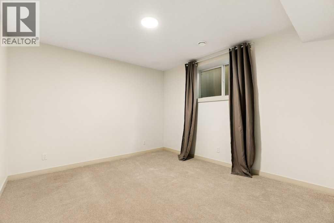
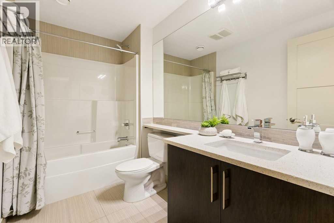
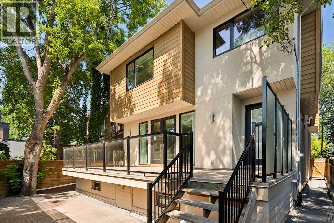
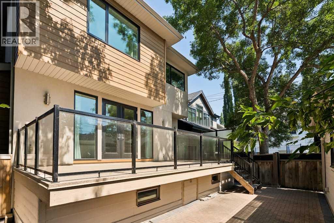
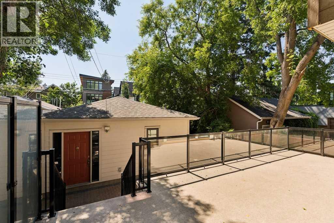
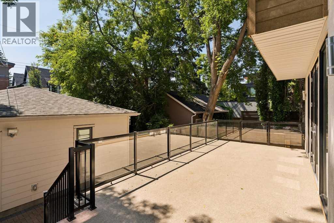
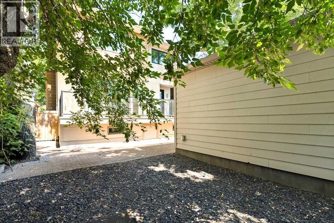
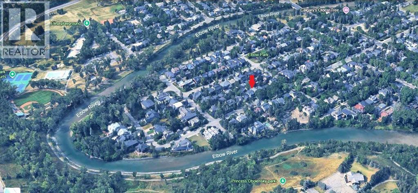
OPEN HOUSE CANCELLED • A great family home nestled in the heart of quiet East Elbow Park…surrounded by mature trees, beautiful high-end homes, parks and a playground just 1 block away • Also within the catchment for Elbow Park School • This 2016-built home has nearly 4900 square feet of development and offers all the “new house features” that are hard to find at this price point including: state-of-the-art mechanical and infrastructure, an open plan, huge windows, great basement and extensive storage including a large walk-in primary closet and a main floor mud room • Hardwood flooring runs throughout the spacious and bright main floor • The entry includes a vestibule with powder room and front closet • The high-end kitchen has an abundance of full-height slow-close cabinetry, stainless appliances including Wolf gas stove, huge island with extended counter for seating and a walk-through pantry • A well-organized mudroom also connects to the pantry • The dining space can hold a large table and enjoys a 2-sided gas fireplace • Generous living space across the rear of the home, with access out to the deck and yard • The front den is the perfect spot for TV or reading • The upper floor holds a family room, 3 large bedrooms and 3 full baths • The family room features vaulted ceilings and skylights…a great get-together space for the whole family • Exceptional primary suite with massive bedroom, huge walk-in closet with skylight and 5-piece ensuite bath with double vanity, soaking tub, walk-in shower and enclosed water closet • The secondary bedrooms are both large; one has a 3-piece ensuite • Fully developed lower level with heated floor and a huge multi-function space with room for TV-media, fitness and crafts • A fourth bedroom, 4-piece bath, wet bar with fridge and dishwasher and a wine cellar complete the lower level • Fabulous rear terrace takes advantage of the sunny south exposure • The yard space is currently low maintenance gravel but could be grassed for kid’s playspace • Newer double garage off the paved alley • Recent 2025 upgrades: main and lower floor paint and updates to cabinetry and lighting • Close to top schools, shopping, walking-biking paths and the Glencoe • A great option for those who love the area but don’t want a century old home • (id:55577)
Property Features
- MLS® Number A2306871
- Price $2,145,000
- Bedrooms: 4
- Bathrooms: 5
- Square Footage: 3321 sqft
- Property Type: House
- Community Name: Elbow Park
- Amenities Near By Park, Playground, Schools, Shopping
- Features Treed, Back Lane, Closet Organizers, No Animal Home, No Smoking Home
- Parking Space Total 2
- Plan 5584r
- Structure Deck
Buildings
| Bathroom Total | 5 | Bedrooms Above Ground | 2 |
| Bedrooms Below Ground | 2 | Bedrooms Total | 4 |
| Appliances | Washer, Refrigerator, Water Softener, Gas Stove(s), Dishwasher, Dryer, Microwave, Hood Fan, Window Coverings, Garage Door Opener | Basement Development | Finished |
| Basement Type | Full (finished) | Constructed Date | 2014 |
| Construction Material | Wood Frame | Construction Style Attachment | Detached |
| Cooling Type | Central Air Conditioning, Partially Air Conditioned | Exterior Finish | Stucco |
| Fireplace Present | Yes | Fireplace Total | 1 |
| Flooring Type | Carpeted, Ceramic Tile, Hardwood | Foundation Type | Poured Concrete |
| Half Bath Total | 1 | Heating Type | Forced Air |
| Stories Total | 2 | Size Interior | 3321 Sqft |
| Total Finished Area | 3321 Sqft | Type | House |
Parking
| Detached Garage | 2 |
Land
| Acreage | No | Fence Type | Fence |
| Land Amenities | Park, Playground, Schools, Shopping | Size Depth | 38.13 M |
| Size Frontage | 11.43 M | Size Irregular | 4682.30 |
| Size Total | 4682.3 Sqft|4,051 - 7,250 Sqft | Size Total Text | 4682.3 Sqft|4,051 - 7,250 Sqft |
| Zoning Description | R-cg |
Rooms
| Level | Type | Dimensions |
|---|---|---|
| Lower Level | Recreational, Games Room | 34.00 Ft x 20.08 Ft |
| Lower Level | Bedroom | 13.33 Ft x 12.42 Ft |
| Lower Level | Wine Cellar | 11.75 Ft x 7.00 Ft |
| Lower Level | 4pc Bathroom | Measurements not available |
| Main Level | Foyer | 14.00 Ft x 7.58 Ft |
| Main Level | Living Room | 24.25 Ft x 15.75 Ft |
| Main Level | Dining Room | 16.50 Ft x 10.00 Ft |
| Main Level | Kitchen | 19.25 Ft x 12.50 Ft |
| Main Level | Pantry | 13.17 Ft x 5.58 Ft |
| Main Level | Den | 14.50 Ft x 13.00 Ft |
| Main Level | Other | 12.17 Ft x 5.58 Ft |
| Main Level | 2pc Bathroom | Measurements not available |
| Upper Level | Primary Bedroom | 17.00 Ft x 14.17 Ft |
| Upper Level | Bedroom | 16.50 Ft x 13.58 Ft |
| Upper Level | Laundry Room | 10.00 Ft x 6.00 Ft |
| Upper Level | Family Room | 18.00 Ft x 13.33 Ft |
| Upper Level | 5pc Bathroom | Measurements not available |
| Upper Level | 4pc Bathroom | Measurements not available |
| Upper Level | 3pc Bathroom | Measurements not available |
| Unknown | Bedroom | 14.00 Ft x 13.00 Ft |
Agents and Offices
- John A. McNeill
- Office: Century 21 Bamber Realty Ltd.