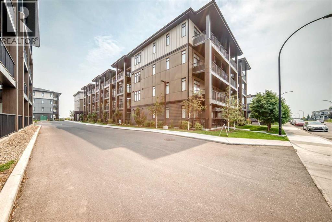
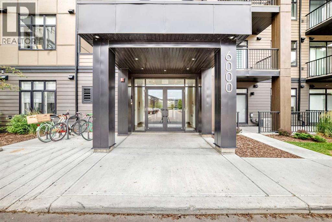
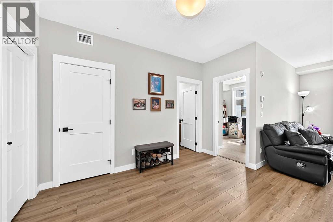
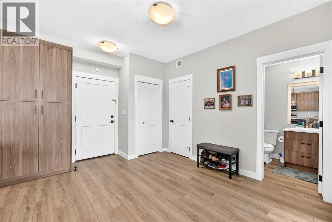
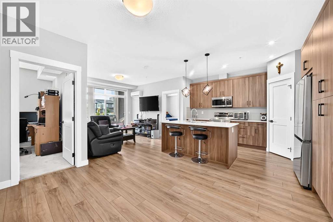
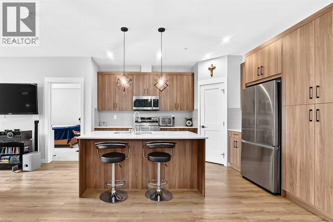
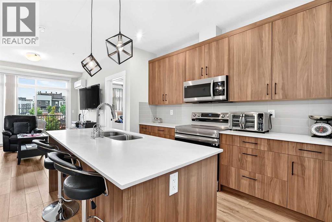
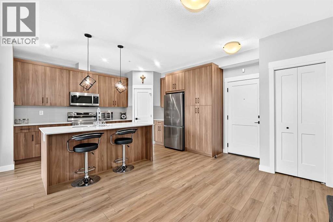
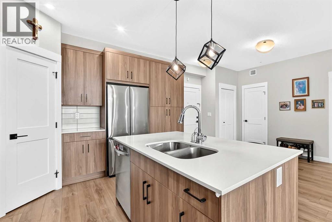
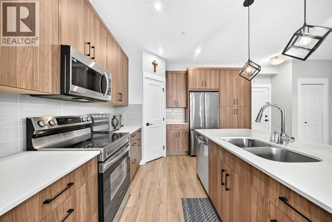
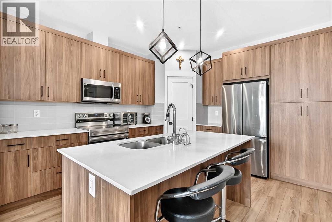
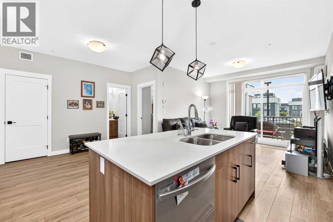
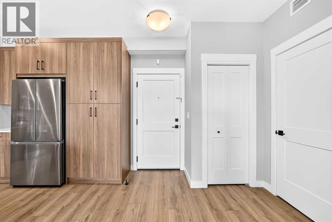
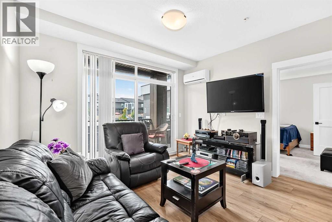
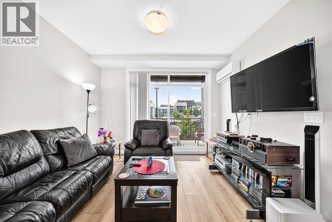
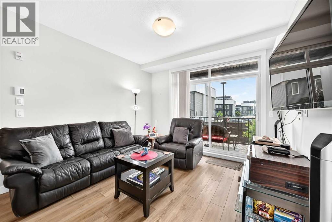
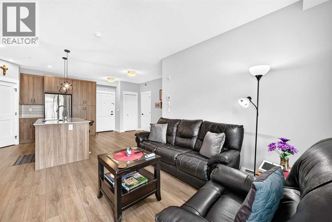
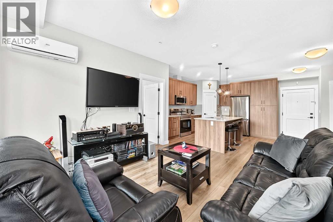
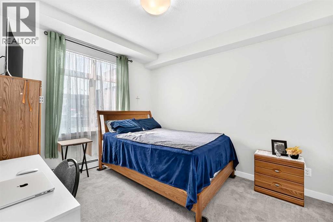
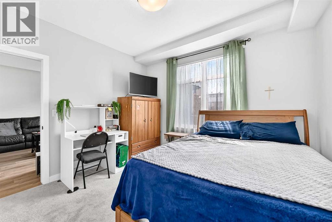
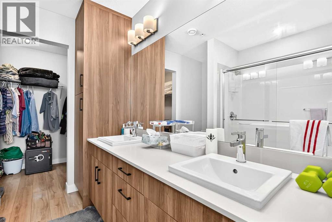
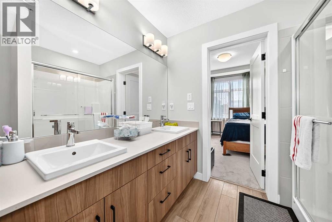
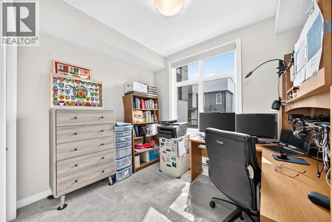
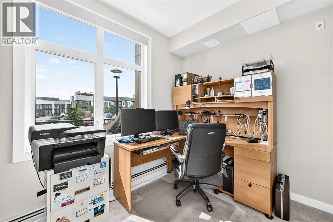
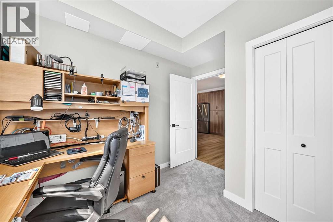
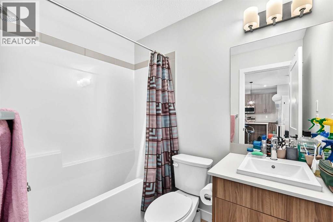
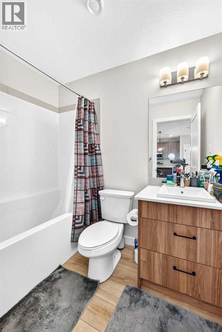
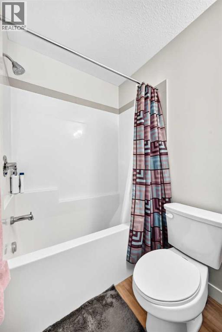
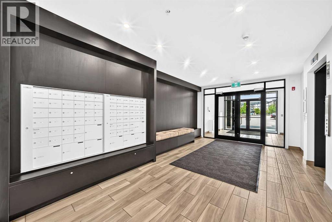
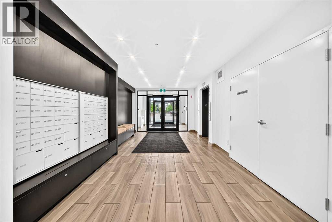
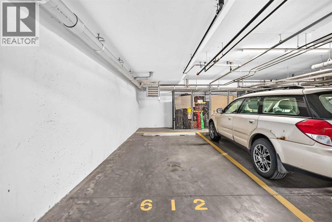
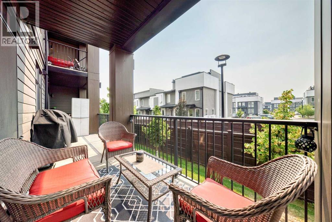
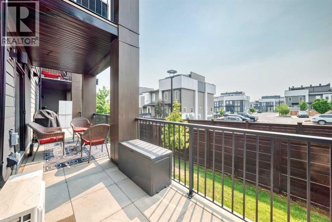
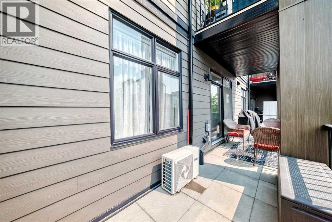
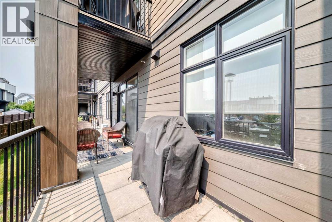
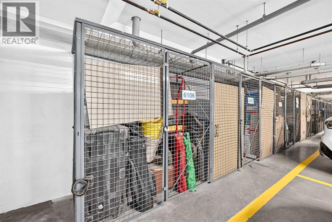
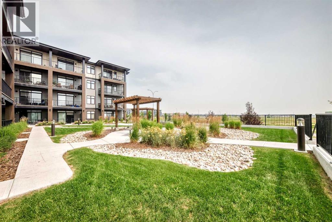
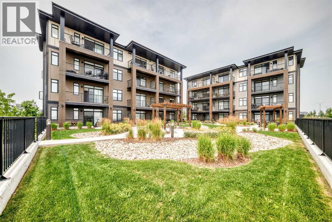
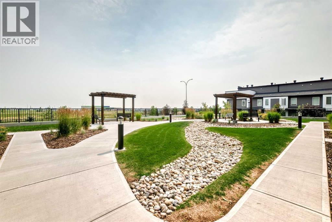
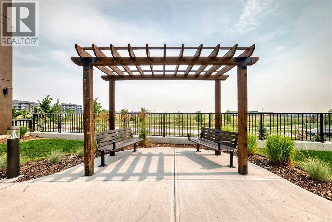
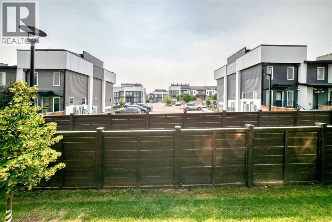
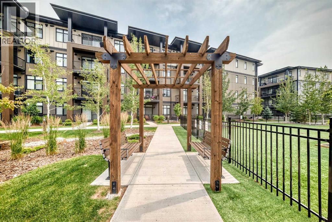
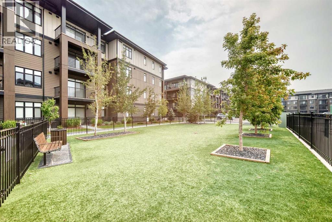
Pride of ownership shines throughout this beautifully maintained, move-in ready condo, lovingly cared for by its original owner. Offering the perfect blend of style, comfort, and convenience, this immaculate two-bedroom home features upgraded luxury vinyl plank flooring, air conditioning, and a bright, open-concept layout designed for everyday living. Enjoy your private covered balcony with a gas line for your BBQ—an ideal space to relax or entertain. Complete with titled underground parking and assigned storage, this home is perfectly situated in the heart of Seton, just minutes from the South Health Campus, YMCA, shopping, restaurants, cafés, parks, Cineplex, and countless other amenities. Residents also enjoy access to the Seton Homeowners Association, offering year-round recreational amenities and community events. Whether you're a first-time buyer, downsizer, or investor, this exceptionally well-kept home offers incredible value in one of Calgary's most sought-after communities. Simply move in and enjoy! (id:55577)
Property Features
- MLS® Number A2333018
-
Price
$389,000
Maintenance, Common Area Maintenance, Heat, Insurance, Ground Maintenance, Parking, Property Management, Reserve Fund Contributions, Sewer, Waste Removal, Water
$378.92 Monthly - Bedrooms: 2
- Bathrooms: 2
- Square Footage: 852 sqft
- Property Type: Apartment
- Community Name: Seton
- Amenities Near By Park, Playground, Schools, Shopping
- Community Features Pets Allowed With Restrictions
- Features No Animal Home, No Smoking Home, Gas Bbq Hookup, Parking
- Parking Space Total 1
- Plan 2410307
Buildings
| Bathroom Total | 2 | Bedrooms Above Ground | 2 |
| Bedrooms Total | 2 | Appliances | Refrigerator, Window/sleeve Air Conditioner, Dishwasher, Stove, Microwave Range Hood Combo, Window Coverings, Washer & Dryer |
| Constructed Date | 2024 | Construction Material | Wood Frame |
| Construction Style Attachment | Attached | Cooling Type | Wall Unit |
| Flooring Type | Vinyl Plank | Heating Type | Baseboard Heaters |
| Stories Total | 4 | Size Interior | 852 Sqft |
| Total Finished Area | 851.6 Sqft | Type | Apartment |
Land
| Acreage | No | Land Amenities | Park, Playground, Schools, Shopping |
| Size Total Text | Unknown | Zoning Description | M2 |
Rooms
| Level | Type | Dimensions |
|---|---|---|
| Main Level | Primary Bedroom | 11.00 Ft x 11.58 Ft |
| Main Level | 4pc Bathroom | 7.83 Ft x 7.92 Ft |
| Main Level | Other | 4.75 Ft x 7.92 Ft |
| Main Level | Bedroom | 8.25 Ft x 9.83 Ft |
| Main Level | 4pc Bathroom | 4.92 Ft x 7.75 Ft |
| Main Level | Dining Room | 11.92 Ft x 11.83 Ft |
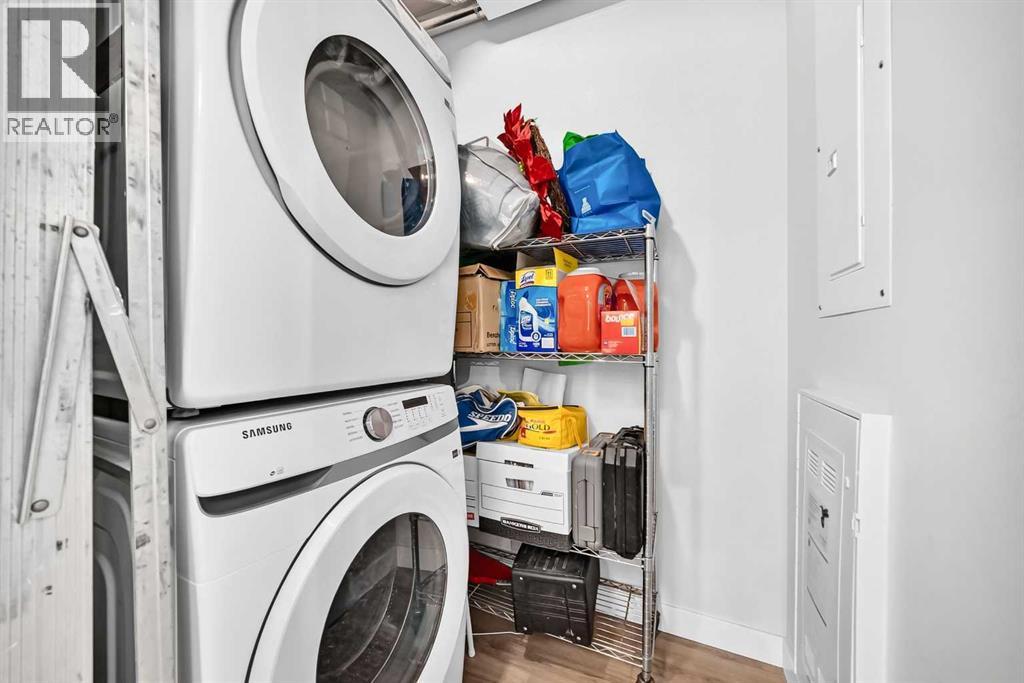
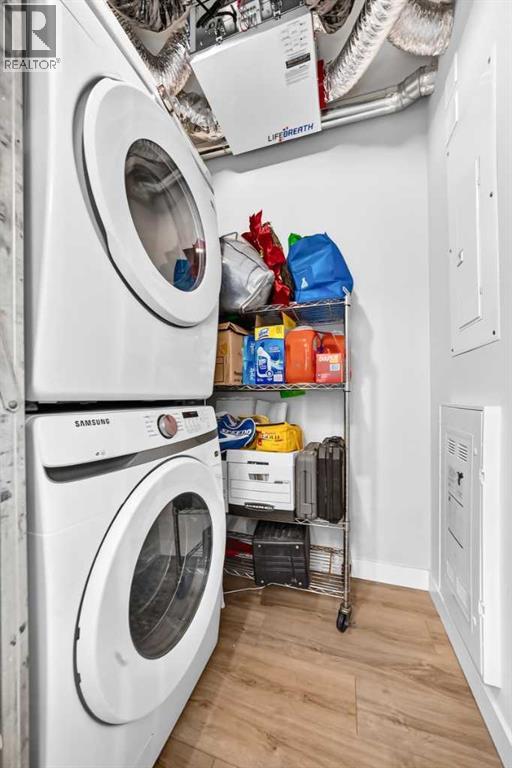
| Main Level | Laundry Room | 5.00 Ft x 5.83 Ft |
| Main Level | Other | 3.75 Ft x 2.33 Ft |
| Main Level | Pantry | 3.50 Ft x 3.50 Ft |
| Main Level | Living Room | 12.08 Ft x 11.83 Ft |
| Main Level | Other | 6.50 Ft x 35.50 Ft |
| Main Level | Kitchen | 10.42 Ft x 13.25 Ft |
Agents and Offices
- Ana De Guzman
- Wasim Elafech
- Office: Century 21 Bravo Realty