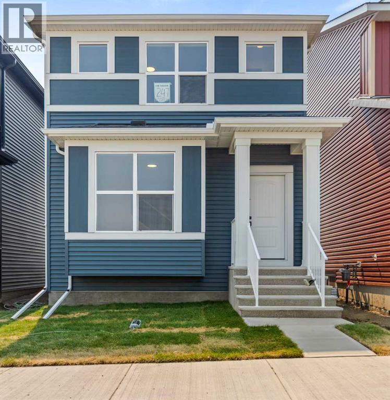
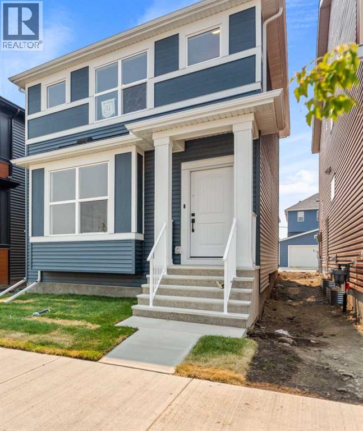
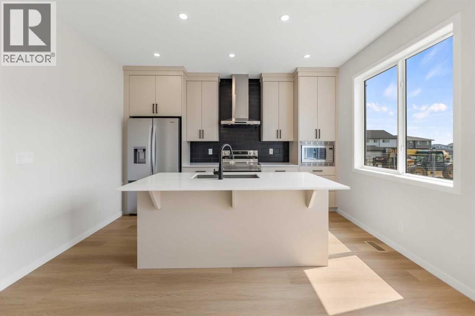
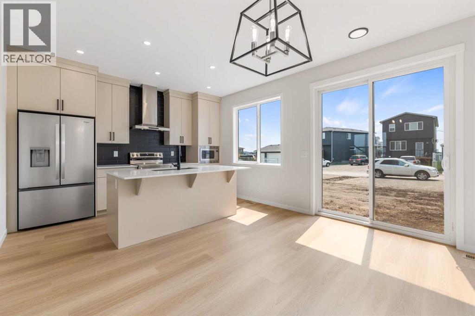
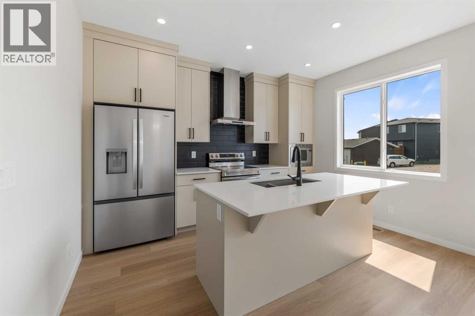
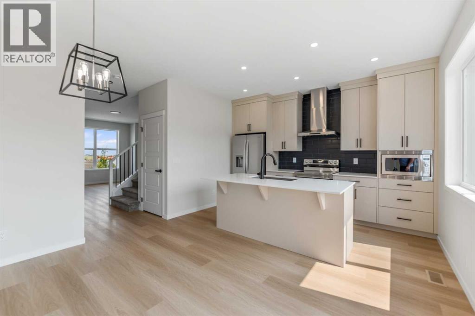
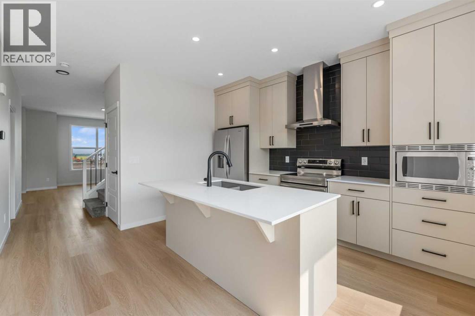
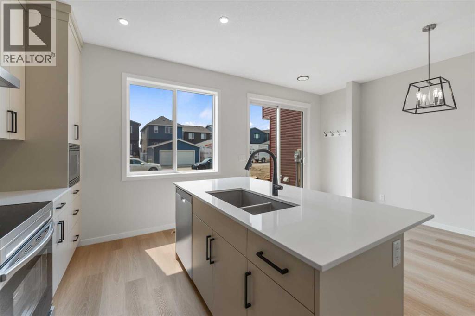
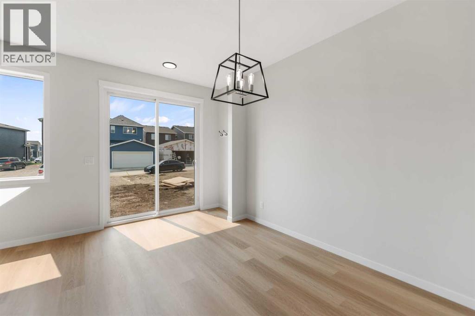
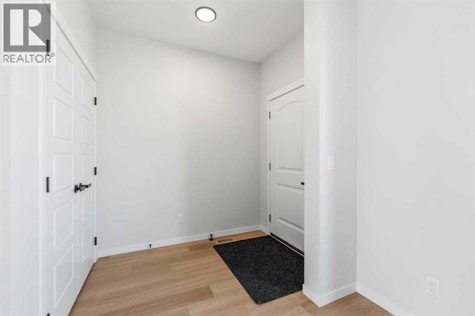
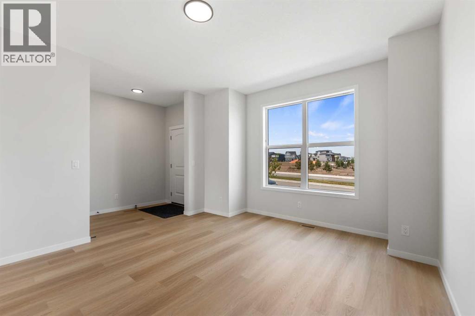
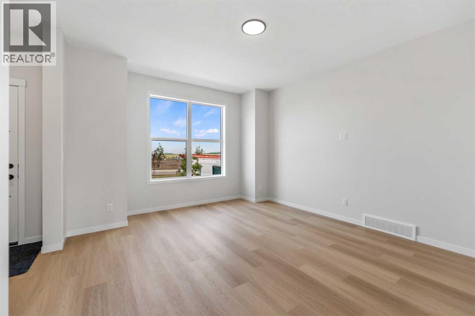
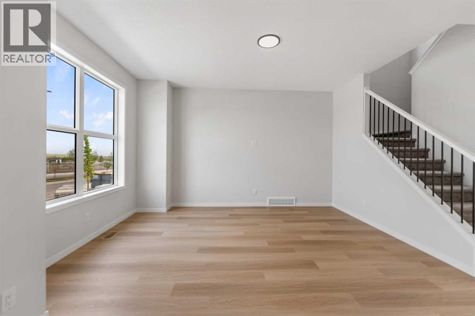
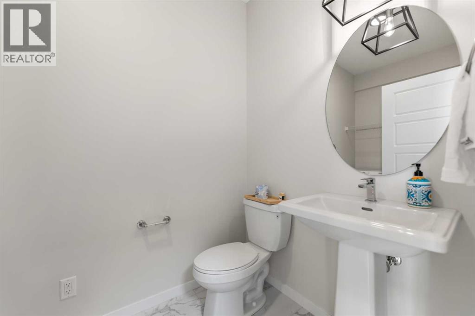
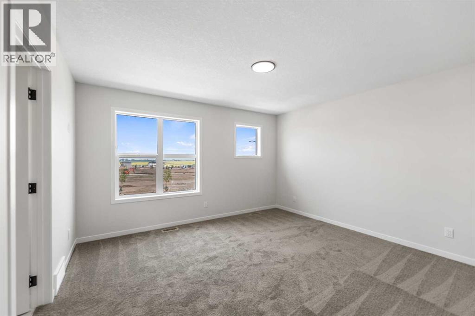
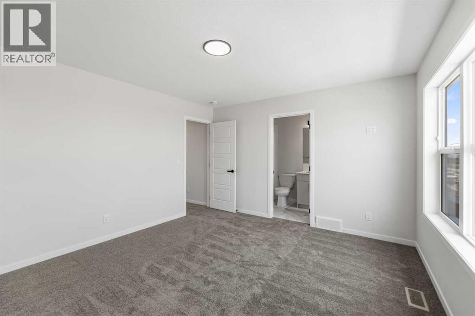
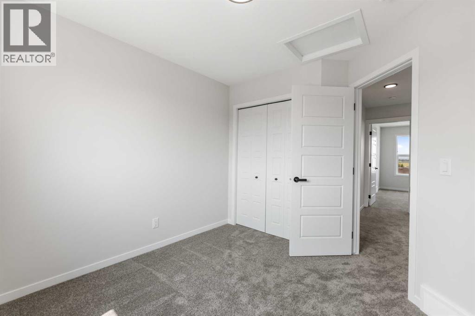
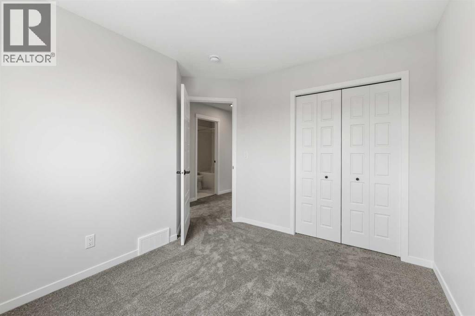
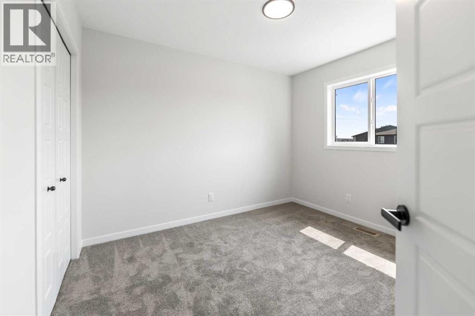
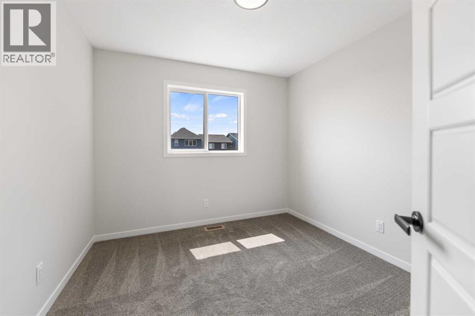
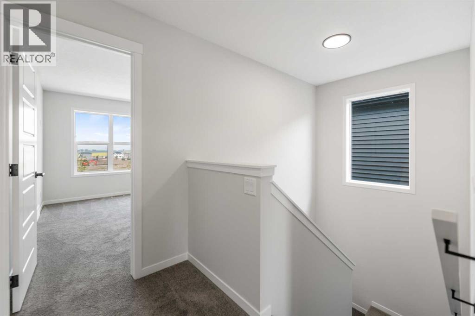
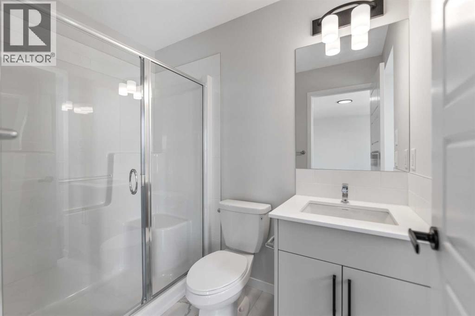
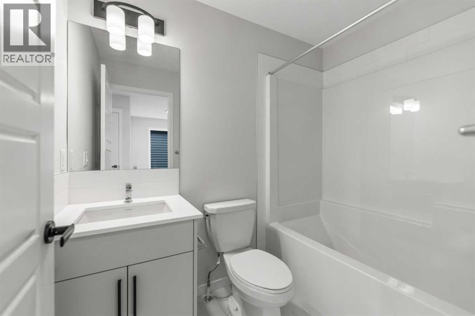
Welcome to this beautiful brand new single family detached home with premium upgrades. ideally located directly across from a future school and playground. Featuring a desirable south-facing backyard, this practical and thoughtfully designed home offers 3 bedrooms and 2.5 bathrooms, making it perfect for families, first-time buyers, investors, or those looking to downsize. Enjoy the convenience of a prime location with less than a one-minute walk to the future school and playground, plus quick and easy access to Stoney Trail, shopping, and other everyday amenities. This is an excellent opportunity to own a quality home in a growing community. Don't miss out, this one is a must-see! (id:55577)
Property Features
- MLS® Number A2333074
- Price $569,900
- Bedrooms: 3
- Bathrooms: 3
- Square Footage: 1380 sqft
- Property Type: House
- Community Name: Livingston
- Amenities Near By Park, Playground, Schools, Shopping
- Features See Remarks, Back Lane, No Animal Home, No Smoking Home, Level
- Parking Space Total 2
- Plan 2412597
- Structure None
Buildings
| Bathroom Total | 3 | Bedrooms Above Ground | 3 |
| Bedrooms Total | 3 | Amenities | Clubhouse, Recreation Centre |
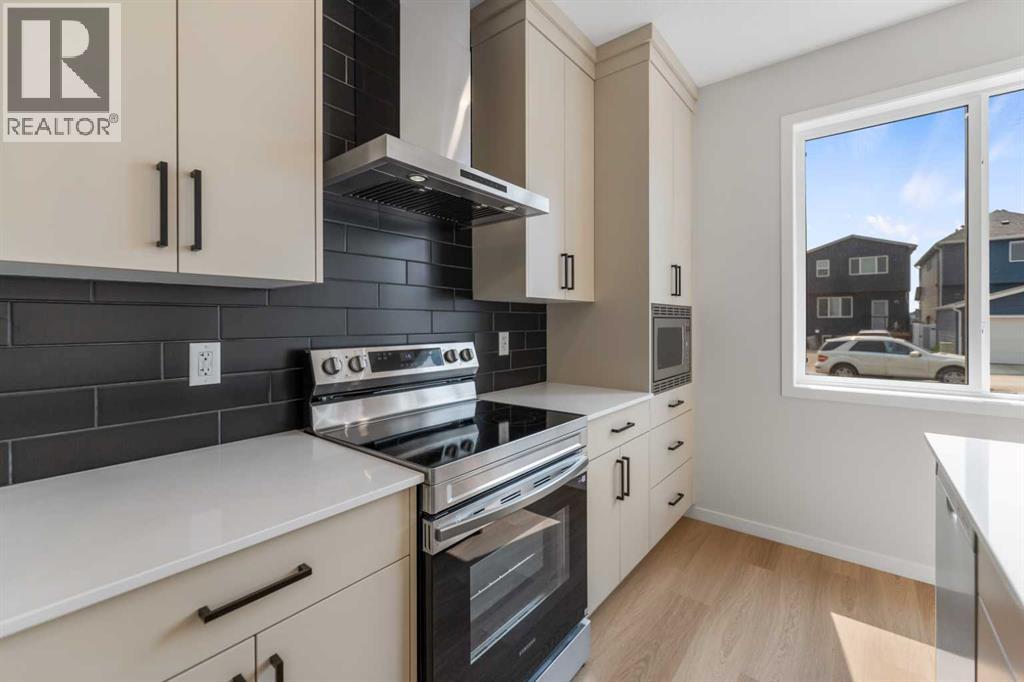
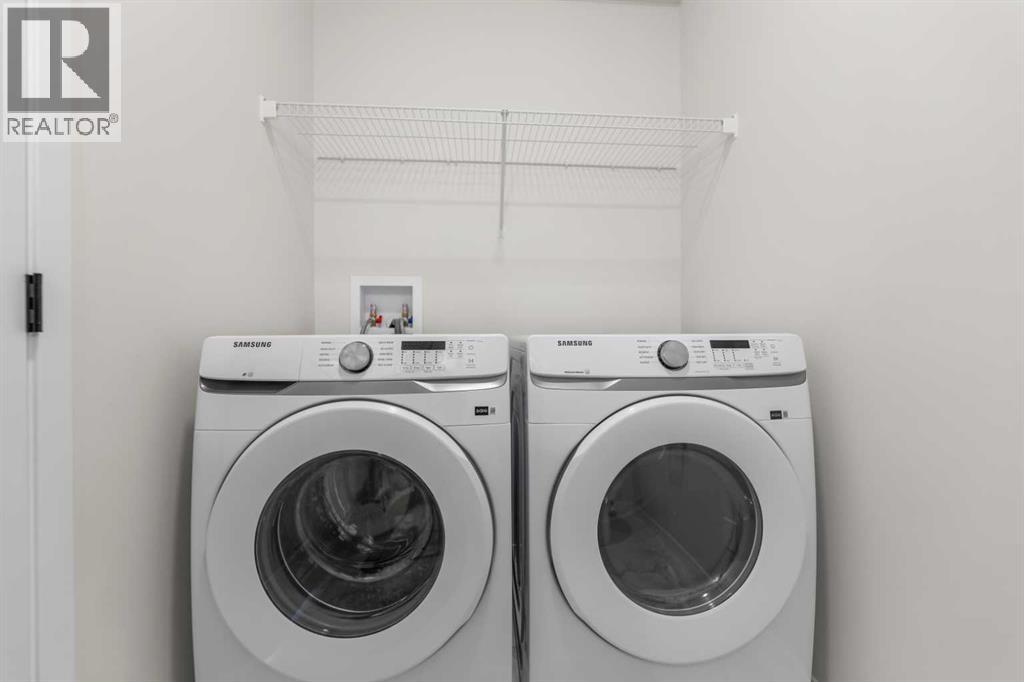
| Appliances | Washer, Refrigerator, Dishwasher, Stove, Dryer, Microwave | Basement Development | Unfinished |
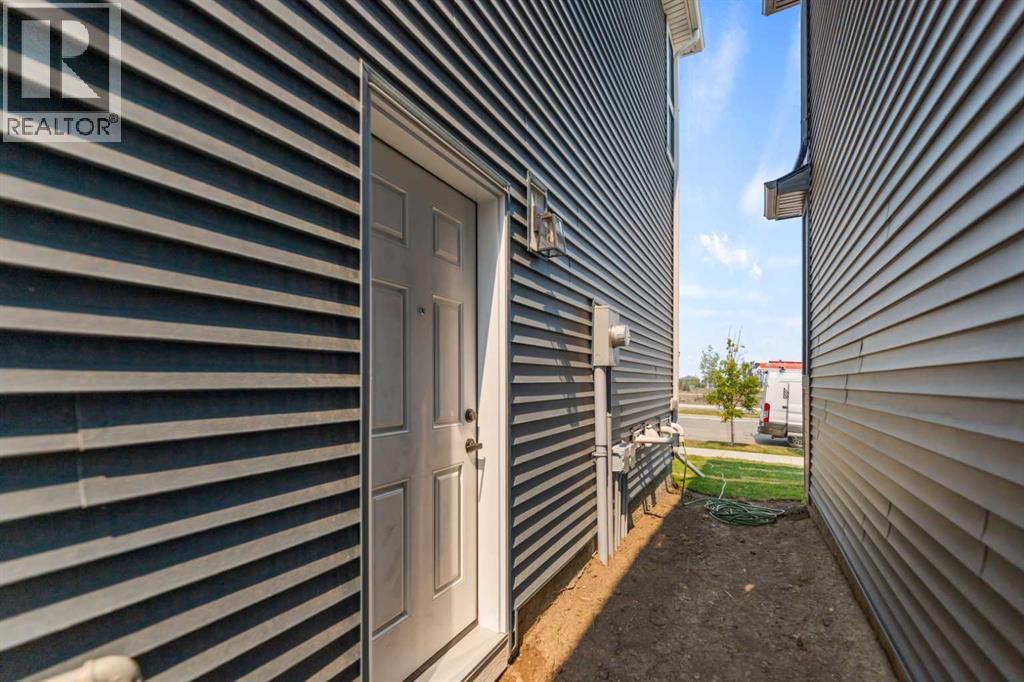
| Basement Features | Separate Entrance | Basement Type | Full (unfinished) |
| Constructed Date | 2026 | Construction Material | Wood Frame |
| Construction Style Attachment | Detached | Cooling Type | None |
| Exterior Finish | Vinyl Siding | Flooring Type | Carpeted, Vinyl Plank |
| Foundation Type | Poured Concrete | Half Bath Total | 1 |
| Heating Fuel | Natural Gas | Heating Type | Forced Air |
| Stories Total | 2 | Size Interior | 1380 Sqft |
| Total Finished Area | 1380 Sqft | Type | House |
Parking
| Parking Pad |
Land
| Acreage | No | Fence Type | Not Fenced |
| Land Amenities | Park, Playground, Schools, Shopping | Size Frontage | 7.72 M |
| Size Irregular | 255.00 | Size Total | 255 M2|0-4,050 Sqft |
| Size Total Text | 255 M2|0-4,050 Sqft | Zoning Description | R-gm |
Rooms
| Level | Type | Dimensions |
|---|---|---|
| Second Level | Primary Bedroom | 13.50 Ft x 12.42 Ft |
| Second Level | Bedroom | 10.67 Ft x 8.92 Ft |
| Second Level | Bedroom | 9.67 Ft x 9.58 Ft |
| Second Level | 3pc Bathroom | 7.83 Ft x 4.92 Ft |
| Second Level | 4pc Bathroom | 7.75 Ft x 4.92 Ft |
| Main Level | Living Room | 14.33 Ft x 12.83 Ft |
| Main Level | Dining Room | 9.75 Ft x 9.67 Ft |
| Main Level | Kitchen | 13.17 Ft x 8.75 Ft |
| Main Level | Laundry Room | 5.08 Ft x 3.67 Ft |
| Main Level | 2pc Bathroom | 5.17 Ft x 5.08 Ft |
Agents and Offices
- Julia Yan
- Office: Grand Realty