
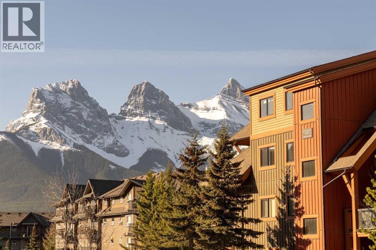
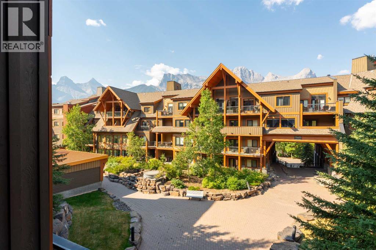
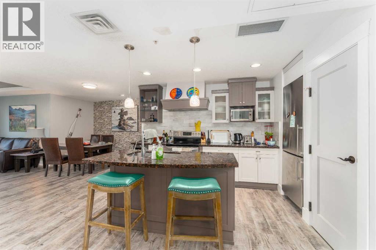
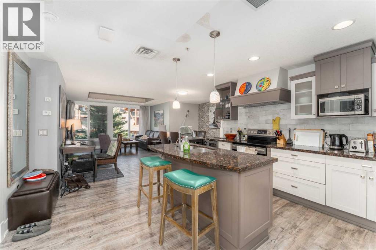
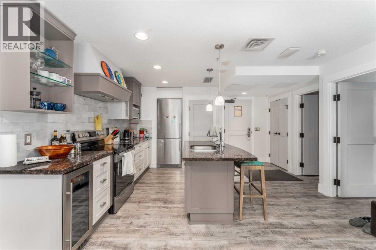
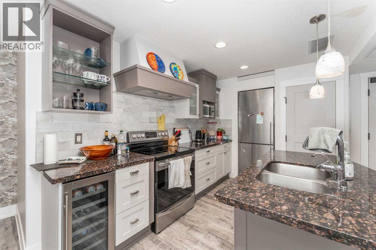
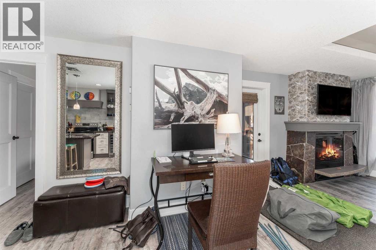
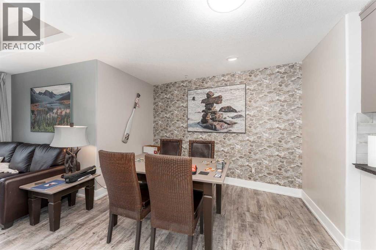
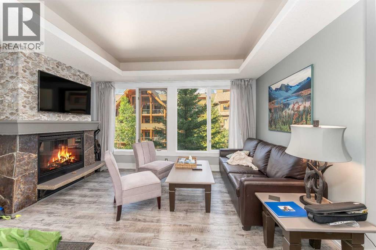
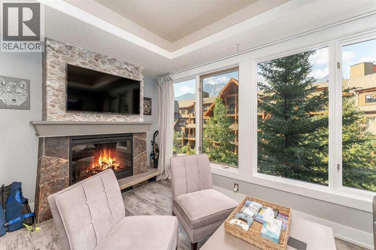
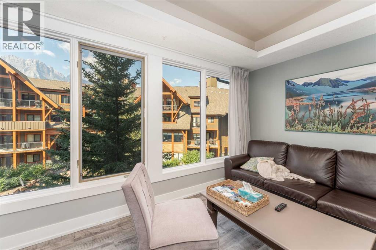
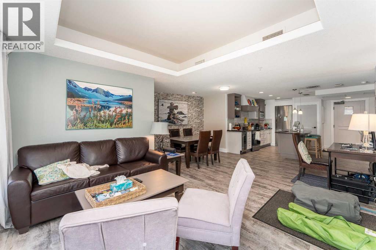
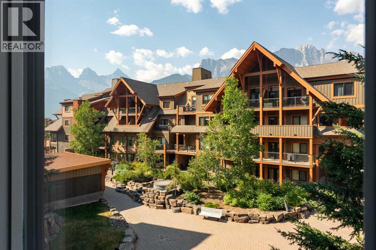
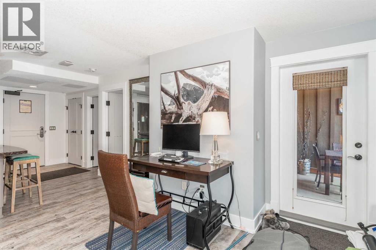
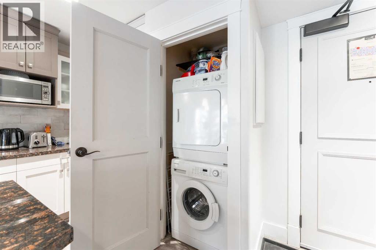
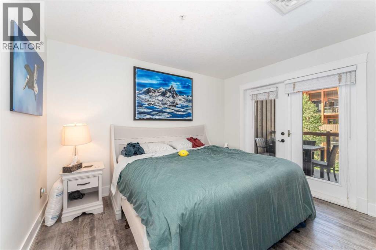
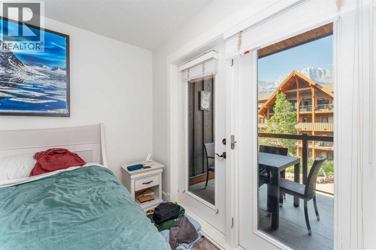
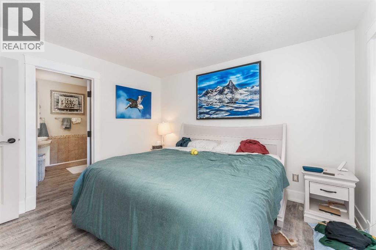
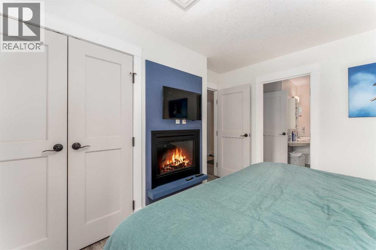
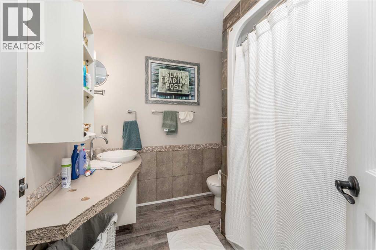
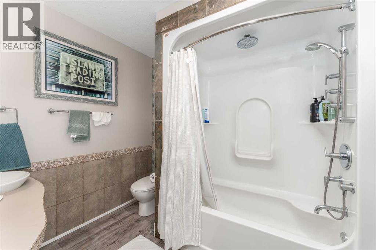
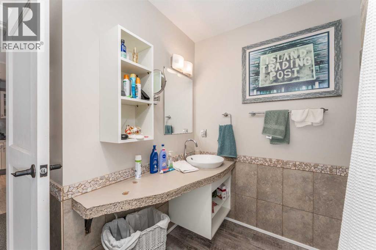
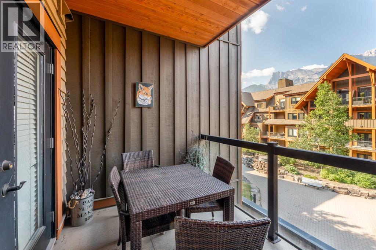
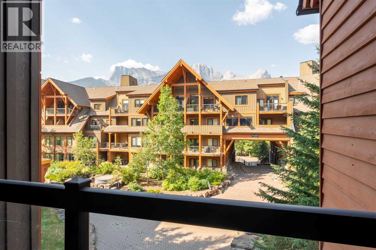
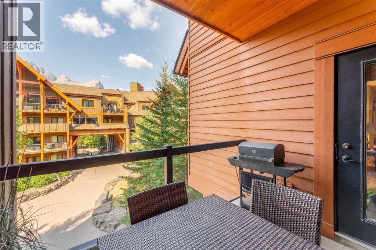
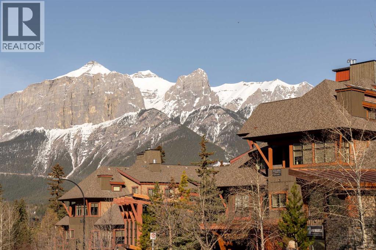
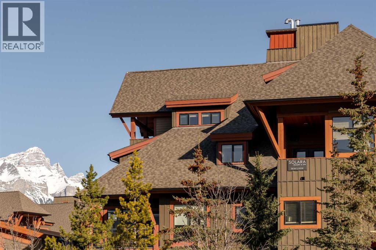
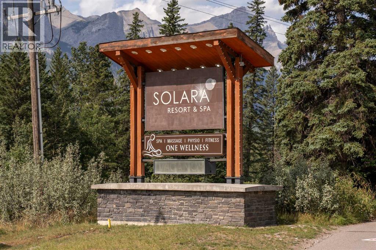
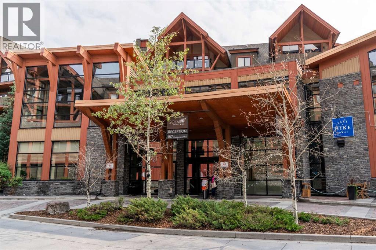
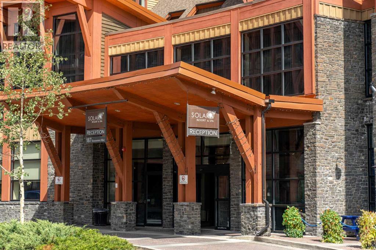
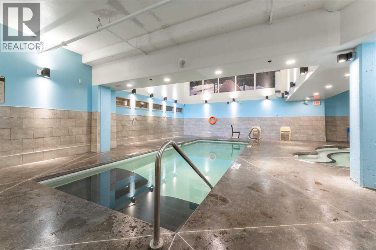
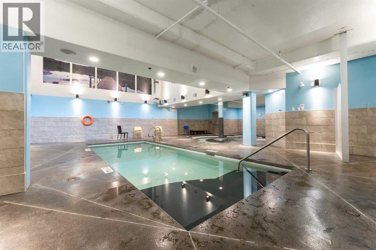
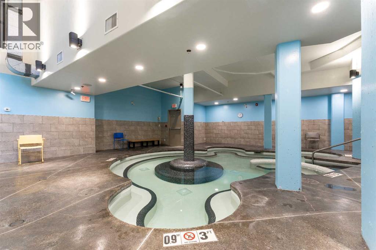
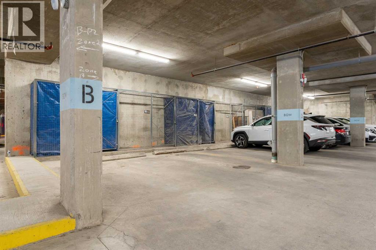
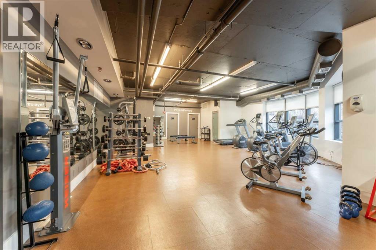
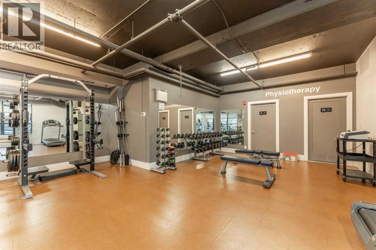
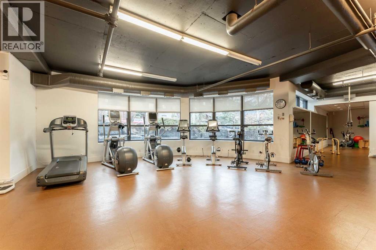
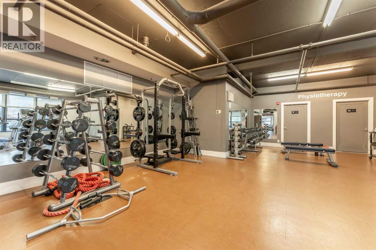
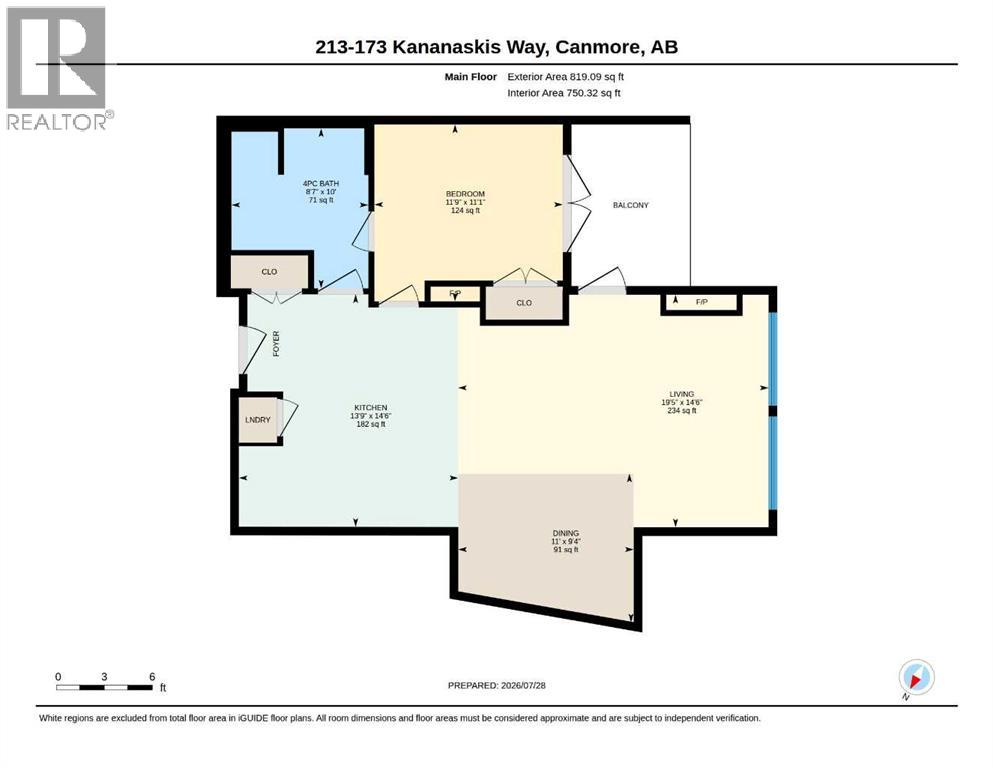
Welcome to Solara Resort, where luxury mountain living meets exceptional flexibility in the heart of Canmore. This beautifully appointed 1 bedroom condominium offers an open concept layout with quality finishes throughout, making it an ideal mountain retreat, full time residence, or investment opportunity. The bright living area flows seamlessly into the well equipped kitchen featuring granite countertops, while an electric fireplace adds warmth and ambiance. The spacious bedroom offers a peaceful retreat complete with its own electric fireplace, creating a cozy atmosphere year round. The well designed bathroom provides everyday comfort and functionality. Solara Resort is renowned for its outstanding amenities, including an indoor pool, hot tub, fitness centre, theatre room, and welcoming guest spaces. A keyed storage room on P3 provides convenient space for skis, bikes, and mountain gear. Located just minutes from downtown Canmore, walking trails, restaurants, shopping, and endless year round recreation, this is an exceptional opportunity to enjoy the mountain lifestyle in one of Canmore's most sought after resort communities. (id:55577)
Property Features
- MLS® Number A2331921
-
Price
$861,000
Maintenance, Condominium Amenities, Cable TV, Common Area Maintenance, Electricity, Heat, Insurance, Interior Maintenance, Ground Maintenance, Parking, Property Management, Reserve Fund Contributions, Security, Sewer, Waste Removal, Water
$876.92 Monthly - Bedrooms: 1
- Bathrooms: 1
- Square Footage: 750 sqft
- Property Type: Apartment
- Community Name: Bow Valley Trail
- Amenities Near By Recreation Nearby, Schools, Shopping
- Community Features Pets Allowed, Pets Allowed With Restrictions
- Features Elevator, No Smoking Home, Parking
- Parking Space Total 1
- Plan 0711598
- Pool Type Indoor Pool
Buildings
| Bathroom Total | 1 | Bedrooms Above Ground | 1 |
| Bedrooms Total | 1 | Amenities | Exercise Centre, Swimming, Recreation Centre, Whirlpool |
| Appliances | Refrigerator, Oven - Electric, Dishwasher, Wine Fridge, Microwave, Window Coverings, Washer/dryer Stack-up | Basement Type | None |
| Constructed Date | 2008 | Construction Material | Wood Frame |
| Construction Style Attachment | Attached | Cooling Type | See Remarks |
| Exterior Finish | Asphalt | Fireplace Present | Yes |
| Fireplace Total | 2 | Flooring Type | Vinyl Plank |
| Heating Fuel | Electric | Heating Type | Forced Air |
| Stories Total | 4 | Size Interior | 750 Sqft |
| Total Finished Area | 750.36 Sqft | Type | Apartment |
Parking
| Underground |
Land
| Acreage | No | Land Amenities | Recreation Nearby, Schools, Shopping |
| Size Irregular | 761.00 | Size Total | 761 Sqft|0-4,050 Sqft |
| Size Total Text | 761 Sqft|0-4,050 Sqft | Zoning Description | Bvt |
Rooms
| Level | Type | Dimensions |
|---|---|---|
| Main Level | Kitchen | 4.43 M x 4.19 M |
| Main Level | Living Room | 4.43 M x 5.92 M |
| Main Level | Dining Room | 2.83 M x 3.35 M |
| Main Level | 4pc Bathroom | 3.05 M x 2.61 M |
| Main Level | Primary Bedroom | 3.37 M x 3.59 M |
Agents and Offices
- Robert Vanovermeire
- Office: Coldwell Banker Mountain Central