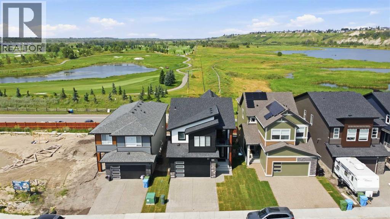
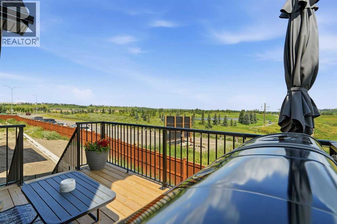
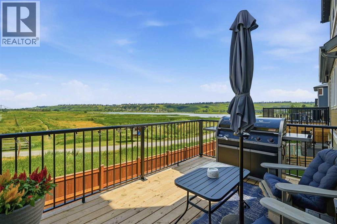
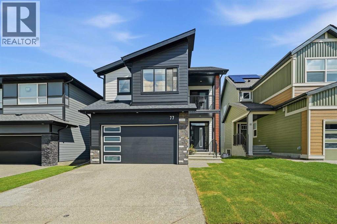
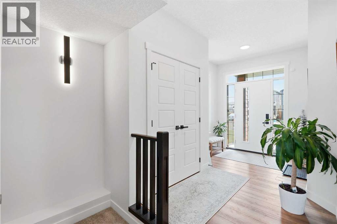
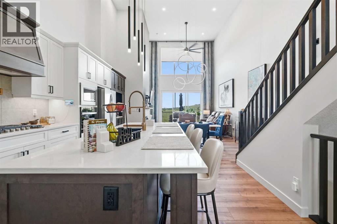
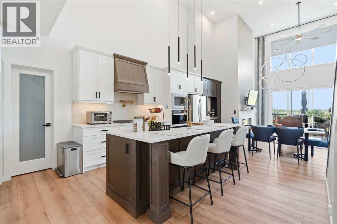
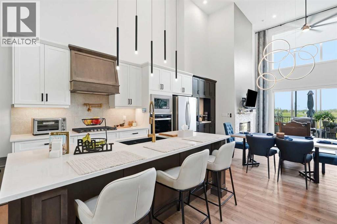
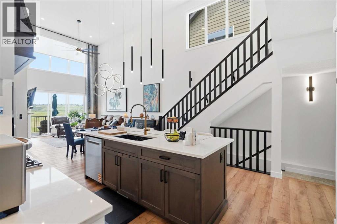
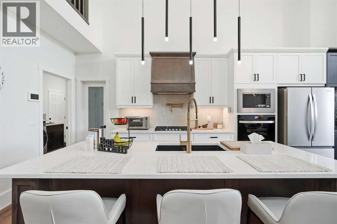
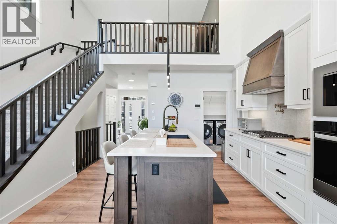
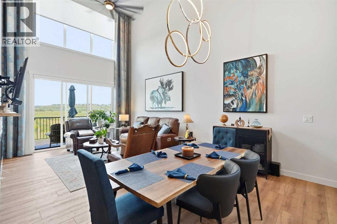
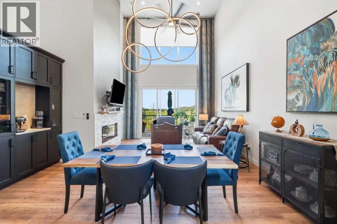
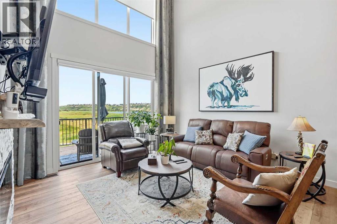
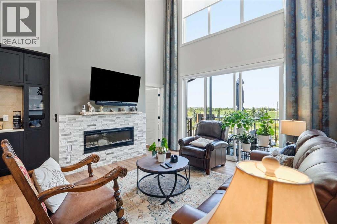
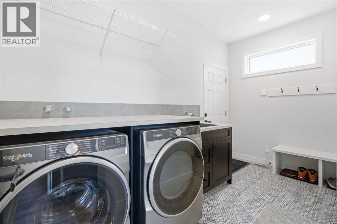
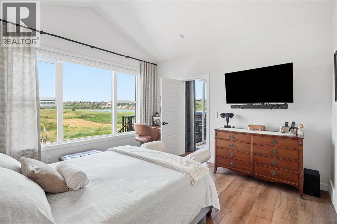
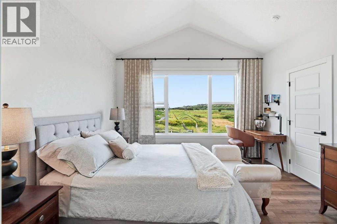
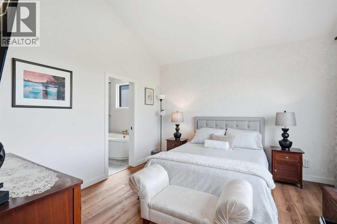
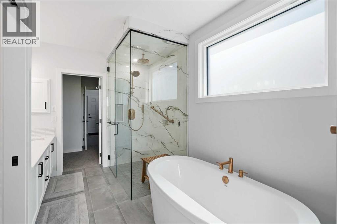
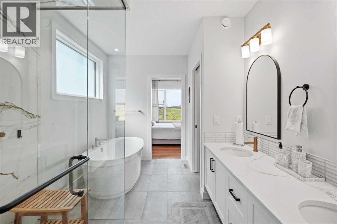
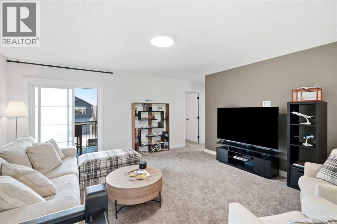
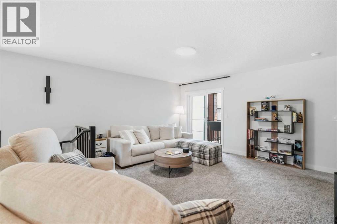
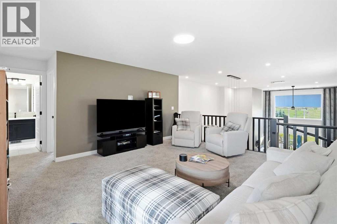
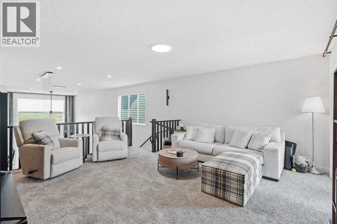
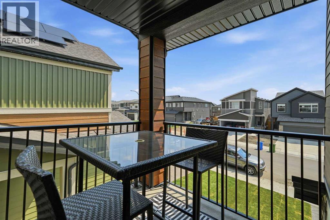
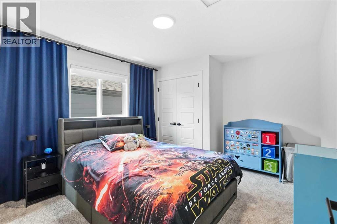
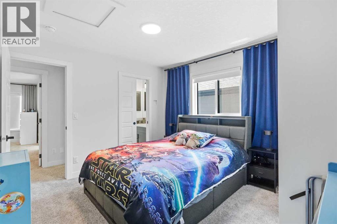
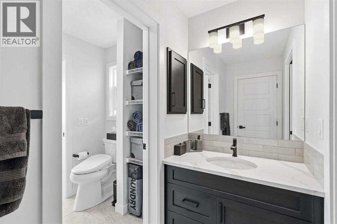
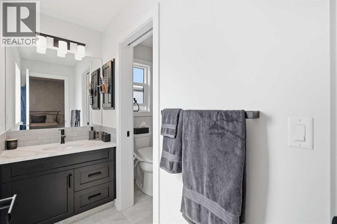
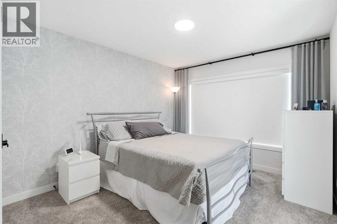
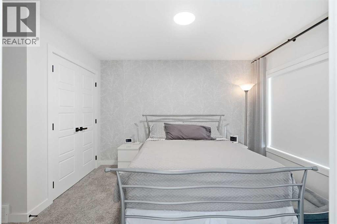
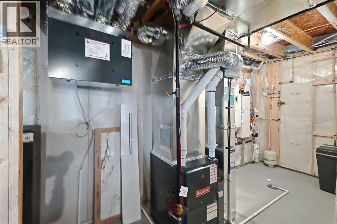
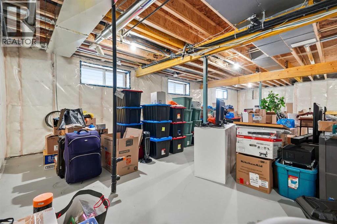
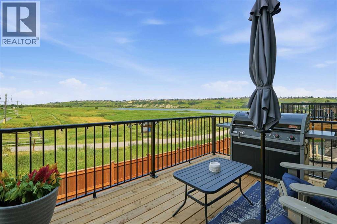
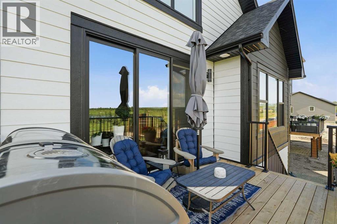
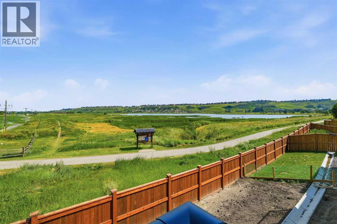
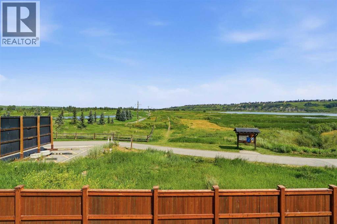
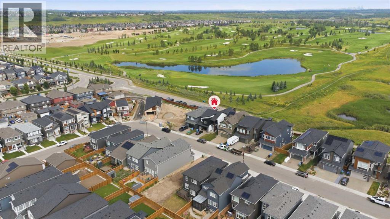
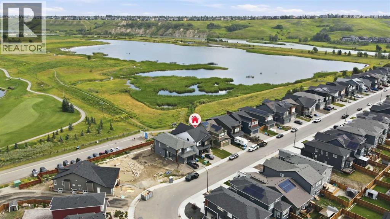
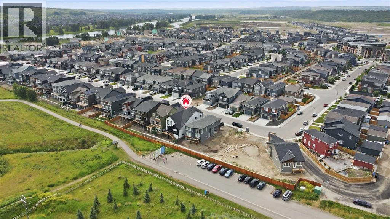
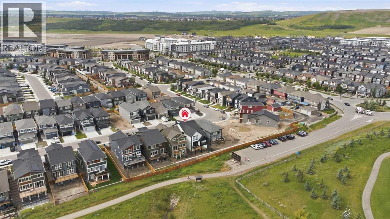
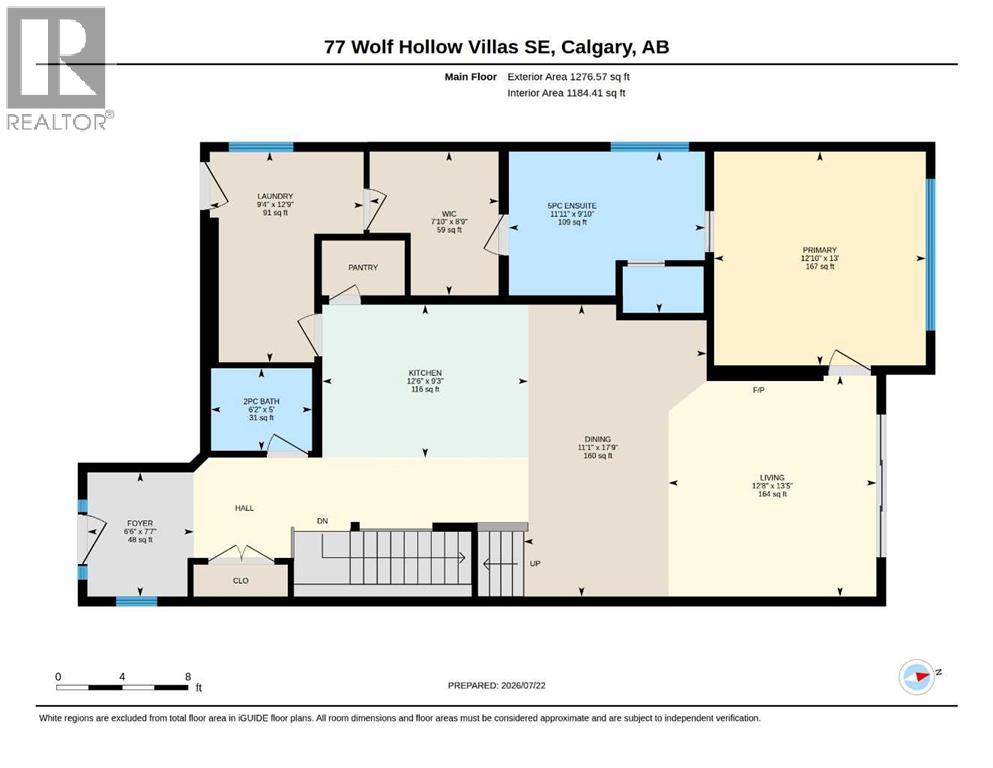
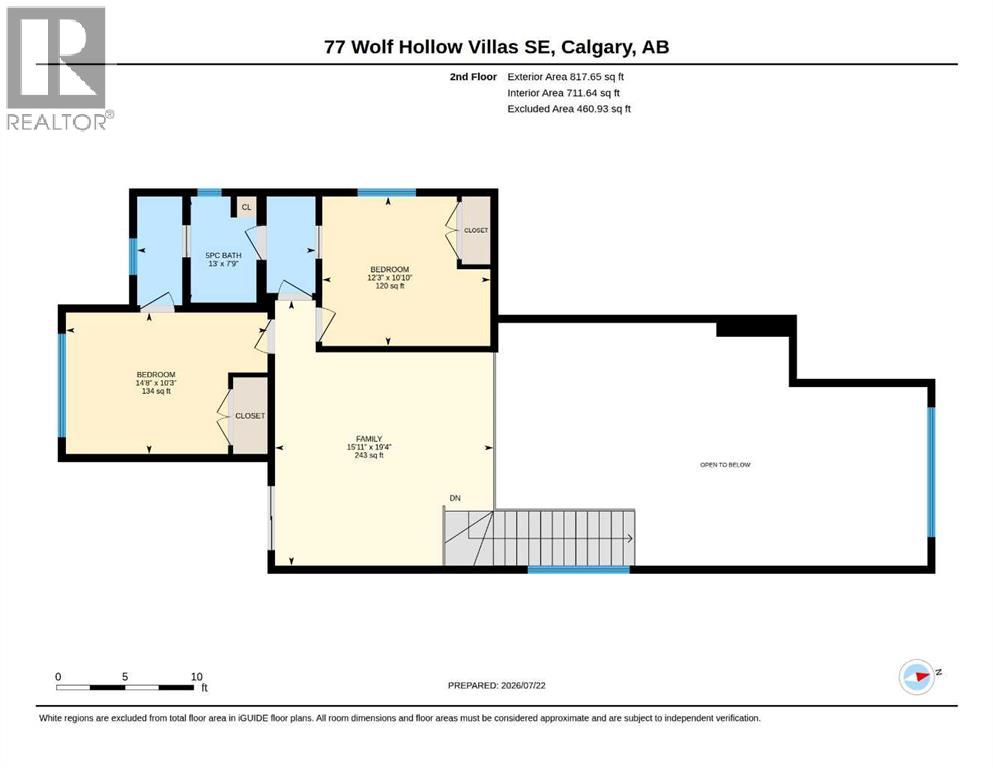
Peace and Tranquility in nature right in your backyard while living in the city is hard to find. Steps away from Fish Creek Provincial Park offering walking paths, biking trails and fishing to name a few to bird watching or snow shoeing in the winter months. This 2094 Sq.ft estate BungaLoft, offers that and many more. With a high vaulted ceiling upon entry, the view of the provincial park is beautifully unobstructed. Upgraded kitchen appliances and fixtures give this home just the right elegance to feel the comfort and warmth of your forever home. Family and guests alike will admire the layout of this expansive BungaLoft while freely traversing to the backdeck to admire the views. The Primary Suite is easily accessible from the main level, with unobstructed views of nature from the bedroom. Enjoy waking up every morning to the musical melody of the birds and admiring Mother Nature. Walkthrough to the Primary Ensuite with heated floors to continue the luxury experience with a soaker tub or your stand up shower encased with elegant finishes. The Walk through closet is designed to accommodate easy passage to the laundry room. Head upstairs to the 2nd floor loft Family room with more unobstructed views of nature thanks to the floor to ceiling windows allowing natural light to freely flow through the home. 2 oversized bedrooms with a 5-pc Jack & Jill bath continue the comfort for family and guests.The home is equipped with a pre-wired internet CAT6 internet cable throughout the home and the backyard for continuous, uninterrupted high speed network.Complete your home with a clean slate unfinished basement, ready for your own touch and design. Pre-plumbed for a wet bar and a 3-piece bathroom for an easy completion to continue the luxury experience to the basement. Just across the road from the Blue Devil Golf club, coffee shops and other local businesses, Wolf WIllow is a place to call home.Don’t miss out on this opportunity to own this estate lot in one of Calgary’s pr ime communities. (id:55577)
Property Features
- MLS® Number A2332968
- Price $1,285,000
- Bedrooms: 3
- Bathrooms: 3
- Square Footage: 2094 sqft
- Property Type: House
- Community Name: Wolf Willow
- Amenities Near By Park, Playground
- Features Wet Bar, No Neighbours Behind, Closet Organizers, No Smoking Home, Gas Bbq Hookup
- Parking Space Total 4
- Plan 2311754
- Structure Deck
- View Type View
Buildings
| Bathroom Total | 3 | Bedrooms Above Ground | 3 |
| Bedrooms Total | 3 | Appliances | Washer, Refrigerator, Water Softener, Range - Gas, Dishwasher, Dryer, Microwave, Oven - Built-in, Hood Fan, Window Coverings, Garage Door Opener, Water Heater - Tankless |
| Basement Development | Unfinished | Basement Type | Full (unfinished) |
| Constructed Date | 2025 | Construction Material | Poured Concrete, Wood Frame |
| Construction Style Attachment | Detached | Cooling Type | None |
| Exterior Finish | Composite Siding, Concrete, Stone | Fireplace Present | Yes |
| Fireplace Total | 1 | Flooring Type | Carpeted, Marble/granite/quartz, Vinyl Plank |
| Foundation Type | Poured Concrete | Half Bath Total | 1 |
| Heating Fuel | Natural Gas | Heating Type | Other, Forced Air, In Floor Heating |
| Stories Total | 2 | Size Interior | 2094 Sqft |
| Total Finished Area | 2094.22 Sqft | Type | House |
Parking
| Attached Garage | 2 |
Land
| Acreage | No | Fence Type | Fence |
| Land Amenities | Park, Playground | Size Irregular | 379.00 |
| Size Total | 379 M2|4,051 - 7,250 Sqft | Size Total Text | 379 M2|4,051 - 7,250 Sqft |
| Surface Water | Creek Or Stream | Zoning Description | R-g |
Rooms
| Level | Type | Dimensions |
|---|---|---|
| Second Level | Family Room | 19.33 Ft x 15.92 Ft |
| Second Level | Bedroom | 10.25 Ft x 14.67 Ft |
| Second Level | Bedroom | 10.83 Ft x 12.25 Ft |
| Second Level | 5pc Bathroom | 7.75 Ft x 13.00 Ft |
| Main Level | Foyer | 7.58 Ft x 6.50 Ft |
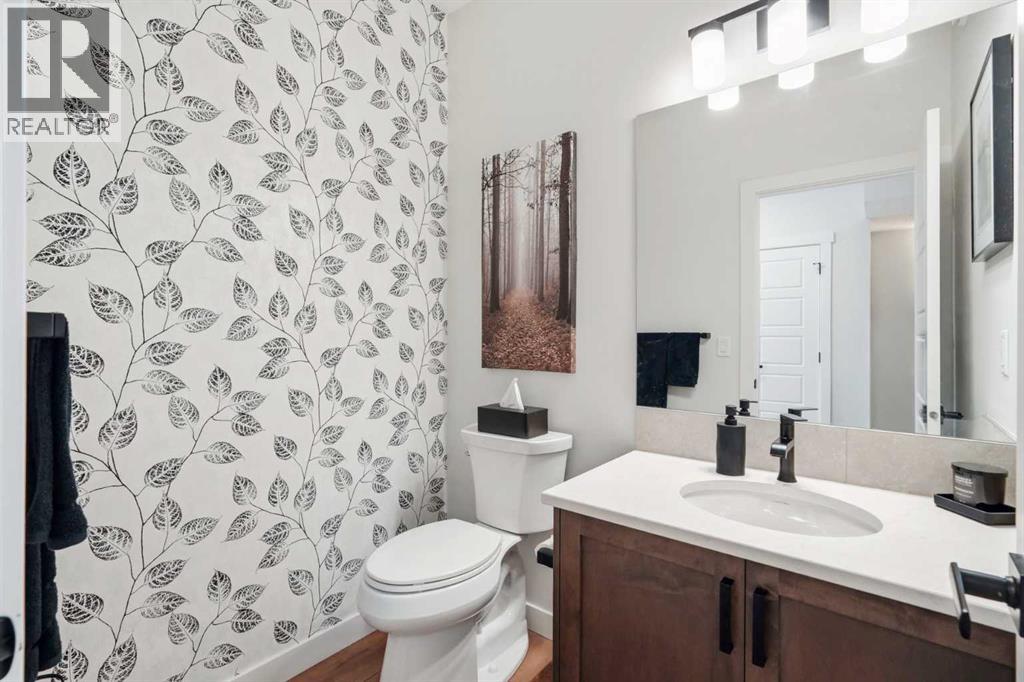
| Main Level | 2pc Bathroom | 5.00 Ft x 6.17 Ft |
| Main Level | Laundry Room | 12.75 Ft x 9.33 Ft |
| Main Level | Other | 9.25 Ft x 12.50 Ft |
| Main Level | Dining Room | 17.75 Ft x 11.08 Ft |
| Main Level | Living Room | 13.42 Ft x 12.67 Ft |
| Main Level | Primary Bedroom | 13.00 Ft x 12.83 Ft |
| Main Level | 5pc Bathroom | 9.83 Ft x 11.92 Ft |
| Main Level | Other | 8.75 Ft x 7.83 Ft |
Agents and Offices
- Cyrus Azarcon
- Office: Keller Williams Bold Realty