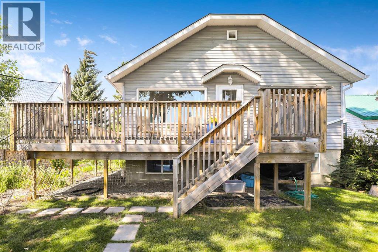
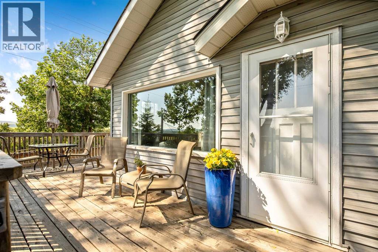
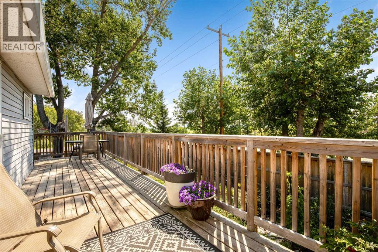
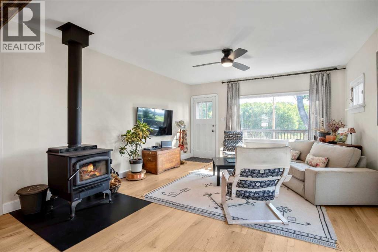
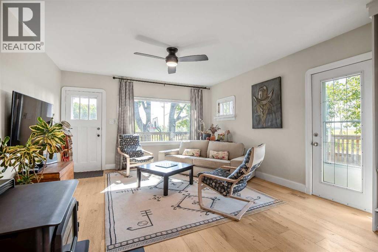
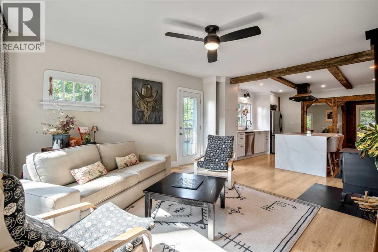
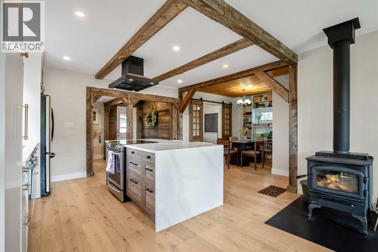
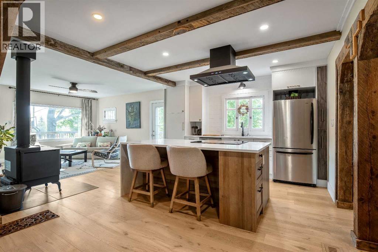
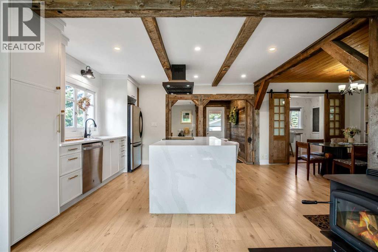
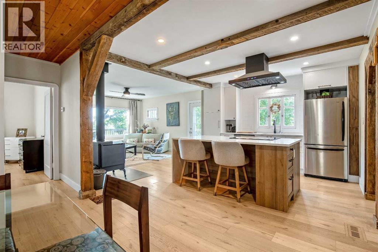
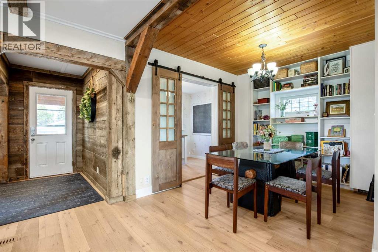
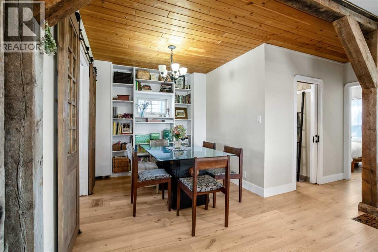
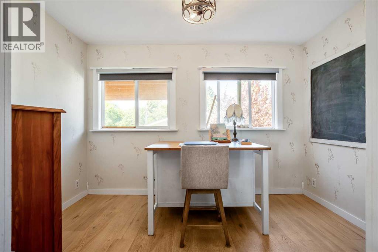
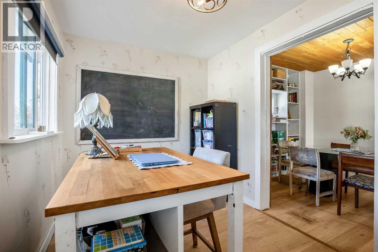
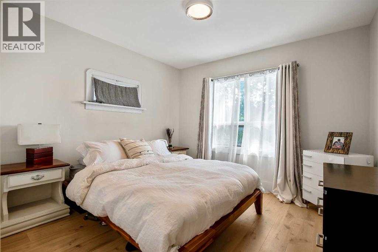
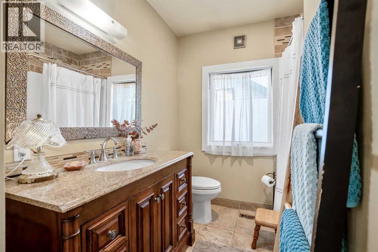
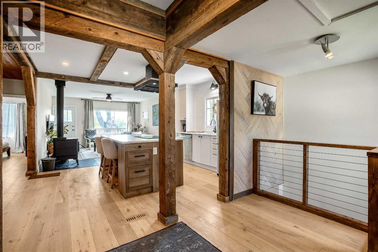
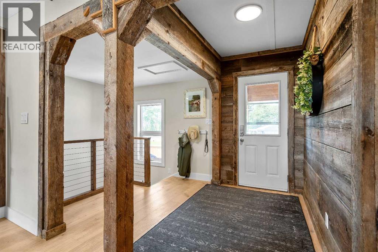
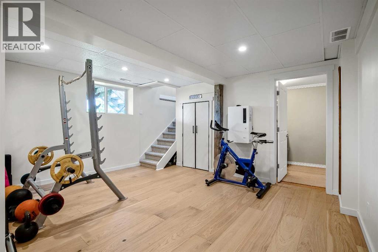
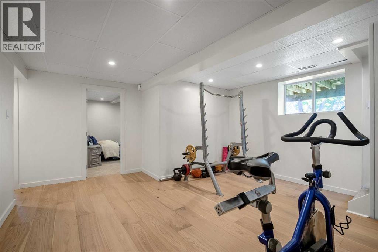
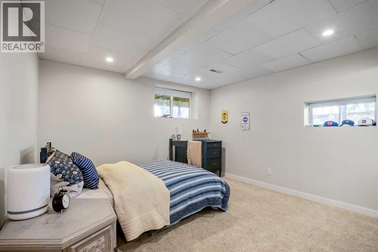
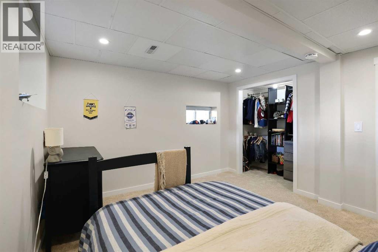
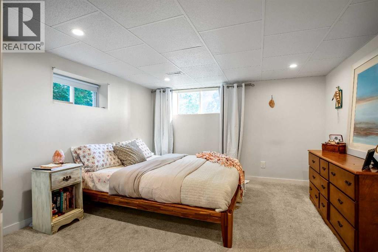
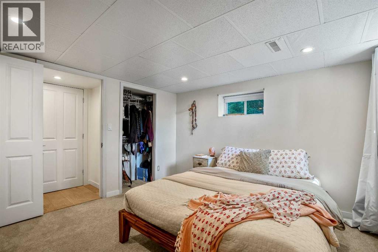
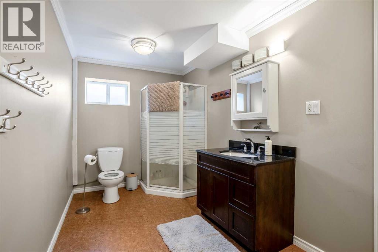
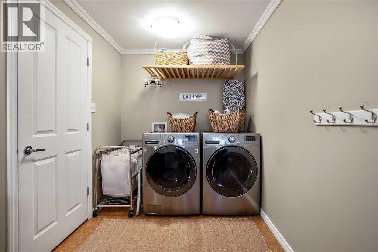
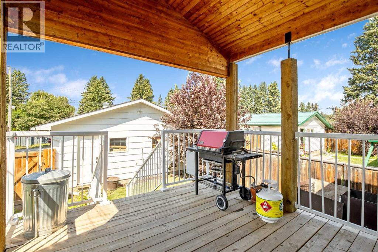
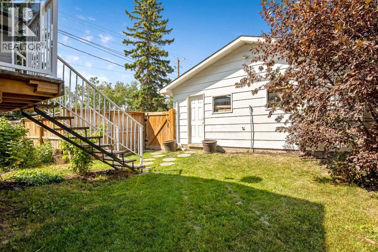
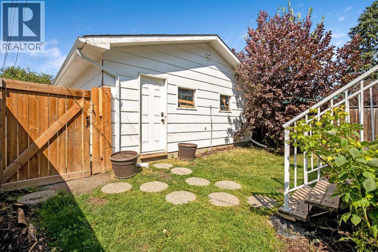
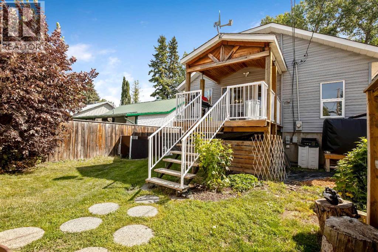
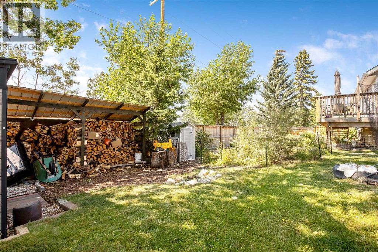
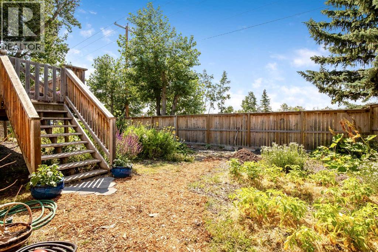
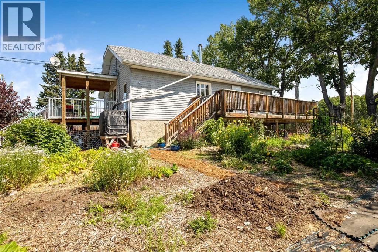
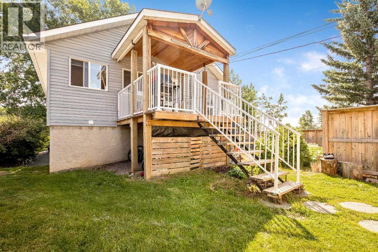
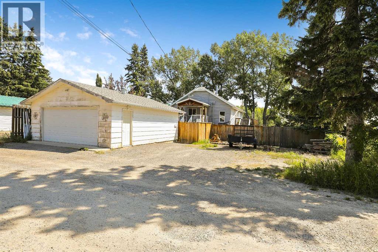
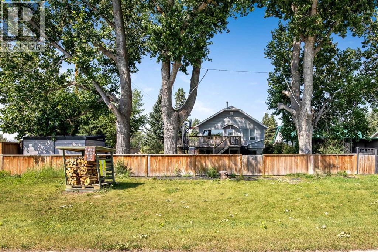
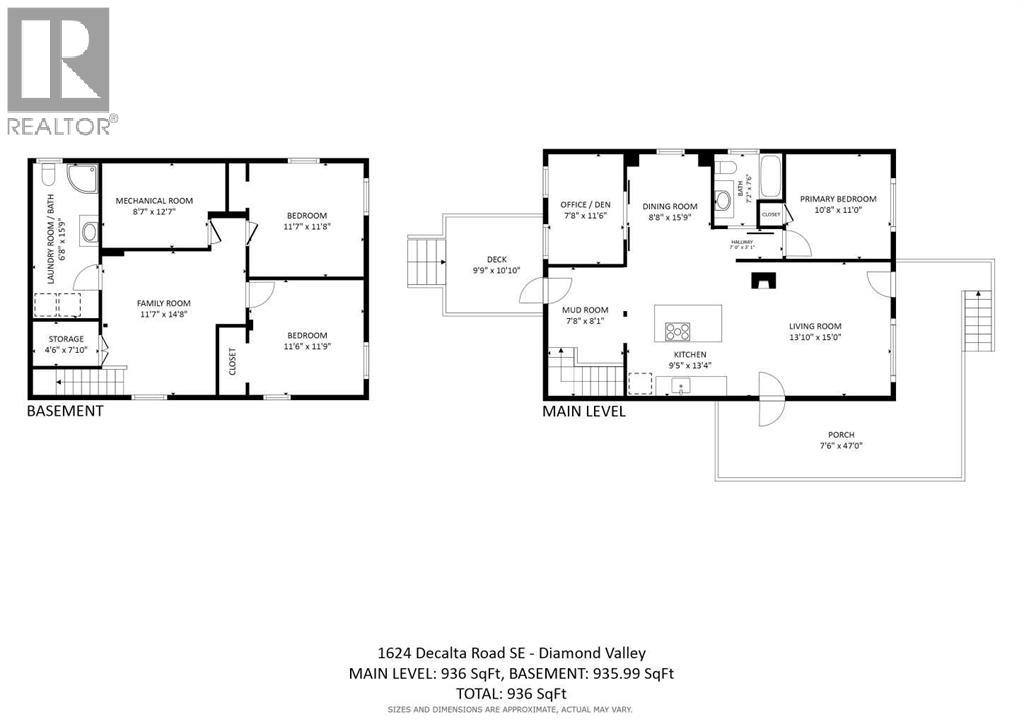
***Open House: Sunday, August 2 from noon-2:30 pm*** Escape the chaos of the city and settle into foothills living on almost a quarter acre with no neighbours to the south or east, rolling views, and cattle drives passing by like the good ol’ days. This 1940s raised bungalow with 1 + 2 bedrooms and 2 full bathrooms blends authentic rural charm with modern upgrades, all within a short, easy commute to Calgary. Inside, there have been extensive improvements throughout. A fully renovated kitchen (2024) is the heart of the home with quartz counters, custom cabinets, pullout pantry, island, pot lights, hood fan, a new backsplash, and updated hardware. In the past couple of years, the sellers had new engineered hardwood installed on the main floor, as well as a new railing, barn doors, updated lighting, and fresh paint. In the warmer months, you’ll be able to enjoy summer breezes on your large wraparound deck, and in the cooler months, imagine yourself curling up near the main floor wood stove, which was installed in 2022. Downstairs there is an upgraded Dricore R+ subfloor for greater warmth, new engineered hardwood (2025), two bedrooms with updated carpet, recently installed casing and baseboards, and clean radon test results. In the attic, you’ll enjoy greater energy efficiency from the sellers’ installation of R50 insultation and you’ll benefit from the professional remediation work the sellers completed to remove vermiculite. The house is only part of the appeal of this charming property. Your lot is a spacious 9,200+ square feet, and you’ll love having the space to work and park in your oversized double garage (roughed-in for in-floor heating), room for additional car parking or an RV, and the yard is a gardener's dream. Enjoy established perennial gardens, fruit trees, berries, pollinator beds, a woodshed, firepit, and storage sheds. This is a rare Foothills retreat under $600,000 with charm, upgrades, and surrounded by wide open spaces. (id:55577)
Property Features
- MLS® Number A2332739
- Price $560,000
- Bedrooms: 3
- Bathrooms: 2
- Square Footage: 936 sqft
- Property Type: House
- Features Other, Back Lane, No Smoking Home, Level
- Parking Space Total 3
- Plan 7610939
- Structure Deck
Open House
This property has open houses!
August
2
Sunday
Starts at:
12:00 pm
Ends at:2:30 pm
Buildings
| Bathroom Total | 2 | Bedrooms Above Ground | 1 |
| Bedrooms Below Ground | 2 | Bedrooms Total | 3 |
| Appliances | Washer, Refrigerator, Dishwasher, Dryer, Freezer, Hood Fan, Garage Door Opener | Architectural Style | Bungalow |
| Basement Development | Finished | Basement Type | Full (finished) |
| Constructed Date | 1940 | Construction Material | Wood Frame |
| Construction Style Attachment | Detached | Cooling Type | None |
| Exterior Finish | Vinyl Siding | Flooring Type | Carpeted, Hardwood |
| Foundation Type | Poured Concrete | Heating Fuel | Wood |
| Heating Type | Forced Air, Wood Stove | Stories Total | 1 |
| Size Interior | 936 Sqft | Total Finished Area | 935.99 Sqft |
| Type | House |
Parking
| Detached Garage | 2 |
| R V |
Land
| Acreage | No | Fence Type | Fence |
| Landscape Features | Fruit Trees, Garden Area | Size Depth | 44 M |
| Size Frontage | 19.44 M | Size Irregular | 9200.00 |
| Size Total | 9200 Sqft|7,251 - 10,889 Sqft | Size Total Text | 9200 Sqft|7,251 - 10,889 Sqft |
| Zoning Description | R-1 |
Rooms
| Level | Type | Dimensions |
|---|---|---|
| Basement | Family Room | 11.58 Ft x 14.67 Ft |
| Basement | Bedroom | 11.58 Ft x 11.67 Ft |
| Basement | Bedroom | 11.50 Ft x 11.75 Ft |
| Basement | Furnace | 8.58 Ft x 12.58 Ft |
| Basement | Storage | 4.50 Ft x 7.83 Ft |
| Basement | 3pc Bathroom | 6.67 Ft x 15.75 Ft |
| Main Level | Living Room | 13.83 Ft x 15.00 Ft |
| Main Level | Dining Room | 8.67 Ft x 15.75 Ft |
| Main Level | Kitchen | 9.42 Ft x 13.33 Ft |
| Main Level | Office | 7.67 Ft x 11.50 Ft |
| Main Level | Primary Bedroom | 10.67 Ft x 11.00 Ft |
| Main Level | Other | 7.67 Ft x 8.08 Ft |
| Main Level | 4pc Bathroom | 7.17 Ft x 7.50 Ft |
Agents and Offices
- Natalie Scollard
- Office: Cir Realty