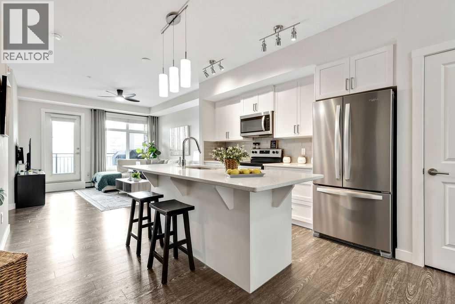
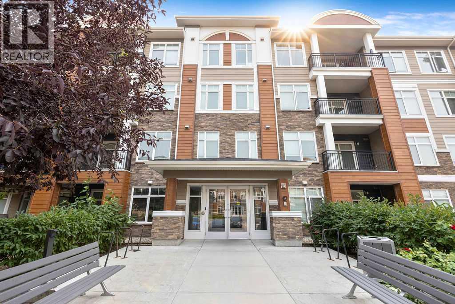
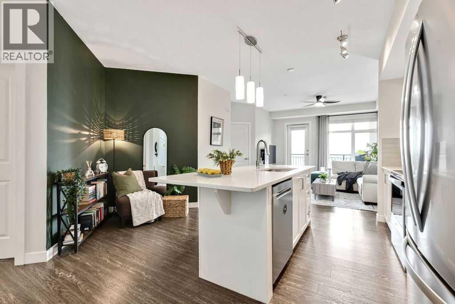
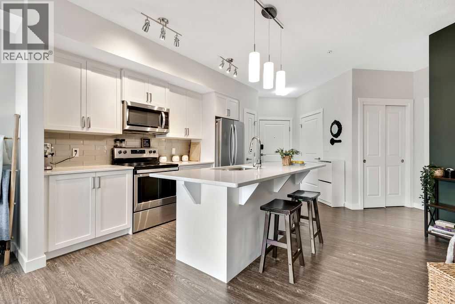
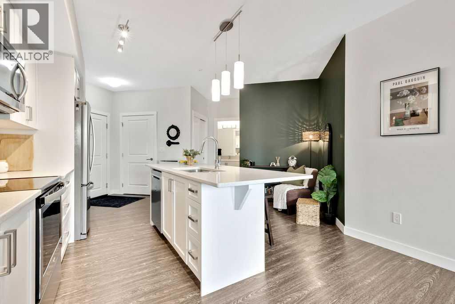
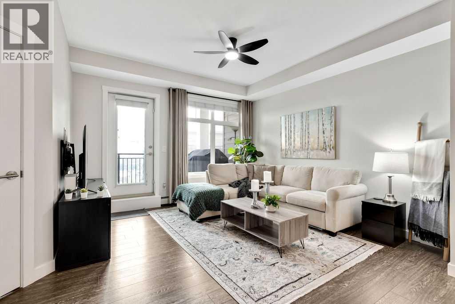
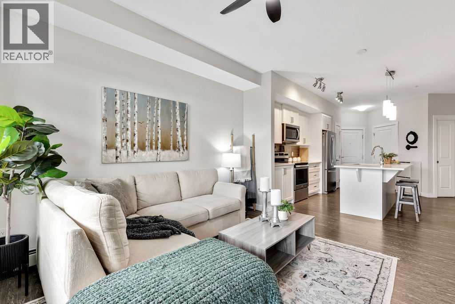
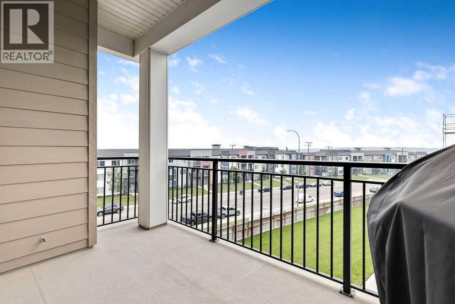
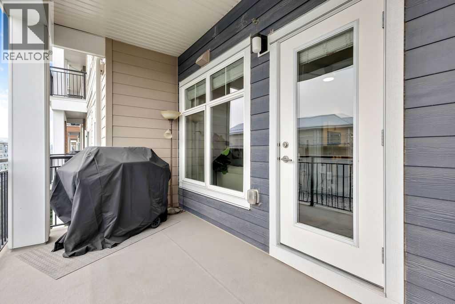
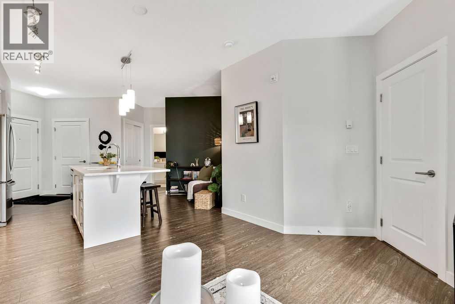
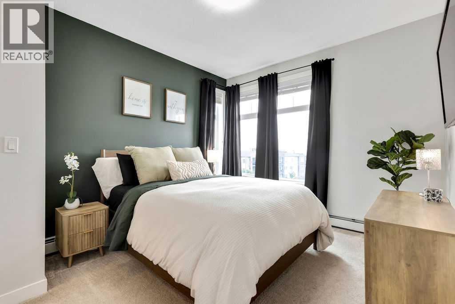
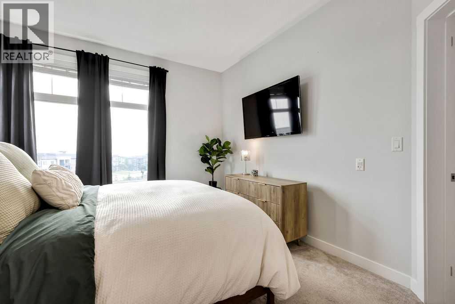
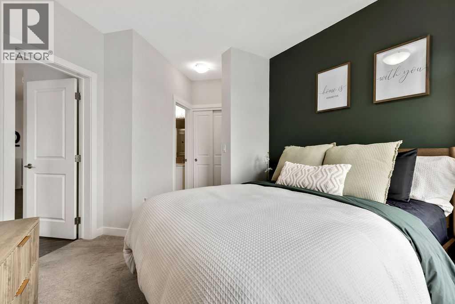
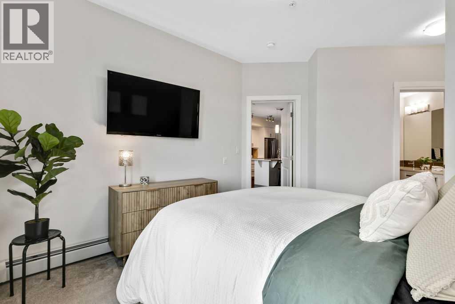
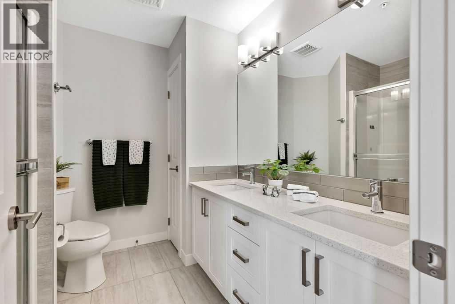
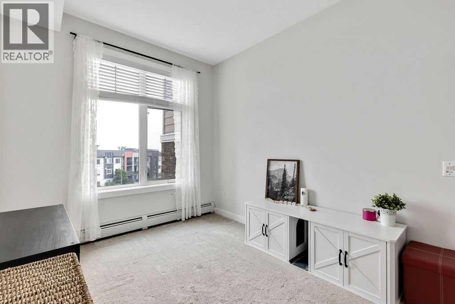
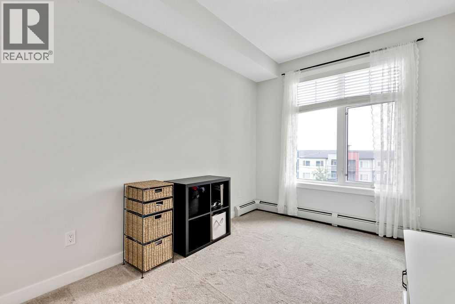
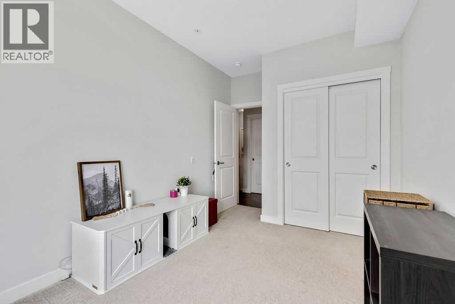
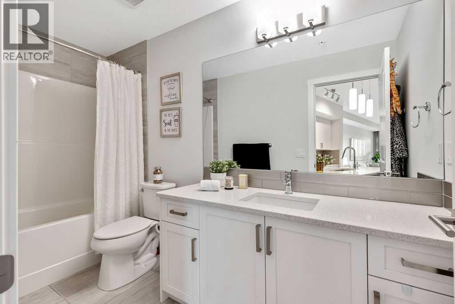
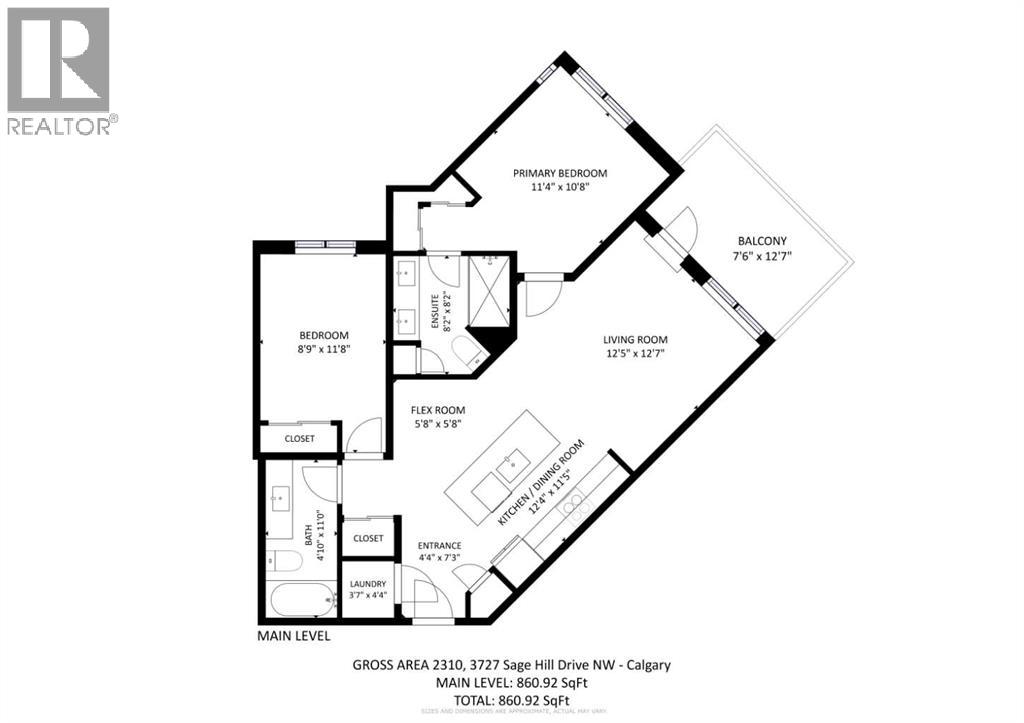
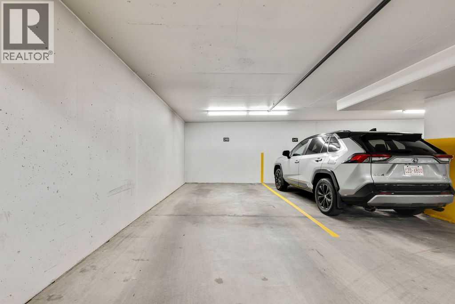
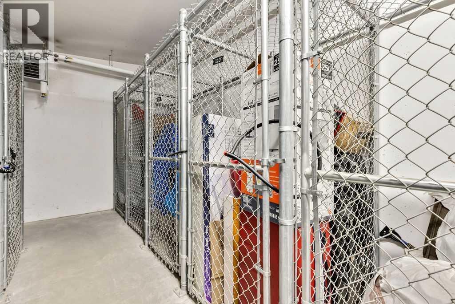
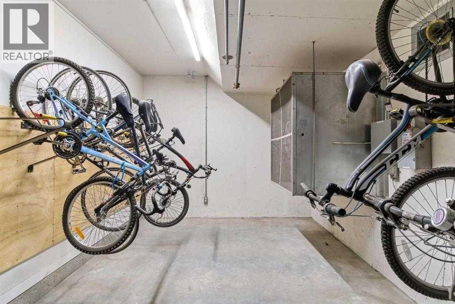
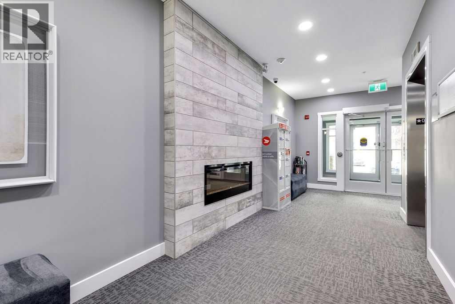
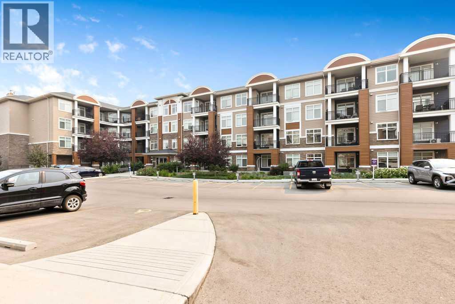
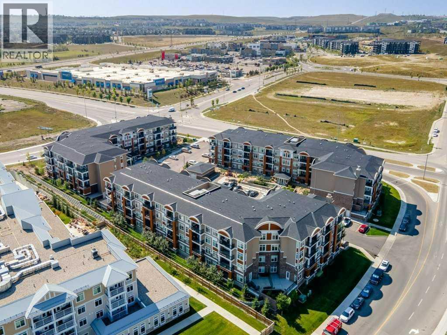
PRICE REDUCED! Step into this BEAUTIFULLY FINISHED and WELL MAINTAINED move-in ready condo in Mark 101! One of the LARGEST FLOORPLANS in the building, this home is full of upgrades. The kitchen features quartz counters with white shaker style cabinets, stainless steel appliances, pantry and tile backsplash, the perfect spot for entertaining guests while you prepare dinner. The open concept flows seamlessly into the flex space, great for a workspace or reading nook, as well as the large and bright living room with space for a dining table. The east facing balcony offers GORGEOUS SUNRISES with your morning coffee and shade in the evening to beat the summer heat. The wide living room means you'll never feel like you're living in a hallway, unlike many modern condos. The large primary bedroom fits your king bed and dresser, with a 4 piece ensuite featuring a DOUBLE VANITY for easy mornings with your partner. The second bedroom is right across from another full bathroom at the other end of the condo for added privacy with children or roommates. Enjoy your OVERSIZED TITLED PARKING STALL in the secured and heated parkade, with bike locker and private storage unit. Shopping is a short walk away, with many options to eat as well as professional services. Quick access to Stoney Trail makes for easy commutes and quick trips around town. You’ll love the green belt running through Sage Hill for bike rides and dog walks. Book your showing today to see everything this home has to offer! (id:55577)
Property Features
- MLS® Number A2333330
-
Price
$333,000
Maintenance, Common Area Maintenance, Heat, Insurance, Ground Maintenance, Property Management, Reserve Fund Contributions, Sewer, Waste Removal, Water
$514.21 Monthly - Bedrooms: 2
- Bathrooms: 2
- Square Footage: 861 sqft
- Property Type: Apartment
- Community Name: Sage Hill
- Amenities Near By Park, Playground, Schools, Shopping
- Community Features Pets Allowed, Pets Allowed With Restrictions
- Features Gas Bbq Hookup, Parking
- Parking Space Total 1
- Plan 1811824
Buildings
| Bathroom Total | 2 | Bedrooms Above Ground | 2 |
| Bedrooms Total | 2 | Appliances | Washer, Refrigerator, Dishwasher, Stove, Dryer, Microwave Range Hood Combo, Window Coverings |
| Constructed Date | 2018 | Construction Material | Wood Frame |
| Construction Style Attachment | Attached | Cooling Type | See Remarks |
| Exterior Finish | Stone, Vinyl Siding | Flooring Type | Carpeted, Tile, Vinyl Plank |
| Foundation Type | Poured Concrete | Heating Type | Forced Air |
| Stories Total | 4 | Size Interior | 861 Sqft |
| Total Finished Area | 861 Sqft | Type | Apartment |
Parking
| Garage | |
| Heated Garage | |
| Underground |
Land
| Acreage | No | Land Amenities | Park, Playground, Schools, Shopping |
| Size Total Text | Unknown | Zoning Description | M-2 D200 |
Rooms
| Level | Type | Dimensions |
|---|---|---|
| Main Level | Foyer | 4.33 Ft x 7.25 Ft |
| Main Level | Living Room | 12.42 Ft x 12.58 Ft |
| Main Level | Other | 12.33 Ft x 11.42 Ft |
| Main Level | Other | 5.67 Ft x 5.67 Ft |
| Main Level | Primary Bedroom | 11.33 Ft x 10.67 Ft |
| Main Level | Bedroom | 8.75 Ft x 11.67 Ft |
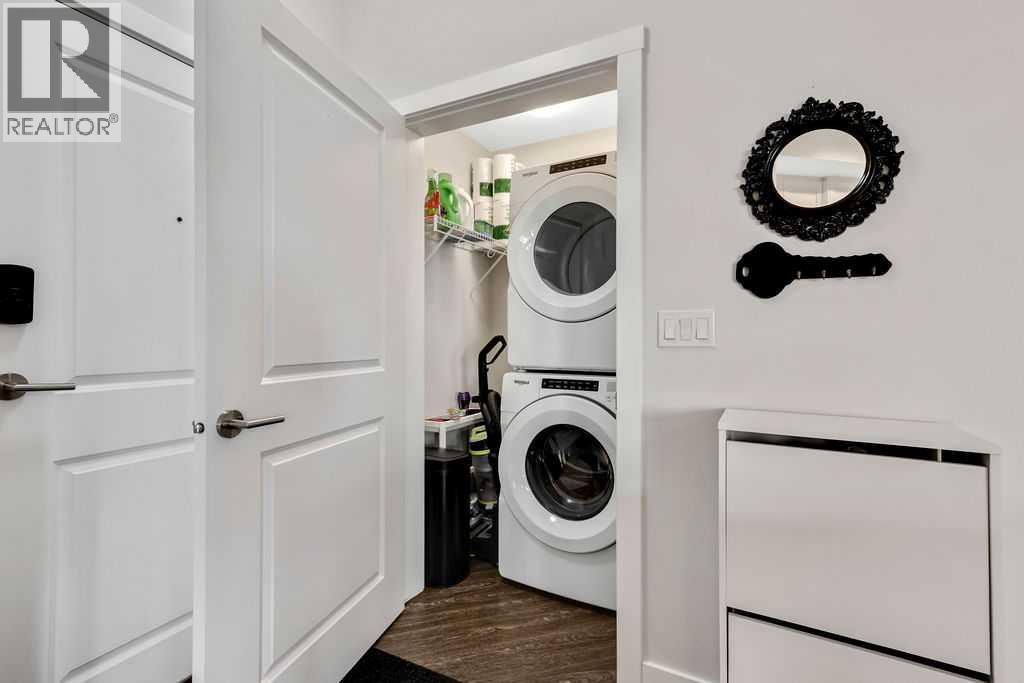
| Main Level | Laundry Room | 3.58 Ft x 4.33 Ft |
| Main Level | 4pc Bathroom | .00 Ft x .00 Ft |
| Main Level | 4pc Bathroom | .00 Ft x .00 Ft |
| Main Level | Other | 7.50 Ft x 12.58 Ft |
Agents and Offices
- Geoff Burrell
- Office: Cir Realty