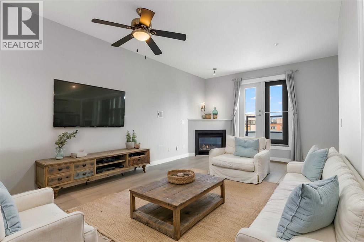
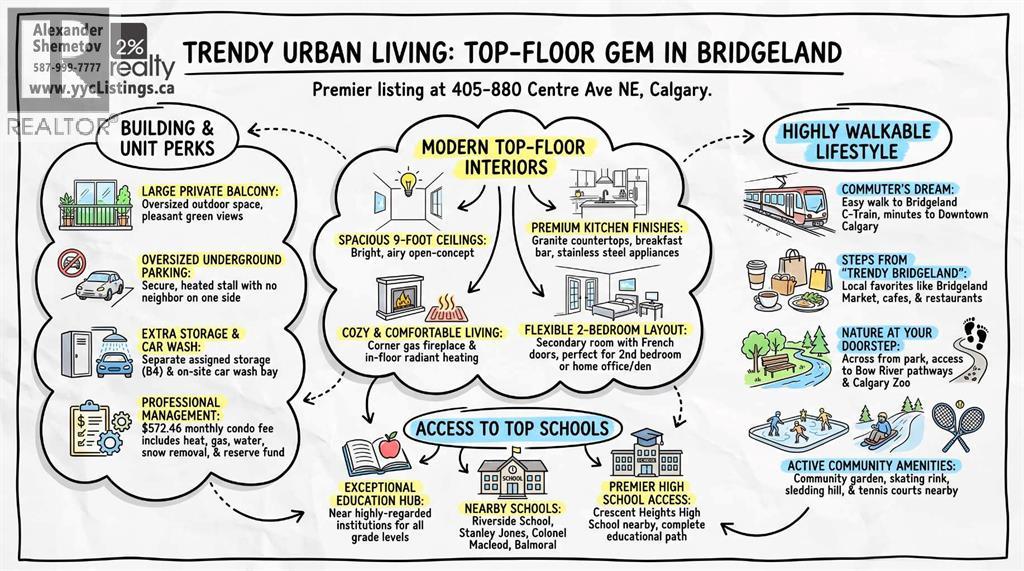
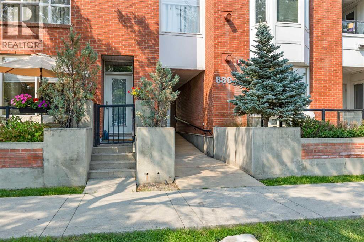
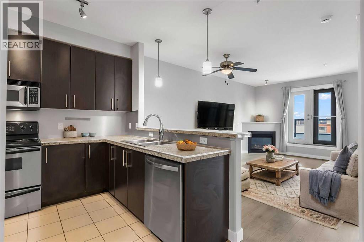
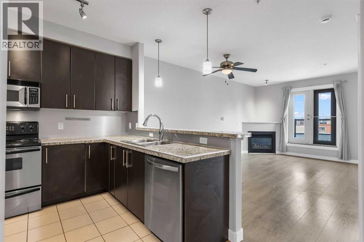
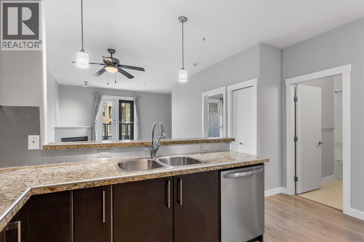
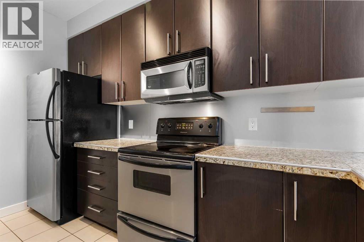
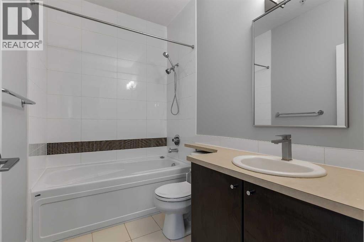
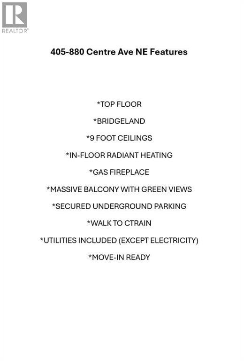
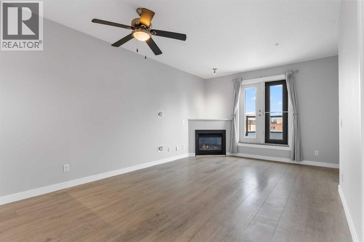
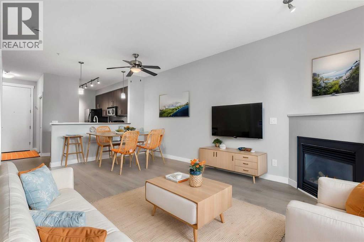
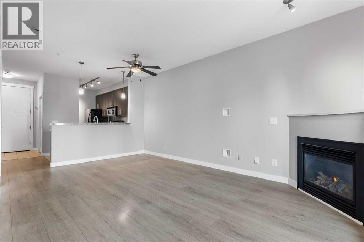
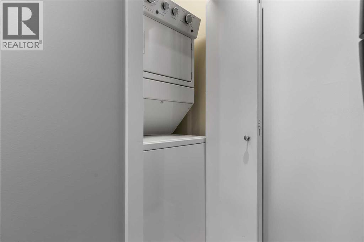
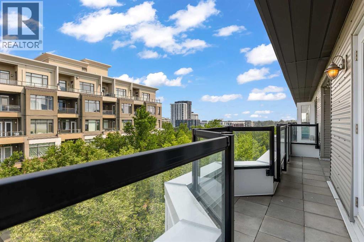
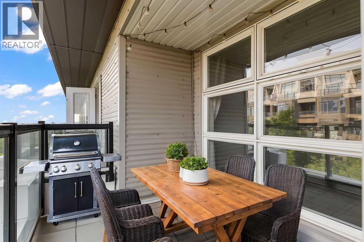
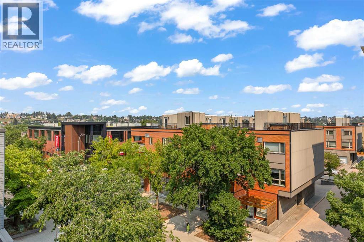
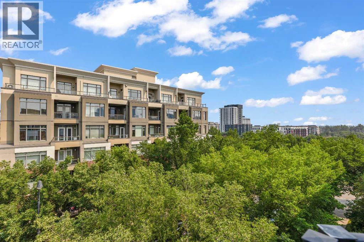
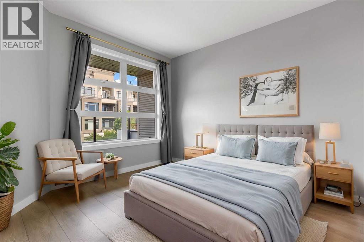
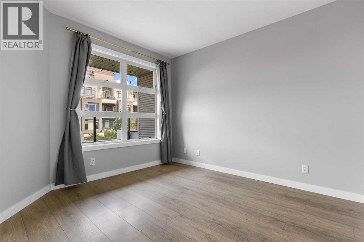
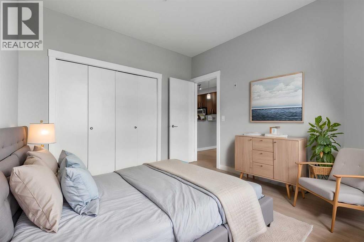
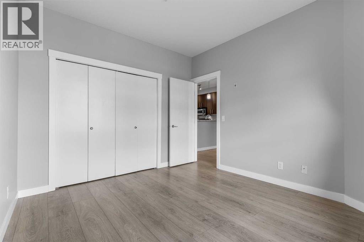
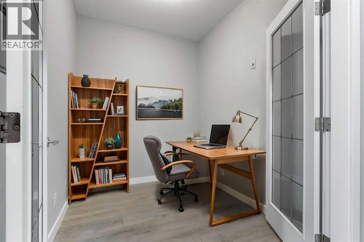
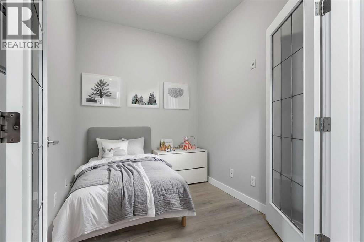
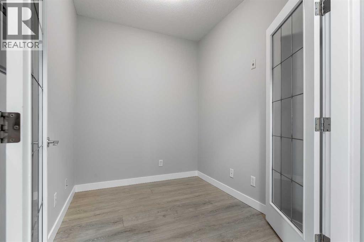
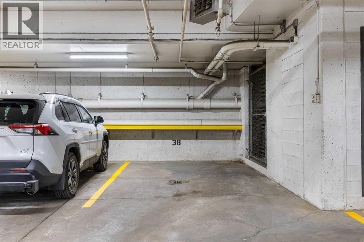
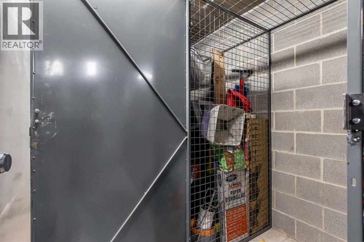
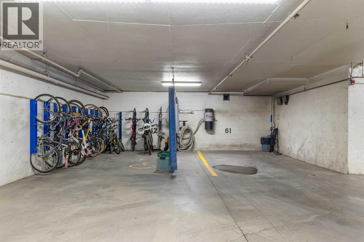
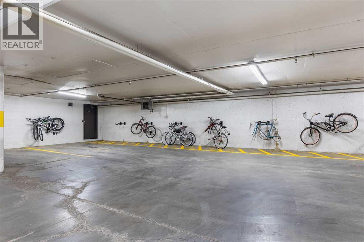
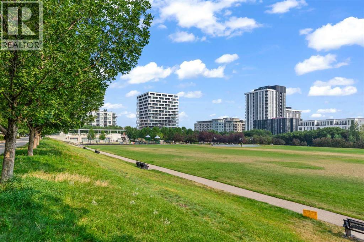
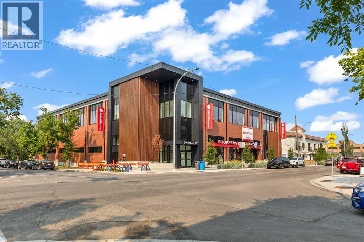
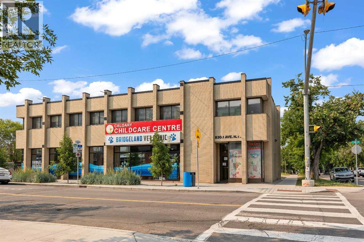
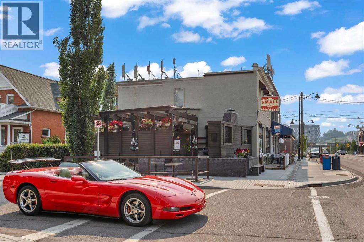
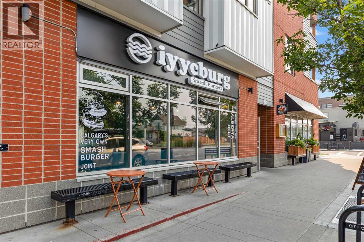
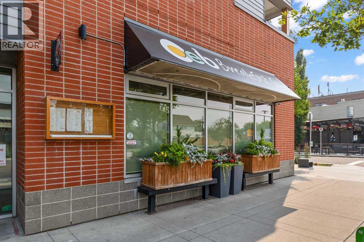
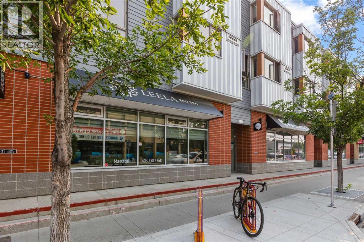
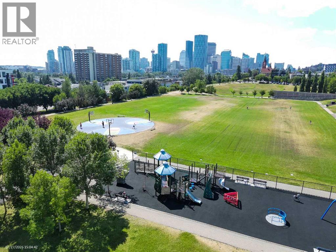
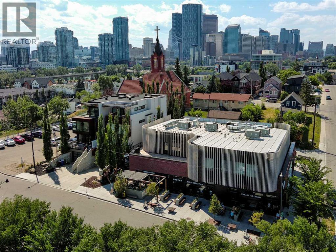
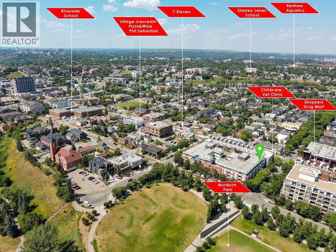
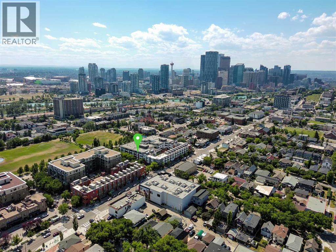
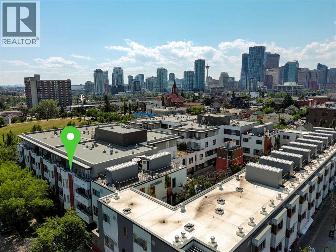
OPEN HOUSE - August 8, Between 1.30 and 3.30PM *** Fantastic Opportunity To Own In Trendy Bridgeland *** One Of Calgary's Most Sought After Inner City Communities *** Top Floor Unit *** Freshly Painted and Professionally Cleaned *** 2 Bedroom (or 1 Bedroom + Den) *** High Ceilings *** Open Concept Floor Plan *** Corner Gas Fireplace *** Granite Countertops *** Stainless Steel Appliances *** French Doors To Den *** Spacious Primary Bedroom *** Oversized Balcony With Green Views*** In Floor Radiant Heating *** In Suite Laundry *** Oversized Underground Parking Stall With No Neighbor On One Side *** Separate Storage Locker *** Car Wash Bay *** Well Managed Building *** Across From Park And Green Space *** Walk To Bridgeland C Train Station *** Walk To Trendy Restaurants And Cafes *** Minutes To Downtown *** Close To Bow River Pathways *** Near Bridgeland Market *** Close To Calgary Zoo *** Nearby Community Garden *** Skating Rink And Sledding Hill Nearby *** Close To Riverside School, Colonel Macleod School, Stanley Jones School, Children's Village School, Balmoral School and Crescent Heights High School *** Move In Ready (id:55577)
Property Features
- MLS® Number A2331008
-
Price
$325,000
Maintenance, Common Area Maintenance, Heat, Insurance, Parking, Property Management, Reserve Fund Contributions, Waste Removal, Water
$572.46 Monthly - Bedrooms: 2
- Bathrooms: 1
- Square Footage: 684 sqft
- Property Type: Apartment
- Community Name: Bridgeland/Riverside
- Amenities Near By Park, Playground, Recreation Nearby, Schools, Shopping
- Community Features Pets Allowed With Restrictions
- Features Pvc Window, French Door, No Animal Home, No Smoking Home, Parking
- Parking Space Total 1
- Plan 0511586
Buildings
| Bathroom Total | 1 | Bedrooms Above Ground | 2 |
| Bedrooms Total | 2 | Amenities | Car Wash |
| Appliances | Refrigerator, Dishwasher, Stove, Garburator, Microwave Range Hood Combo, Window Coverings, Garage Door Opener, Washer & Dryer | Constructed Date | 2005 |
| Construction Material | Wood Frame | Construction Style Attachment | Attached |
| Cooling Type | None | Exterior Finish | Brick |
| Fire Protection | Full Sprinkler System | Fireplace Present | Yes |
| Fireplace Total | 1 | Flooring Type | Laminate |
| Heating Type | Other, In Floor Heating | Stories Total | 4 |
| Size Interior | 684 Sqft | Total Finished Area | 684.5 Sqft |
| Type | Apartment |
Parking
| Visitor Parking | |
| Underground |
Land
| Acreage | No | Land Amenities | Park, Playground, Recreation Nearby, Schools, Shopping |
| Size Total Text | Unknown | Zoning Description | Dc (pre 1p2007) |
Rooms
| Level | Type | Dimensions |
|---|---|---|
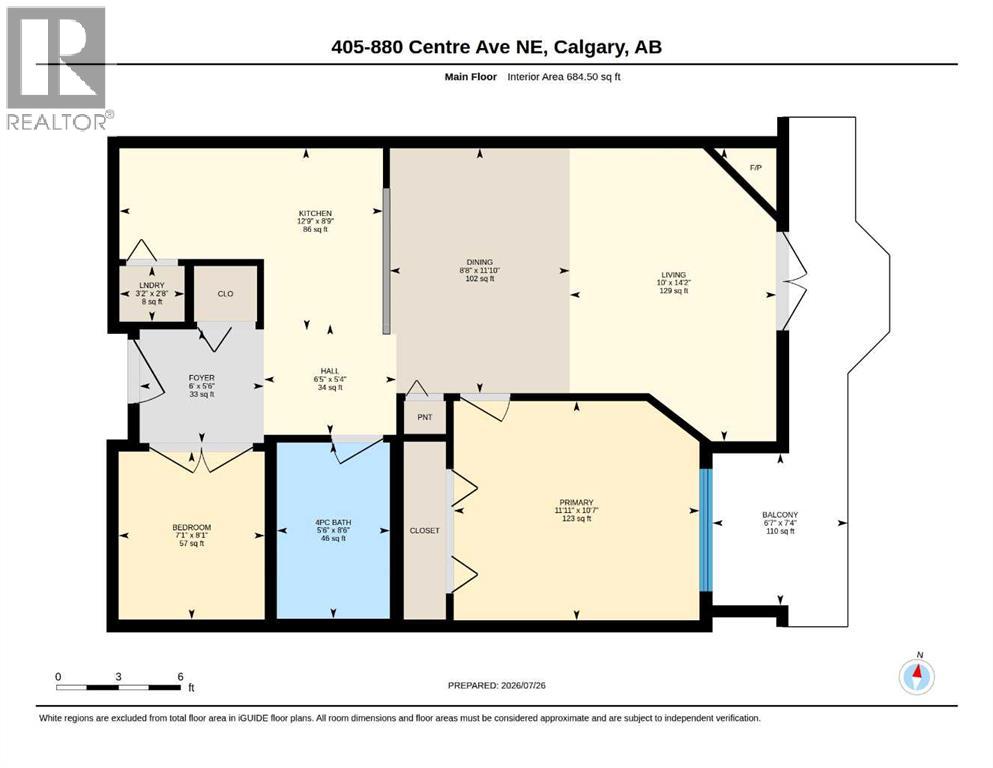
| Main Level | 4pc Bathroom | 8.50 Ft x 5.50 Ft |
| Main Level | Bedroom | 8.08 Ft x 7.08 Ft |
| Main Level | Dining Room | 11.83 Ft x 8.67 Ft |
| Main Level | Foyer | 5.50 Ft x 6.00 Ft |
| Main Level | Hall | 5.33 Ft x 6.42 Ft |
| Main Level | Kitchen | 8.75 Ft x 12.75 Ft |
| Main Level | Living Room | 14.17 Ft x 10.00 Ft |
| Main Level | Laundry Room | 2.67 Ft x 3.17 Ft |
| Main Level | Primary Bedroom | 10.58 Ft x 11.92 Ft |
| Main Level | Other | Measurements not available |
Agents and Offices
- Alexander Shemetov
- Office: 2% Realty