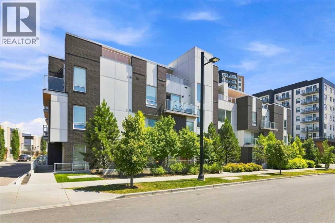
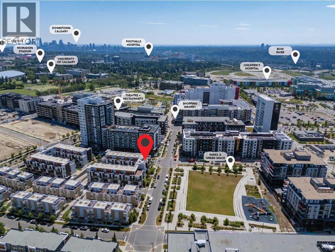
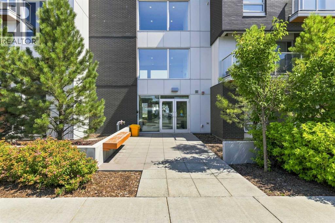
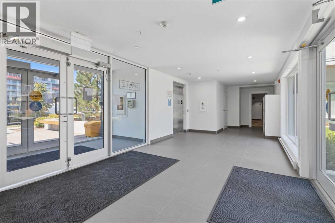
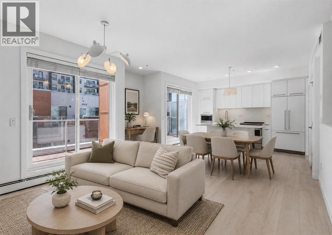
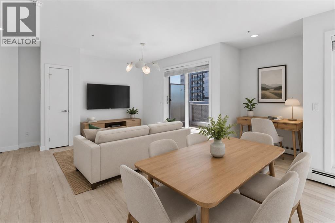
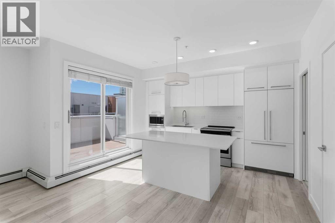
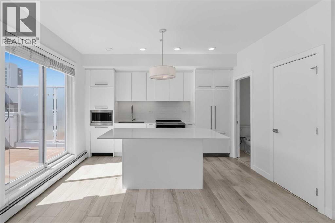
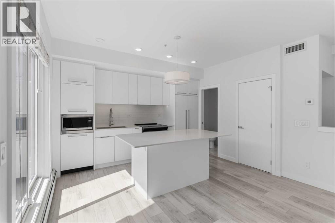
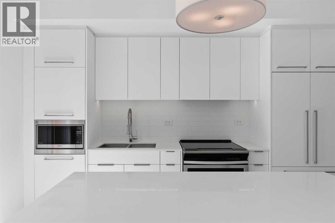
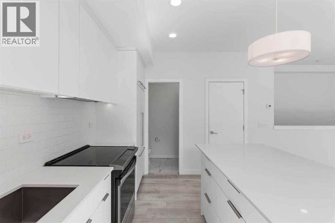
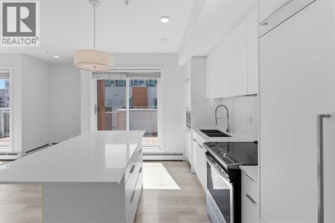
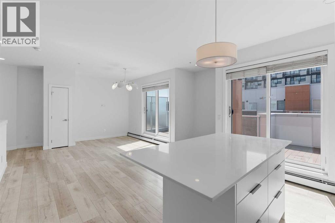
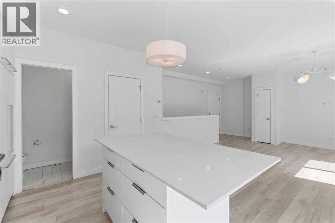
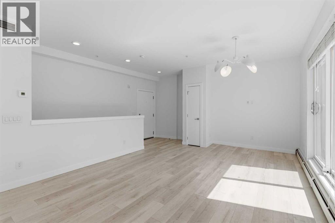
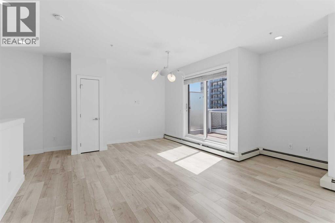
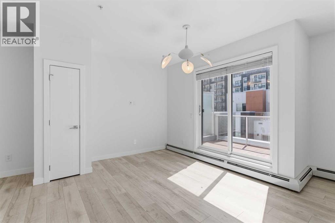
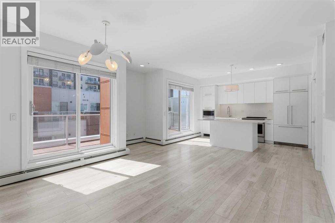
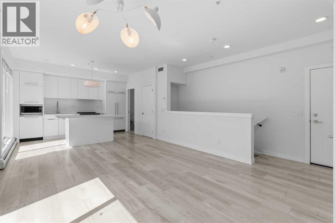
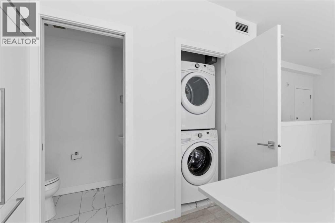
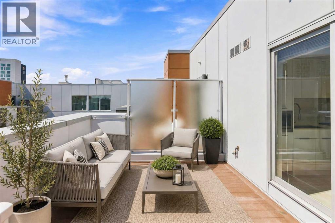
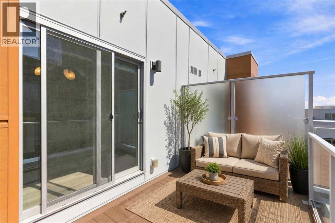
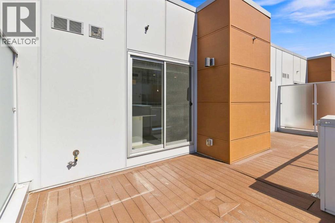
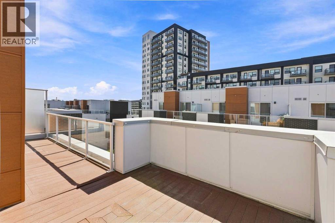
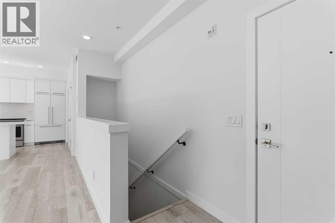
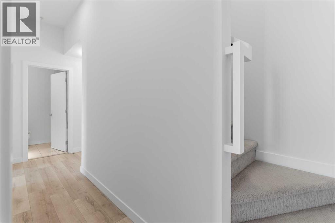
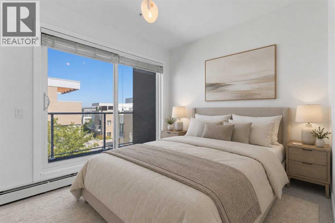
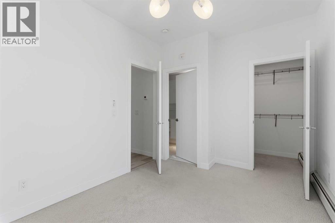
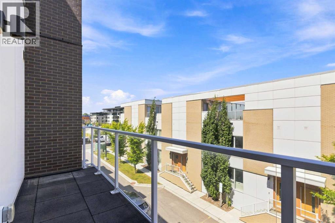
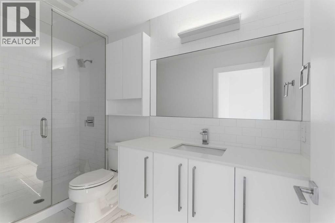
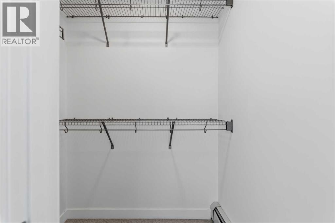
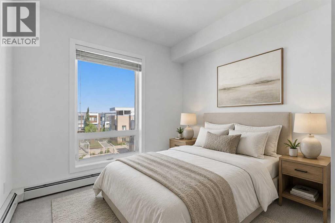
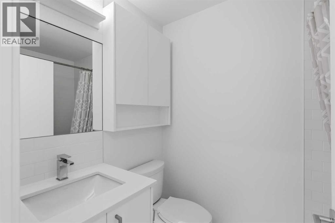
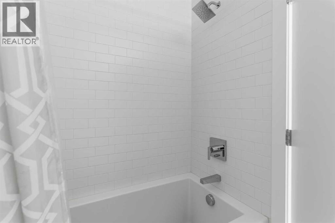
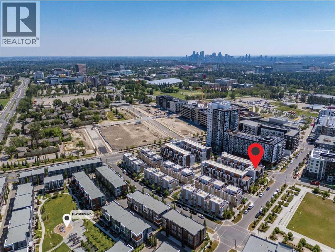
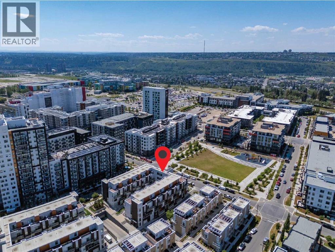
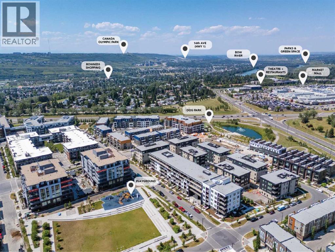
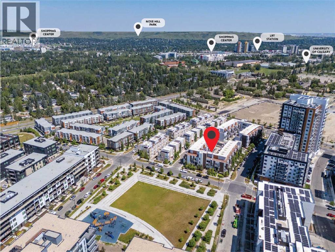
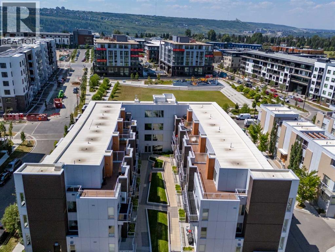
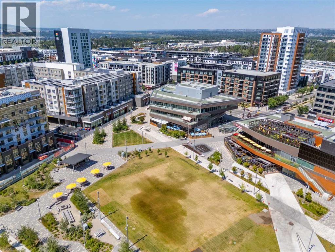
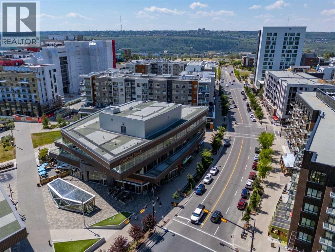
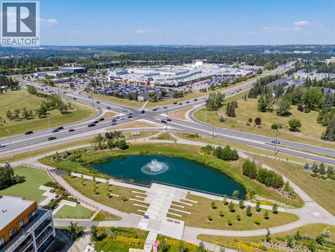
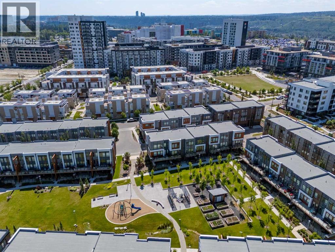
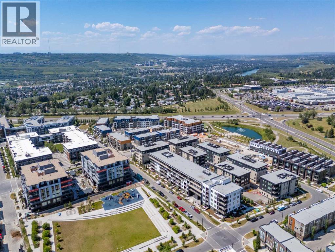
STUNNING MULTI-LEVEL APARTMENT | SOUTH EXPOSURE | PRIME PARK-SIDE LOCATION! Welcome to Noble in University District, one of the most vibrant and walkable communities in the city! Noble offers a sustainable, Scandinavian-inspired urban lifestyle, designed with a timeless, minimalist, and functional interior layout that maximizes natural light. Don’t miss out on this opportunity to own a rare multi-level residence offering an elevated lifestyle with high-quality finishings inside and out. Highlights of this impressive home include a bright and open-concept main level with 9ft ceilings, luxury vinyl plank flooring, and a CHEF’S KITCHEN featuring the large island upgrade | custom paneled refrigerator and dishwasher | sleek modern flush cabinetry | and quartz counters. Dual patio doors open up from the main living area onto a MASSIVE 232 SQFT SOUTH-FACING OUTDOOR SPACE with lovely courtyard views, perfect for entertaining! Walk through the main level where you will discover the spacious living and dining areas filled with natural light from the south exposure. Head down to the privately located lower level to uncover the massive primary bedroom featuring a walk-in closet, a secluded private balcony, and a spa-like ensuite bath with stylish undermount cabinet lighting. You will also find a large second bedroom, another full bathroom with marble tile finishings, and a big storage area neatly tucked under the stairs. For ultimate convenience, this unique layout offers two separate unit entry points accessible on each level, along with a titled underground parking stall. University District has so much to offer with award-winning parks right in your backyard, including a full park directly across the street and pathways leading to ponds, playgrounds, fitness classes, and a seasonal outdoor rink. You are just steps away from local amenities, trendy restaurants, shopping, groceries, a Cineplex VIP theatre, the University of Calgary, Foothills and Children’s Hospitals, and quic k transit or highway access to downtown and the mountains. This home shows 10/10—come check it out before it’s gone! *Virtually staging used in some photos* (id:55577)
Property Features
- MLS® Number A2333025
-
Price
$489,900
Maintenance, Common Area Maintenance, Heat, Insurance, Property Management, Reserve Fund Contributions, Waste Removal, Water
$738.63 Monthly - Bedrooms: 2
- Bathrooms: 3
- Square Footage: 930 sqft
- Property Type: Apartment
- Community Name: University District
- Amenities Near By Park, Playground, Schools, Shopping
- Community Features Pets Allowed With Restrictions
- Features See Remarks, Other, No Animal Home, No Smoking Home, Gas Bbq Hookup
- Parking Space Total 1
- Plan 1810698
Buildings
| Bathroom Total | 3 | Bedrooms Above Ground | 2 |
| Bedrooms Total | 2 | Appliances | Washer, Refrigerator, Dishwasher, Stove, Dryer, Microwave, Hood Fan |
| Architectural Style | Multi-level | Constructed Date | 2018 |
| Construction Material | Wood Frame | Construction Style Attachment | Attached |
| Cooling Type | None | Exterior Finish | Brick |
| Flooring Type | Carpeted, Ceramic Tile, Vinyl Plank | Half Bath Total | 1 |
| Heating Type | Baseboard Heaters | Stories Total | 4 |
| Size Interior | 930 Sqft | Total Finished Area | 930 Sqft |
| Type | Apartment |
Parking
| Underground |
Land
| Acreage | No | Land Amenities | Park, Playground, Schools, Shopping |
| Size Total Text | Unknown | Zoning Description | M-2 |
Rooms
| Level | Type | Dimensions |
|---|---|---|
| Second Level | Primary Bedroom | 12.50 Ft x 9.00 Ft |
| Second Level | Bedroom | 9.92 Ft x 12.00 Ft |
| Second Level | 4pc Bathroom | 5.17 Ft x 7.67 Ft |
| Second Level | 3pc Bathroom | 4.92 Ft x 10.42 Ft |
| Second Level | Other | 3.33 Ft x 5.25 Ft |
| Main Level | Living Room | 12.83 Ft x 10.83 Ft |
| Main Level | Kitchen | 9.67 Ft x 12.83 Ft |
| Main Level | Dining Room | 12.83 Ft x 6.00 Ft |
| Main Level | 2pc Bathroom | 6.42 Ft x 3.50 Ft |
Agents and Offices
- David A. Williams
- Apram Singh
- Office: Royal LePage Solutions