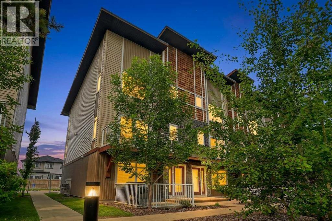
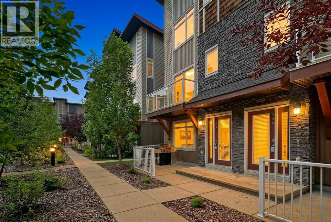
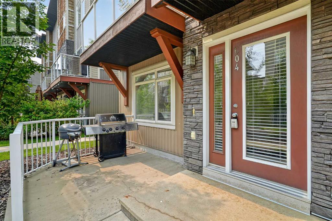
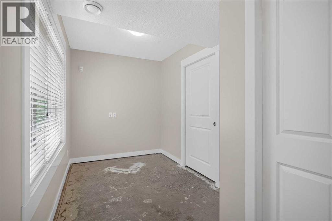
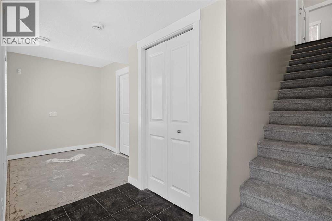
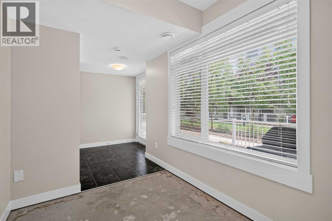
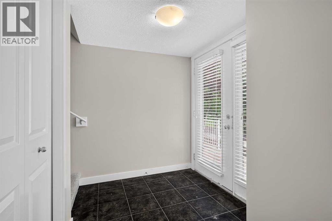
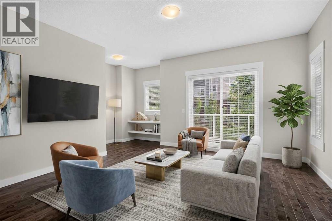
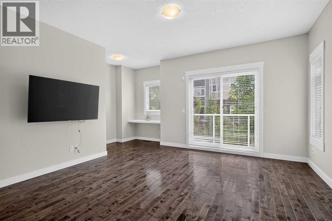
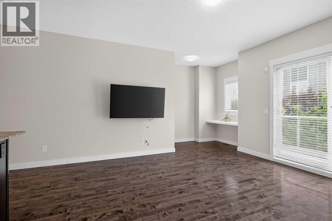
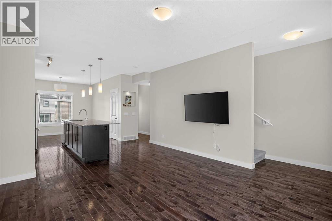
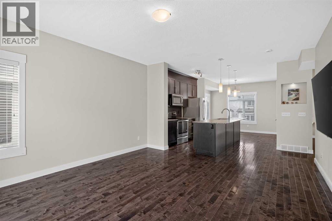
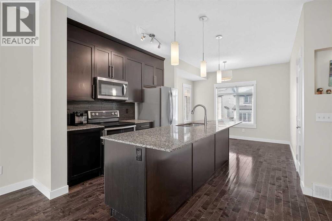
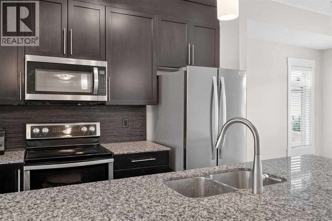
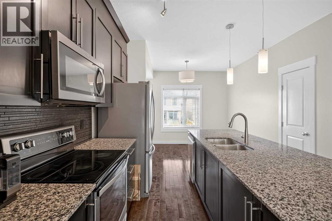
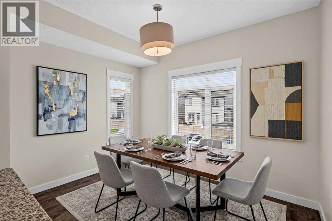
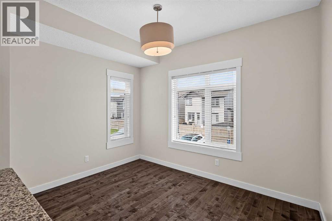
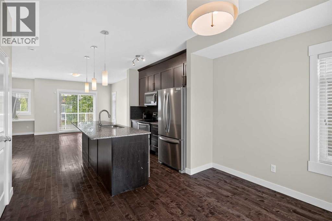
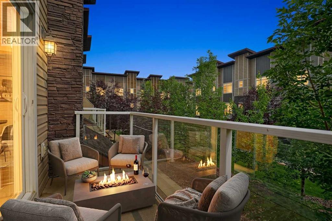
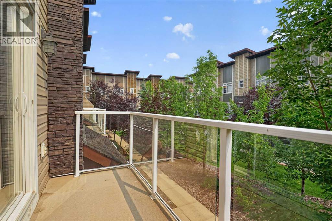
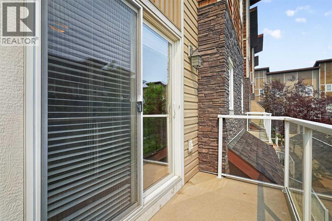
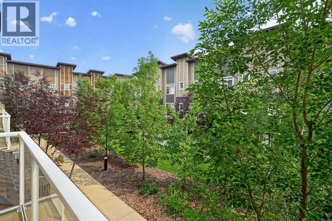
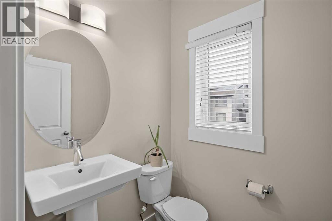
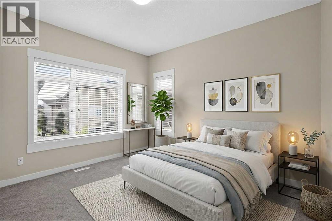
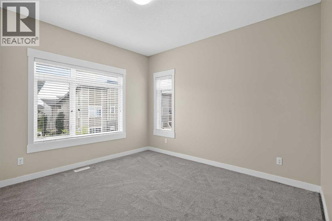
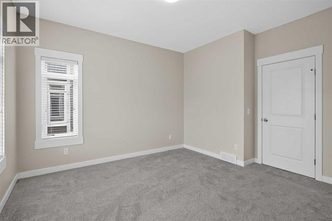
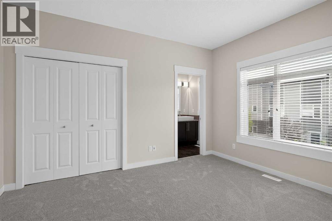
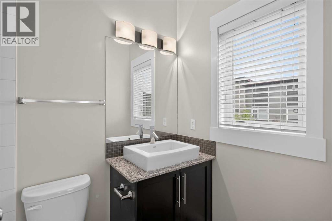
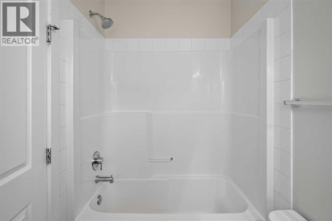
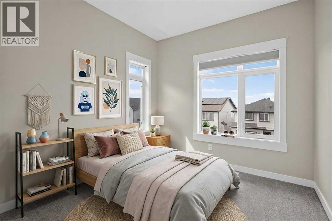
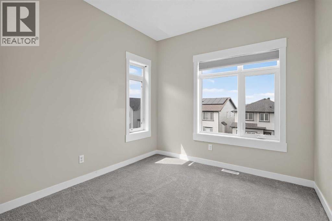
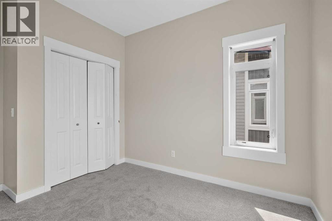
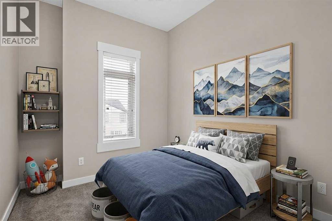
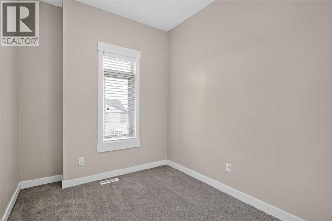
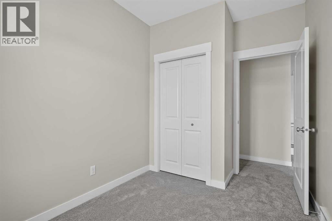
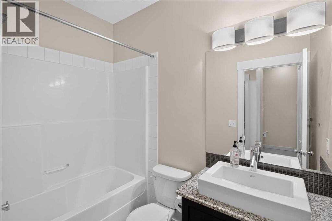
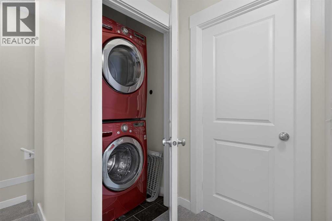
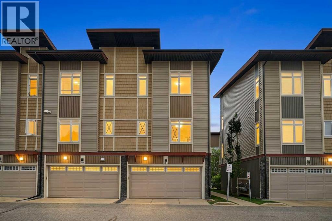
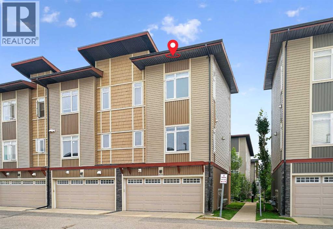
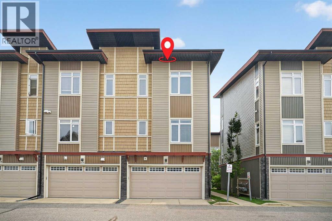
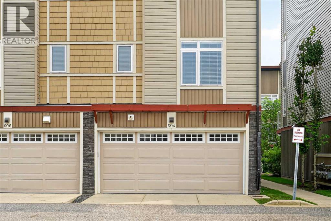
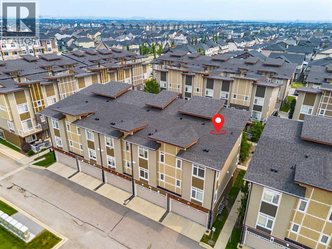
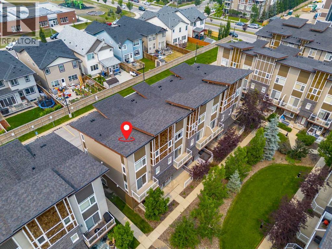
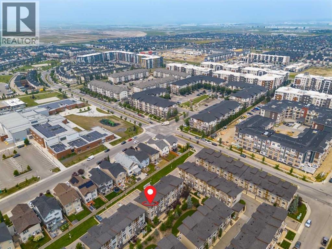
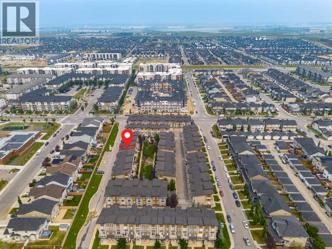
Positioned on a prime corner lot, this beautiful three-storey townhome is one of the largest and most sun-drenched units in the entire complex, wrapped in extra windows that flood every level with natural light. The ground floor greets you with a versatile private den—ideal for a home office—alongside functional storage space and convenient access to the double attached garage. On the main living level, rich hardwood floors and fresh paint set an elegant tone for an open-concept layout anchored by a chef-inspired kitchen, complete with striking dark cabinetry, sleek granite countertops, an over-the-range microwave, and a massive center island that flows into an oversized dining area. The adjoining living room opens through patio doors to a private balcony perfect for outdoor relaxation, while a convenient half bath completes the space. Upstairs, brand-new plush carpeting spans three spacious bedrooms, including a serene primary suite featuring a full four-piece tiled ensuite to match the additional four-piece tiled family bath. Combining the expansive feel of a detached home with low-maintenance living, this move-in-ready property offers an extraordinary lifestyle in an unbeatable corner location. The location is fantastic, close to schools, shops, restaurants and amenities. Easy access to Stoney Tr as well to get around the city. Don't miss out on this one, it's a beauty! (id:55577)
Property Features
- MLS® Number A2333045
-
Price
$375,000
Maintenance, Common Area Maintenance, Insurance, Property Management, Reserve Fund Contributions
$406.39 Monthly - Bedrooms: 3
- Bathrooms: 3
- Square Footage: 1629 sqft
- Property Type: Row / Townhouse
- Community Name: Skyview Ranch
- Amenities Near By Playground, Schools, Shopping
- Community Features Pets Allowed With Restrictions
- Features No Animal Home, No Smoking Home
- Parking Space Total 2
- Plan 131964
Buildings
| Bathroom Total | 3 | Bedrooms Above Ground | 3 |
| Bedrooms Total | 3 | Appliances | Washer, Refrigerator, Dishwasher, Stove, Dryer, Microwave Range Hood Combo, Window Coverings, Garage Door Opener |
| Basement Type | None | Constructed Date | 2012 |
| Construction Material | Wood Frame | Construction Style Attachment | Attached |
| Cooling Type | None | Exterior Finish | Vinyl Siding |
| Flooring Type | Carpeted, Ceramic Tile, Hardwood | Foundation Type | Poured Concrete, Slab |
| Half Bath Total | 1 | Heating Type | Forced Air |
| Stories Total | 3 | Size Interior | 1629 Sqft |
| Total Finished Area | 1629.33 Sqft | Type | Row / Townhouse |
Parking
| Attached Garage | 2 |
Land
| Acreage | No | Fence Type | Not Fenced |
| Land Amenities | Playground, Schools, Shopping | Size Depth | 14.94 M |
| Size Irregular | 446.00 | Size Total | 446 M2|4,051 - 7,250 Sqft |
| Size Total Text | 446 M2|4,051 - 7,250 Sqft | Zoning Description | M-2 |
Rooms
| Level | Type | Dimensions |
|---|---|---|
| Third Level | Primary Bedroom | 11.50 Ft x 11.83 Ft |
| Third Level | Bedroom | 9.25 Ft x 9.92 Ft |
| Third Level | Bedroom | 7.67 Ft x 8.50 Ft |
| Third Level | Laundry Room | 3.33 Ft x 3.50 Ft |
| Third Level | 4pc Bathroom | 4.92 Ft x 7.00 Ft |
| Third Level | 4pc Bathroom | 4.92 Ft x 8.00 Ft |
| Main Level | Other | 6.08 Ft x 8.33 Ft |
| Main Level | Office | 6.92 Ft x 9.08 Ft |
| Main Level | Other | 5.83 Ft x 9.00 Ft |
| Upper Level | Living Room | 13.83 Ft x 14.25 Ft |
| Upper Level | Dining Room | 8.58 Ft x 11.42 Ft |
| Upper Level | Kitchen | 8.17 Ft x 10.42 Ft |
| Upper Level | Other | 5.50 Ft x 7.00 Ft |
| Upper Level | 2pc Bathroom | 4.83 Ft x 5.50 Ft |
Agents and Offices
- Justin Havre
- Heather Nickel
- Office: Exp Realty