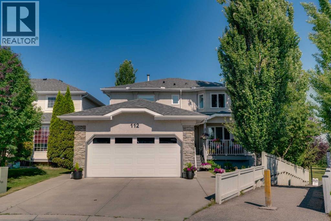
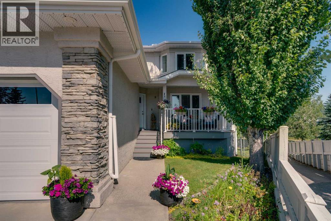
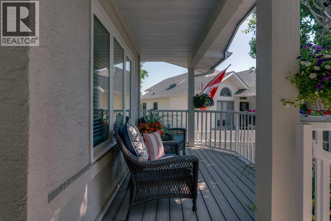
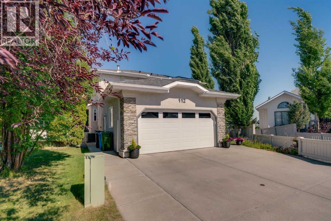
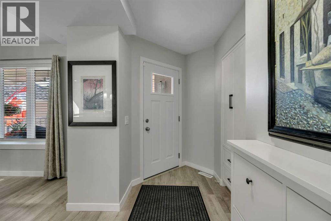
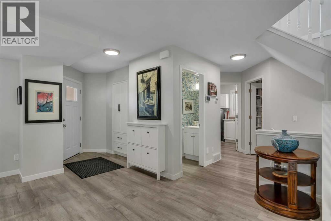
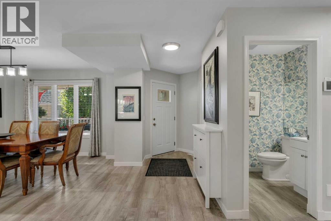
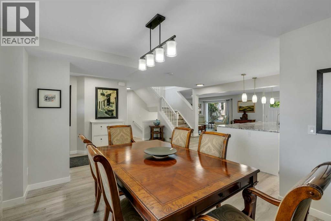
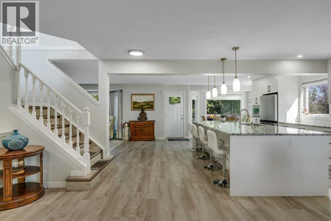
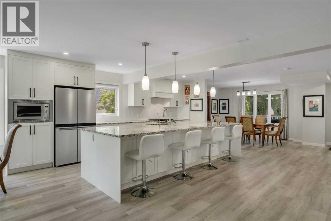
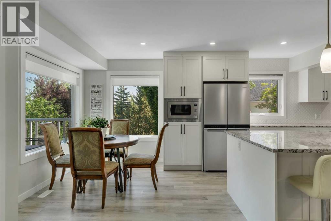
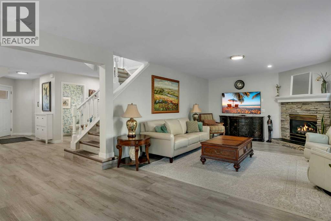
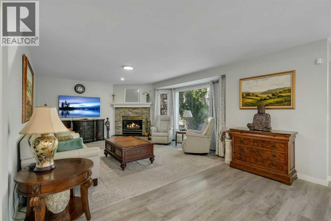
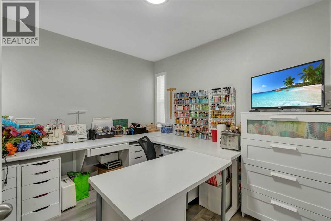
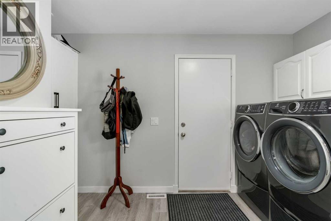
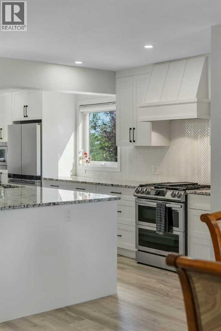
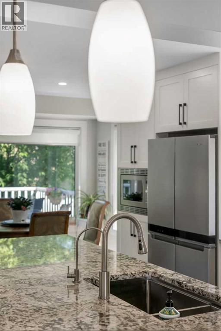
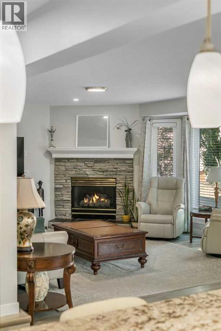
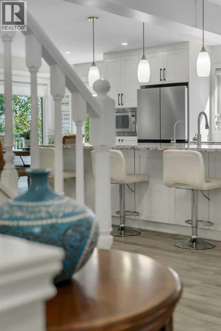
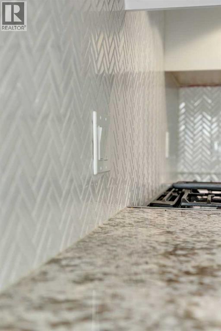
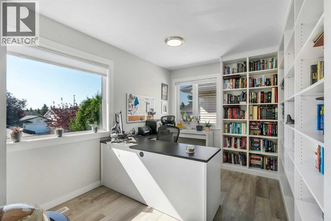
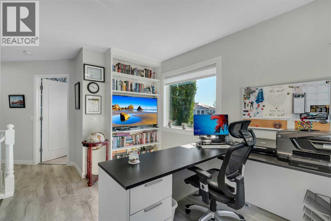
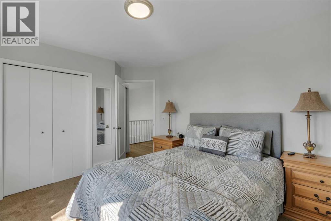
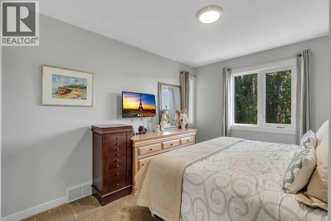
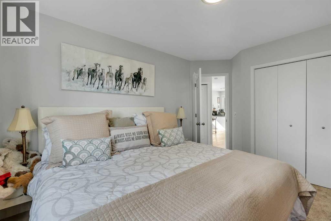
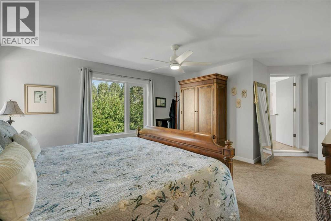
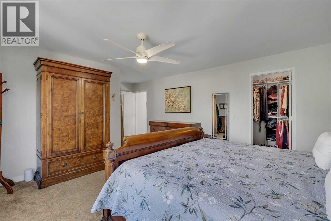
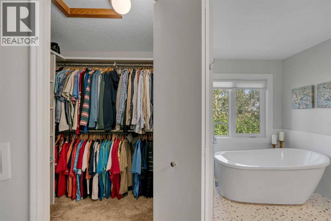
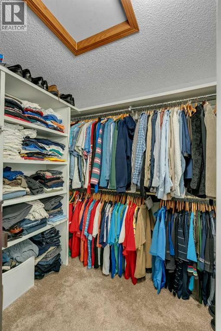
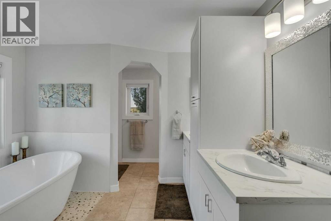
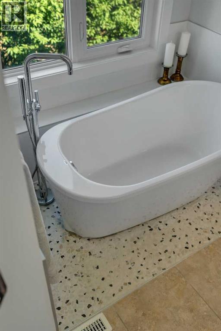
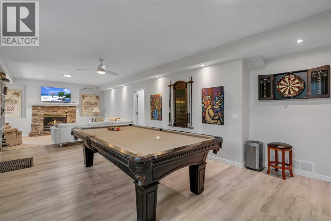
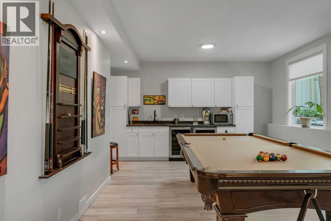
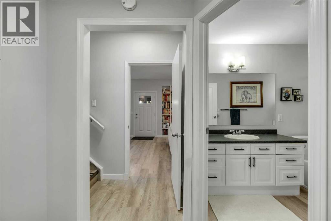
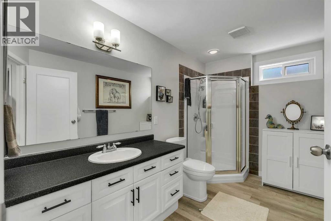
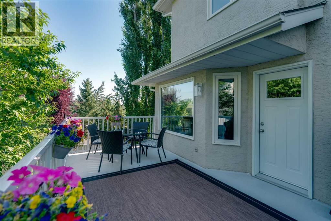
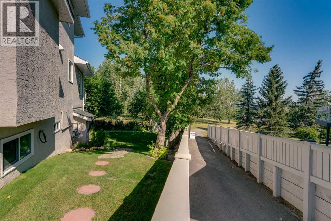
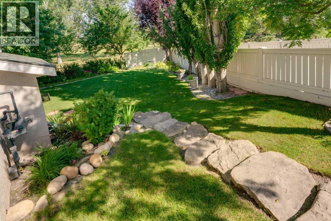
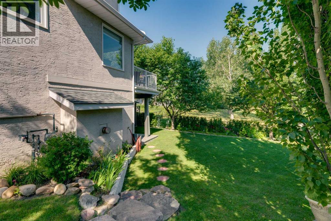
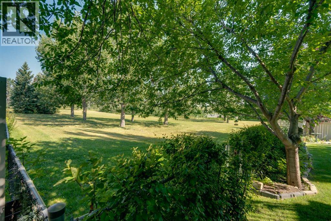
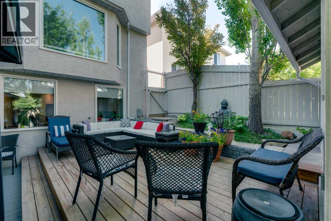
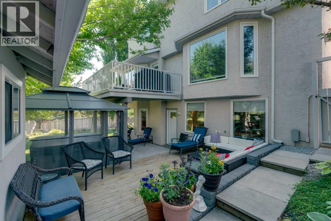
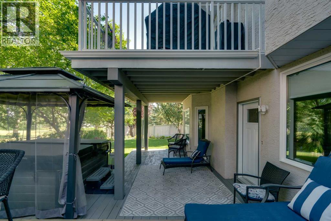
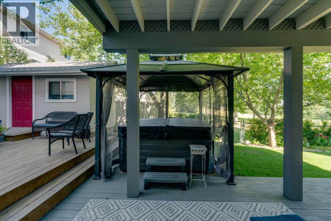
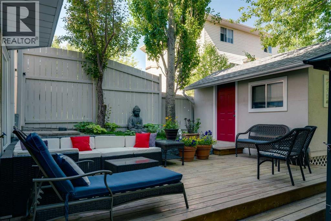
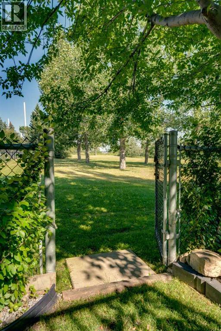
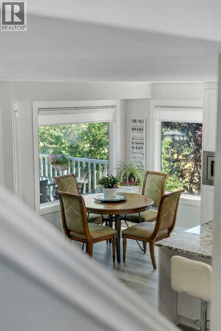
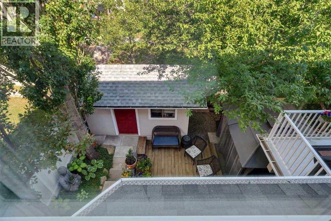
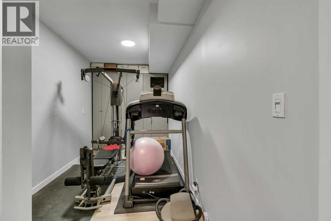
OPEN HOUSE Saturday August 1st - 12-3pm. Welcome to this extensively renovated two-storey home with 3643 square feet of developed living space in the sought-after community of Hidden Valley, where exceptional craftsmanship, thoughtful upgrades, and modern comfort come together. With major improvements completed throughout, this is a truly move-in-ready home designed for years of worry-free living.The heart of the home is the stunning custom kitchen by Pride Kitchens, created as part of a complete main-floor transformation. Taken back to the studs and structurally redesigned, the main level now offers a bright, open-concept layout perfect for everyday living & entertaining. The kitchen features a remarkable 16-foot granite island, custom cabinetry, premium appliances, including a dual-fuel Samsung range, Bosch Wi-Fi dishwasher, Panasonic microwave, & Whirlpool refrigerator with a versatile convertible freezer system. Matching custom-built storage continues into the mudroom & front entry, creating a seamless and upscale finish throughout.The extensive interior upgrades continue with brand-new commercial-grade luxury vinyl plank flooring, premium broadloom in the upper bedrooms, refinished flat ceilings, triple-pane windows, new exterior doors, upgraded attic insulation, & the complete replacement of all Poly-B plumbing. Custom blinds have been installed throughout many of the home's principal rooms.Upstairs, the spacious primary retreat has been thoughtfully reconfigured to include a second walk-in closet & a beautifully renovated ensuite featuring custom cabinetry, a freestanding soaker tub, updated tile work, & quality finishes throughout. Custom floor-to-ceiling built-in bookcases enhance both the upper-level office/sitting room and the main-floor office or craft room.The fully finished basement is designed for entertaining, featuring a stylish new wet bar complete with a sink, wine fridge, and beverage fridge. A professional-size pool table may also be av ailable for inclusion.Additional premium features include a Trane high-efficiency furnace, Trane central air conditioning, Rinnai continuous hot water system, Kinetico drinking water filtration and whole-home water softener systems, a radon mitigation system, low-flush toilets throughout, and Telus fibre optic connectivity.Outside, the home's curb appeal is equally impressive. The exterior has been professionally finished with a CHIC Liquid Vinyl coating backed by a lifetime guarantee, eliminating the need for future painting. The rebuilt front porch features wider steps, composite decking, and new railings, while the professionally installed Trimlight system offers customizable exterior lighting controlled directly from your smartphone. Outdoor living is enhanced by a new rear deck, refinished upper deck with Duradek flooring and updated railings, upgraded deck columns, LeafFilter gutter protection, and a matching shed with a new roof and exterior finish. (id:55577)
Property Features
- MLS® Number A2332867
- Price $929,900
- Bedrooms: 4
- Bathrooms: 4
- Square Footage: 2447 sqft
- Property Type: House
- Community Name: Hidden Valley
- Amenities Near By Park, Playground, Schools, Shopping
- Features Wet Bar, Pvc Window, No Smoking Home
- Parking Space Total 4
- Plan 9212268
- Structure Deck
Open House
This property has open houses!
August
1
Saturday
Starts at:
12:00 pm
Ends at:3:00 pm
Buildings
| Bathroom Total | 4 | Bedrooms Above Ground | 3 |
| Bedrooms Below Ground | 1 | Bedrooms Total | 4 |
| Appliances | Washer, Refrigerator, Cooktop - Gas, Dishwasher, Wine Fridge, Dryer, Microwave, Hood Fan, Garage Door Opener, Water Heater - Tankless | Basement Development | Finished |
| Basement Features | Walk Out | Basement Type | Full (finished) |
| Constructed Date | 1992 | Construction Material | Wood Frame |
| Construction Style Attachment | Detached | Cooling Type | Central Air Conditioning |
| Exterior Finish | Stucco | Fireplace Present | Yes |
| Fireplace Total | 2 | Flooring Type | Carpeted, Vinyl Plank |
| Foundation Type | Poured Concrete | Half Bath Total | 1 |
| Heating Fuel | Natural Gas | Heating Type | High-efficiency Furnace, Forced Air |
| Stories Total | 2 | Size Interior | 2447 Sqft |
| Total Finished Area | 2446.83 Sqft | Type | House |
Parking
| Attached Garage | 2 |
Land
| Acreage | No | Fence Type | Fence |
| Land Amenities | Park, Playground, Schools, Shopping | Landscape Features | Landscaped, Lawn |
| Size Frontage | 7.8 M | Size Irregular | 517.00 |
| Size Total | 517 M2|4,051 - 7,250 Sqft | Size Total Text | 517 M2|4,051 - 7,250 Sqft |
| Zoning Description | R-cg |
Rooms
| Level | Type | Dimensions |
|---|---|---|
| Basement | 3pc Bathroom | 11.08 Ft x 6.58 Ft |
| Basement | Bedroom | 11.50 Ft x 11.00 Ft |
| Basement | Exercise Room | 34.25 Ft x 17.33 Ft |
| Basement | Furnace | 17.25 Ft x 10.50 Ft |
| Basement | Recreational, Games Room | 34.25 Ft x 17.33 Ft |
| Main Level | Dining Room | 20.50 Ft x 11.17 Ft |
| Main Level | Kitchen | 13.42 Ft x 13.00 Ft |
| Main Level | Breakfast | 13.42 Ft x 11.92 Ft |
| Main Level | Laundry Room | 13.25 Ft x 8.67 Ft |
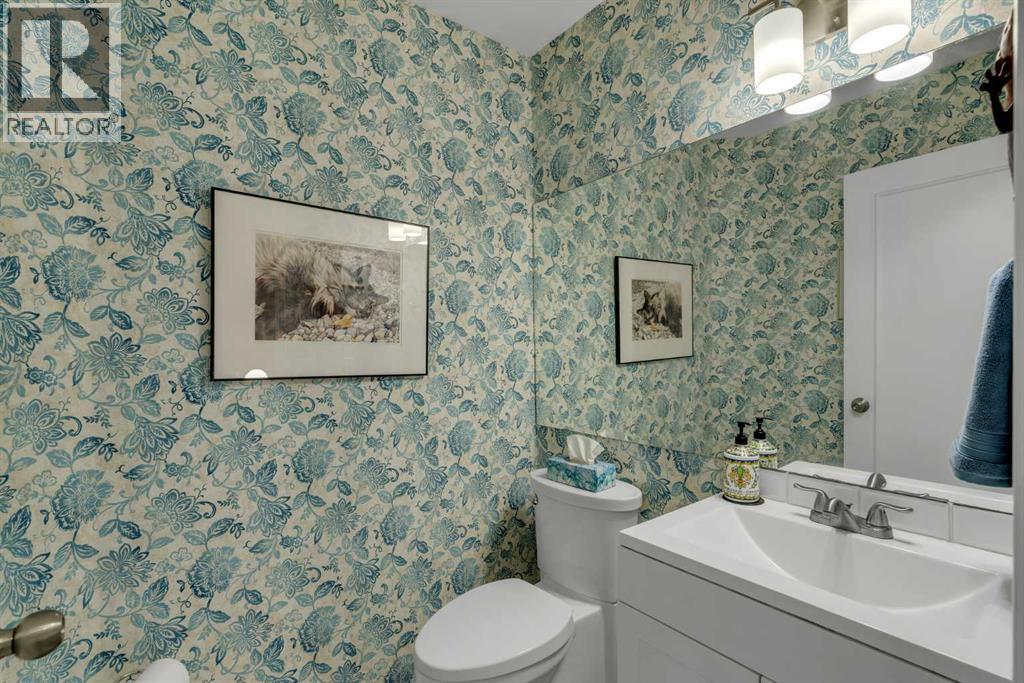
| Main Level | 2pc Bathroom | 5.25 Ft x 4.75 Ft |
| Main Level | Den | 11.50 Ft x 9.75 Ft |
| Main Level | Living Room | 11.50 Ft x 9.75 Ft |
| Upper Level | 4pc Bathroom | 7.83 Ft x 7.92 Ft |
| Upper Level | 5pc Bathroom | 14.75 Ft x 11.33 Ft |
| Upper Level | Bedroom | 13.92 Ft x 11.92 Ft |
| Upper Level | Bedroom | 13.25 Ft x 10.00 Ft |
| Upper Level | Primary Bedroom | 20.58 Ft x 14.08 Ft |
| Upper Level | Other | 8.92 Ft x 5.67 Ft |
| Upper Level | Other | 7.33 Ft x 8.08 Ft |
| Upper Level | Office | 12.58 Ft x 9.50 Ft |
Agents and Offices
- Brett E. Mote
- Tomasz Samborski
- Office: Maxwell Capital Realty