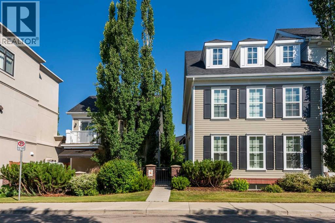
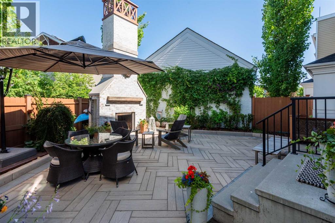
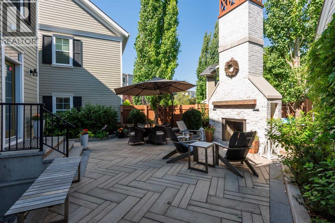
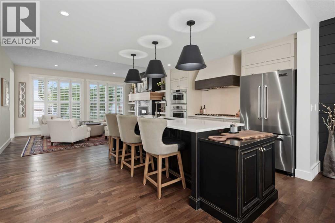
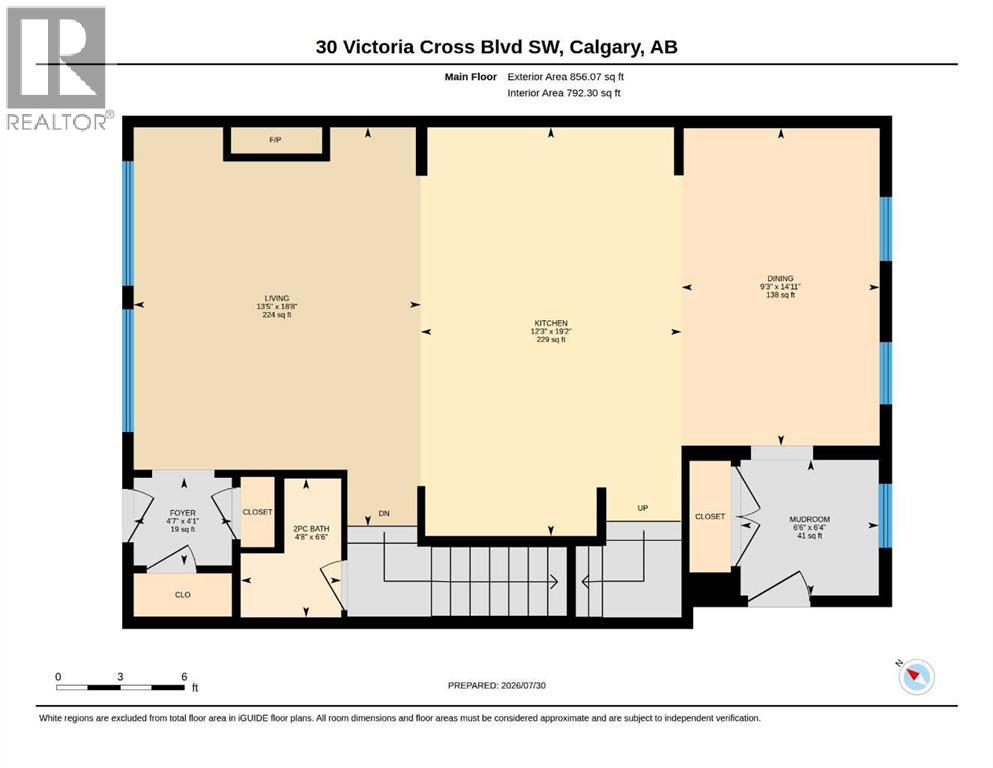
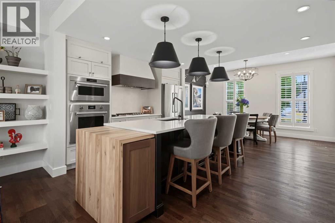
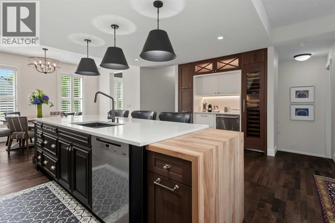
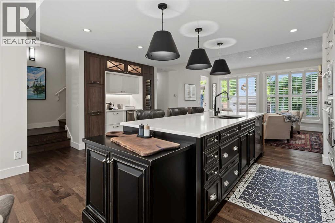
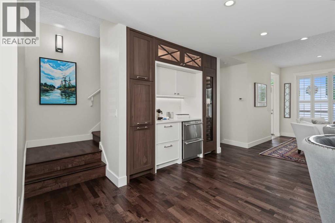
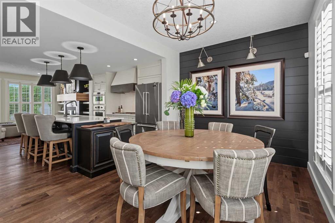
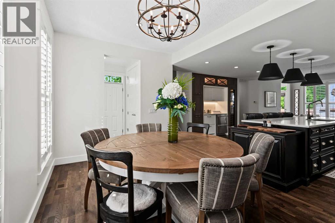
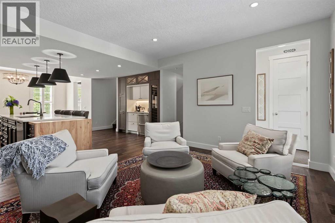
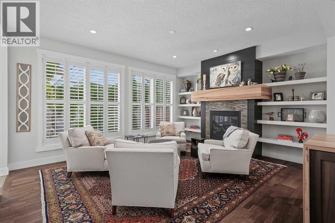
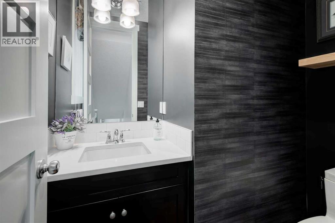
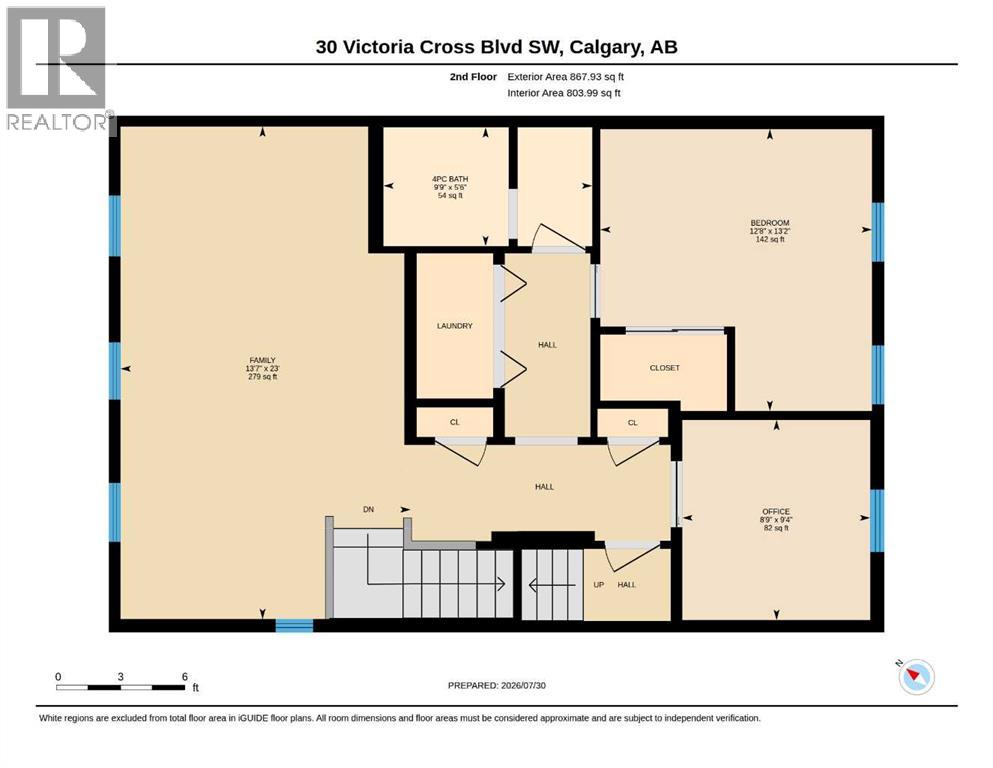
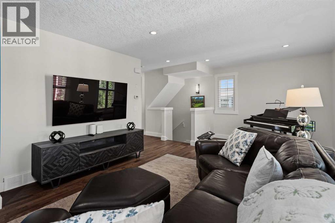
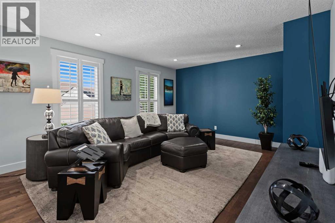
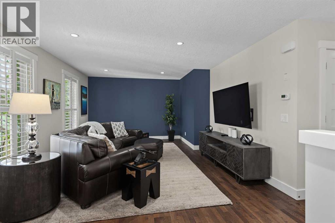
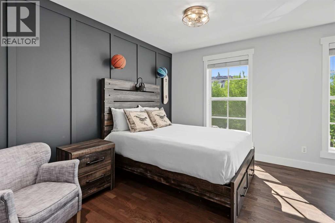
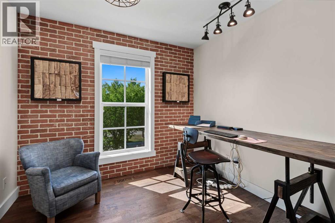
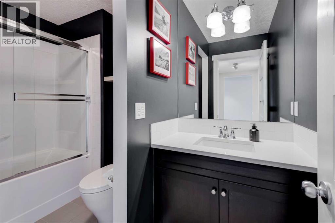
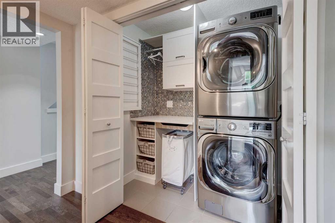
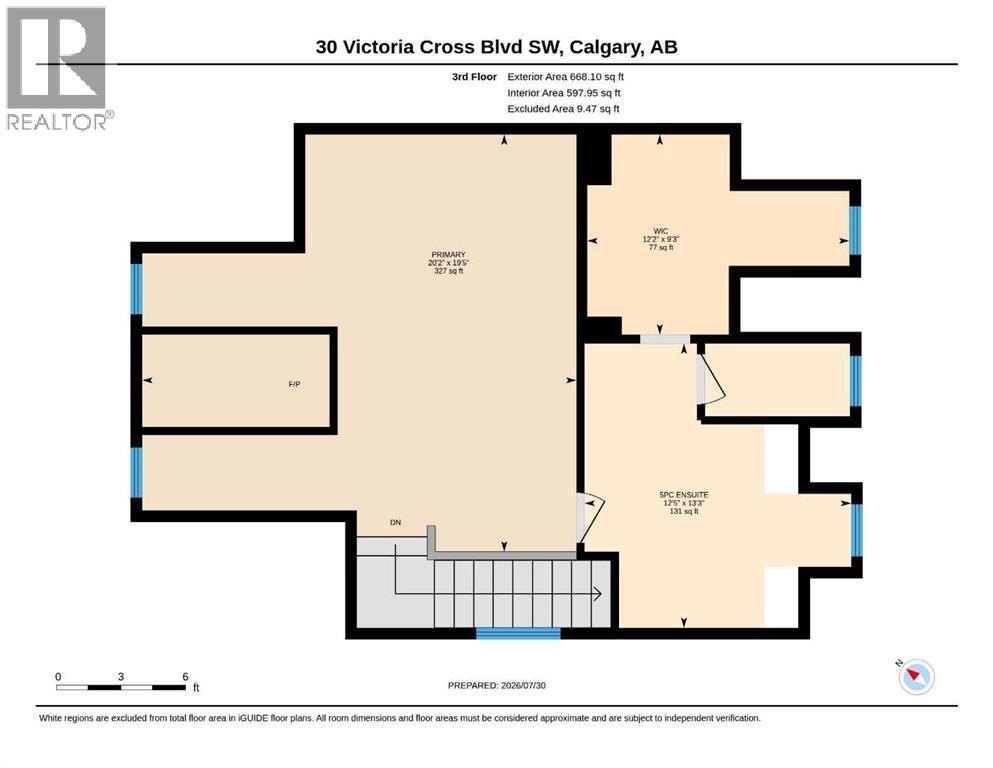
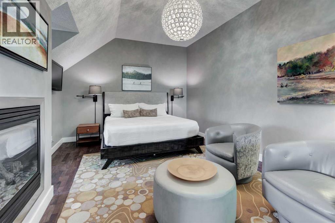
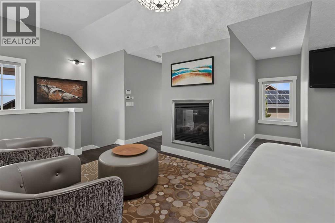
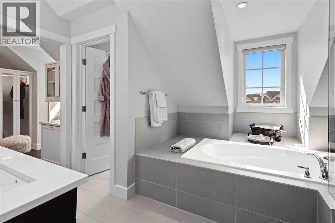
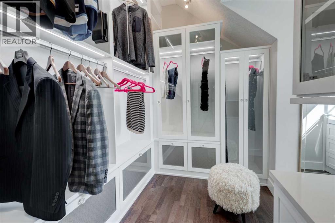
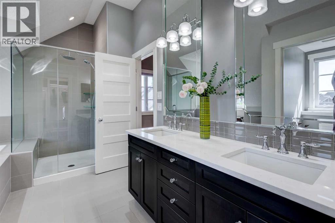
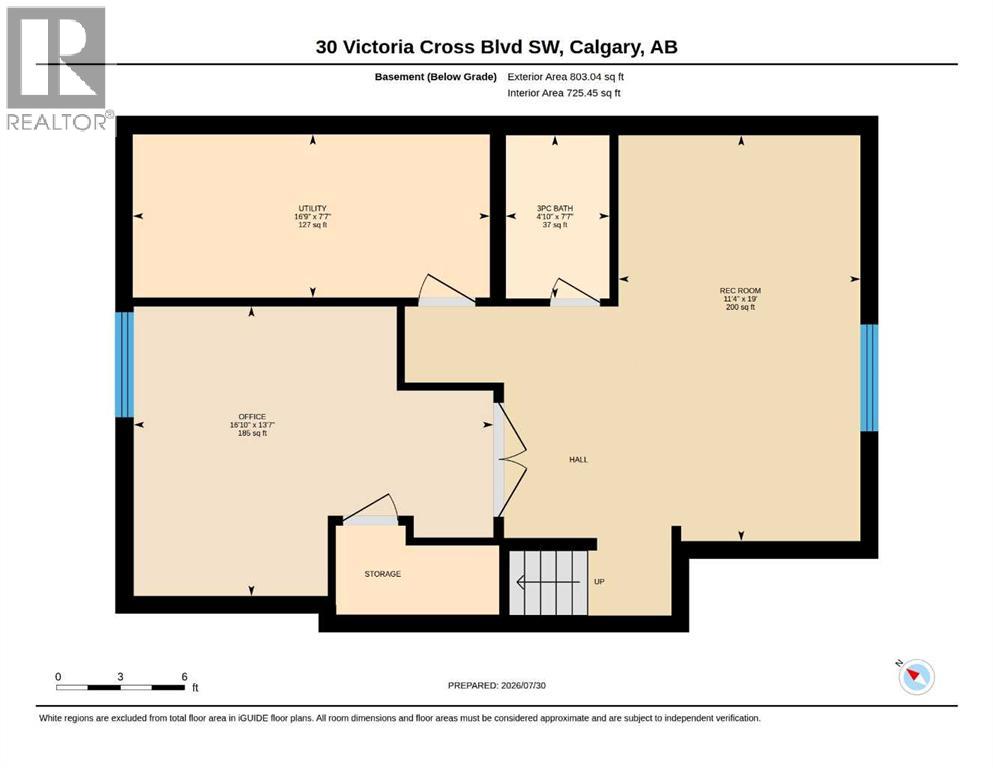
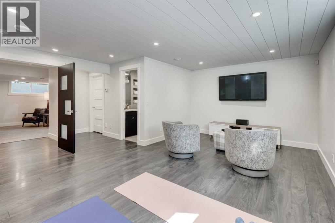
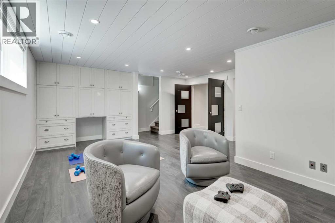
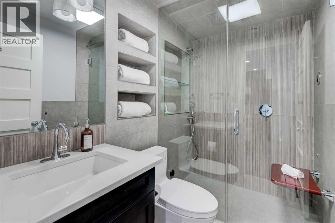
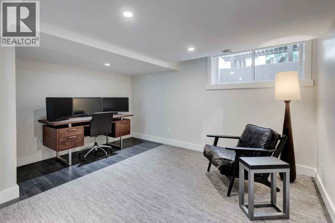
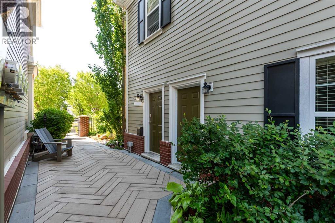
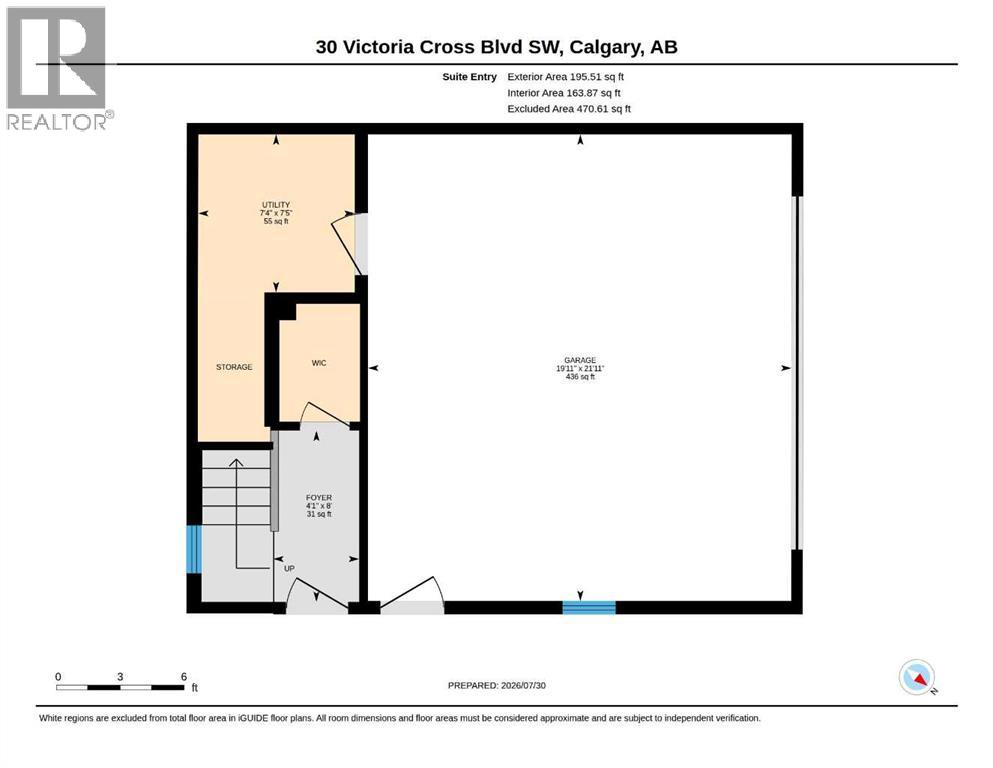
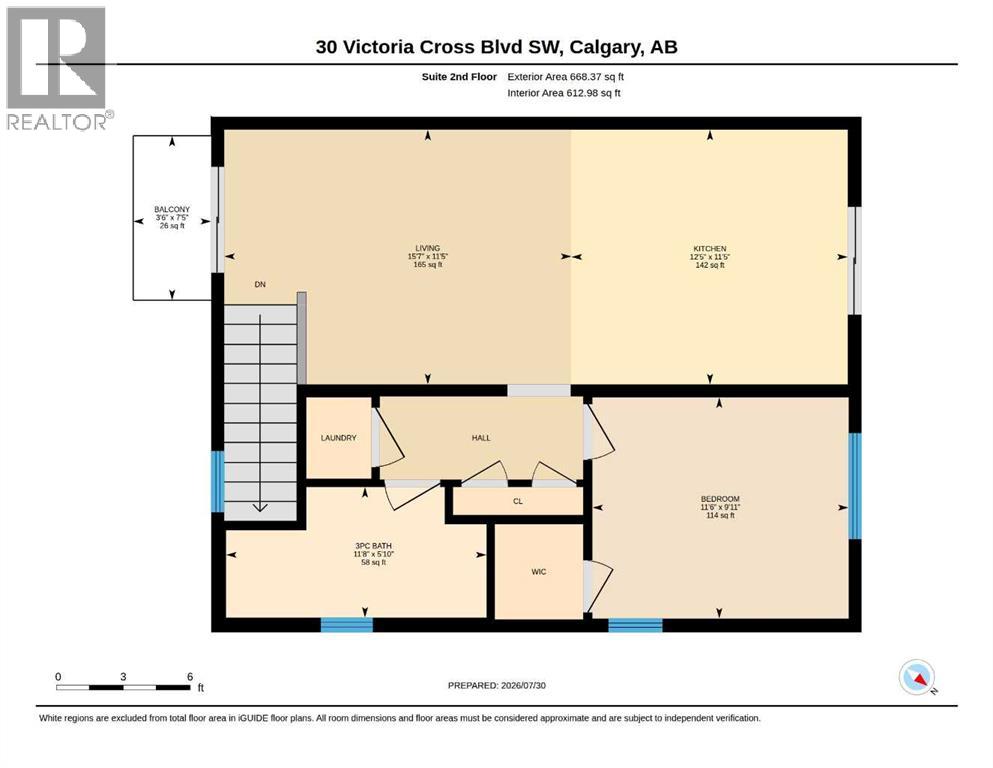
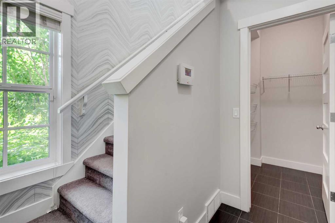
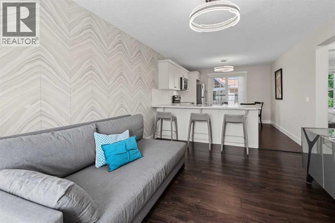
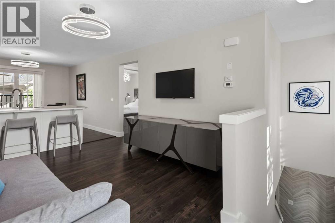
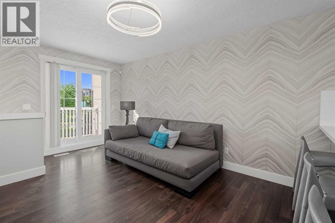
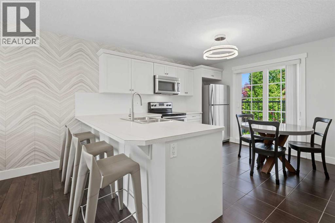
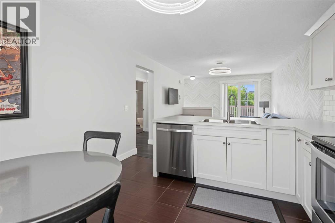
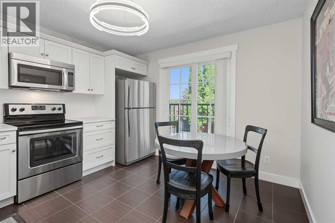
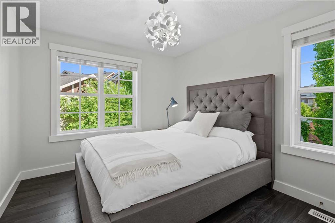
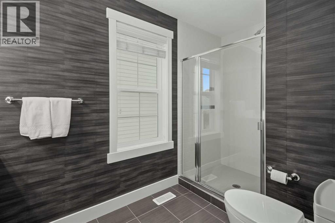
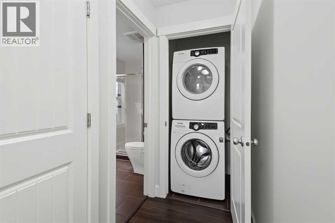
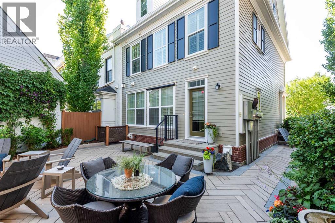
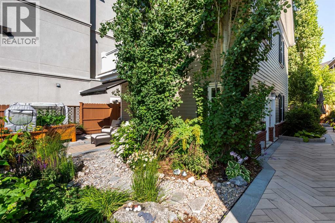
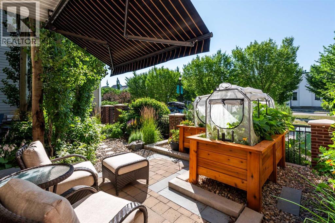
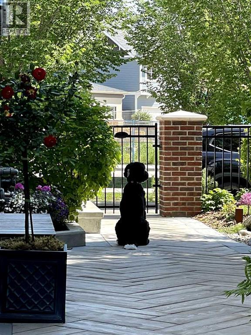
RARE OFFERING in Currie Barracks! This beautifully redesigned end-unit home with a full legal carriage house sits on the largest lot on Victoria Cross Blvd, offering a private garden and exceptional outdoor entertaining space. With 3,195 sq.ft. of finished living space in the main home, a 863.88 sq.ft. legal carriage house, and a heated double garage, this property provides outstanding flexibility for multi-generational living, rental income, a home business, creative studio, or nanny suite. Over $300,000 has been invested in professional designer renovations with no expense spared.Filled with natural light, custom millwork, and premium finishes, the main floor features a stunning walnut kitchen with soft-close cabinetry, butcher-block island, pull-out pantry, and a coffee/wine station with Sub-Zero dual-zone wine storage and Thermador refrigerator drawers. High-end appliances include brand-new Wolf M-Series wall and speed ovens (2026), Viking Professional gas cooktop, and a Zomodo sink and faucet. Venetian plaster accents and a custom fireplace with built-in shelving and solid wood mantel complete the elegant living space.The second floor offers an expanded bedroom with custom organizer closet, reading nook, bonus room/loft, redesigned office with reclaimed wood barn doors and feature wall (easily converted back to a bedroom), plus a beautifully renovated laundry room with custom cabinetry, quartz counters, and tiled drying area.The private third-floor primary retreat features a gas fireplace, luxurious 5-piece ensuite, and a custom California Closets walk-in. The fully renovated basement includes a large bedroom with walk-in closet, custom French doors, luxurious Mr. Steam steam shower, spacious flex room, and upgraded mechanical systems including a 4-zone furnace, upgraded ducting, steam humidifier (2025), and hot water tank (2025).Outside, enjoy over $90,000 in professional landscaping with herringbone pavers, landscape lighting, a wood-burning fireplace wit h copper chimney crown, Wi-Fi irrigation, and an edible garden with raised wicking bed. The legal carriage house above the heated double garage overlooks its own private garden and offers endless possibilities. This is truly a one-of-a-kind luxury property in one of Calgary’s most sought-after communities. (id:55577)
Property Features
- MLS® Number A2325228
-
Price
$1,480,000
Maintenance, Other, See Remarks
$212.87 Monthly - Bedrooms: 3
- Bathrooms: 5
- Square Footage: 2392 sqft
- Property Type: Row / Townhouse
- Community Name: Currie Barracks
- Amenities Near By Playground
- Community Features Pets Allowed With Restrictions
- Features See Remarks, Other
- Parking Space Total 2
- Plan 1311260
Open House
This property has open houses!
August
1
Saturday
Starts at:
12:00 pm
Ends at:2:00 pm
August
2
Sunday
Starts at:
1:00 pm
Ends at:3:00 pm
Buildings
| Bathroom Total | 5 | Bedrooms Above Ground | 2 |
| Bedrooms Below Ground | 1 | Bedrooms Total | 3 |
| Amenities | Other | Appliances | Washer, Refrigerator, Wine Fridge, Dryer, Freezer, Window Coverings, Garage Door Opener |
| Basement Development | Finished | Basement Type | Full (finished) |
| Constructed Date | 2013 | Construction Material | Wood Frame |
| Construction Style Attachment | Attached | Cooling Type | Central Air Conditioning |
| Exterior Finish | Brick, Vinyl Siding | Fireplace Present | Yes |
| Fireplace Total | 2 | Flooring Type | Carpeted, Ceramic Tile, Hardwood |
| Foundation Type | Poured Concrete | Half Bath Total | 1 |
| Heating Type | Forced Air | Stories Total | 3 |
| Size Interior | 2392 Sqft | Total Finished Area | 2392.1 Sqft |
| Type | Row / Townhouse |
Parking
| Detached Garage | 2 |
Land
| Acreage | No | Fence Type | Fence |
| Land Amenities | Playground | Landscape Features | Landscaped |
| Size Frontage | 7.52 M | Size Irregular | 399.00 |
| Size Total | 399 M2|4,051 - 7,250 Sqft | Size Total Text | 399 M2|4,051 - 7,250 Sqft |
| Zoning Description | Dc |
Rooms
| Level | Type | Dimensions |
|---|---|---|
| Third Level | 5pc Bathroom | 13.25 Ft x 12.42 Ft |
| Third Level | Primary Bedroom | 19.42 Ft x 20.17 Ft |
| Third Level | Other | 9.25 Ft x 12.17 Ft |
| Basement | 3pc Bathroom | 7.58 Ft x 4.83 Ft |
| Basement | Office | 13.58 Ft x 16.83 Ft |
| Basement | Recreational, Games Room | 19.00 Ft x 11.33 Ft |
| Basement | Furnace | 7.58 Ft x 16.75 Ft |
| Main Level | 2pc Bathroom | 6.50 Ft x 4.67 Ft |
| Main Level | Dining Room | 14.92 Ft x 9.25 Ft |
| Main Level | Foyer | 4.08 Ft x 4.58 Ft |
| Main Level | Kitchen | 19.17 Ft x 12.25 Ft |
| Main Level | Living Room | 18.67 Ft x 13.42 Ft |
| Main Level | Other | 6.33 Ft x 6.50 Ft |
| Upper Level | 4pc Bathroom | 5.50 Ft x 9.75 Ft |
| Upper Level | Bedroom | 13.17 Ft x 12.67 Ft |
| Upper Level | Family Room | 23.00 Ft x 13.58 Ft |
| Upper Level | Office | 9.33 Ft x 8.75 Ft |
| Unknown | 3pc Bathroom | 5.83 Ft x 11.67 Ft |
| Unknown | Other | 7.42 Ft x 3.50 Ft |
| Unknown | Bedroom | 9.92 Ft x 11.50 Ft |
| Unknown | Kitchen | 11.42 Ft x 12.42 Ft |
| Unknown | Living Room | 11.42 Ft x 15.58 Ft |
| Unknown | Foyer | 8.00 Ft x 4.08 Ft |
| Unknown | Furnace | 7.42 Ft x 7.33 Ft |
Agents and Offices
- Fiona T. Christiaansen
- Office: RE/MAX Realty Professionals