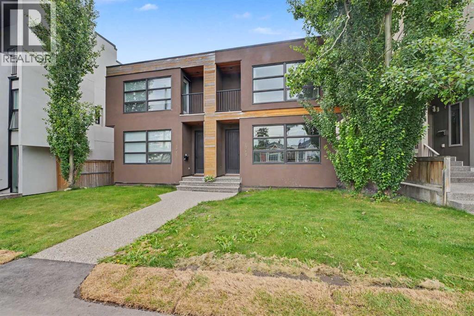
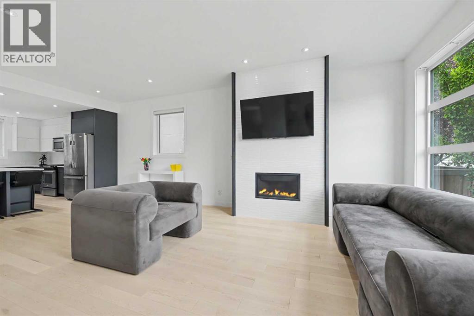
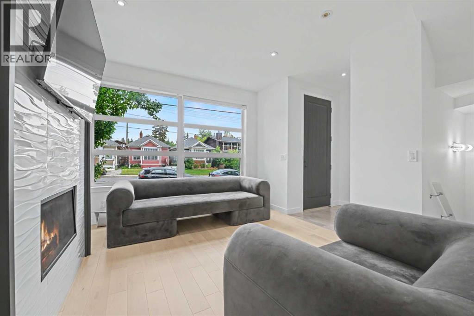
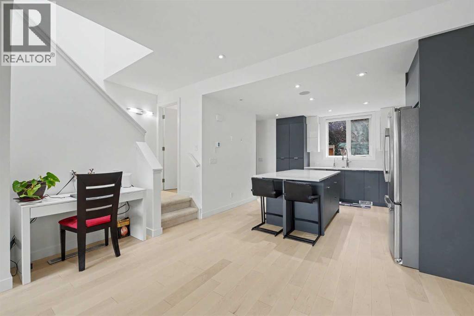
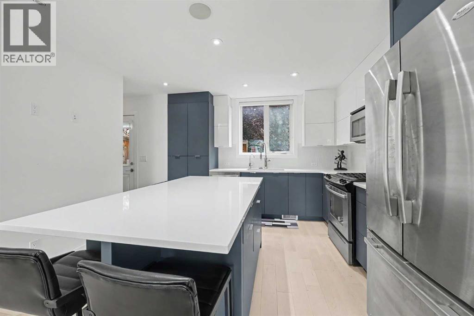
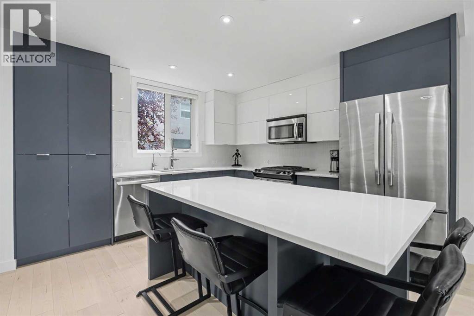
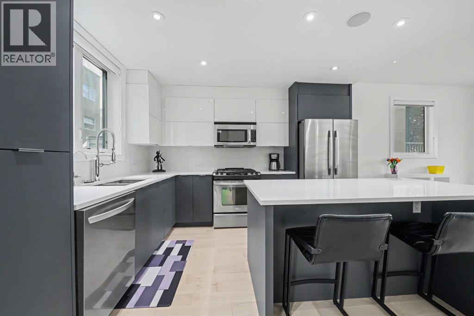
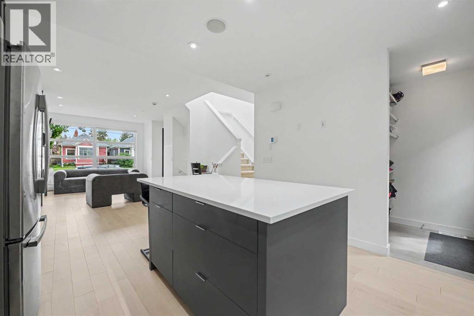
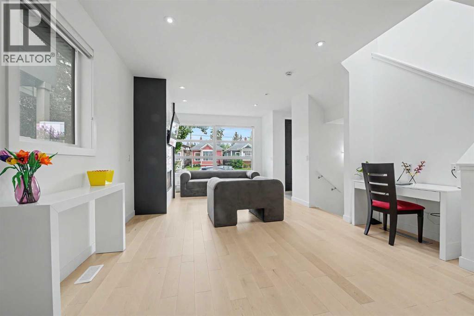
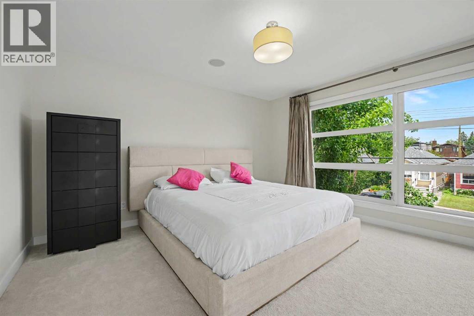
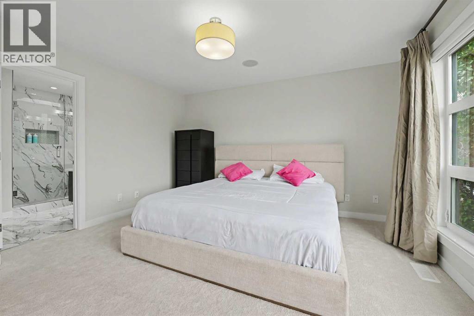
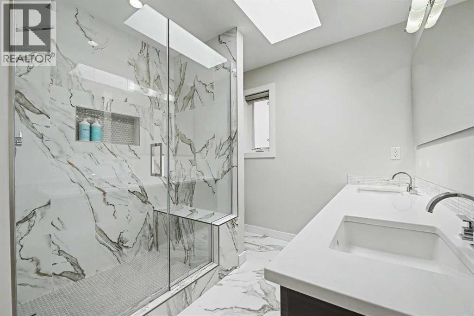
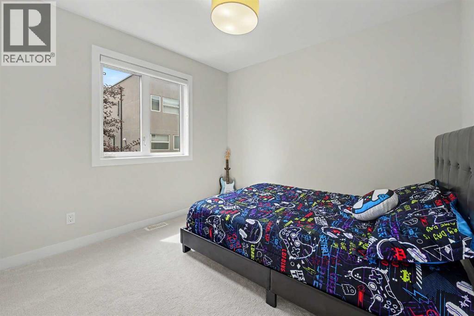
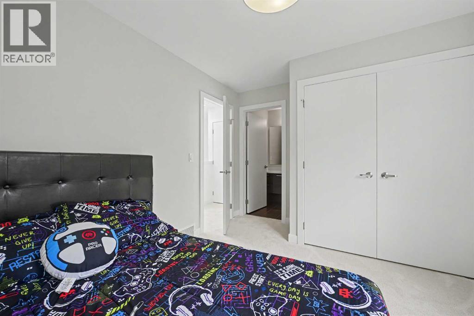
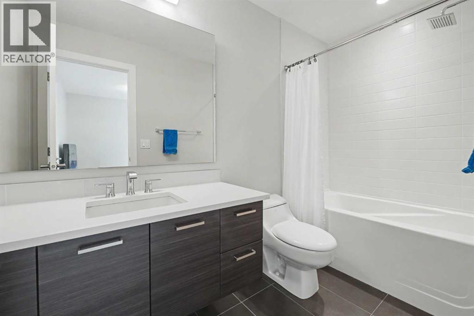
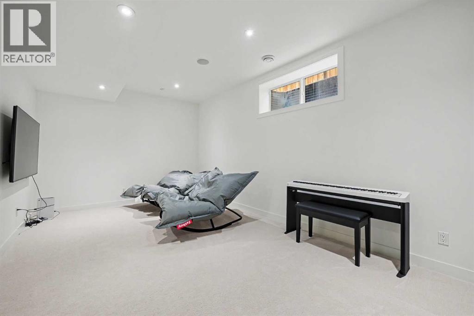
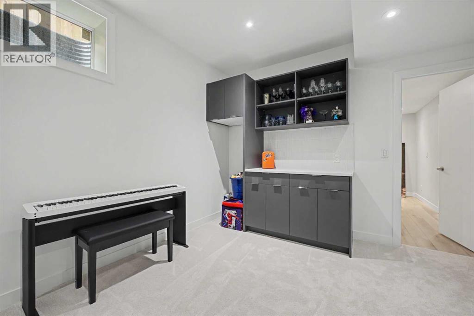
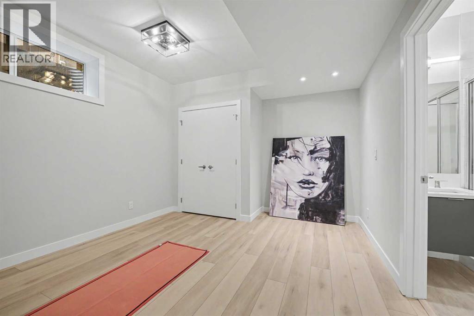
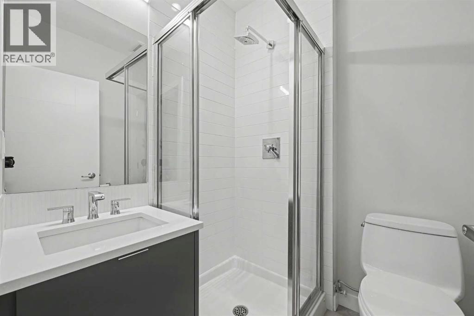
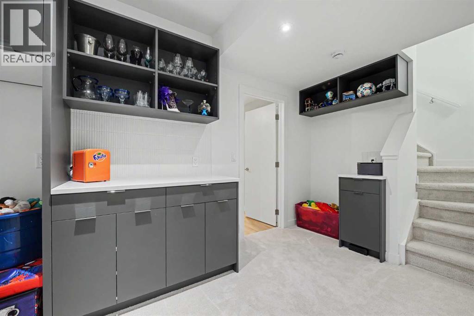
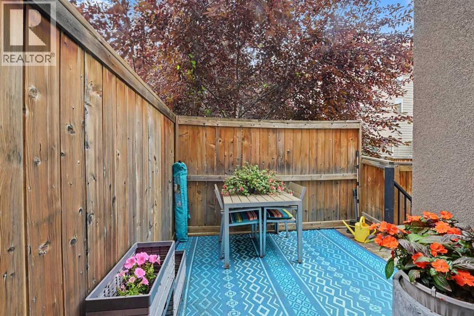
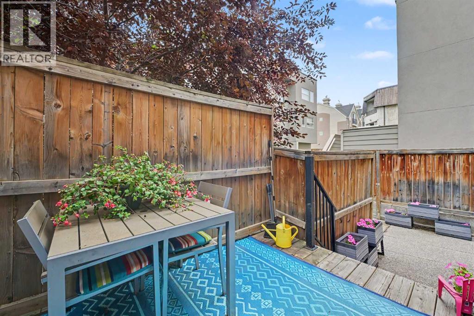
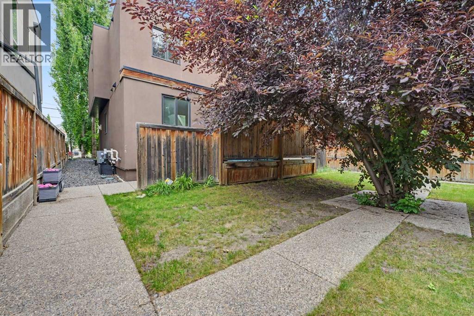
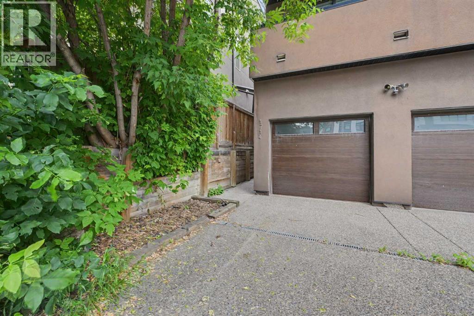
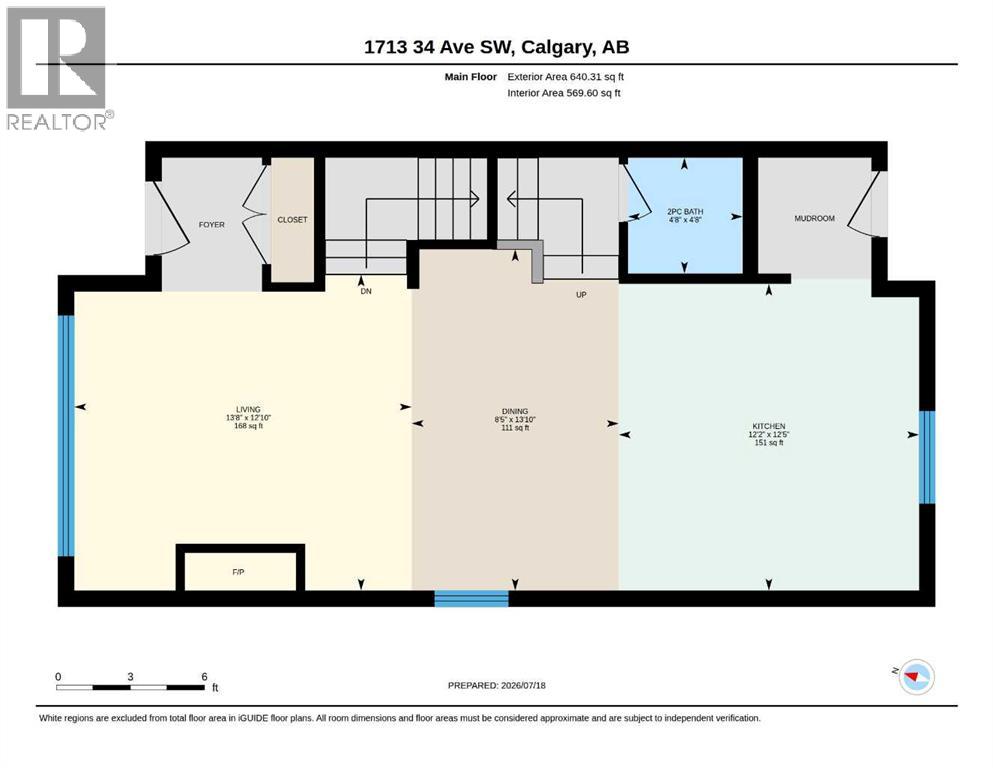
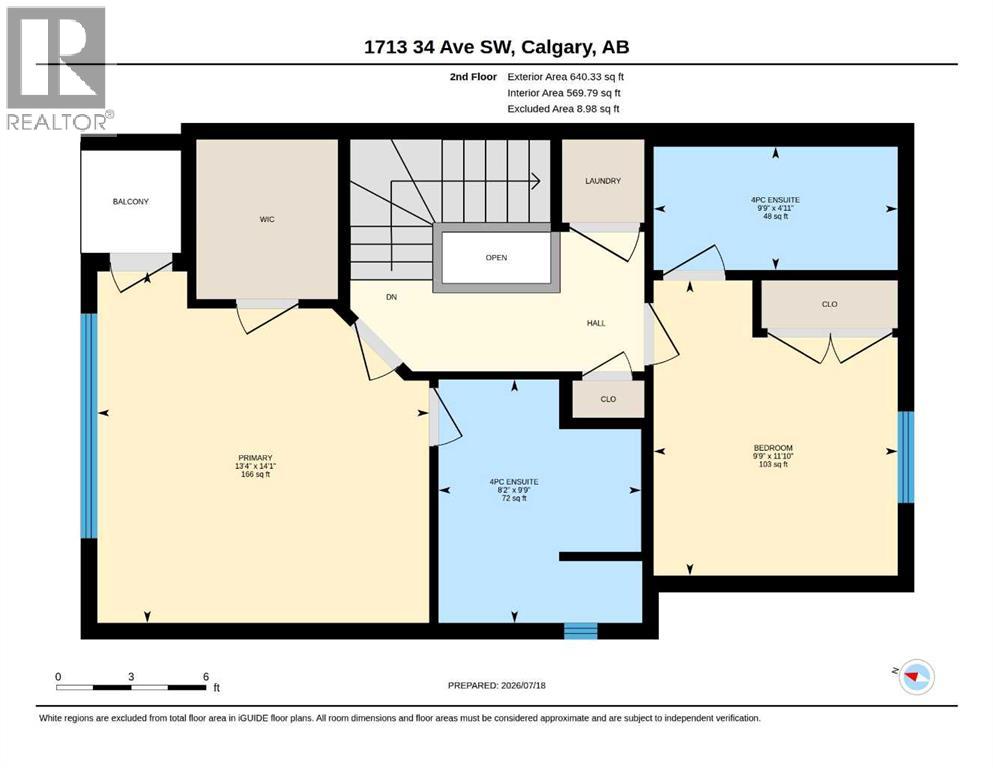
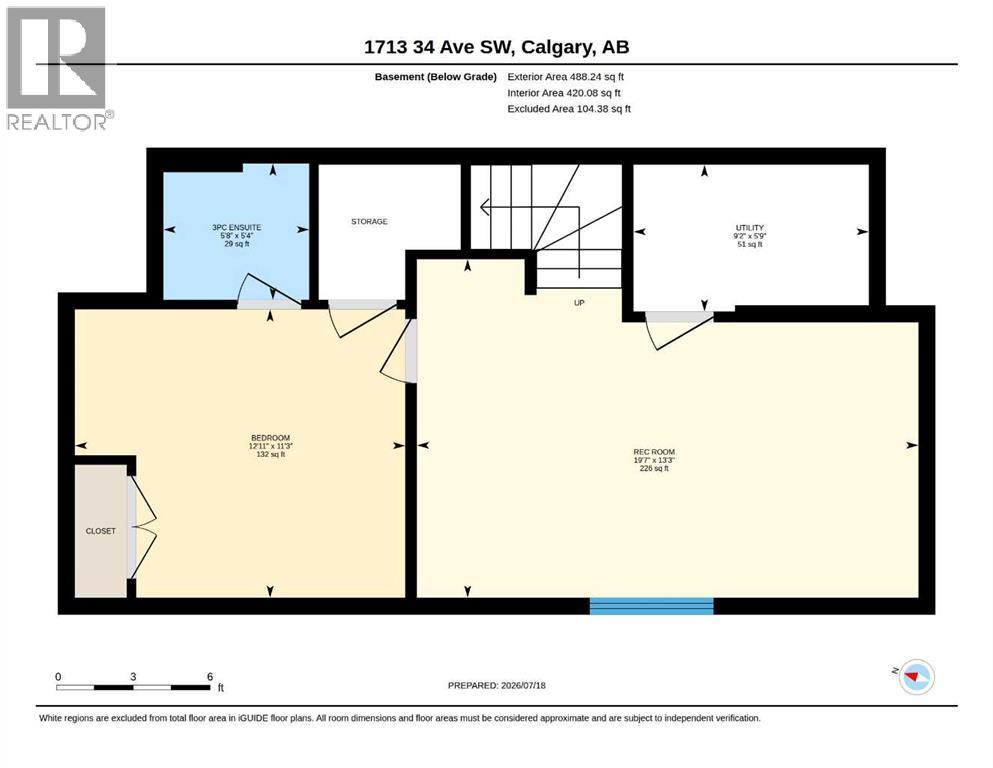
Welcome to this exceptional, fully updated executive townhome in the heart of Marda Loop. With only one shared wall and windows on three sides, this unique home offers added privacy and an abundance of natural light. It features nearly 1,300 square feet of beautifully finished living space above grade, plus a fully developed basement. The main floor features a bright, open layout with a seamless connection between the living spaces, creating an atmosphere that feels warm and inviting. At the heart of the home is the fully updated kitchen, complete with sleek contemporary cabinetry, stainless steel appliances, expansive quartz counters, and a central island. The kitchen interacts effortlessly with the intimate dining area and spacious living room, where you can relax by the fireplace or entertain friends and family. Upstairs, the private primary retreat includes a spacious walk-in closet and a luxurious ensuite. The second bedroom also features its own private ensuite and a large closet, making it ideal for family members, guests, or a home office. The fully developed lower level adds even more flexibility, offering a large family room that is perfect for movie nights or watching the big game. An additional bedroom provides space for guests and could also be used as a home gym or office. Outside, the private south-facing patio offers a sunny place to relax, entertain, or enjoy warm summer afternoons and evenings. Ideally located in one of Calgary’s most desirable inner-city communities, this home offers easy access to the shops, restaurants, parks, and amenities of Marda Loop. Townhomes with this combination of privacy, natural light, and thoughtful updates do not come along often. Book your showing today. (id:55577)
Property Features
- MLS® Number A2330919
-
Price
$699,900
Maintenance, Insurance, Ground Maintenance, Reserve Fund Contributions
$480 Monthly - Bedrooms: 3
- Bathrooms: 4
- Square Footage: 1281 sqft
- Property Type: Row / Townhouse
- Community Name: Altadore
- Amenities Near By Playground, Shopping
- Community Features Pets Allowed With Restrictions
- Features See Remarks
- Parking Space Total 1
- Plan 1113581
- Structure Deck
Buildings
| Bathroom Total | 4 | Bedrooms Above Ground | 2 |
| Bedrooms Below Ground | 1 | Bedrooms Total | 3 |
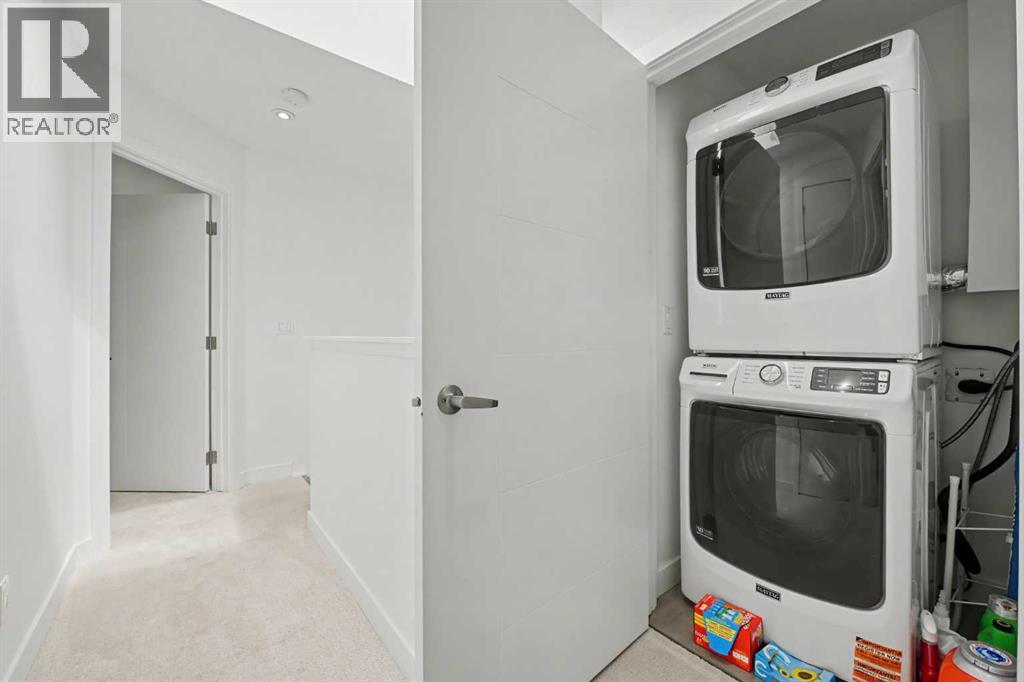
| Appliances | Refrigerator, Gas Stove(s), Dishwasher, Dryer, Microwave Range Hood Combo, Washer & Dryer | Basement Development | Finished |
| Basement Type | Full (finished) | Constructed Date | 2011 |
| Construction Material | Wood Frame | Construction Style Attachment | Attached |
| Cooling Type | Central Air Conditioning | Exterior Finish | Stucco |
| Fireplace Present | Yes | Fireplace Total | 1 |
| Flooring Type | Carpeted, Hardwood, Tile | Foundation Type | Poured Concrete |
| Half Bath Total | 1 | Heating Type | Forced Air |
| Stories Total | 2 | Size Interior | 1281 Sqft |
| Total Finished Area | 1280.64 Sqft | Type | Row / Townhouse |
Parking
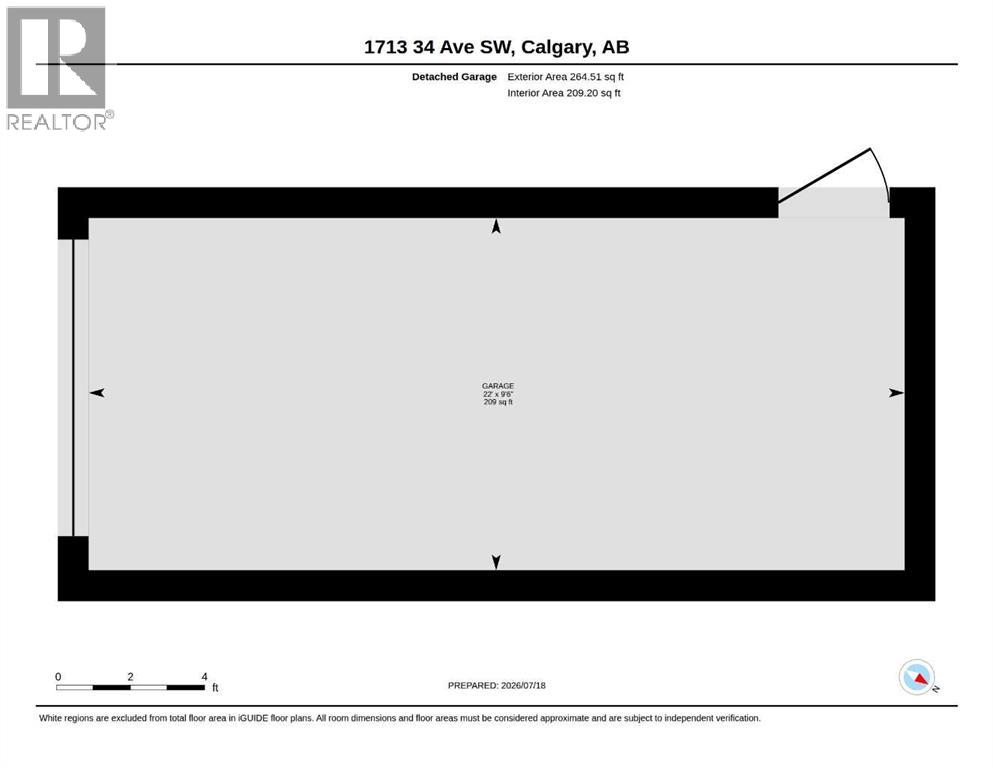
| Detached Garage | 1 |
Land
| Acreage | No | Fence Type | Partially Fenced |
| Land Amenities | Playground, Shopping | Size Total Text | Unknown |
| Zoning Description | M-c1 |
Rooms
| Level | Type | Dimensions |
|---|---|---|
| Second Level | 4pc Bathroom | 9.75 Ft x 8.17 Ft |
| Second Level | 4pc Bathroom | 4.92 Ft x 9.75 Ft |
| Second Level | Bedroom | 11.83 Ft x 9.75 Ft |
| Second Level | Primary Bedroom | 14.08 Ft x 13.33 Ft |
| Basement | 3pc Bathroom | 5.33 Ft x 5.67 Ft |
| Basement | Bedroom | 11.25 Ft x 12.92 Ft |
| Basement | Recreational, Games Room | 13.25 Ft x 19.58 Ft |
| Basement | Furnace | 5.75 Ft x 9.17 Ft |
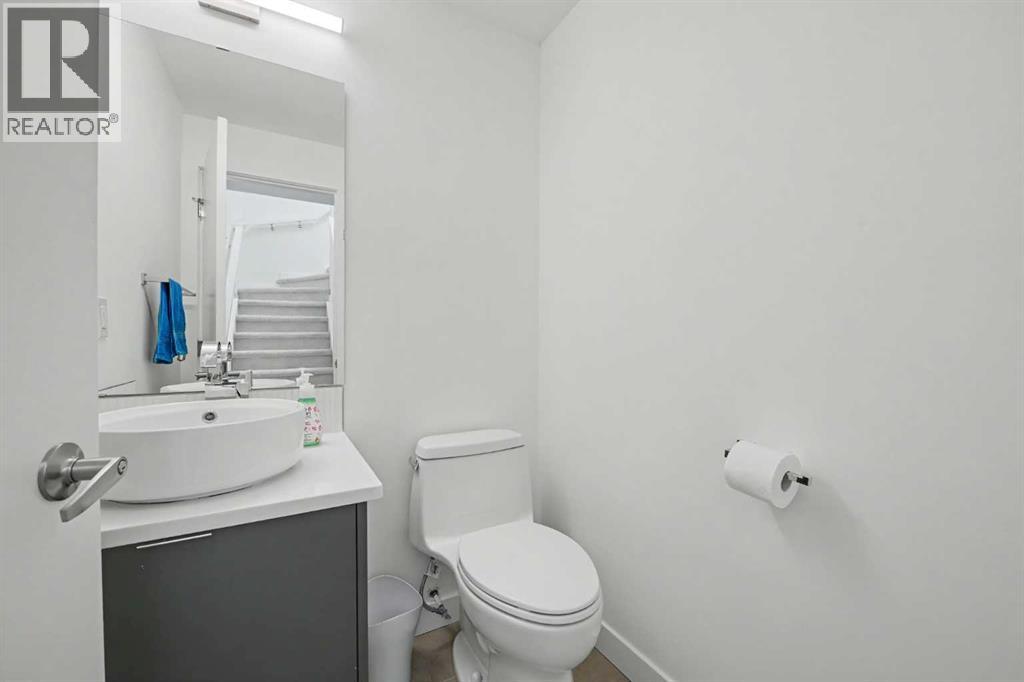
| Main Level | 2pc Bathroom | 4.67 Ft x 4.67 Ft |
| Main Level | Dining Room | 13.83 Ft x 8.42 Ft |
| Main Level | Kitchen | 12.42 Ft x 12.17 Ft |
| Main Level | Living Room | 12.83 Ft x 13.67 Ft |
Agents and Offices
- Dave McNear
- Karen L. Vail
- Office: RE/MAX Realty Professionals