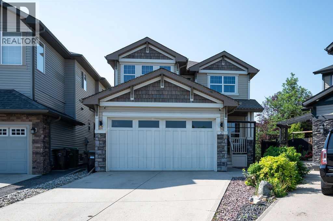
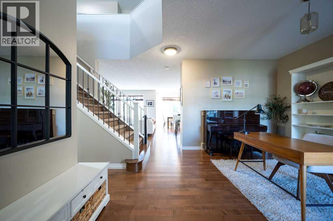
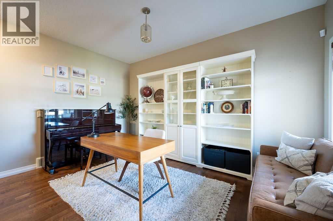
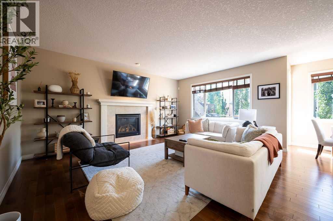
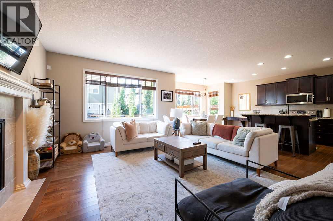
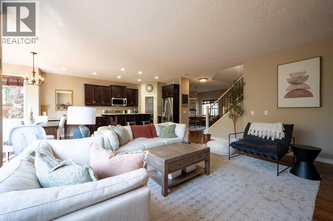
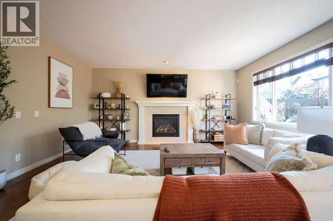
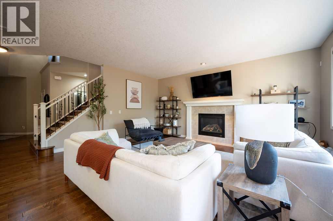
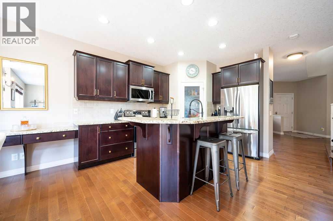
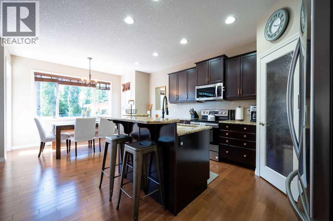
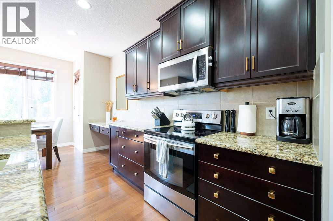
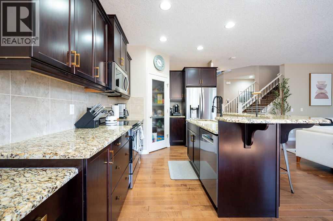
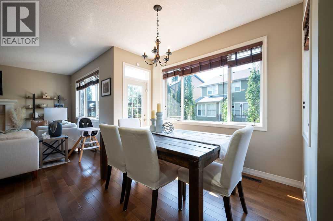
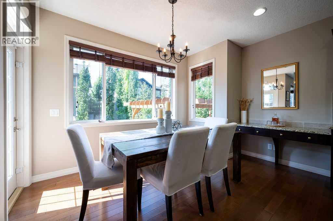
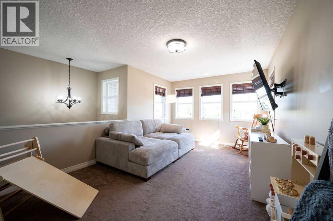
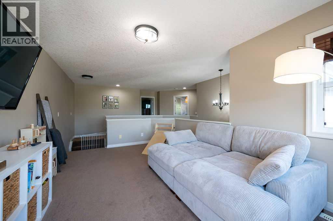
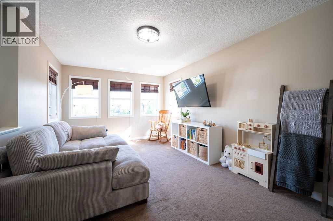
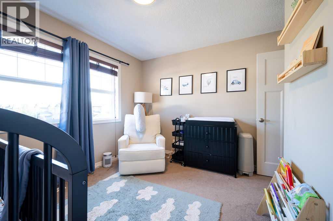
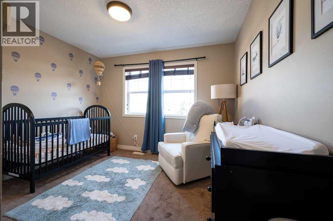
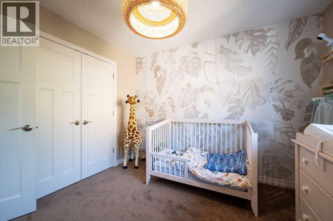
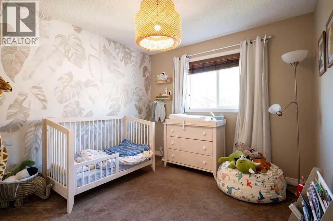
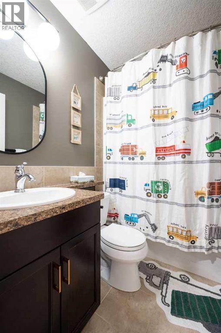
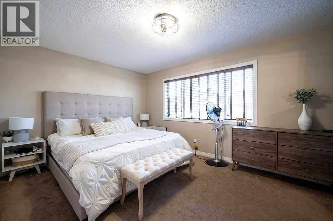
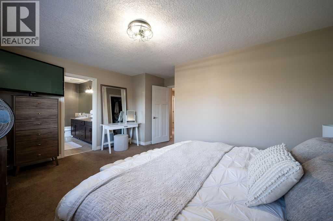
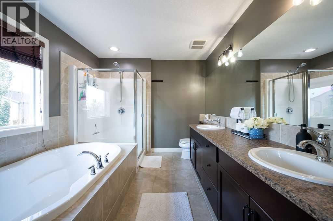
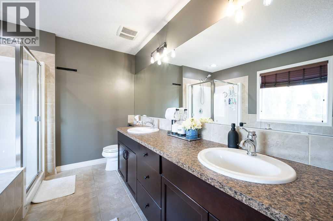
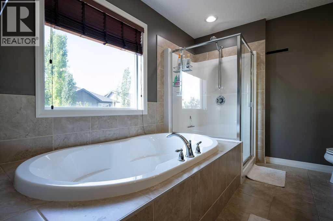
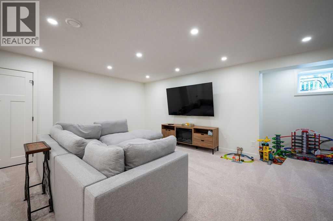
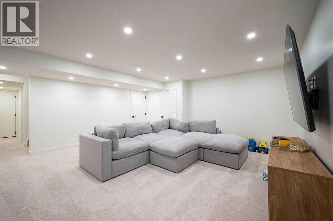
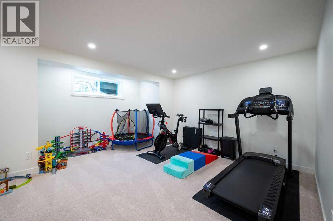
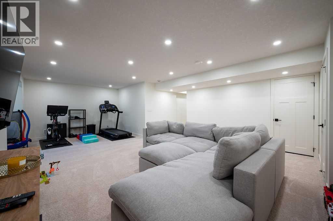
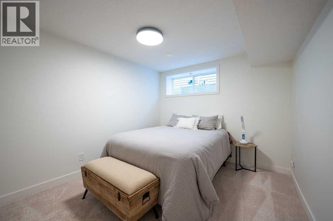
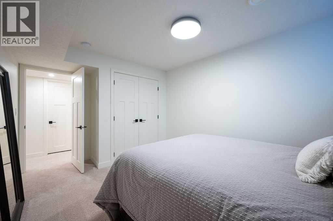
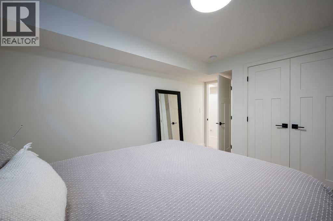
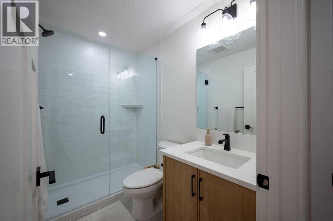
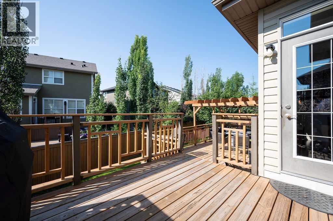
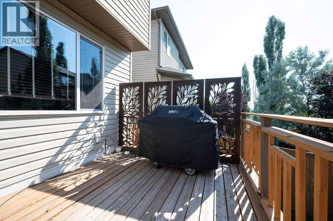
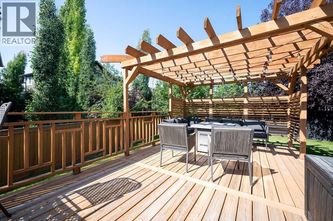
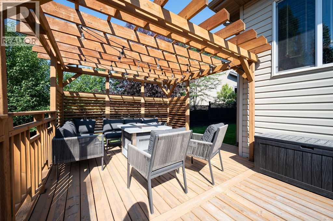
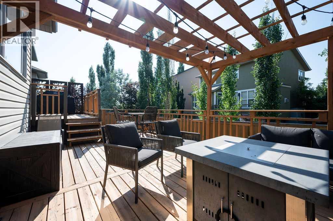
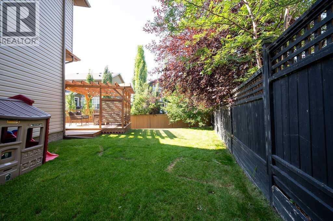
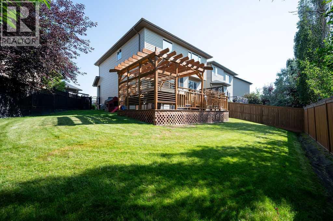
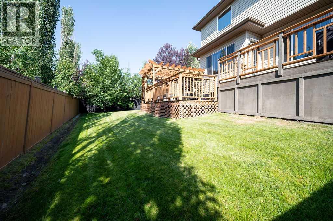
Welcome to your dream home in the heart of Chaparral Valley! Nestled on a quiet, family-friendly cul-de-sac, this stunning Jayman-built home offers over 3,000 sq. ft. of beautifully finished living space and the perfect blend of style, comfort, and location. From the moment you step inside, you'll love the bright, open-concept design featuring rich hardwood floors, soaring 9-foot ceilings, and an abundance of natural light. The spacious main floor offers a versatile front dining room or home office, a warm and inviting living room with a cozy gas fireplace, and a gorgeous kitchen complete with granite countertops, stainless steel appliances, a large centre island, and plenty of space to gather with family and friends. Upstairs, you'll find three generous bedrooms, including a spacious primary retreat, along with a spectacular front bonus room that's open to below, creating an airy and impressive space perfect for movie nights or relaxing with the family. The professionally developed basement adds incredible value and flexibility, featuring a huge recreation room, an additional bedroom, and a full bathroom—ideal for guests, teenagers, a home gym, or the ultimate entertainment space. Step outside to your sunny south-facing backyard, fully fenced and highlighted by a massive custom deck that's perfect for summer BBQs, entertaining, or simply unwinding in the sunshine. Location truly sets this home apart. Just steps from Fish Creek Provincial Park, you'll have endless opportunities to explore scenic pathways, bike rides, wildlife, fishing along the Bow River, and a round of golf at Blue Devil Golf Club. With quick access to Stoney Trail and all the shopping, restaurants, schools, and amenities you need, you'll enjoy the perfect balance of nature and city convenience. (id:55577)
Property Features
- MLS® Number A2333458
- Price $760,000
- Bedrooms: 4
- Bathrooms: 4
- Square Footage: 2107 sqft
- Property Type: House
- Community Name: Chaparral
- Amenities Near By Golf Course, Park, Playground, Schools, Shopping
- Community Features Golf Course Development, Fishing
- Features Cul-de-sac
- Parking Space Total 4
- Plan 0716323
- Structure Deck
Buildings
| Bathroom Total | 4 | Bedrooms Above Ground | 3 |
| Bedrooms Below Ground | 1 | Bedrooms Total | 4 |
| Appliances | Refrigerator, Oven - Electric, Dishwasher, Microwave Range Hood Combo, Window Coverings | Basement Development | Finished |
| Basement Type | Full (finished) | Constructed Date | 2010 |
| Construction Material | Wood Frame | Construction Style Attachment | Detached |
| Cooling Type | Central Air Conditioning | Exterior Finish | Stone, Vinyl Siding |
| Fireplace Present | Yes | Fireplace Total | 1 |
| Flooring Type | Carpeted, Ceramic Tile, Hardwood | Foundation Type | Poured Concrete |
| Half Bath Total | 1 | Heating Fuel | Natural Gas |
| Heating Type | Forced Air | Stories Total | 2 |
| Size Interior | 2107 Sqft | Total Finished Area | 2107 Sqft |
| Type | House |
Parking
| Attached Garage | 2 |
Land
| Acreage | No | Fence Type | Fence |
| Land Amenities | Golf Course, Park, Playground, Schools, Shopping | Landscape Features | Landscaped |
| Size Frontage | 6.05 M | Size Irregular | 478.00 |
| Size Total | 478 M2|4,051 - 7,250 Sqft | Size Total Text | 478 M2|4,051 - 7,250 Sqft |
| Zoning Description | R-g |
Rooms
| Level | Type | Dimensions |
|---|---|---|
| Second Level | 4pc Bathroom | 7.42 Ft x 5.00 Ft |
| Second Level | 5pc Bathroom | 10.58 Ft x 9.25 Ft |
| Second Level | Bedroom | 11.42 Ft x 10.75 Ft |
| Second Level | Bedroom | 11.08 Ft x 11.17 Ft |
| Second Level | Great Room | 11.08 Ft x 17.83 Ft |
| Second Level | Primary Bedroom | 16.08 Ft x 14.42 Ft |
| Basement | 3pc Bathroom | 8.00 Ft x 4.92 Ft |
| Basement | Bedroom | 13.83 Ft x 10.00 Ft |
| Basement | Recreational, Games Room | 25.75 Ft x 21.50 Ft |
| Basement | Furnace | 8.00 Ft x 14.25 Ft |
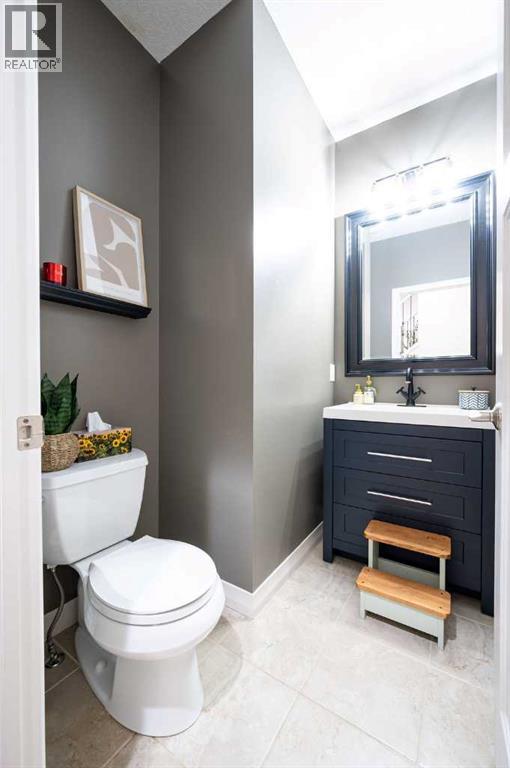
| Main Level | 2pc Bathroom | 5.17 Ft x 6.50 Ft |
| Main Level | Dining Room | 13.33 Ft x 8.17 Ft |
| Main Level | Family Room | 13.67 Ft x 18.08 Ft |
| Main Level | Kitchen | 13.33 Ft x 14.42 Ft |
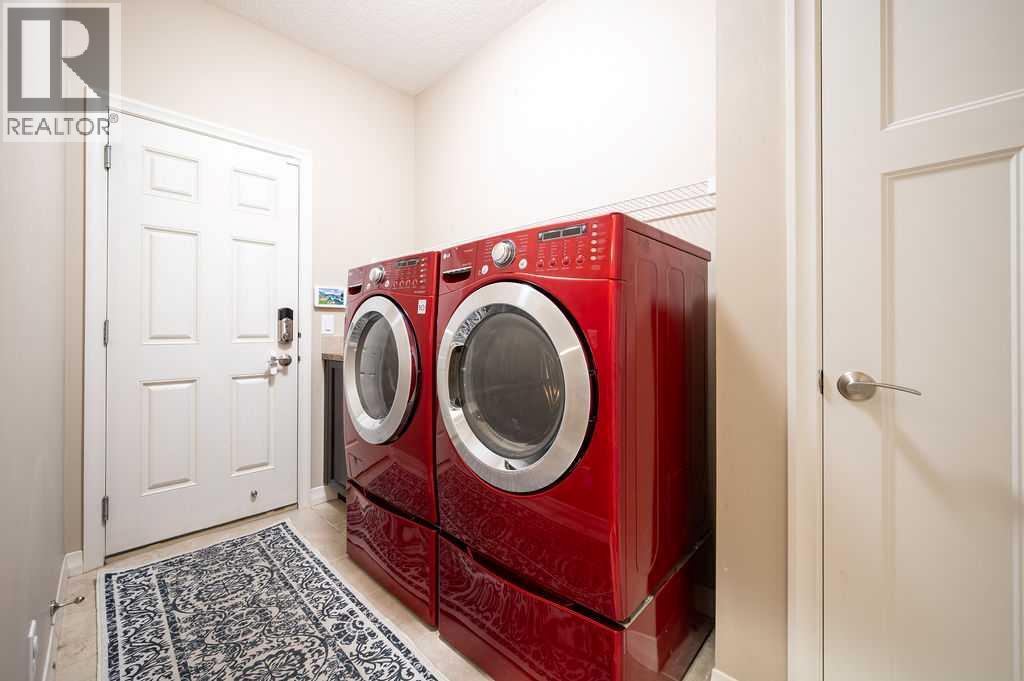
| Main Level | Laundry Room | 5.75 Ft x 10.75 Ft |
| Main Level | Living Room | 20.50 Ft x 15.92 Ft |
Agents and Offices
- Chris Jamieson
- Josh Pearce
- Office: Charles