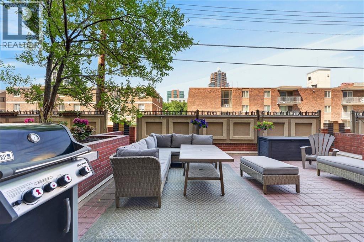
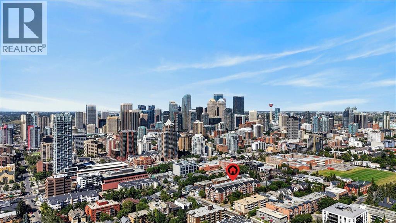
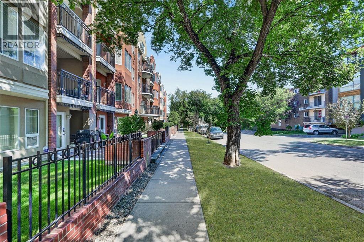
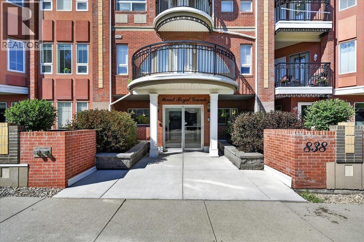
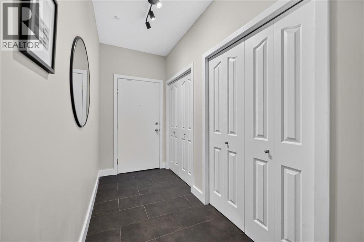
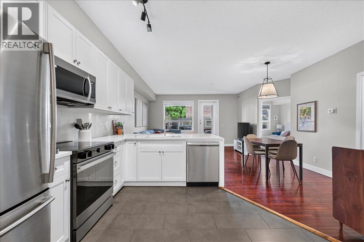
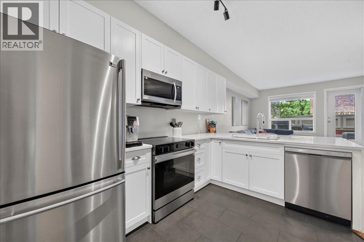
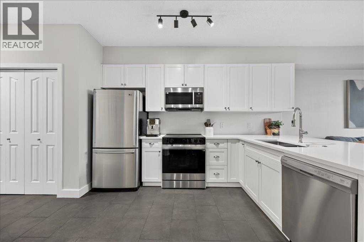
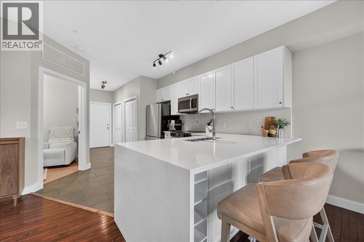
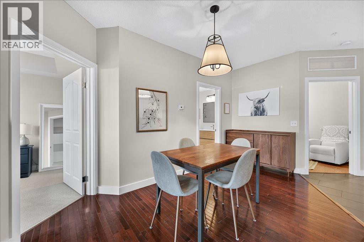
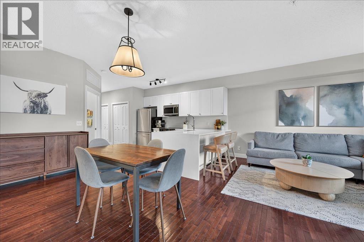
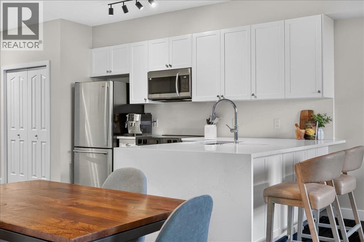
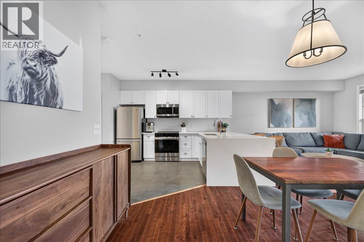
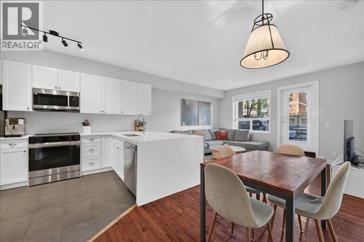
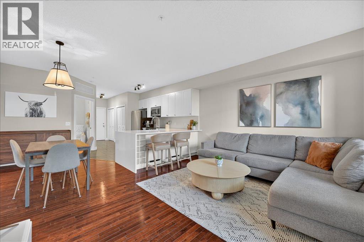
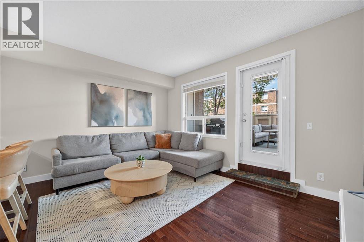
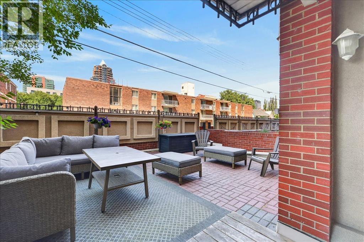
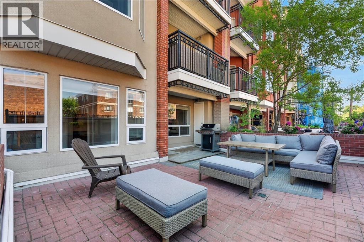
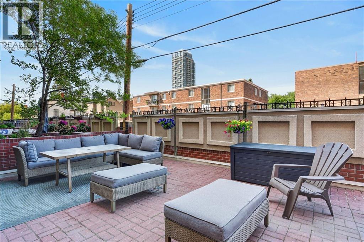
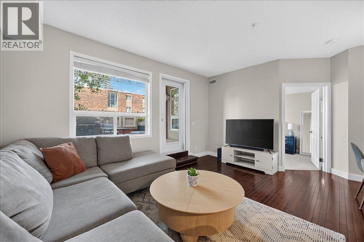
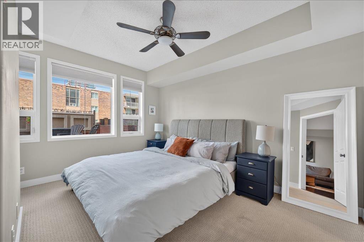
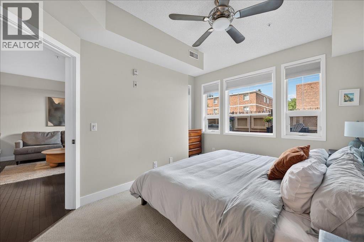
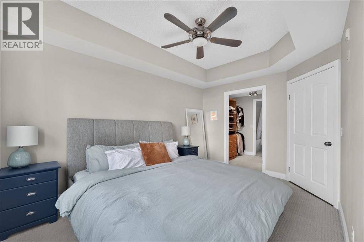
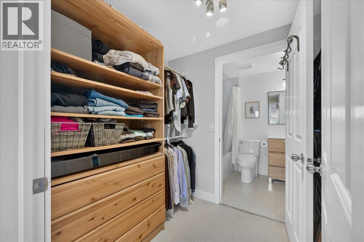
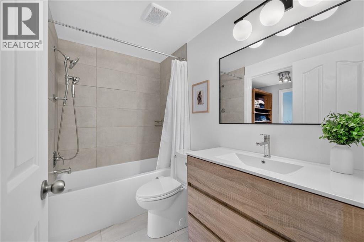
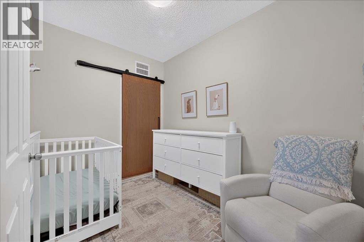
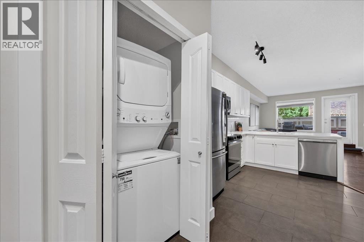
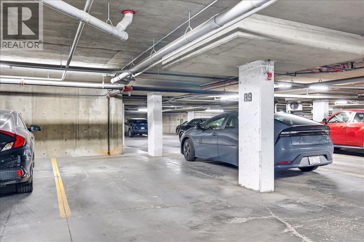
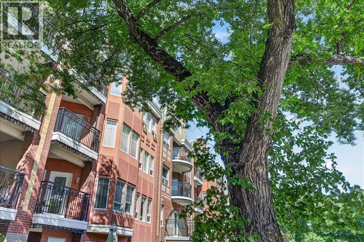
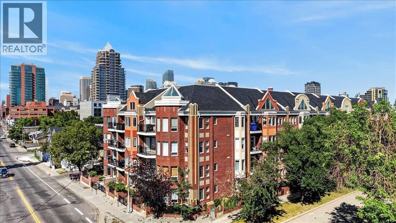
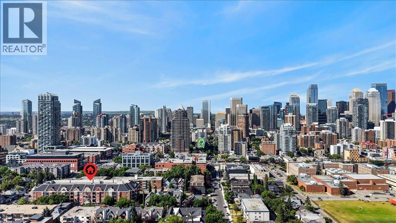
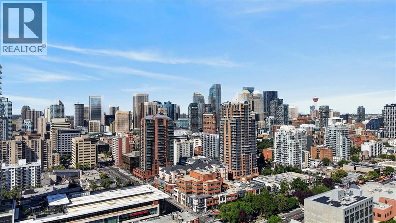
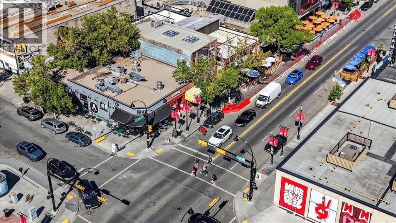
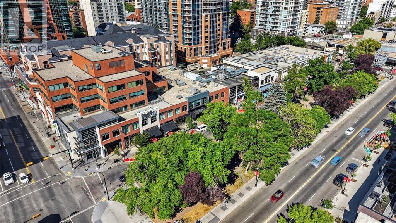
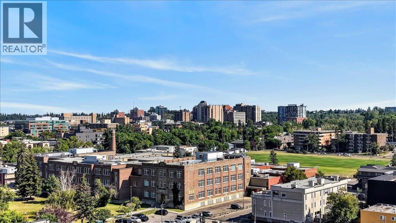
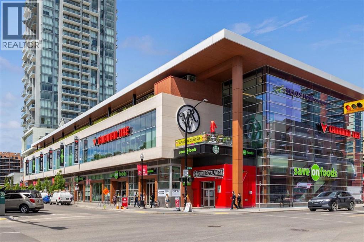
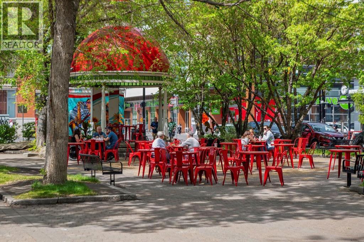
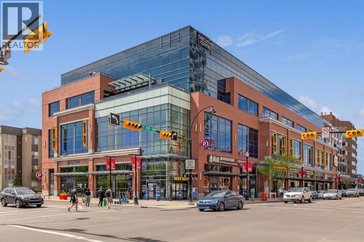
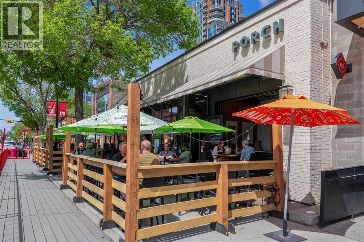
Are you looking for an updated home, living steps from 17th Ave with a huge patio? What about with titled underground parking, AC and insuite laundry? Set along tree lined 19th Ave, Mount Royal Grande offers bespoke style condos with high ceilings and a truly walkable lifestyle. One of the largest 1 bedroom layouts in the building, this home also offers a den that is comparable to a second bedroom and has an adjacent storage room for all your gear and toys. Hosting friends and family for summer soirees is a breeze with an incredible nearly 300sqf terrace patio with planter boxes for you to garden as you see fit. BBQing is a breeze with room to set up couches and a full size table. The airy renovated kitchen has had all the appliances replaced, in addition to the timeless shaker style white cabinetry. The waterfall quartz counters wrap the peninsula island with eat up bar and has additional storage on the back side. The living room will be the scene of games nights, Eurovision viewing parties and more! The primary bedroom overlooks the patio and leads through the walkthrough closet with built-ins to the cheater ensuite that has also been renovated! The front foyer hosts both the coat closet and inset stacked laundry. While this home is pet free, the building is very pet friendly, and you’ll enjoy living a truly walkable life in the heart of the city – with or without a pooch. A fantastic new offering with a curated feel, this home is certain to impress. So, the only thing left to do is book a showing with your trusted agent before She Gon’! (id:55577)
Property Features
- MLS® Number A2333800
-
Price
$325,000
Maintenance, Common Area Maintenance, Ground Maintenance, Property Management, Reserve Fund Contributions, Sewer, Waste Removal, Water
$489.12 Monthly - Bedrooms: 1
- Bathrooms: 1
- Square Footage: 824 sqft
- Property Type: Apartment
- Community Name: Lower Mount Royal
- Amenities Near By Park, Playground, Schools, Shopping
- Community Features Pets Allowed With Restrictions
- Features No Smoking Home, Parking
- Parking Space Total 1
- Plan 0113505
Buildings
| Bathroom Total | 1 | Bedrooms Above Ground | 1 |
| Bedrooms Total | 1 | Appliances | Refrigerator, Range - Electric, Dishwasher, Microwave Range Hood Combo, Window Coverings, Washer & Dryer |
| Constructed Date | 2002 | Construction Material | Wood Frame |
| Construction Style Attachment | Attached | Exterior Finish | Brick, Stucco |
| Flooring Type | Carpeted, Ceramic Tile, Laminate | Heating Type | Forced Air, Heat Pump |
| Stories Total | 4 | Size Interior | 824 Sqft |
| Total Finished Area | 823.81 Sqft | Type | Apartment |
Parking
| Garage | |
| Heated Garage | |
| Underground |
Land
| Acreage | No | Land Amenities | Park, Playground, Schools, Shopping |
| Size Total Text | Unknown | Zoning Description | M-c2 |
Rooms
| Level | Type | Dimensions |
|---|---|---|
| Main Level | Living Room | 11.92 Ft x 14.67 Ft |
| Main Level | Kitchen | 12.83 Ft x 8.00 Ft |
| Main Level | Dining Room | 10.67 Ft x 8.08 Ft |
| Main Level | Primary Bedroom | 13.50 Ft x 9.58 Ft |
| Main Level | Other | 8.17 Ft x 5.92 Ft |
| Main Level | Den | 10.58 Ft x 7.58 Ft |
| Main Level | 4pc Bathroom | .00 Ft x .00 Ft |
| Main Level | Storage | 7.58 Ft x 5.42 Ft |
Agents and Offices
- Carlin Koster
- Office: Century 21 Bamber Realty Ltd.