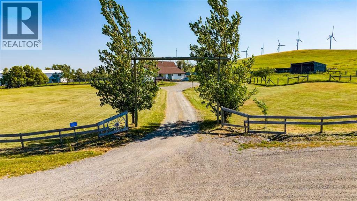
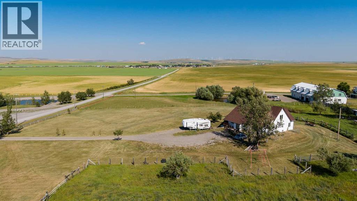
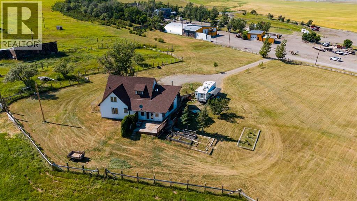
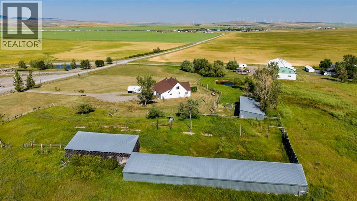
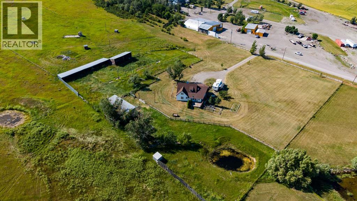
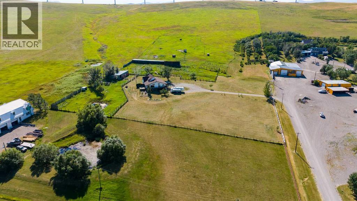
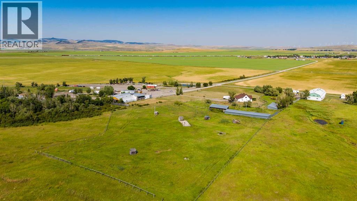
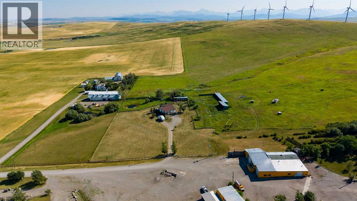
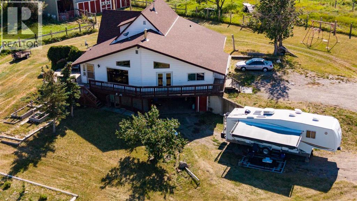
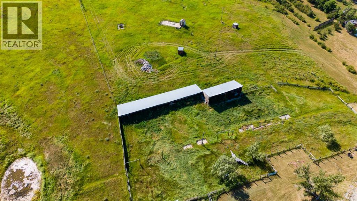
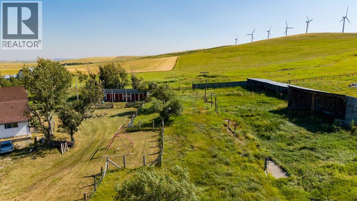
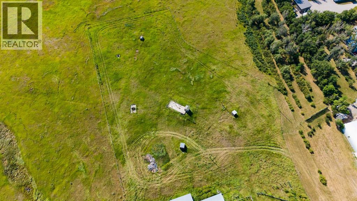
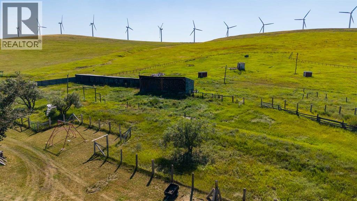
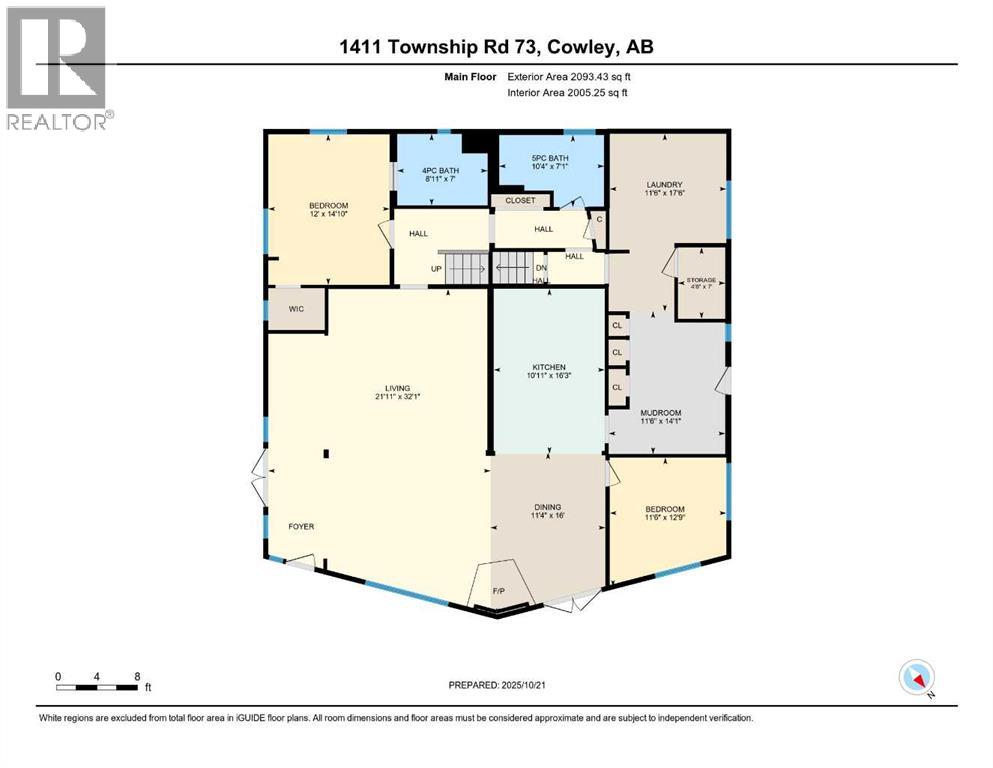
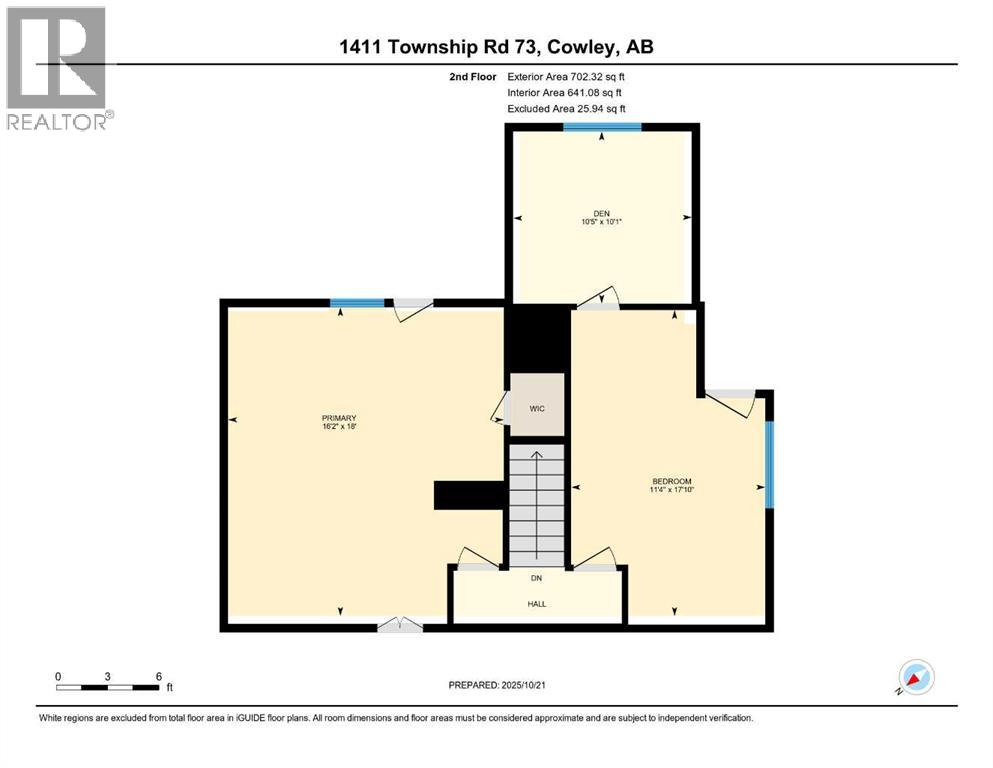
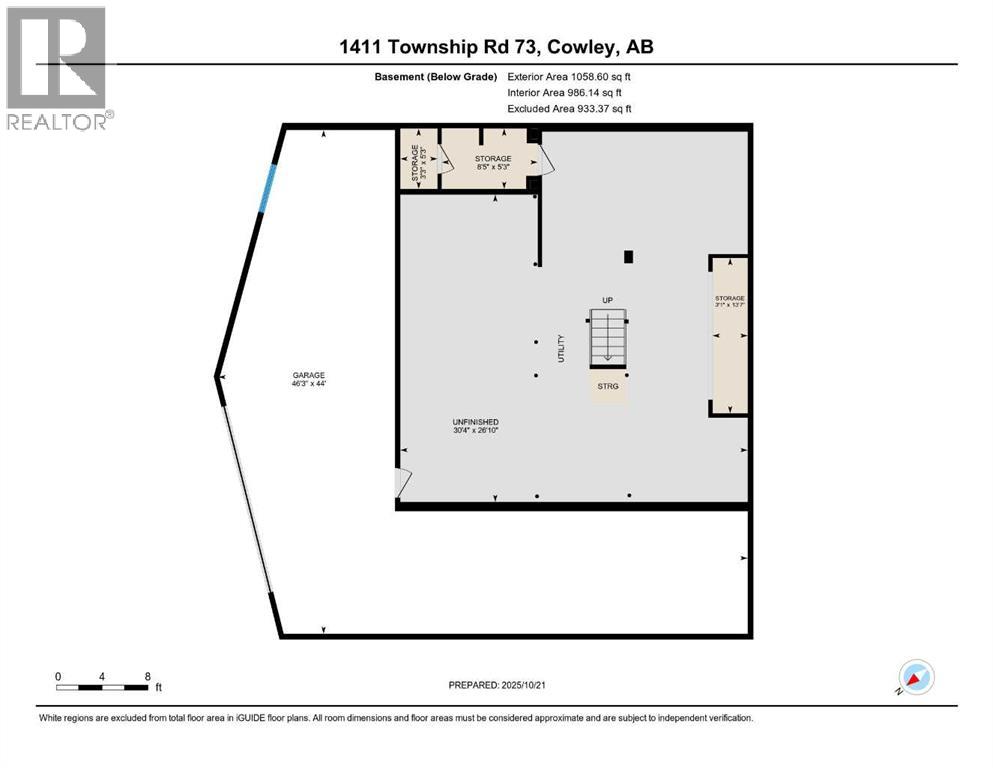
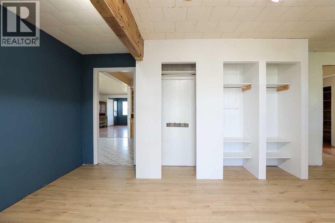
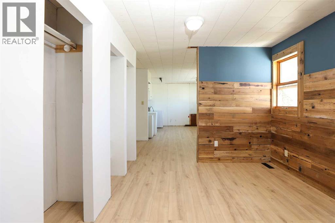
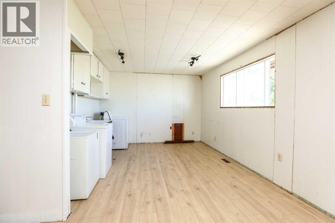
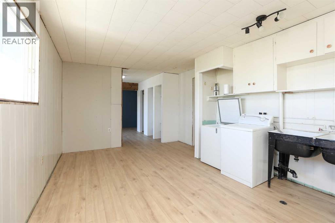
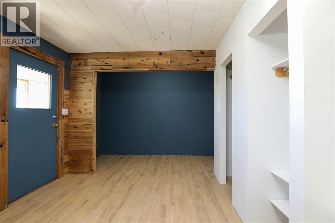
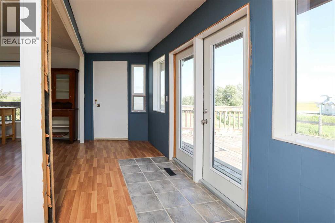
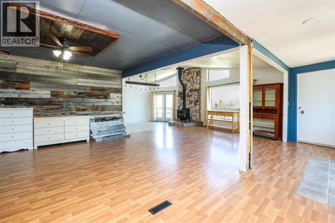
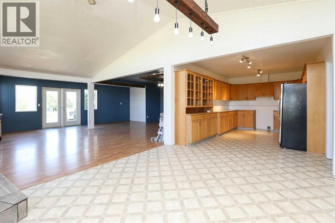
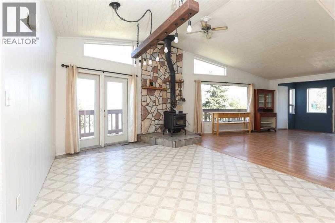
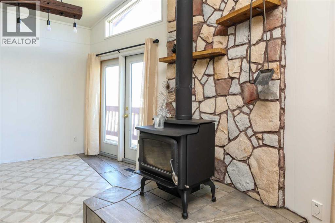
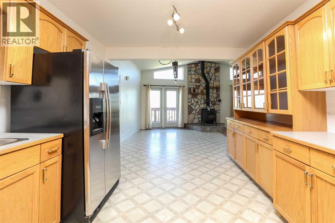
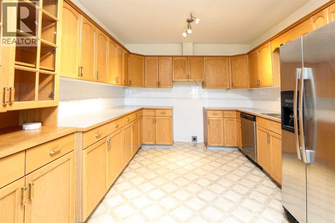
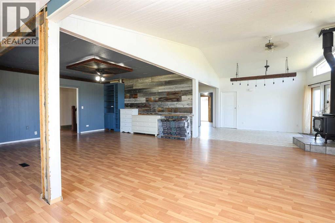
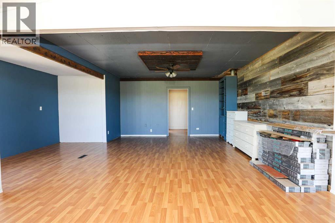
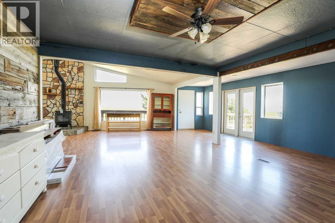
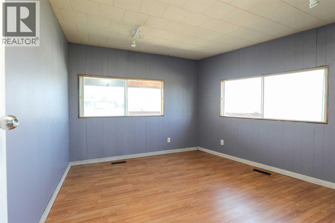
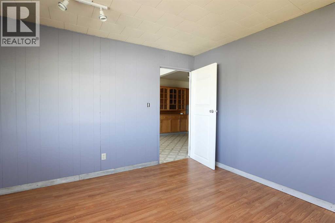
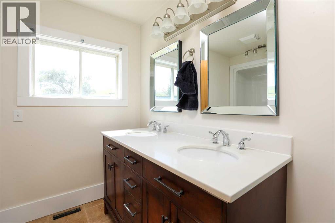
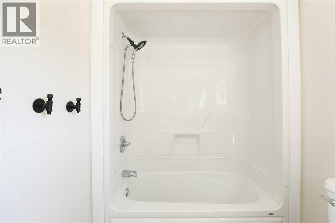
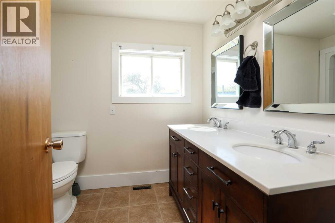
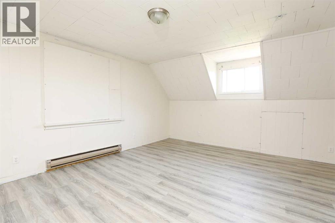
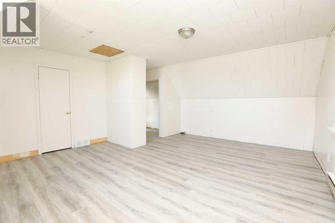
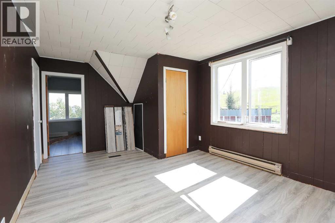
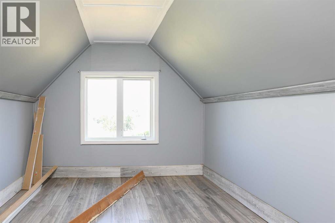
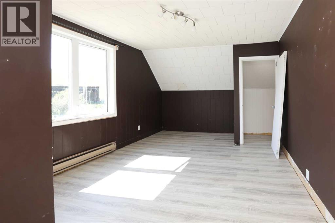
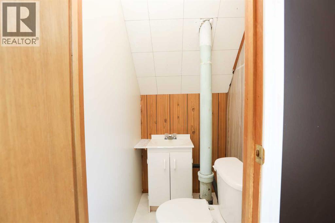
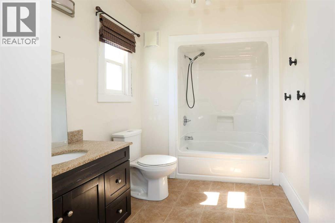
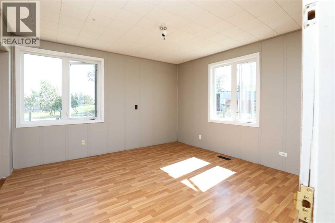
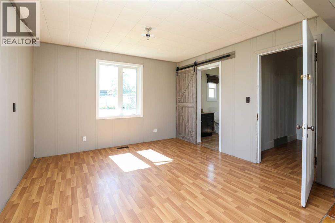
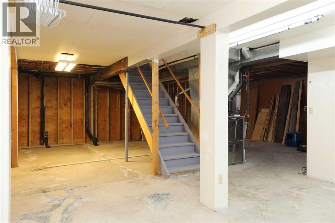
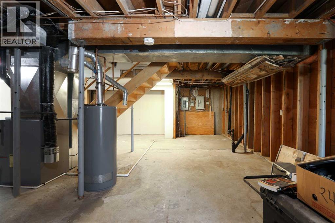
Welcome to this sweet 7.24 +- acres with 2 titles located just west of Pincher Creek, and straight south of Cowley ! Cute 1.5 st home with walk out basement . Some new floorings, fresh paint touch ups and ready for you to move in with your family !! Drive in garage is part of the basement area. Garage is about 879 sq ft of space and in a " L " type shape. ( basement portion not developed but some drywall completed ) Nice bunch of out buildings including a barn , machinery shed , storage building/shelter. Views are very pretty to your north east, and to your west you are protected by a hillside. Land is tucked in between 2 other acreages but you still have your privacy . Love this home with nice open concept, a wood free standing stove for the cool winter days, large country kitchen and dining area huge enough for that Harvest table and a house full of people for dinner !! Large entry with laundry room, option for storage or room for the pups. Bedrooms are all a great size, nice light through out. 4 bedrooms , 3 bathrooms , open dining and living areas. Owners have built a fenced in enclosure ( Aviary) at the back of the barn for the protection of any type of bird/animal . Barn is divided and ready for any type of animal as well. A really neat property with plenty of parking and options for horses . There is a pond, , was a green house ( framing was taken down ) but the plant boxes are left for your gardening pleasure. Over all a really sweet little acreage , ready for your ideas, and ready for your new adventures in country lifestyle close to the mountains, and the world is yours in the recreation department !!!! There is no info on the well , other than its approx 60 ft deep. No issues with water in the past. The Cowley water system used to be provided by the well on the adjacent piece of land ( included with separate title) . Assuming lots of water!! Disclosure attached in supplements for your agent to access. Septic needs some care. Locat ed so nicely close to Pincher, head west to the Pass with 2 choices of mountains for skiing, specialty recreation, amenities all close by, central to Lethbridge, the border, Crowsnest Pass and Waterton. I consider this one a " Gem!!" (id:55577)