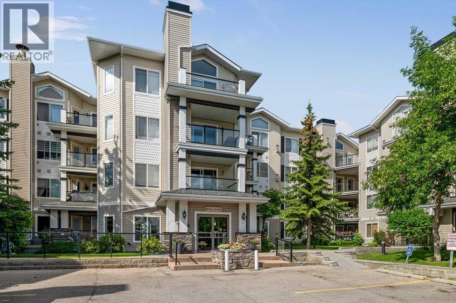
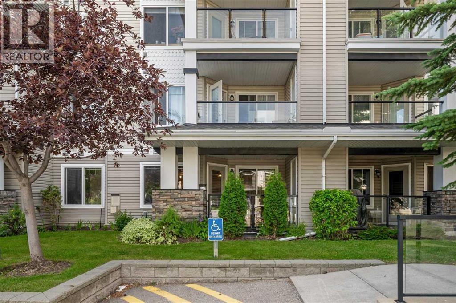
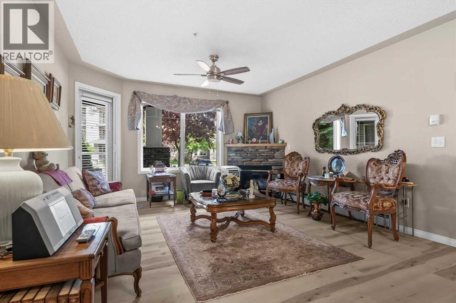
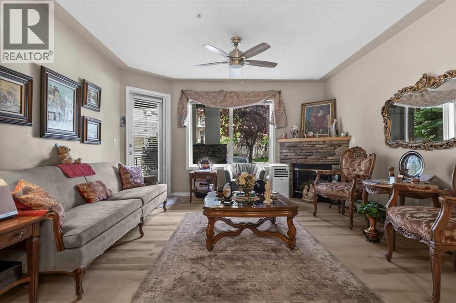
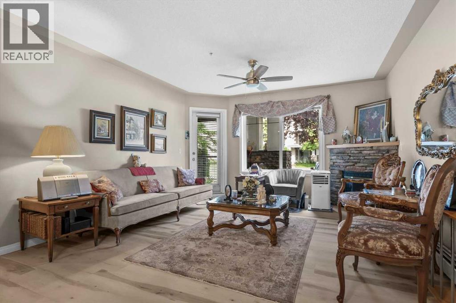
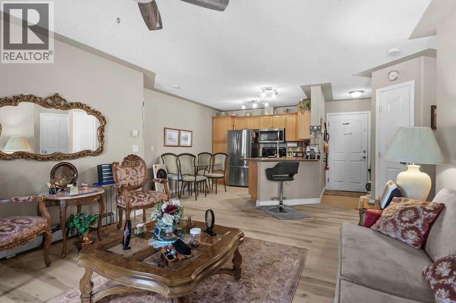
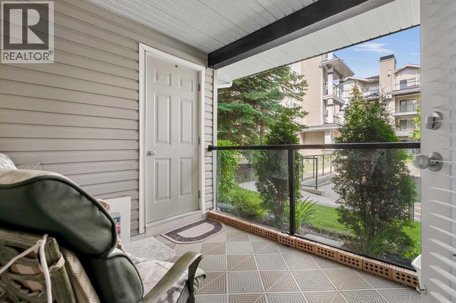
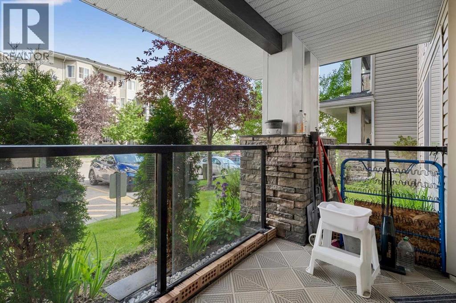
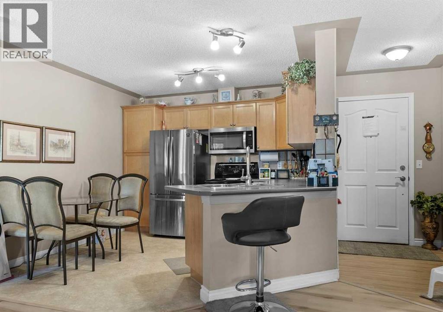
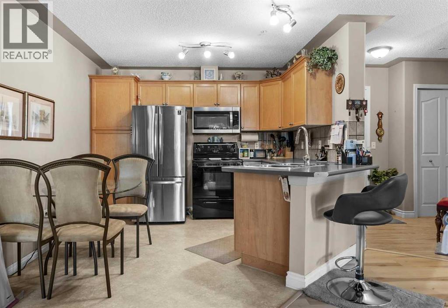
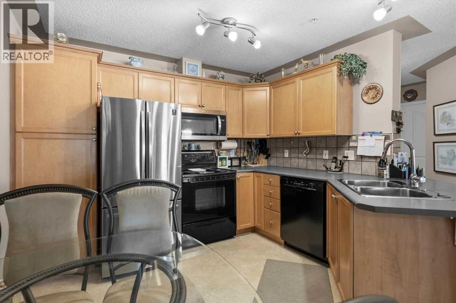
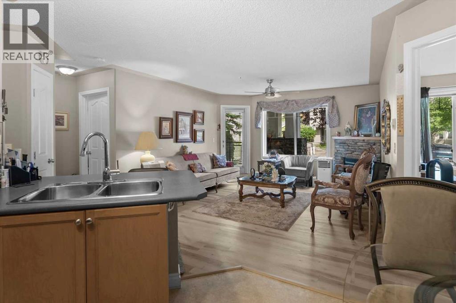
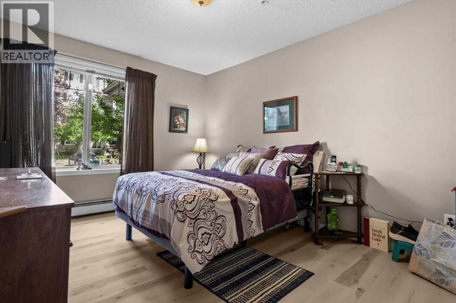
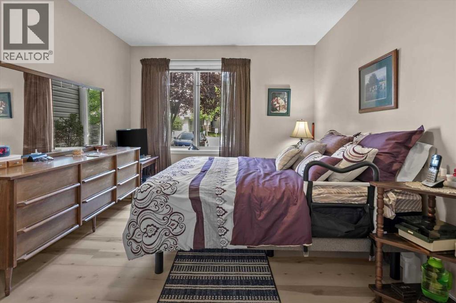
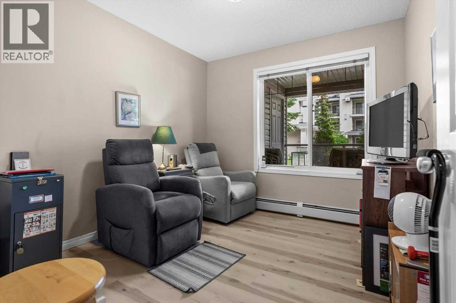
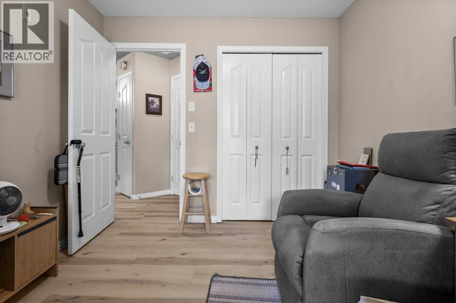
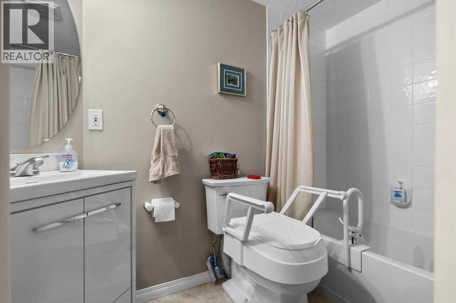
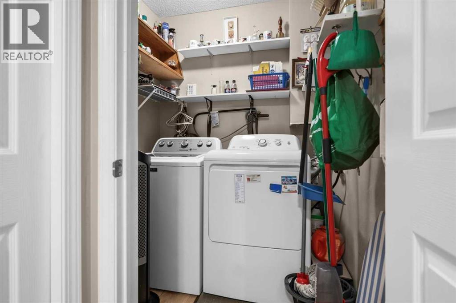
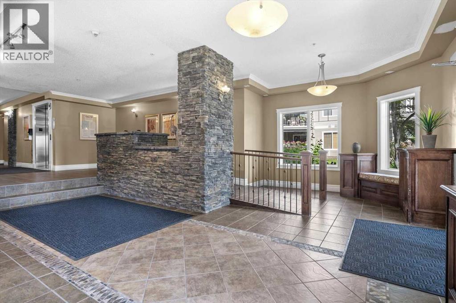
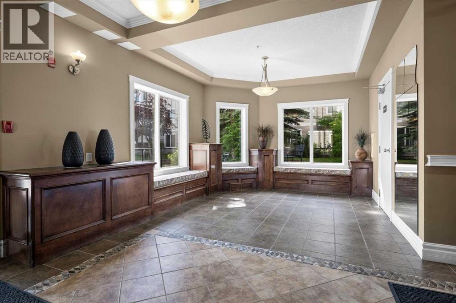
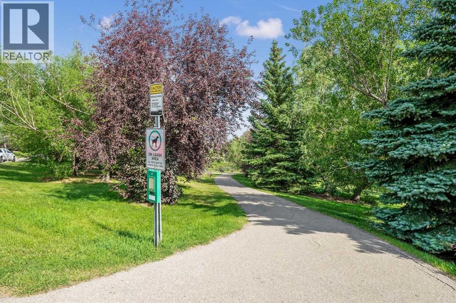
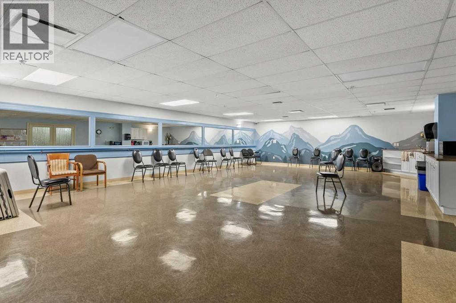
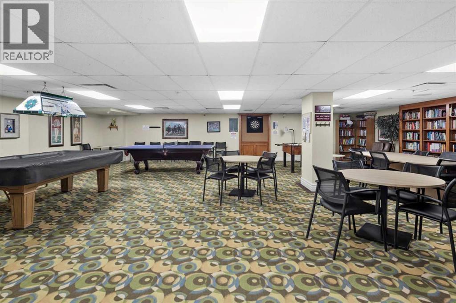
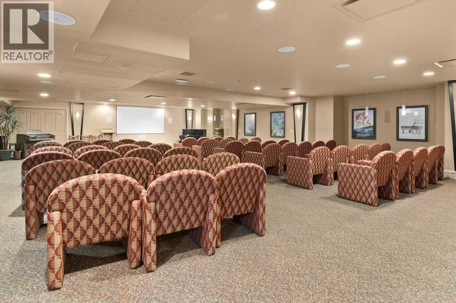
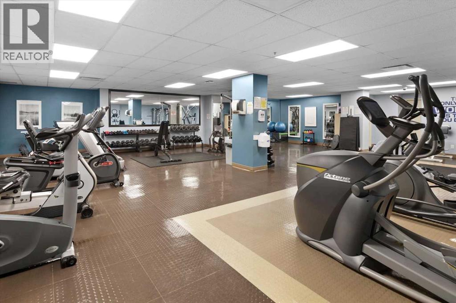
Welcome home to this beautifully maintained and thoughtfully planned two-bedroom condominium, offering the perfect blend of comfort and convenience in the peaceful community of Rocky Ridge. As a desirable main-floor unit, this home welcomes you with an open floor plan designed for effortless modern living. The heart of the home features a large kitchen complete with peninsula countertop with seating, gleaming stainless steel appliances, and abundant storage. The kitchen flows seamlessly into a dedicated dining area and a spacious living room, where a cozy corner fireplace with stone finish and wood mantle serves as the perfect focal point. Step outside onto the lovely glass-enclosed patio with phantom screen doorway to enjoy your morning coffee or unwind after a long day in your own sheltered retreat surrounded by lush greenery.Designed with privacy in mind, the layout boasts two well-appointed bedrooms, each paired with its own bathroom. The primary suite is a true sanctuary, combining a relaxing bedroom with a private ensuite washroom and a spacious walk-in closet. Added conveniences like a secure storage space accessed from the patio and an in-unit laundry room make daily routines a breeze. Beyond the walls of your apartment, the building fosters an active community spirit and offers an exceptional array of amenities, including a fitness centre, games room, party room, a private movie theatre room and secure bike storage. Surrounded by lush green space, winding walking paths, and scenic ponds, this property offers a serene natural escape while remaining exceptionally well-connected, providing quick access to major roadways and just a 10 minute walk to the c-train for an easy commute.Embrace the ease of maintenance-free condominium living surrounded by nature in the vibrant community of The Pavilions At Rocky Ridge. (id:55577)
Property Features
- MLS® Number A2332620
-
Price
$315,000
Maintenance, Common Area Maintenance, Heat, Insurance, Interior Maintenance, Property Management, Reserve Fund Contributions, Sewer, Waste Removal, Water
$474 Monthly - Bedrooms: 2
- Bathrooms: 2
- Square Footage: 837 sqft
- Property Type: Apartment
- Community Name: Rocky Ridge
- Amenities Near By Park, Playground, Recreation Nearby, Schools, Shopping, Water Nearby
- Community Features Lake Privileges, Pets Allowed With Restrictions
- Features Pvc Window, Closet Organizers, No Animal Home, No Smoking Home, Parking
- Parking Space Total 1
- Plan 0411124
Buildings
| Bathroom Total | 2 | Bedrooms Above Ground | 2 |
| Bedrooms Total | 2 | Amenities | Exercise Centre, Party Room |
| Appliances | Washer, Refrigerator, Dishwasher, Stove, Dryer, Hood Fan, Window Coverings | Constructed Date | 2004 |
| Construction Material | Wood Frame | Construction Style Attachment | Attached |
| Cooling Type | None | Exterior Finish | Stone, Vinyl Siding |
| Fireplace Present | Yes | Fireplace Total | 1 |
| Flooring Type | Laminate, Vinyl | Heating Type | Baseboard Heaters |
| Stories Total | 4 | Size Interior | 837 Sqft |
| Total Finished Area | 837 Sqft | Type | Apartment |
Parking
| Visitor Parking | |
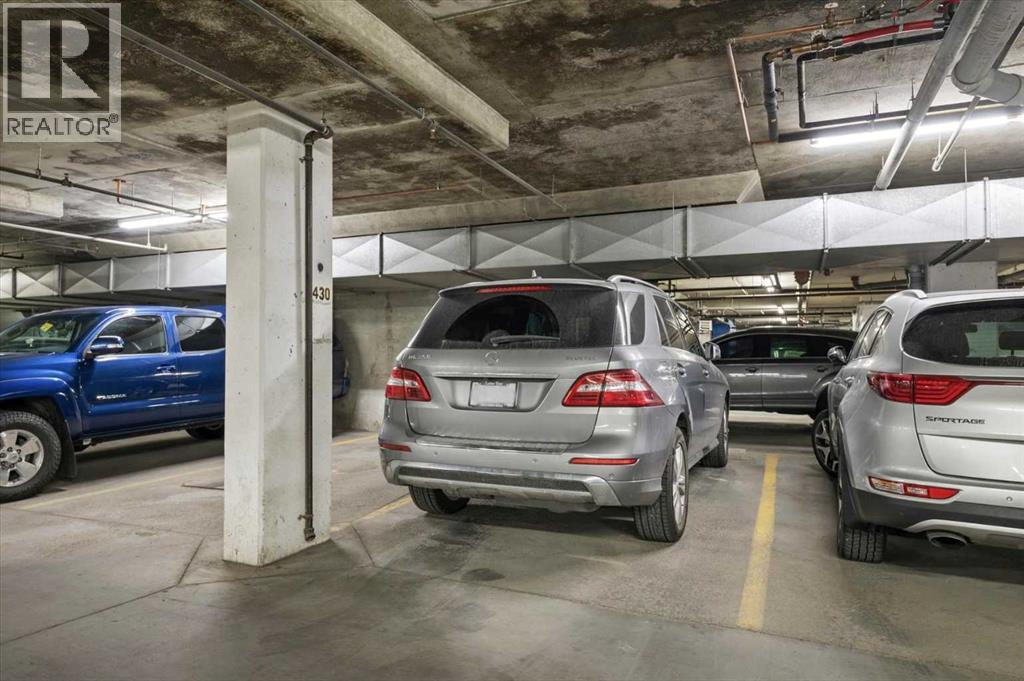
| Underground |
Land
| Acreage | No | Land Amenities | Park, Playground, Recreation Nearby, Schools, Shopping, Water Nearby |
| Size Total Text | Unknown | Zoning Description | M-c2 D158 |
Rooms
| Level | Type | Dimensions |
|---|---|---|
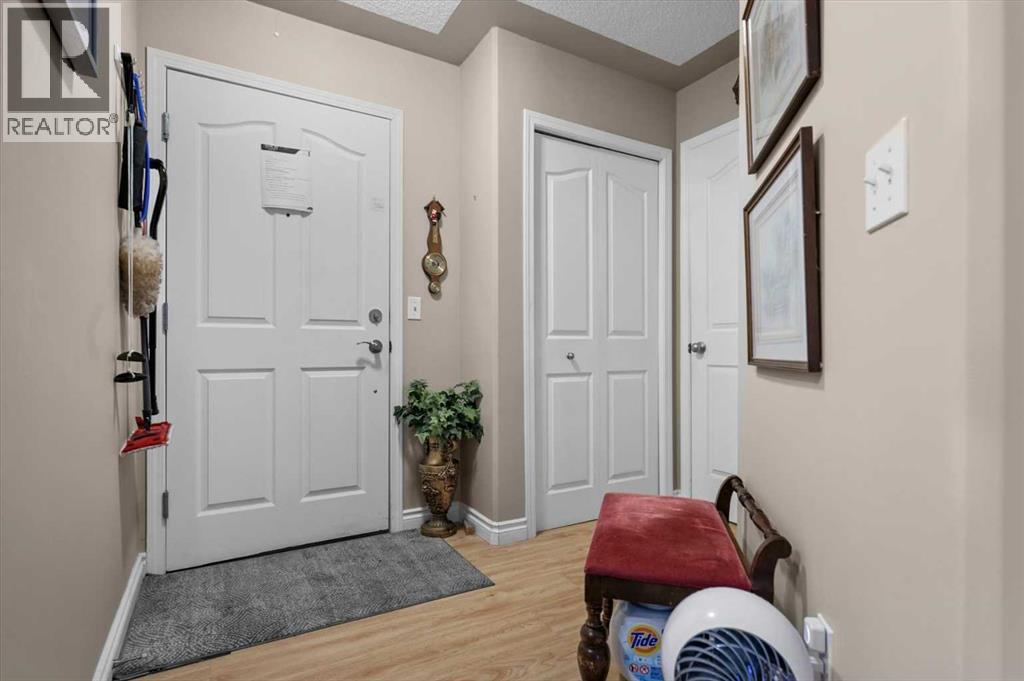
| Main Level | Foyer | 8.58 Ft x 7.58 Ft |
| Main Level | Living Room | 19.58 Ft x 15.83 Ft |
| Main Level | Kitchen | 11.25 Ft x 10.67 Ft |
| Main Level | Primary Bedroom | 13.25 Ft x 10.42 Ft |
| Main Level | 3pc Bathroom | 7.92 Ft x 5.75 Ft |
| Main Level | Bedroom | 10.33 Ft x 9.00 Ft |
| Main Level | 4pc Bathroom | 8.42 Ft x 4.83 Ft |
| Main Level | Storage | 3.75 Ft x 3.58 Ft |
Agents and Offices
- Mark Bhaggan
- Office: Sotheby's International Realty Canada