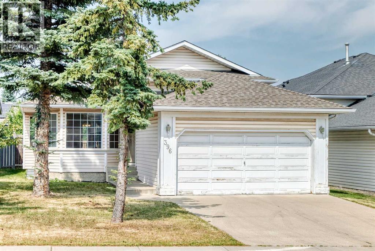
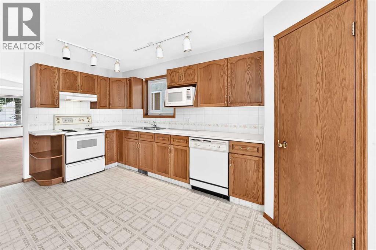
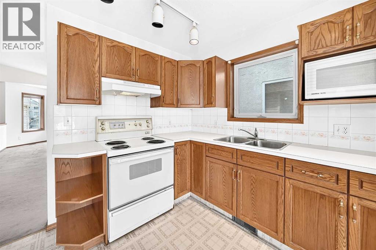
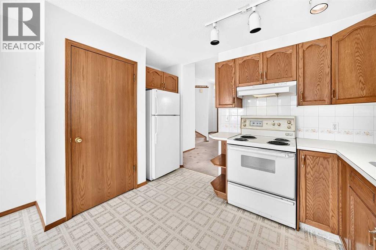
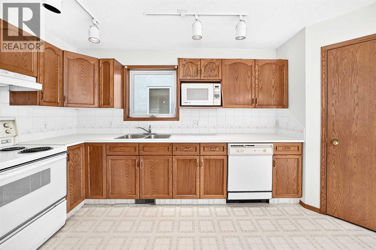
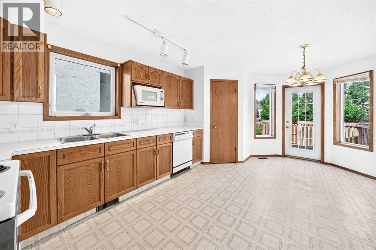
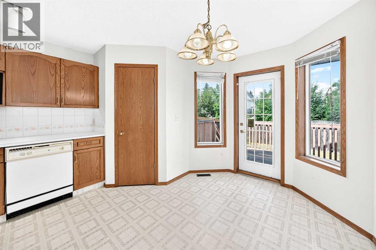
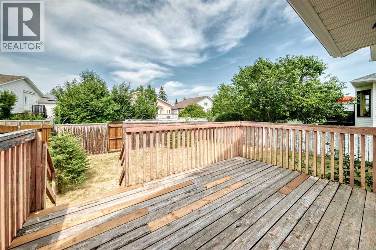
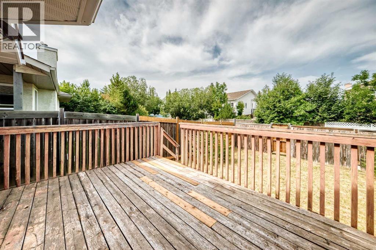
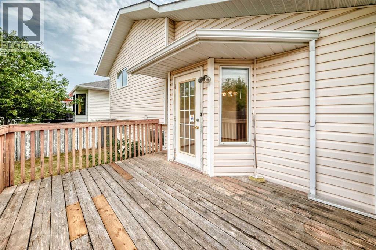
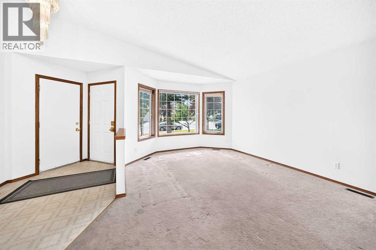
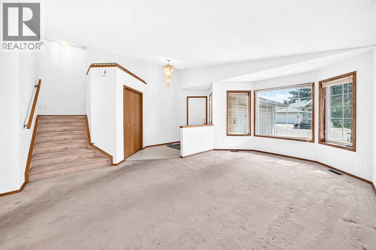
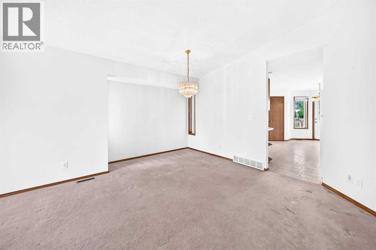
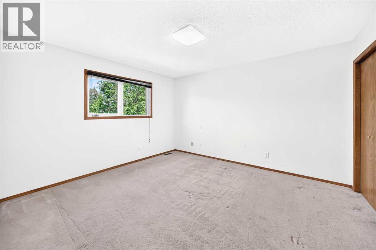
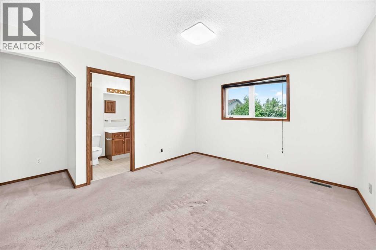
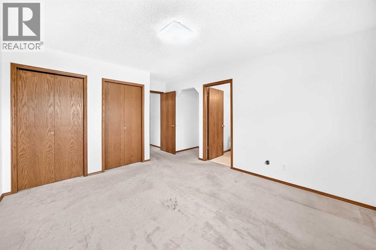
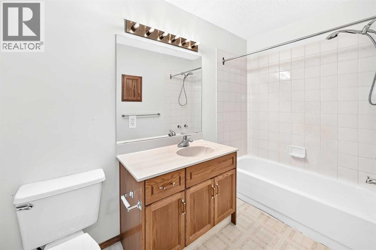
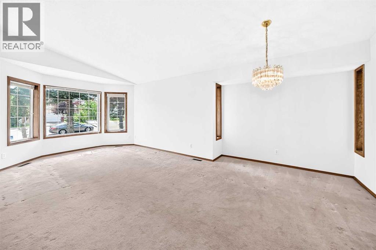
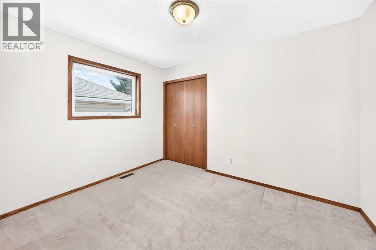
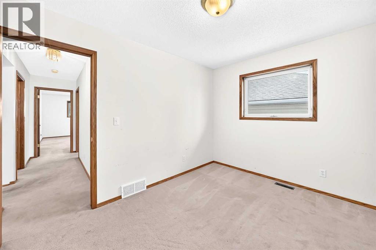
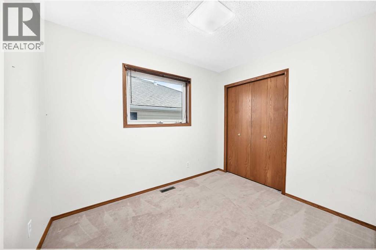
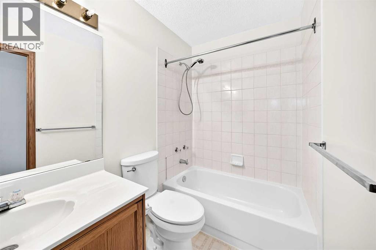
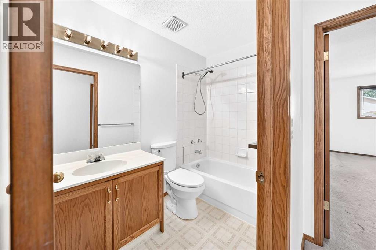
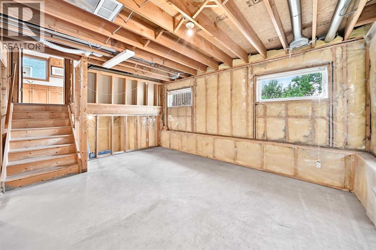
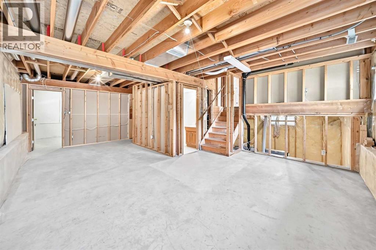
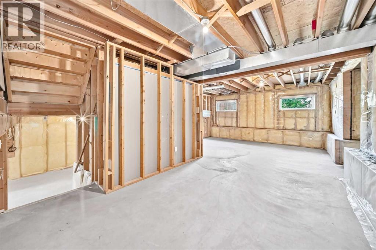
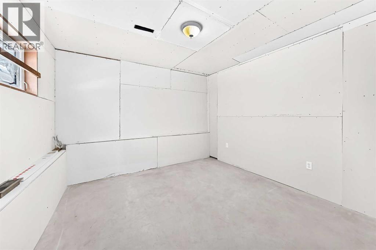
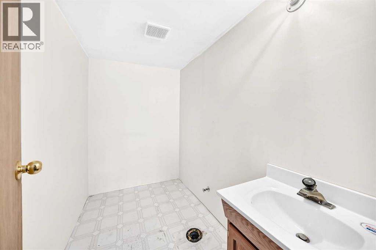
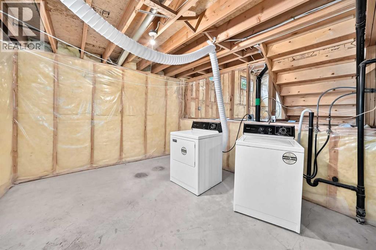
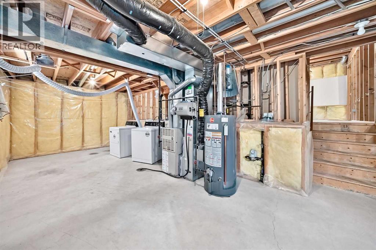
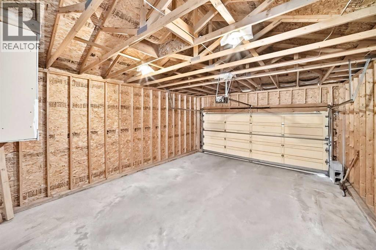
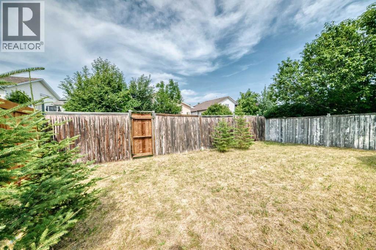
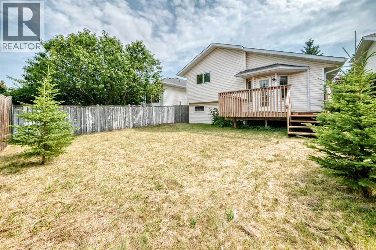
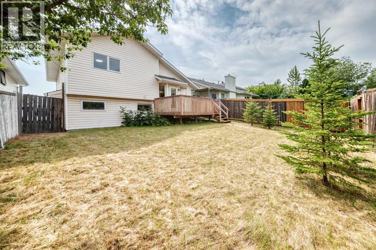
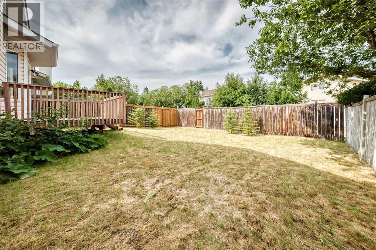
Handyman special offering excellent value in the desirable northwest community of Hawkwood. This detached home is located within walking distance of schools and parks, with convenient access to the Crowfoot LRT station, YMCA, University of Calgary and Stoney Trail.The home features a double attached garage, a spacious backyard and two unfinished levels ready for future development. The main floor offers an open layout with vaulted ceilings in the living and formal dining areas, along with a well-sized kitchen featuring a walk-in pantry, breakfast nook and access to a large rear deck.This property requires updating and some TLC, but offers plenty of potential for buyers looking to renovate and make it their own. The home and all included appliances are being sold in as-is condition, and the asking price reflects the current condition. (id:55577)
Property Features
- MLS® Number A2333537
- Price $549,900
- Bedrooms: 4
- Bathrooms: 2
- Square Footage: 1296 sqft
- Property Type: House
- Community Name: Hawkwood
- Amenities Near By Park, Playground, Schools, Shopping
- Parking Space Total 4
- Plan 9211593
- Structure Deck
Open House
This property has open houses!
August
2
Sunday
Starts at:
2:00 pm
Ends at:4:00 pm
Buildings
| Bathroom Total | 2 | Bedrooms Above Ground | 3 |
| Bedrooms Below Ground | 1 | Bedrooms Total | 4 |
| Appliances | Washer, Refrigerator, Dishwasher, Stove, Dryer, Hood Fan, Garage Door Opener | Architectural Style | 4 Level |
| Basement Development | Partially Finished | Basement Type | Full (partially Finished) |
| Constructed Date | 1992 | Construction Style Attachment | Detached |
| Cooling Type | None | Exterior Finish | Vinyl Siding |
| Flooring Type | Carpeted, Vinyl | Foundation Type | Poured Concrete |
| Heating Fuel | Natural Gas | Heating Type | Forced Air |
| Size Interior | 1296 Sqft | Total Finished Area | 1296.5 Sqft |
| Type | House |
Parking
| Concrete | |
| Attached Garage | 2 |
Land
| Acreage | No | Fence Type | Fence |
| Land Amenities | Park, Playground, Schools, Shopping | Size Depth | 35 M |
| Size Frontage | 12.52 M | Size Irregular | 438.00 |
| Size Total | 438 M2|4,051 - 7,250 Sqft | Size Total Text | 438 M2|4,051 - 7,250 Sqft |
| Zoning Description | Rcg |
Rooms
| Level | Type | Dimensions |
|---|---|---|
| Second Level | Bedroom | 8.92 Ft x 11.42 Ft |
| Second Level | Bedroom | 9.83 Ft x 7.75 Ft |
| Second Level | 4pc Bathroom | 8.17 Ft x 4.92 Ft |
| Second Level | Primary Bedroom | 13.08 Ft x 11.58 Ft |
| Second Level | 4pc Bathroom | 9.83 Ft x 5.00 Ft |
| Basement | Laundry Room | 19.75 Ft x 6.25 Ft |
| Lower Level | Bedroom | 11.08 Ft x 11.42 Ft |
| Lower Level | Family Room | 24.92 Ft x 17.00 Ft |
| Lower Level | Other | 18.67 Ft x 16.92 Ft |
| Main Level | Other | 11.92 Ft x 6.58 Ft |
| Main Level | Living Room | 13.83 Ft x 12.08 Ft |
| Main Level | Dining Room | 11.17 Ft x 14.50 Ft |
| Main Level | Kitchen | 11.75 Ft x 12.50 Ft |
| Main Level | Breakfast | 11.08 Ft x 12.42 Ft |
| Main Level | Pantry | 4.00 Ft x 4.17 Ft |
Agents and Offices
- Wince Chau-Mah
- Office: Cir Realty