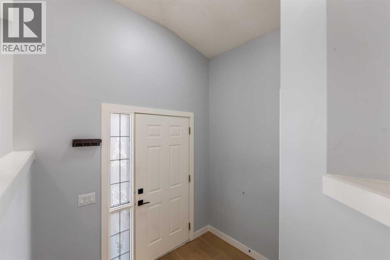
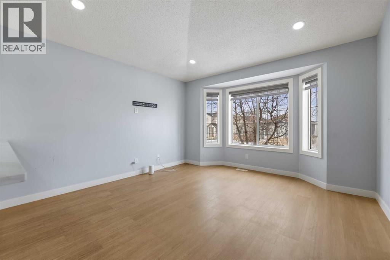
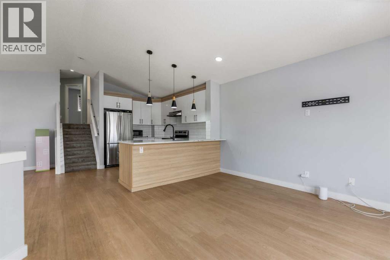
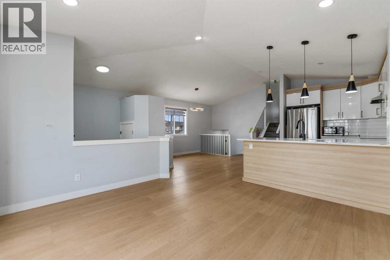
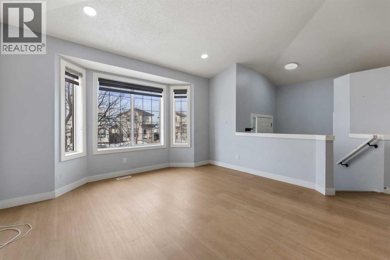
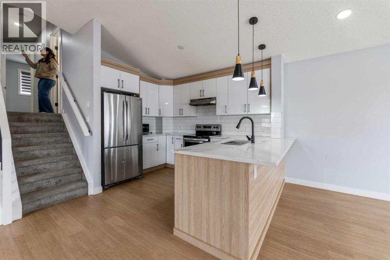
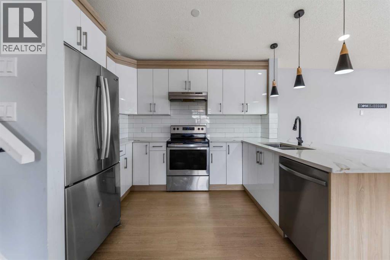
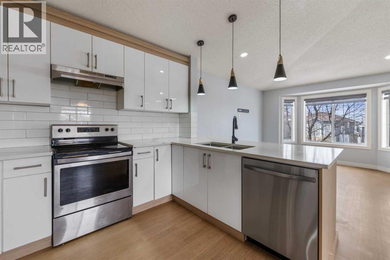
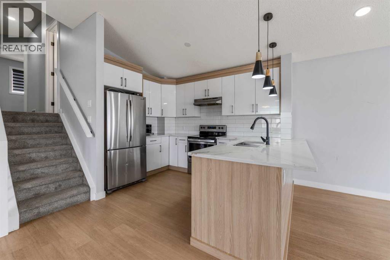
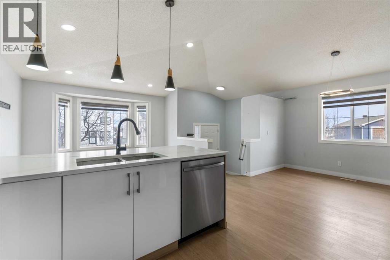
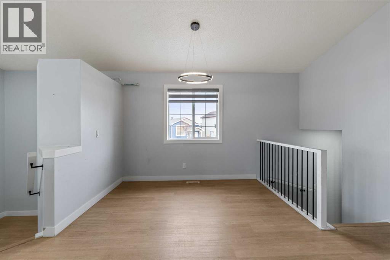
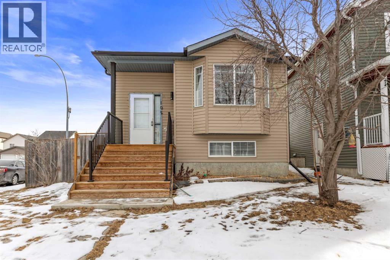
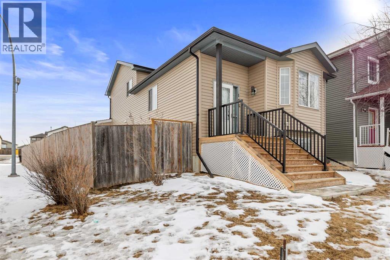
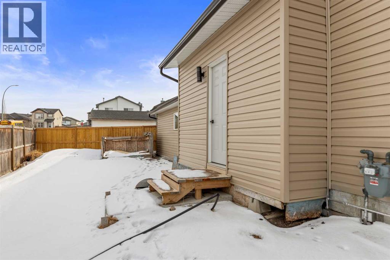
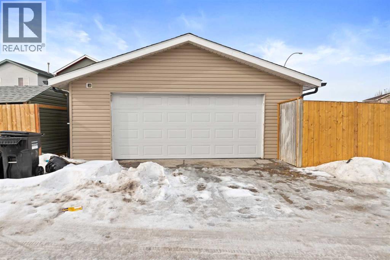
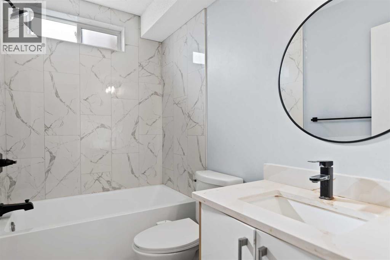
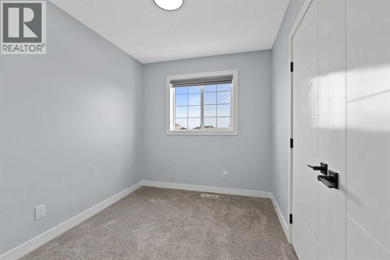
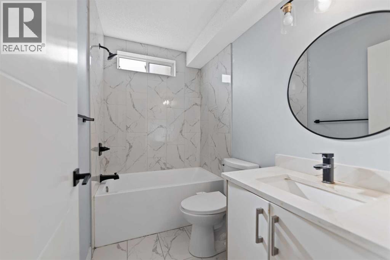
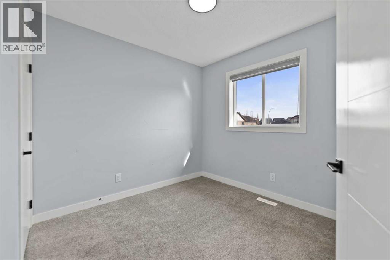
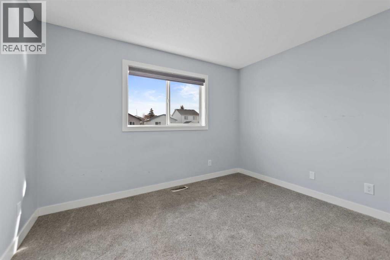
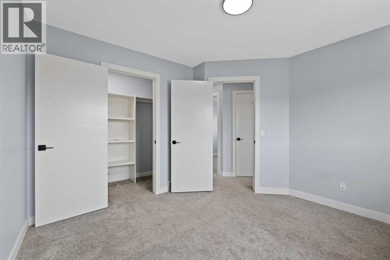
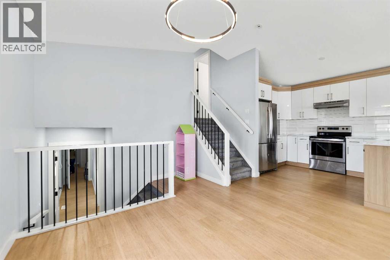
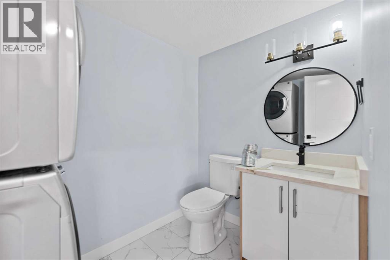
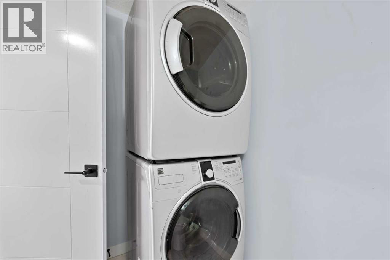
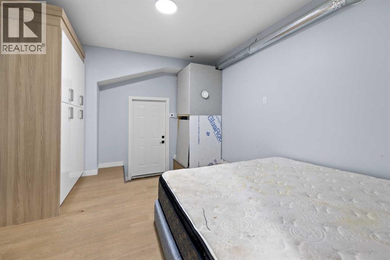
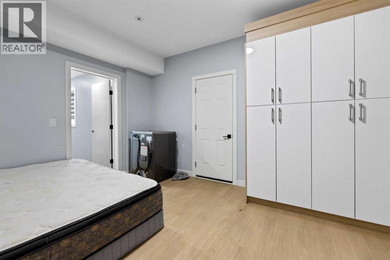
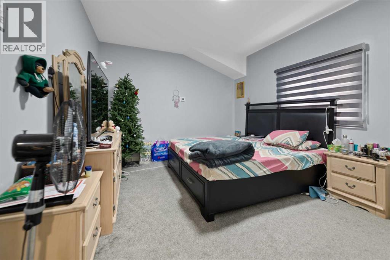
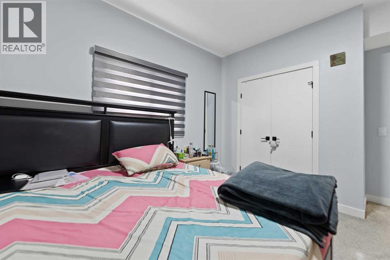
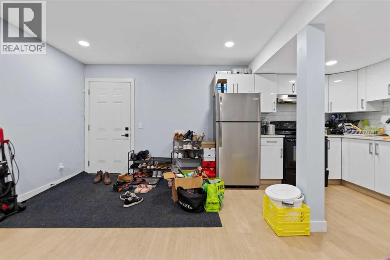
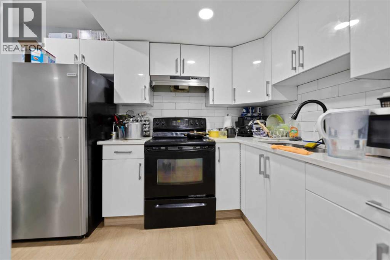
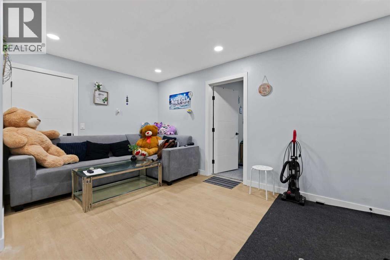
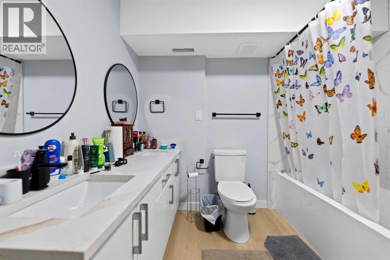
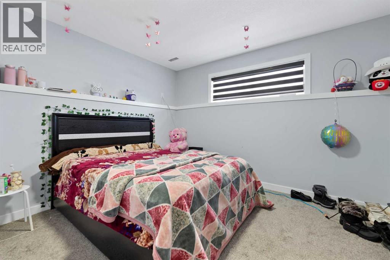
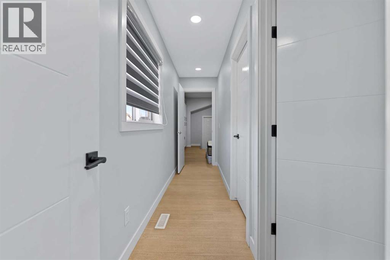
Beautifully Renovated 4-Level Split on a Prime Corner LotWelcome to this fully finished and beautifully renovated 4-level split, ideally located on a desirable corner lot in a family-friendly neighbourhood. Offering a perfect blend of space, functionality, and modern upgrades, this home is an excellent opportunity for families and investors alike.The bright main level features an open-concept living room, dining area, and a stylishly updated kitchen, creating an inviting space for everyday living and entertaining. Durable laminate flooring throughout the main floor adds a contemporary touch and is easy to maintain.Upstairs, you’ll find three generously sized bedrooms designed for comfort and practicality. The fully developed fourth level provides additional living space, complete with a bedroom, bathroom, and ample storage—ideal for guests, extended family, or a home office.Recent renovations include the kitchen and bathrooms, showcasing tasteful modern finishes that enhance both style and value.Set on a fully fenced corner lot, the property offers plenty of outdoor space for children, pets, and family gatherings. Conveniently located close to schools, shopping, public transit, playgrounds, and a large park. The Sikh Temple (Gurdwara) is also within walking distance, adding to the home’s community appeal.Move-in ready and thoughtfully updated, this home combines comfort, convenience, and an exceptional location. Don’t miss this fantastic opportunity! (id:55577)
Property Features
- MLS® Number A2333901
- Price $619,000
- Bedrooms: 5
- Bathrooms: 3
- Square Footage: 1808 sqft
- Property Type: House
- Community Name: Martindale
- Amenities Near By Park, Playground, Schools, Shopping
- Features Back Lane
- Parking Space Total 2
- Plan 9910007
Buildings
| Bathroom Total | 3 | Bedrooms Above Ground | 3 |
| Bedrooms Below Ground | 2 | Bedrooms Total | 5 |
| Appliances | Refrigerator, Dishwasher, Stove, Hood Fan, Washer & Dryer | Architectural Style | 4 Level |
| Basement Development | Finished | Basement Features | Walk Out, Suite |
| Basement Type | Full (finished) | Constructed Date | 1998 |
| Construction Material | Poured Concrete | Construction Style Attachment | Detached |
| Cooling Type | None | Exterior Finish | Concrete, Vinyl Siding |
| Flooring Type | Carpeted, Vinyl Plank | Foundation Type | Poured Concrete |
| Half Bath Total | 1 | Heating Type | Forced Air |
| Size Interior | 1808 Sqft | Total Finished Area | 1808 Sqft |
| Type | House |
Parking
| Detached Garage | 2 |
Land
| Acreage | No | Fence Type | Fence |
| Land Amenities | Park, Playground, Schools, Shopping | Size Depth | 33.22 M |
| Size Frontage | 13.52 M | Size Irregular | 4434.00 |
| Size Total | 4434 Sqft|4,051 - 7,250 Sqft | Size Total Text | 4434 Sqft|4,051 - 7,250 Sqft |
| Zoning Description | R-cg |
Rooms
| Level | Type | Dimensions |
|---|---|---|
| Second Level | Primary Bedroom | 11.42 Ft x 10.92 Ft |
| Second Level | Bedroom | 9.25 Ft x 7.75 Ft |
| Second Level | Bedroom | 9.08 Ft x 8.92 Ft |
| Second Level | 4pc Bathroom | 7.92 Ft x 4.92 Ft |
| Second Level | Other | 7.92 Ft x 3.83 Ft |
| Second Level | Laundry Room | 8.00 Ft x 5.33 Ft |
| Basement | Bedroom | 12.42 Ft x 10.25 Ft |
| Basement | 5pc Bathroom | 9.00 Ft x 8.75 Ft |
| Basement | Kitchen | 11.33 Ft x 9.75 Ft |
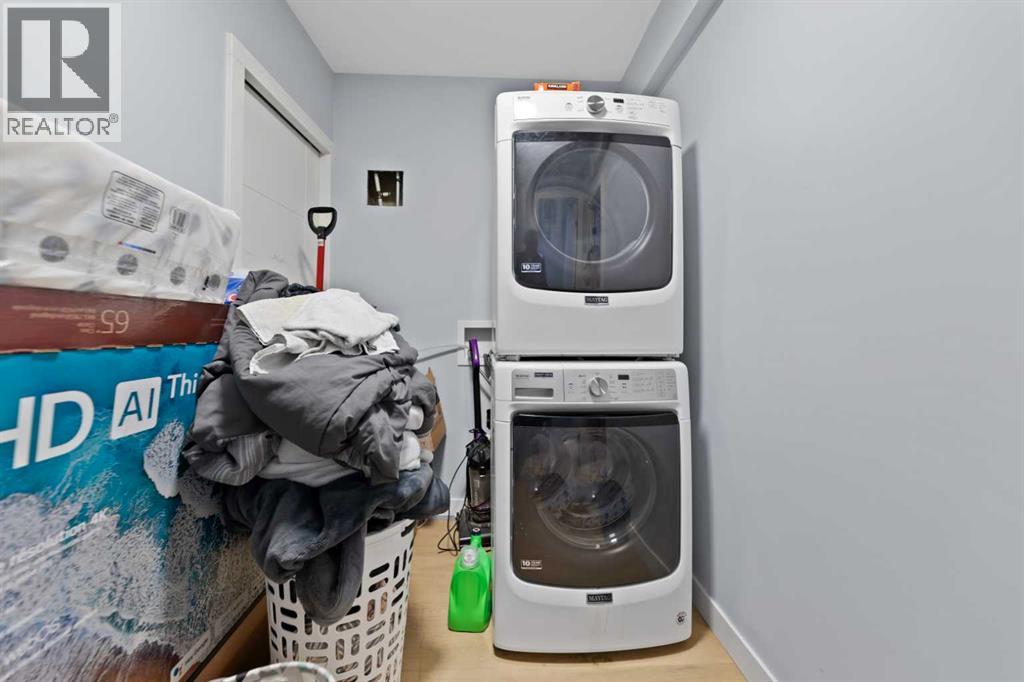
| Basement | Laundry Room | 7.33 Ft x 5.67 Ft |
| Lower Level | Family Room | 15.50 Ft x 11.92 Ft |
| Lower Level | Living Room | 17.17 Ft x 9.67 Ft |
| Lower Level | Bedroom | 15.58 Ft x 11.75 Ft |
| Lower Level | 2pc Bathroom | 8.00 Ft x 5.33 Ft |
| Main Level | Dining Room | 9.92 Ft x 6.08 Ft |
| Main Level | Living Room | 13.08 Ft x 12.92 Ft |
| Main Level | Kitchen | 11.83 Ft x 8.33 Ft |
Agents and Offices
- Samar Parmar
- Office: Royal LePage Metro