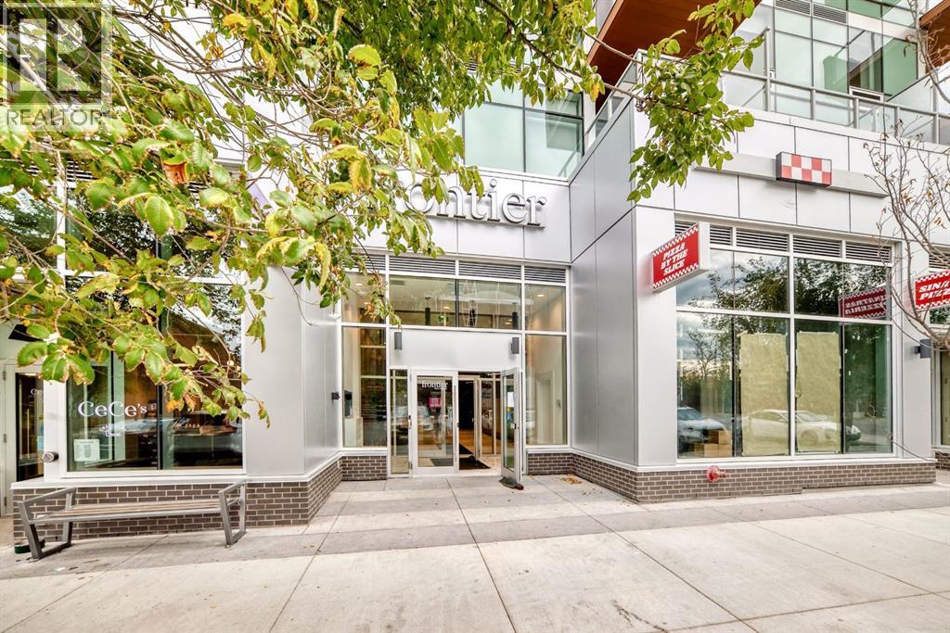
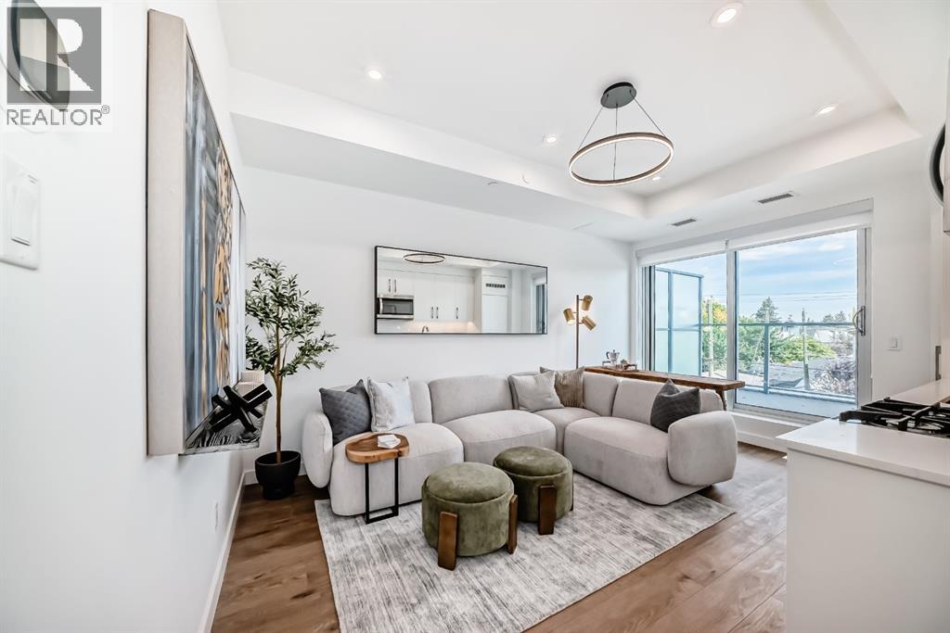
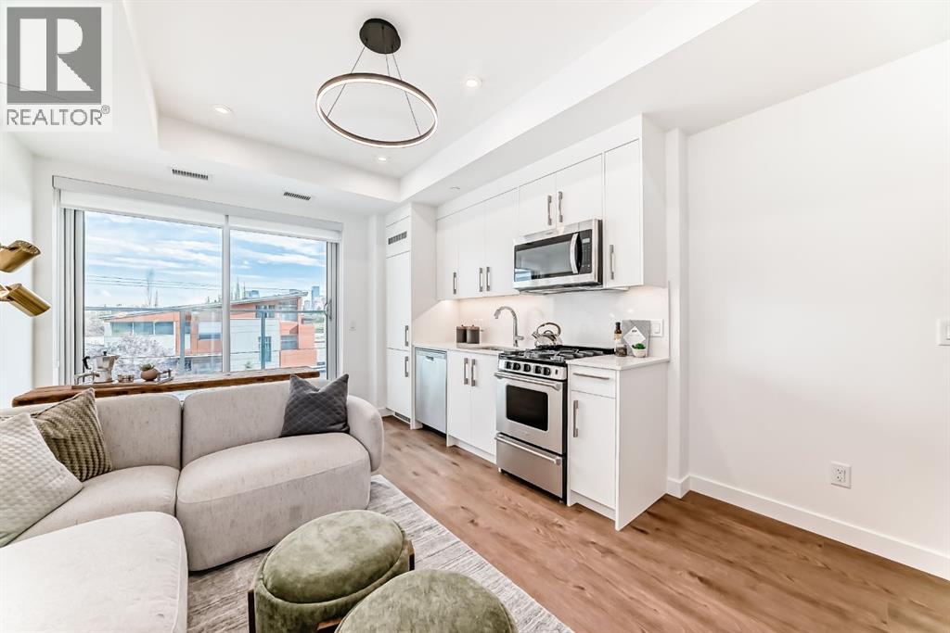
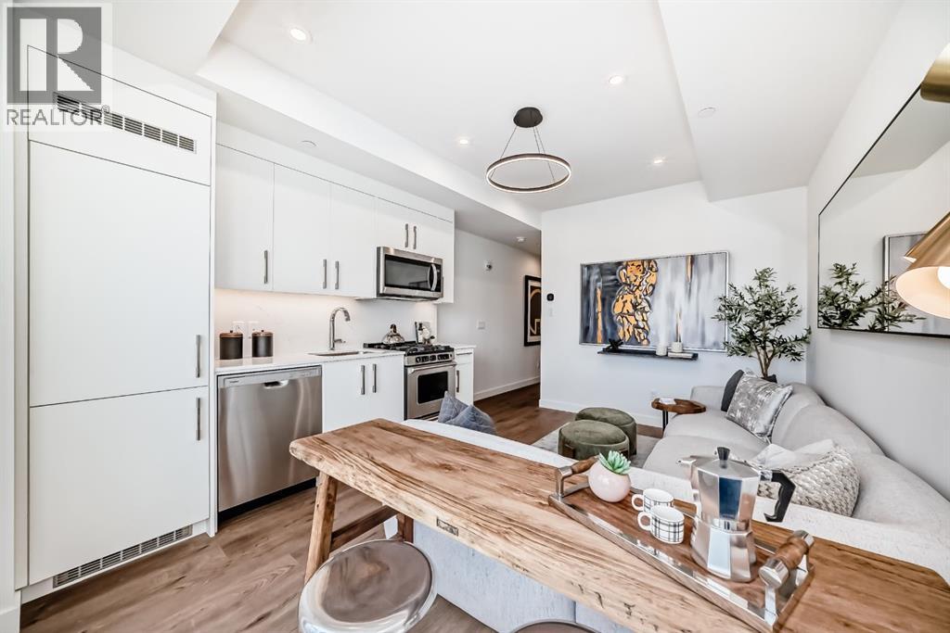
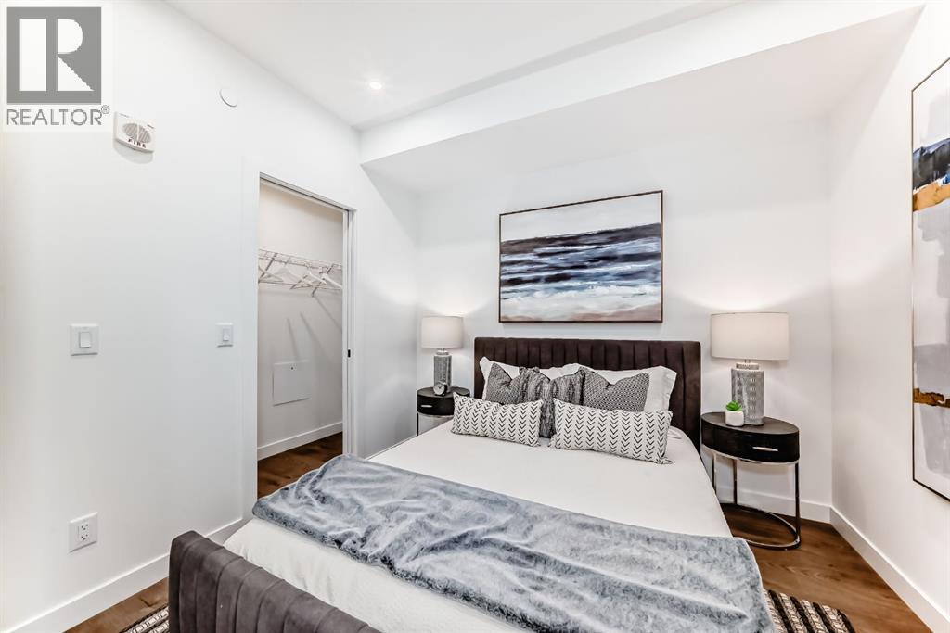
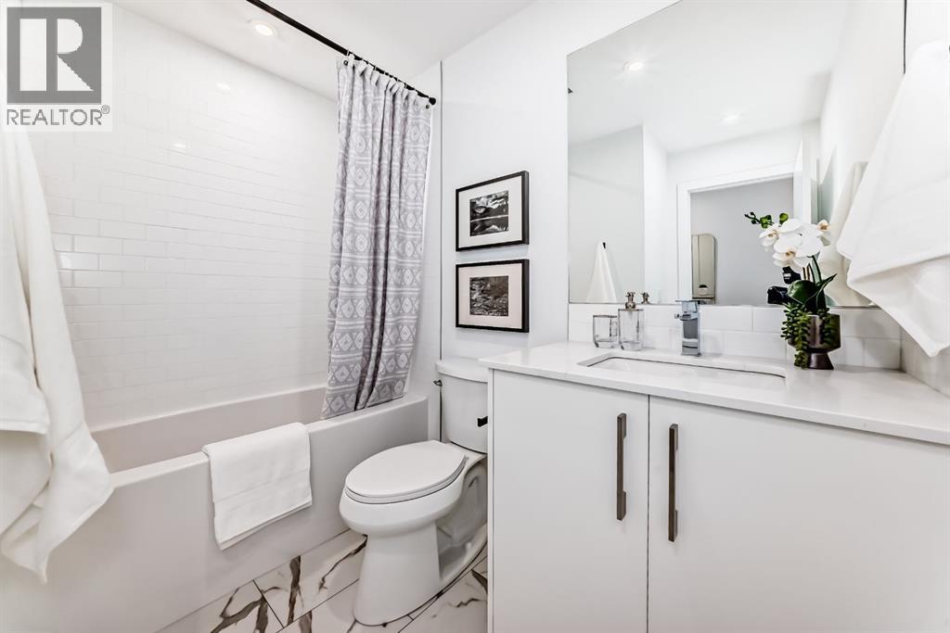
Discover this 1-Bed, 1-Bath home in Truman’s newest boutique development, ideally located in the heart of vibrant Kensington. The sleek kitchen features quartz countertops, full-height cabinetry, and stainless steel appliances, flowing seamlessly into a bright, open-concept living area with floor-to-ceiling windows. From here, enjoy peaceful views of Kensington’s charming streetscape, offering a private urban retreat. The contemporary bathroom showcases clean, high-quality finishes, while residents benefit from boutique-style amenities including an outdoor terrace, fitness centre, co-working spaces, and secure bike storage. Just steps away, you’ll find cafés, restaurants, shopping, river pathways, the LRT, and all that downtown has to offer. *Photo gallery of similar unit. (id:55577)
Property Features
- MLS® Number A2321980
-
Price
$309,000
Maintenance, Condominium Amenities, Common Area Maintenance, Heat, Insurance, Interior Maintenance, Ground Maintenance, Property Management, Reserve Fund Contributions, Sewer, Waste Removal, Water
$269.99 Monthly - Bedrooms: 1
- Bathrooms: 1
- Square Footage: 412 sqft
- Property Type: Apartment
- Community Name: West Hillhurst
- Community Features Pets Allowed With Restrictions
- Features Other
- Plan 2510738
- Structure None
Buildings
| Bathroom Total | 1 | Bedrooms Above Ground | 1 |
| Bedrooms Total | 1 | Amenities | Exercise Centre, Other |
| Appliances | Refrigerator, Dishwasher, Range, Microwave Range Hood Combo, Window Coverings, Washer/dryer Stack-up | Constructed Date | 2025 |
| Construction Material | Poured Concrete | Construction Style Attachment | Attached |
| Cooling Type | Central Air Conditioning | Exterior Finish | Concrete |
| Flooring Type | Vinyl Plank | Stories Total | 8 |
| Size Interior | 412 Sqft | Total Finished Area | 412 Sqft |
| Type | Apartment |
Parking
| None |
Land
| Acreage | No | Size Total Text | Unknown |
| Zoning Description | Dc |
Rooms
| Level | Type | Dimensions |
|---|---|---|
| Main Level | Kitchen | 11.25 Ft x 4.17 Ft |
| Main Level | Living Room/dining Room | 11.50 Ft x 9.92 Ft |
| Main Level | Primary Bedroom | 9.17 Ft x 9.58 Ft |
| Main Level | 4pc Bathroom | Measurements not available |
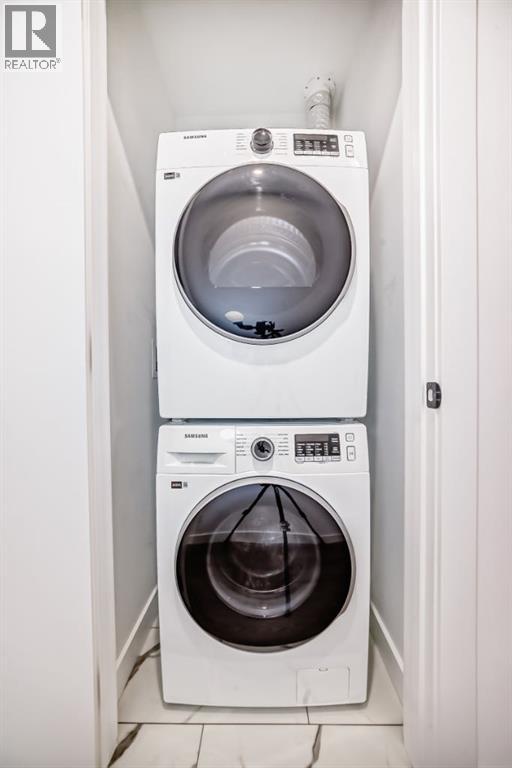
| Main Level | Laundry Room | .00 Ft x .00 Ft |
Agents and Offices
- Oliver Trutina
- Renee Acorn
- Office: RE/MAX First