
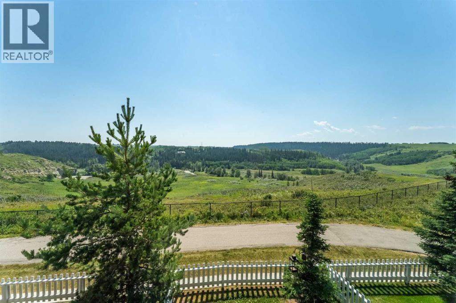
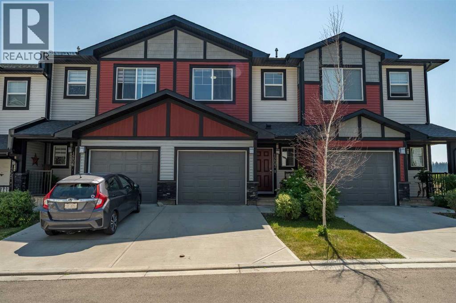
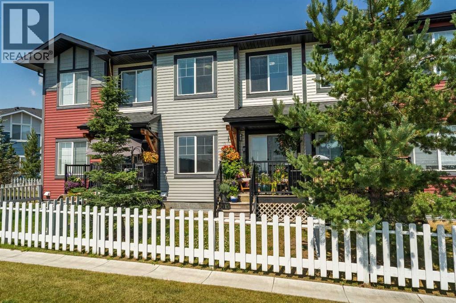
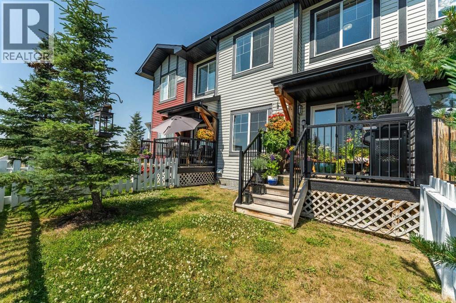
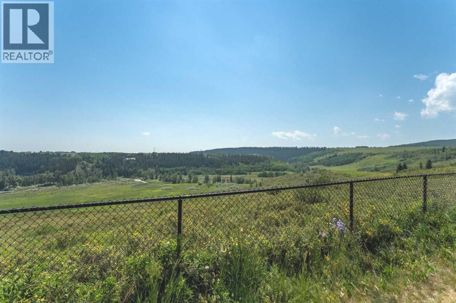
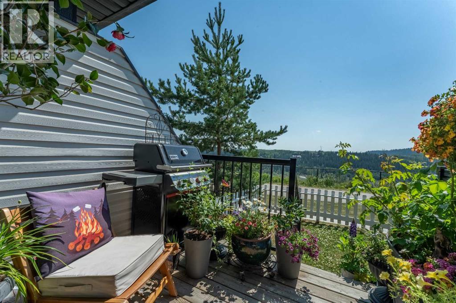
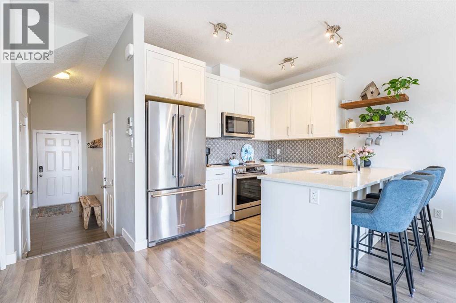
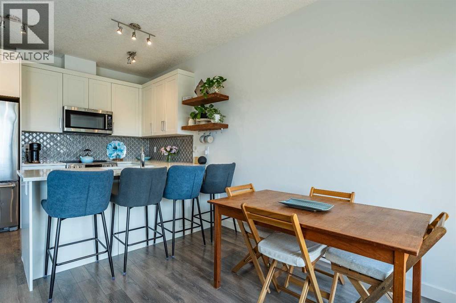
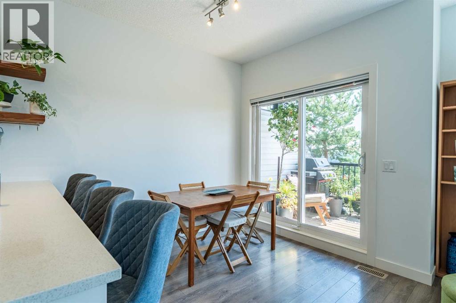
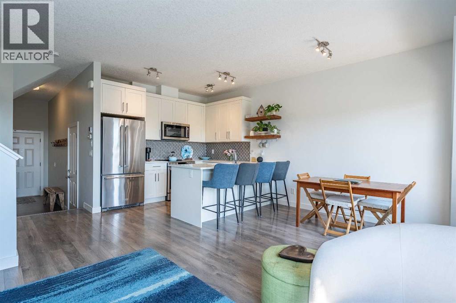
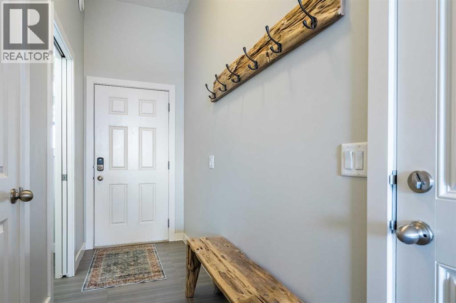
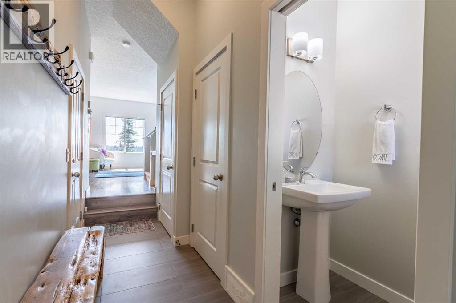
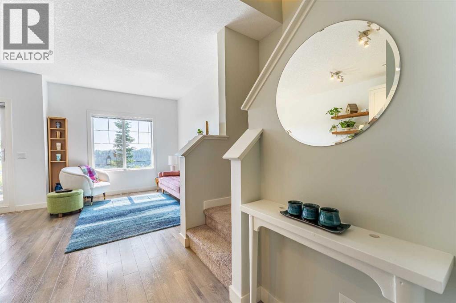
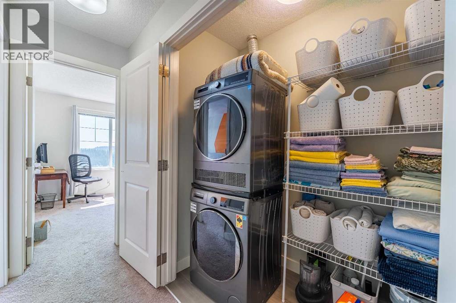
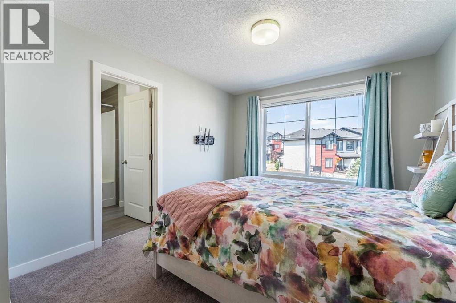
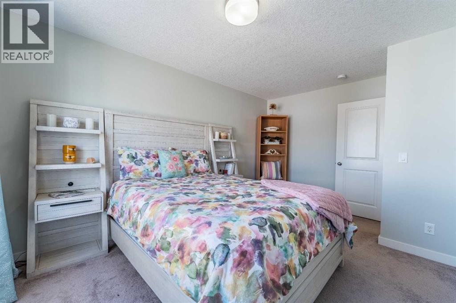
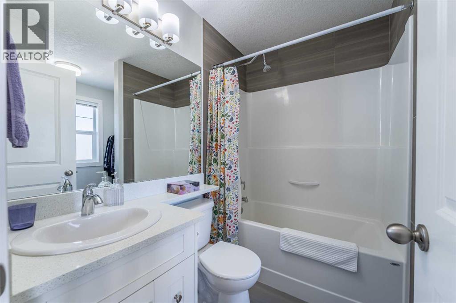
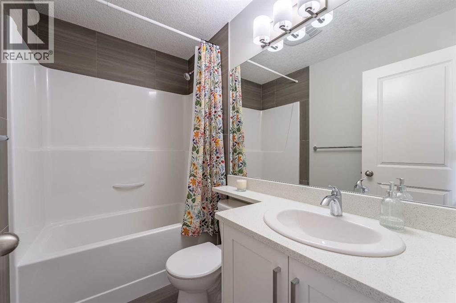
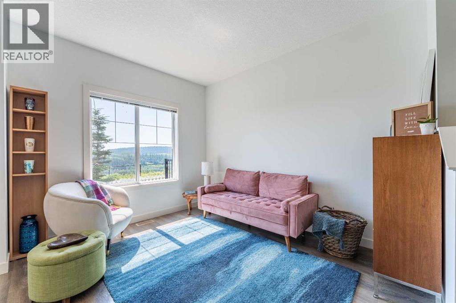
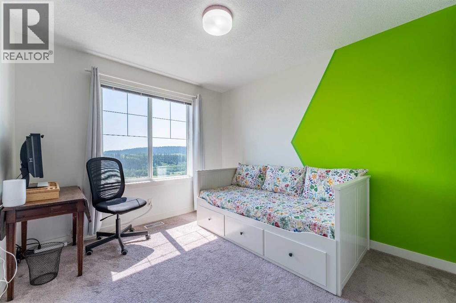

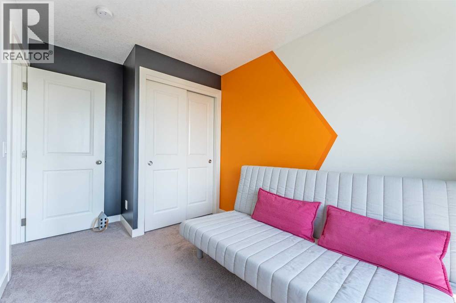
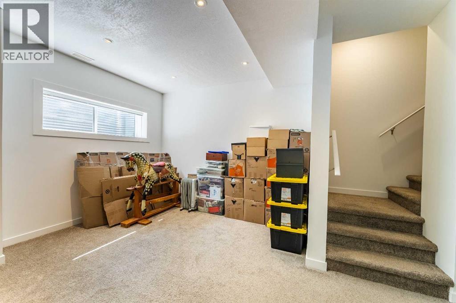
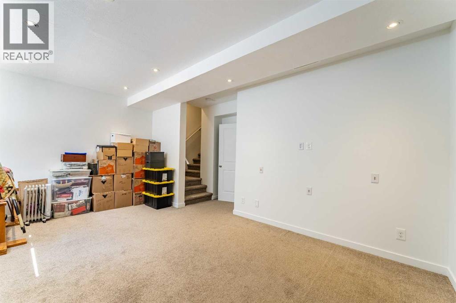
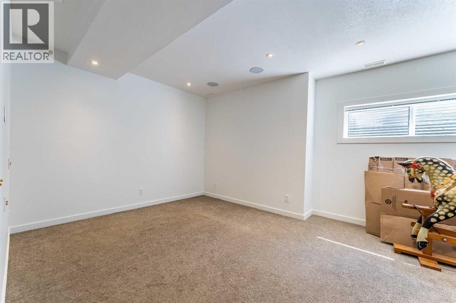
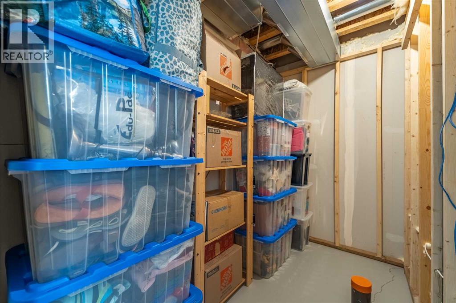
Breathtaking views over Jumping Pound enviromentsl reserve from the best location within complex & Cochrane. Wake up enjoying a coffee on your rear deck or kitchen soaking up the sun with this spectacular south facing location. A short drive to Banff, Canmore & Presitious Rocky Mountains to Enjoy Epic nature walks, skiing, hiking, biking, fishing, gondola rides and exploring. A place where people from around the world travel you can call home. What better place to retire enjoying freindly people, being active or a relaxing life style at a fraction of cost from BC or Ontario with amazing weather and cheery blue sunshine skies. Truly a once in a life time location to call home you must see. Showhome condition throughout this comfortable 3 bedroom, 3 bathroom home with developed basement. 4th bathroom if needed in basement is roughed in & just needing fixtures. Attached garage has coated floor & storeage. Quartz counters with top of the line appliance & new stove. Wakling & bike paths out your back patio doors offers views of Jumping Pound Creek reserve, Eagleglen golf coarse & city center from highest point. Look through Virtual tour and photos or book a private viewing. (id:55577)
Property Features
- MLS® Number A2334142
-
Price
$549,900
Maintenance, Condominium Amenities, Common Area Maintenance, Insurance, Ground Maintenance, Parking, Property Management, Reserve Fund Contributions
$308.52 Monthly - Bedrooms: 3
- Bathrooms: 3
- Square Footage: 1198 sqft
- Property Type: Row / Townhouse
- Community Name: Jumping Pound Ridge
- Amenities Near By Golf Course, Park, Playground, Schools, Shopping
- Community Features Golf Course Development, Fishing, Pets Allowed With Restrictions
- Features No Smoking Home, Environmental Reserve, Parking
- Parking Space Total 2
- Plan 1710409
- Structure Deck
Buildings
| Bathroom Total | 3 | Bedrooms Above Ground | 3 |
| Bedrooms Total | 3 | Appliances | Refrigerator, Dishwasher, Stove, Microwave Range Hood Combo, Oven - Built-in, Washer & Dryer |
| Basement Development | Partially Finished | Basement Type | Full (partially Finished) |
| Constructed Date | 2015 | Construction Material | Wood Frame |
| Construction Style Attachment | Attached | Cooling Type | None |
| Exterior Finish | Composite Siding, Vinyl Siding | Fire Protection | Smoke Detectors |
| Flooring Type | Carpeted, Tile, Vinyl Plank | Foundation Type | Poured Concrete |
| Half Bath Total | 1 | Heating Fuel | Natural Gas |
| Heating Type | Forced Air | Stories Total | 2 |
| Size Interior | 1198 Sqft | Total Finished Area | 1198.04 Sqft |
| Type | Row / Townhouse |
Parking
| Parking Pad | |
| Attached Garage | 1 |
Land
| Acreage | No | Fence Type | Fence |
| Land Amenities | Golf Course, Park, Playground, Schools, Shopping | Size Total Text | Unknown |
| Surface Water | Creek Or Stream | Zoning Description | R-md |
Rooms
| Level | Type | Dimensions |
|---|---|---|
| Second Level | Primary Bedroom | 15.75 Ft x 10.42 Ft |
| Second Level | Bedroom | 12.33 Ft x 8.00 Ft |
| Second Level | Bedroom | 10.75 Ft x 9.92 Ft |
| Second Level | 4pc Bathroom | 7.17 Ft x 5.08 Ft |
| Second Level | 4pc Bathroom | 7.92 Ft x 4.92 Ft |
| Second Level | Other | 7.50 Ft x 6.92 Ft |
| Lower Level | Family Room | 17.42 Ft x 15.00 Ft |
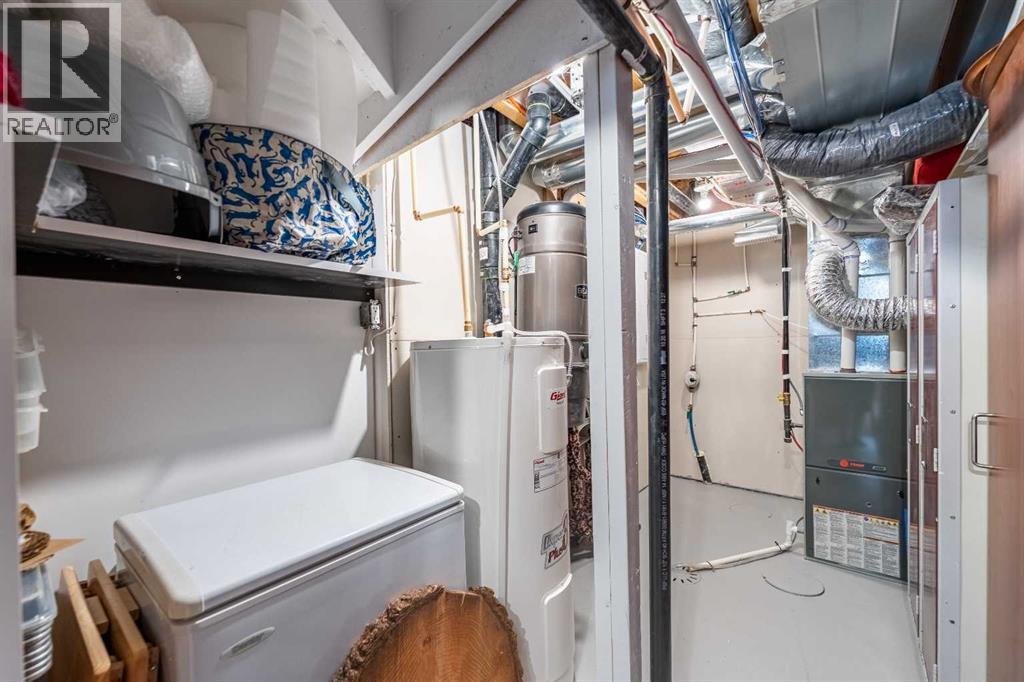
| Lower Level | Furnace | 17.33 Ft x 8.58 Ft |
| Main Level | Living Room | 11.75 Ft x 9.92 Ft |
| Main Level | Kitchen | 10.50 Ft x 8.58 Ft |
| Main Level | Dining Room | 8.67 Ft x 8.25 Ft |
| Main Level | 2pc Bathroom | 6.33 Ft x 3.17 Ft |
Agents and Offices
- Cal Hanson
- Office: Real Estate Professionals Inc.