
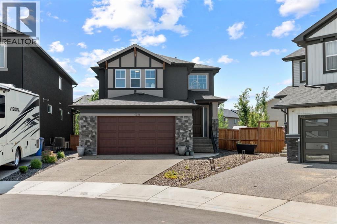
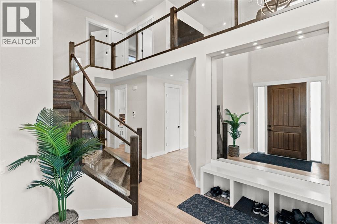
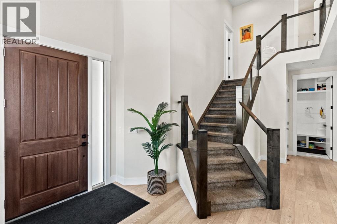
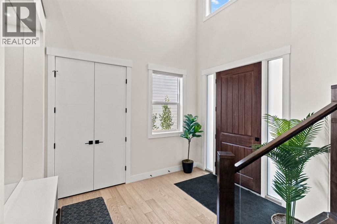
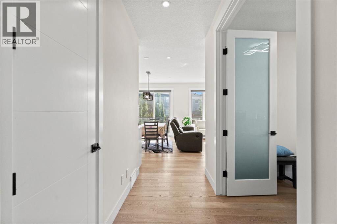
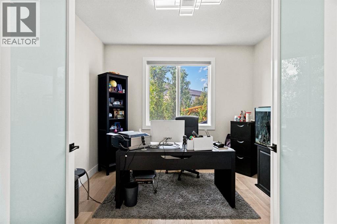
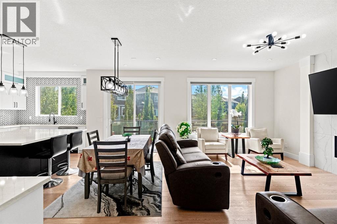

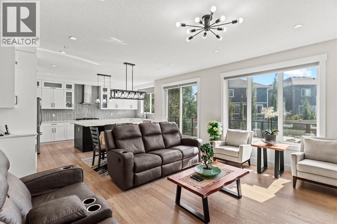
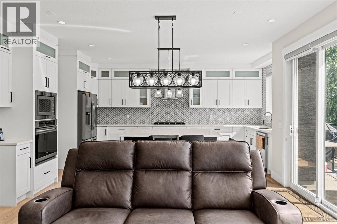
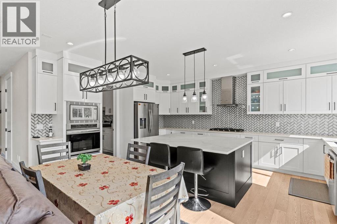
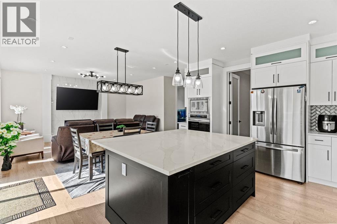
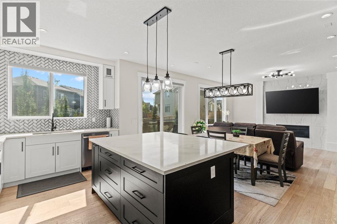
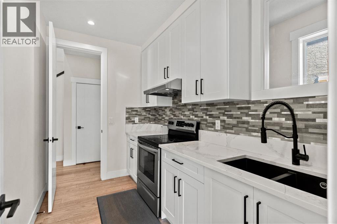
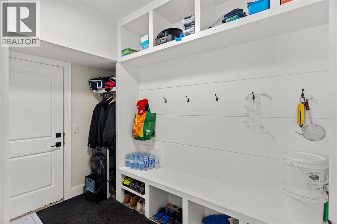
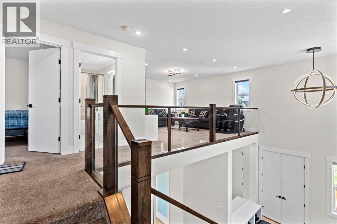
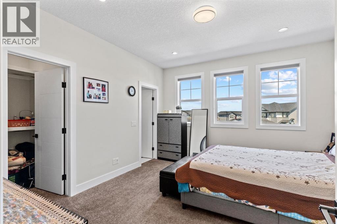
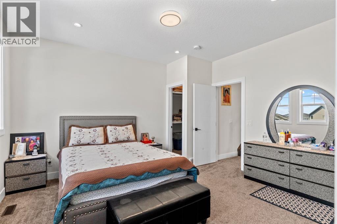
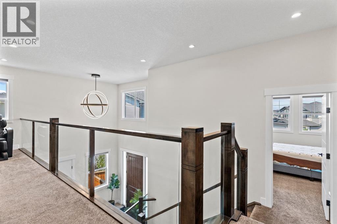
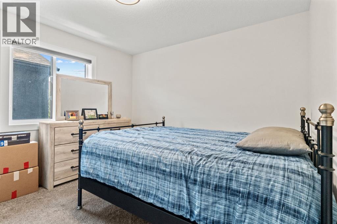
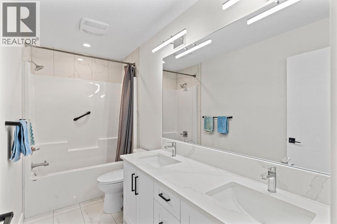
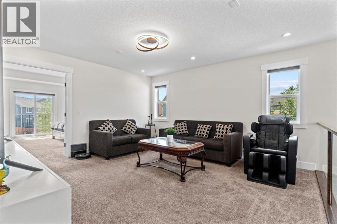
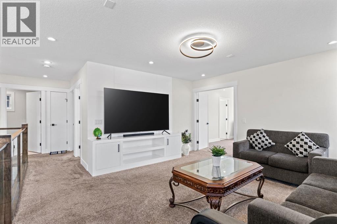
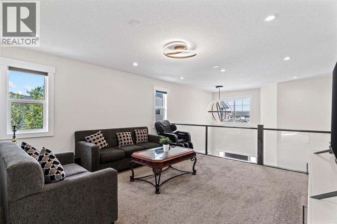
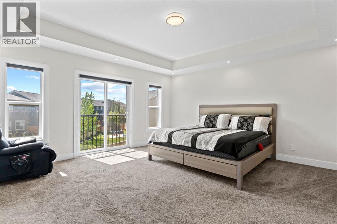
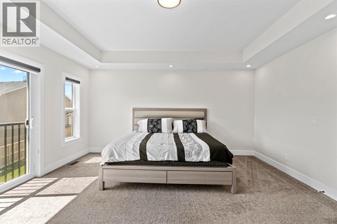
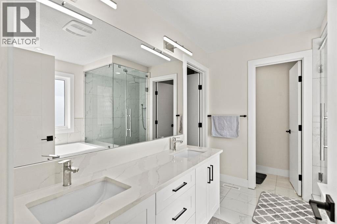
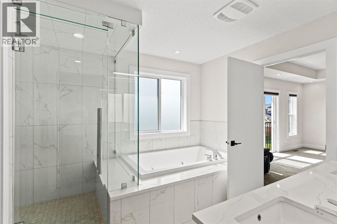
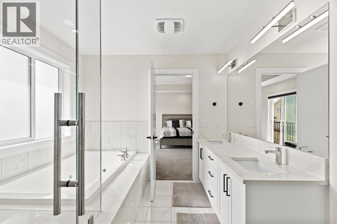
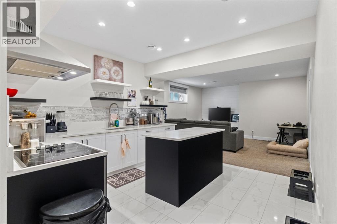
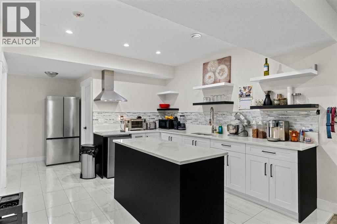
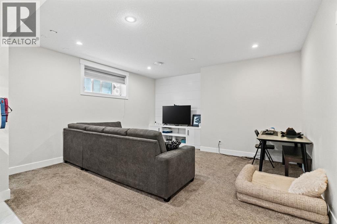
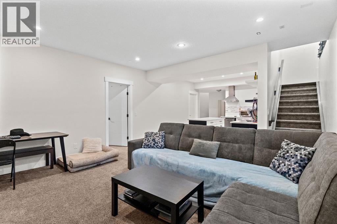
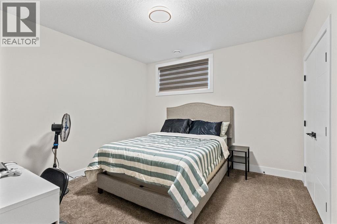
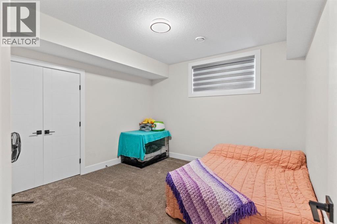
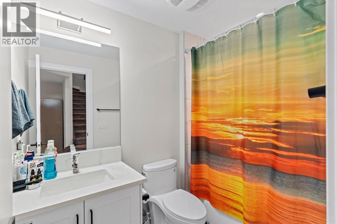
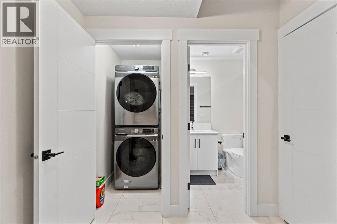
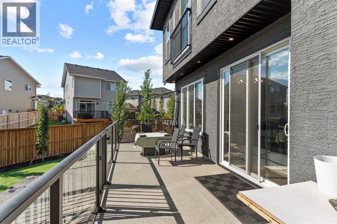
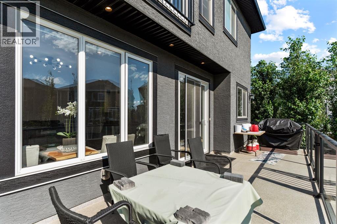
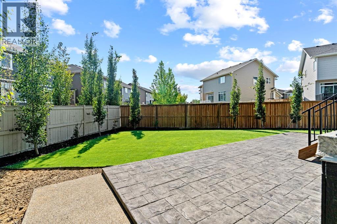
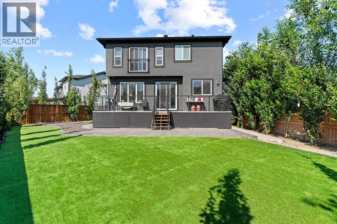
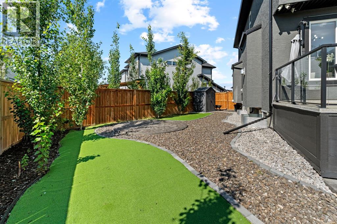
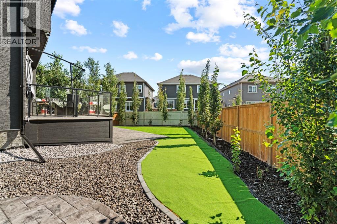
Welcome to your dream home in the sought-after community of Westmere, Chestermere. Offering over 3,720 sq. ft. of beautifully designed living space, this exceptional home combines luxury, functionality, and incredible income potential.Step inside to discover a bright, open-concept layout flooded with natural light, highlighted by stunning natural white oak hardwood flooring and high-end finishes throughout. The main floor features a private office, perfect for working from home, along with a chef-inspired kitchen complete with a spice kitchen, making entertaining and everyday living effortless.Upstairs, you'll find a spacious bonus room and two luxurious primary suites, offering unmatched flexibility for multi-generational living or hosting guests in comfort.The fully finished basement includes an illegal 2-bedroom suite with a separate entrance, providing an excellent opportunity for rental income or extended family living.Outside, enjoy one of the home's most impressive features—a massive pie-shaped lot with low-maintenance artificial tur, offering endless space for kids, pets, entertaining, or simply relaxing in your private backyard.Located just minutes from schools, parks, shopping, Chestermere Lake, and all major amenities, this is a rare opportunity to own a luxury home that truly has it all. Book a showing today (id:55577)
Property Features
- MLS® Number A2333159
- Price $819,900
- Bedrooms: 5
- Bathrooms: 5
- Square Footage: 2605 sqft
- Property Type: House
- Community Name: Westmere
- Amenities Near By Golf Course, Park, Playground, Recreation Nearby, Schools, Shopping, Water Nearby
- Community Features Golf Course Development, Lake Privileges, Fishing
- Features Other, Pvc Window, French Door, Closet Organizers, No Smoking Home, Gas Bbq Hookup
- Parking Space Total 6
- Plan 1910205
- Structure Deck, See Remarks
Buildings
| Bathroom Total | 5 | Bedrooms Above Ground | 3 |
| Bedrooms Below Ground | 2 | Bedrooms Total | 5 |
| Appliances | Washer, Refrigerator, Cooktop - Gas, Dishwasher, Stove, Dryer, Microwave, Window Coverings, Garage Door Opener | Basement Development | Finished |
| Basement Features | Separate Entrance, Walk-up, Suite | Basement Type | Full (finished) |
| Constructed Date | 2021 | Construction Material | Poured Concrete, Wood Frame |
| Construction Style Attachment | Detached | Cooling Type | None |
| Exterior Finish | Brick, Concrete, See Remarks | Fireplace Present | Yes |
| Fireplace Total | 1 | Flooring Type | Carpeted, Hardwood, Tile |
| Foundation Type | Poured Concrete | Half Bath Total | 1 |
| Heating Type | Forced Air | Stories Total | 2 |
| Size Interior | 2605 Sqft | Total Finished Area | 2604.51 Sqft |
| Type | House |
Parking
| Attached Garage | 2 |
Land
| Acreage | No | Fence Type | Fence |
| Land Amenities | Golf Course, Park, Playground, Recreation Nearby, Schools, Shopping, Water Nearby | Land Disposition | Cleared |
| Size Frontage | 11 M | Size Irregular | 6291.00 |
| Size Total | 6291 Sqft|4,051 - 7,250 Sqft | Size Total Text | 6291 Sqft|4,051 - 7,250 Sqft |
| Zoning Description | R-1 |
Rooms
| Level | Type | Dimensions |
|---|---|---|
| Second Level | Primary Bedroom | 16.42 Ft x 15.50 Ft |
| Second Level | 5pc Bathroom | 12.33 Ft x 9.67 Ft |
| Second Level | Other | 12.33 Ft x 5.92 Ft |
| Second Level | Bedroom | 10.92 Ft x 10.92 Ft |
| Second Level | Bonus Room | 14.08 Ft x 15.08 Ft |
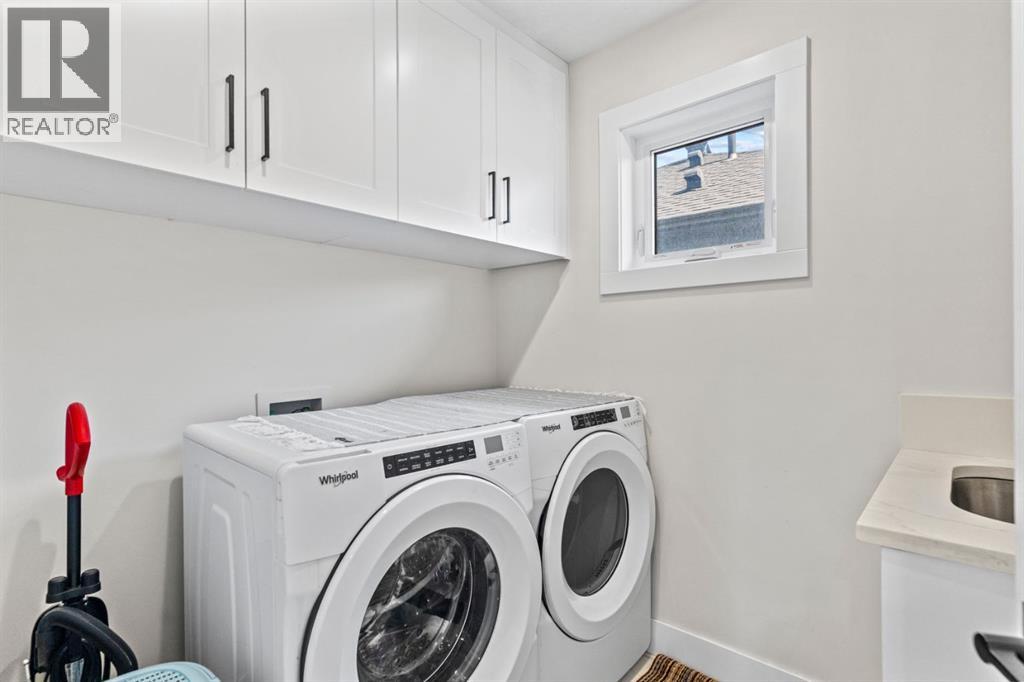
| Second Level | Laundry Room | 6.00 Ft x 7.33 Ft |
| Second Level | Bedroom | 12.67 Ft x 13.92 Ft |
| Second Level | 3pc Bathroom | 4.92 Ft x 7.83 Ft |
| Second Level | 5pc Bathroom | 4.92 Ft x 10.92 Ft |
| Basement | 4pc Bathroom | 5.25 Ft x 8.33 Ft |
| Basement | Bedroom | 12.17 Ft x 11.83 Ft |
| Basement | Laundry Room | Measurements not available |
| Basement | Bedroom | 12.17 Ft x 11.67 Ft |
| Basement | Kitchen | 11.75 Ft x 12.50 Ft |
| Basement | Recreational, Games Room | 15.50 Ft x 16.33 Ft |
| Main Level | Other | 6.50 Ft x 10.42 Ft |
| Main Level | Office | 9.83 Ft x 12.17 Ft |
| Main Level | Other | 6.00 Ft x 10.00 Ft |
| Main Level | 2pc Bathroom | 3.25 Ft x 6.75 Ft |
Agents and Offices
- Harman Gill
- Kyle Dexter
- Office: Exp Realty