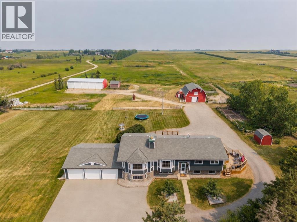
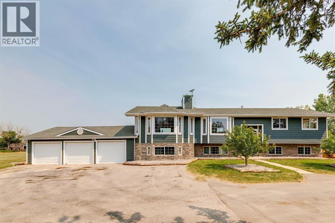
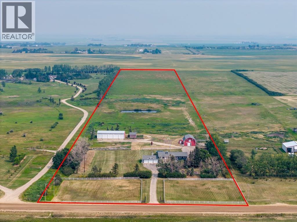
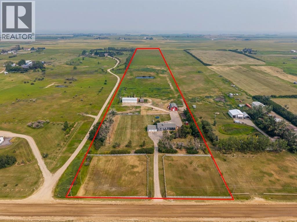
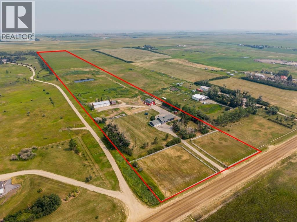
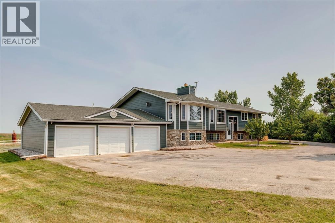
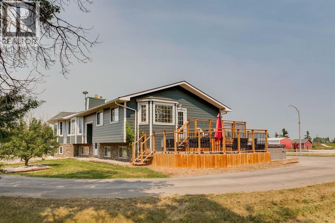
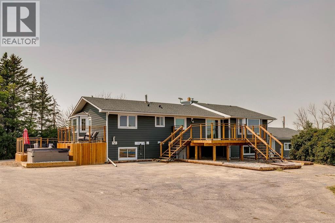
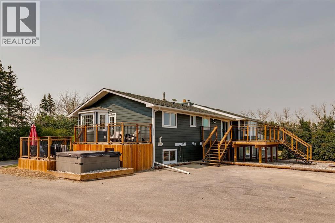
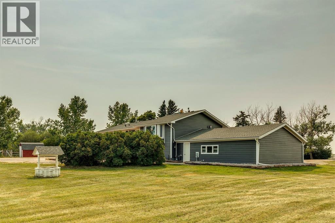
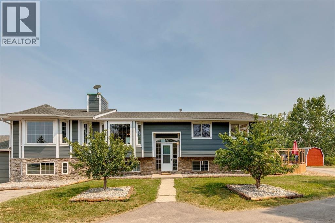
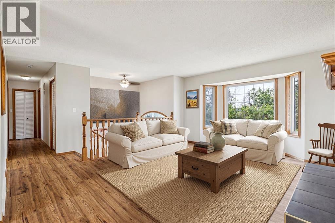
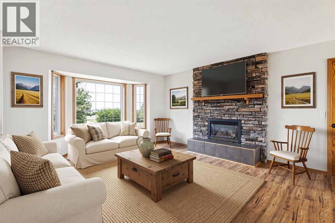
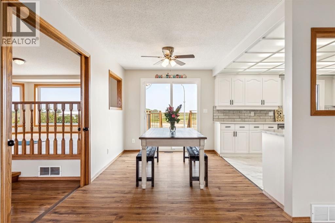
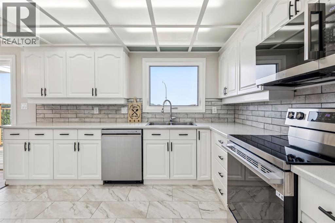
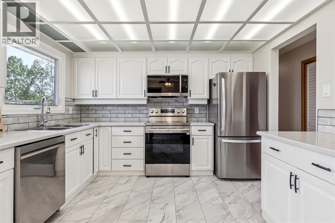
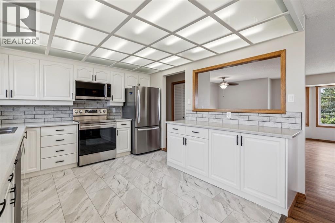
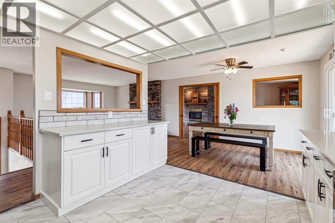
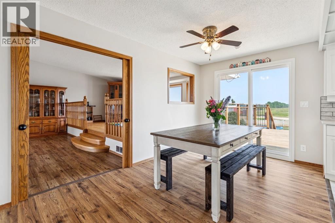
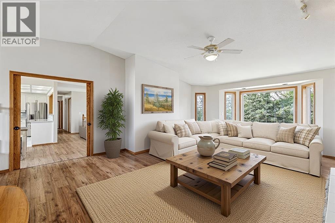
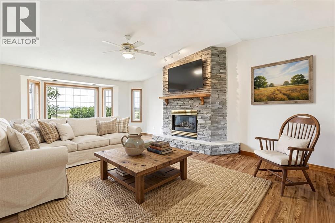
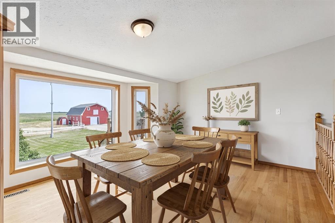
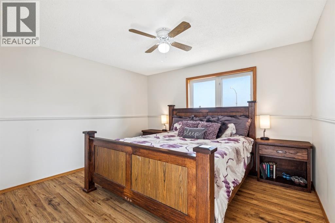
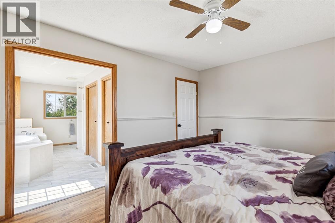
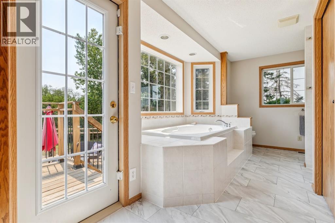
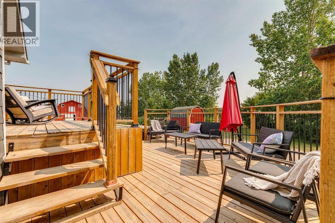
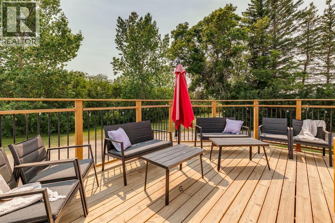
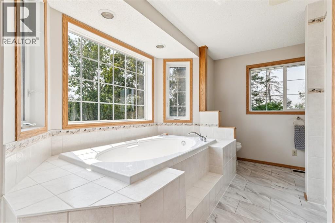
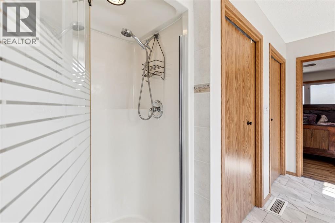
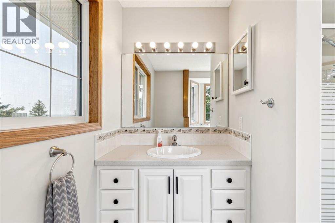
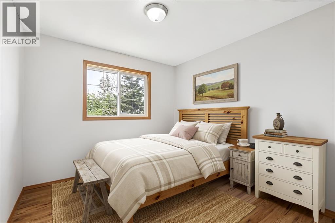
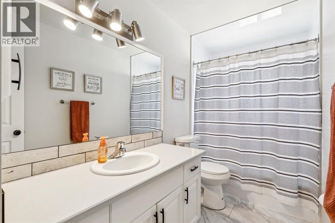
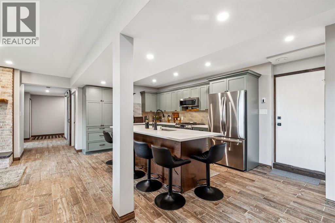
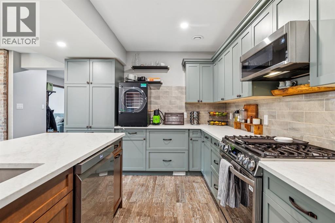
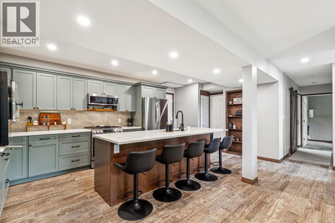
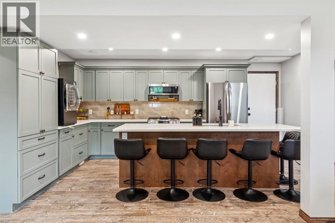
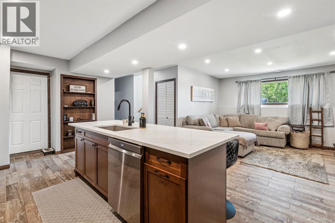
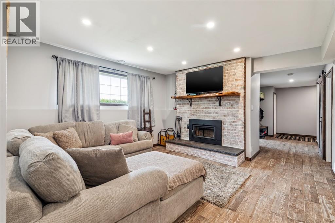
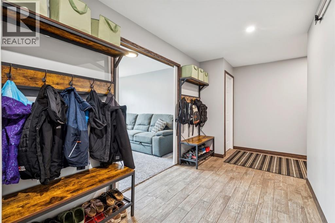
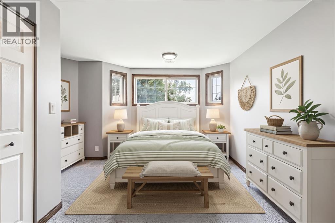
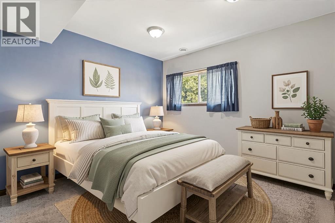
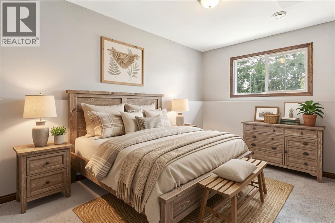
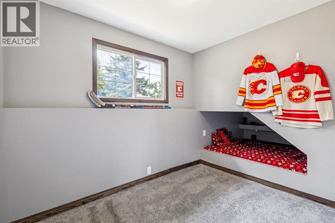
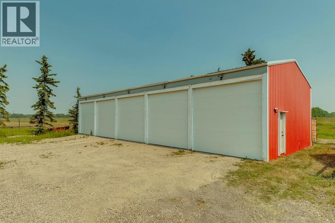
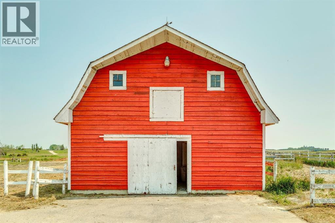
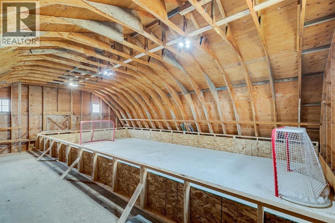
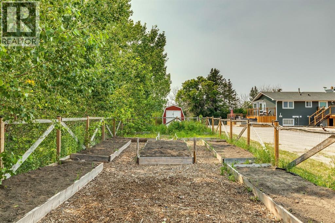
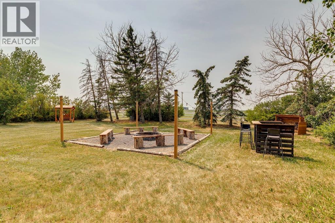
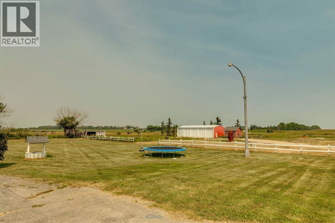
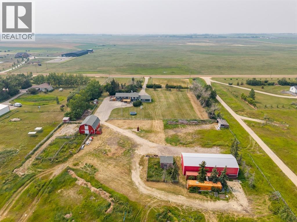
Welcome to an extraordinary opportunity to own 19.94 acres of prime countryside paradise located at #271154 Range Road 285 in Rocky View County—right on the border of the City of Airdrie! Offering the perfect balance of peaceful country living with unbeatable convenience, you're only 4 minutes from schools, shopping, restaurants, and every city amenity, with the school bus stopping right at the property. Whether you're dreaming of a hobby farm, equestrian property, multi-generational living, home-based business, or future investment, this incredible mini ranch delivers endless possibilities. With potential for future subdivision through Rocky View County (subject to approvals), this is a property you can enjoy today while planning for tomorrow. The fully finished 6-bedroom, 3-bathroom bi-level has been lovingly maintained by its long-term owners and offers exceptional flexibility with a walk-up separate entrance and a beautifully finished illegal suite featuring a second kitchen with custom cabinetry, quartz countertops, oversized island, stainless steel appliances, and a gas stove—perfect for extended family or guests. The bright main level is flooded with natural light thanks to an abundance of windows and features two spacious living rooms, two dining areas, two gas fireplaces with stunning stone surrounds and mantles, plus warm rustic accents throughout. The spacious primary retreat includes its own private deck, a luxurious soaker tub with spectacular country and mountain views, and plenty of room to unwind. The basement offers a cozy wood-burning fireplace highlighted by a floor-to-ceiling whitewashed brick feature wall with a gorgeous live-edge mantle. Major updates provide peace of mind, including new Hardie Board siding, flooring, paint, doors, trim, decks, pressure tank, hot water tanks, furnace (2020), washer, dryer, appliances, and shingles (2015). Both kitchens include all appliances, and the home also features central vacuum, ceiling fans, a backup generator, and plenty of storage throughout. Outside is where this property truly shines. The gated asphalt driveway leads to a triple attached garage, an impressive 2,000 sq. ft. shop complete with five new bay doors and 220 power, and a 35' x 27' barn with four horse stalls, upper loft, and an incredible indoor hockey shooting range that every hockey family will appreciate. The property also includes cross fencing, corrals, pasture, chicken coop and run, dugout, yard light, an excellent producing well, and an expansive 1,800 sq. ft. garden with its own garden shed. The private backyard is a true country oasis featuring multi-tiered decks, mature landscaping, outdoor entertaining spaces, a fire pit, rustic pallet bar, and breathtaking panoramic views stretching to the mountains. Properties offering this combination of location, infrastructure, updates, acreage, and flexibility rarely become available. Bring the horses, livestock, toys, business, or the entire family to this incredible acreage! (id:55577)