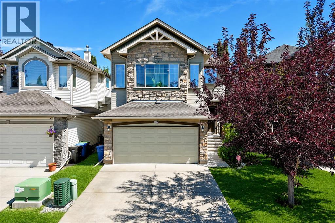
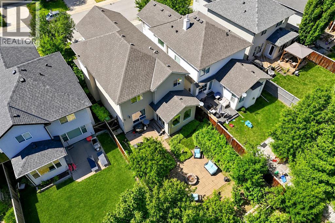
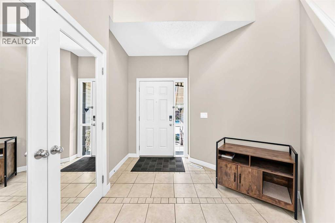
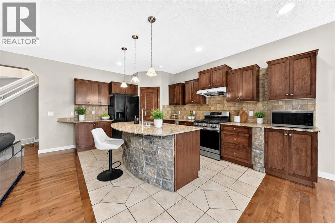
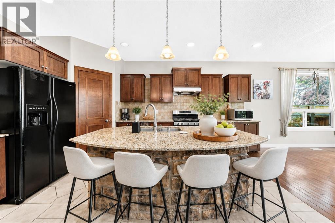
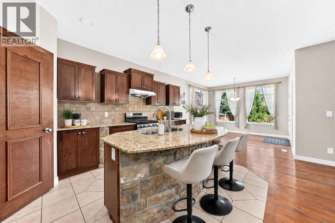
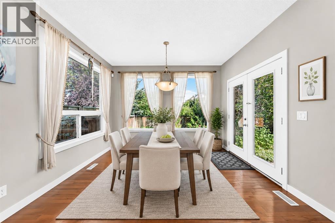
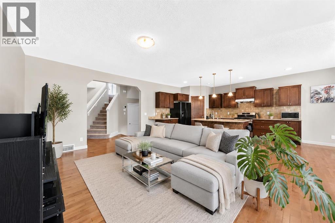
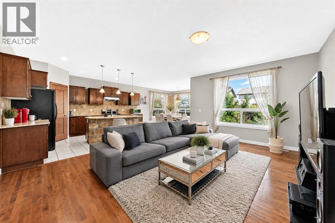
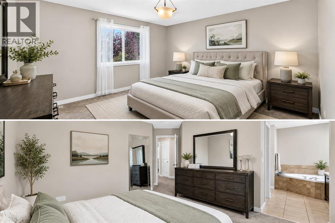
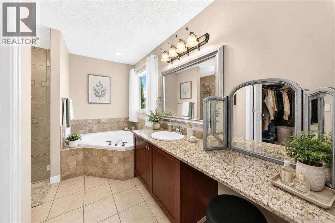
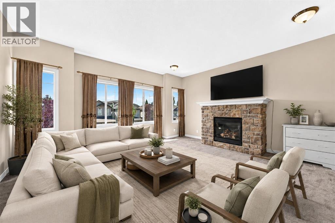
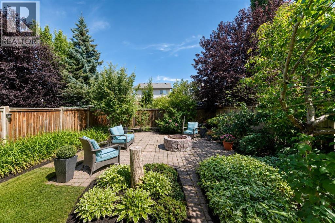
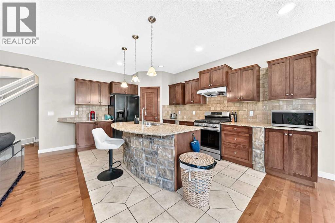
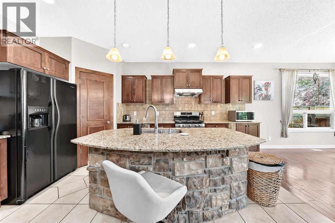
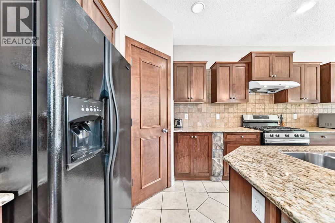
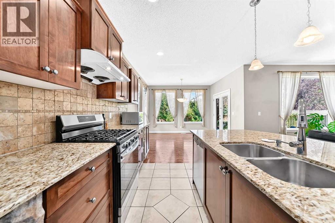
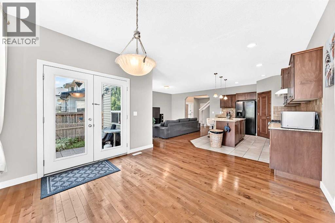
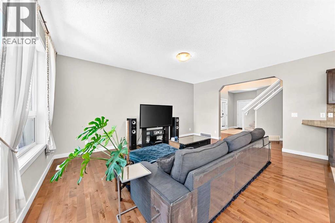
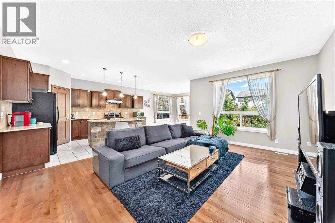
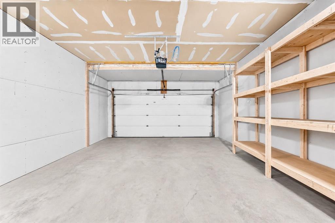
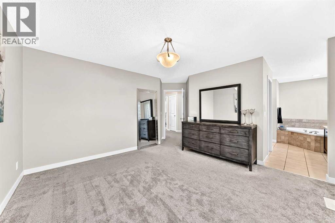
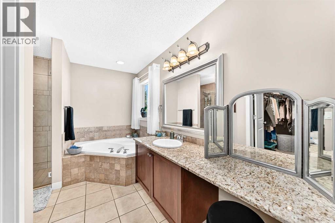
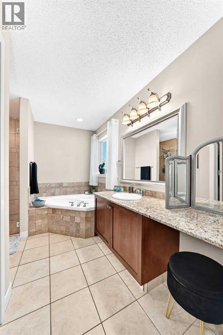
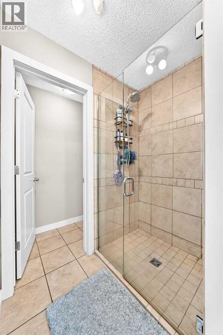
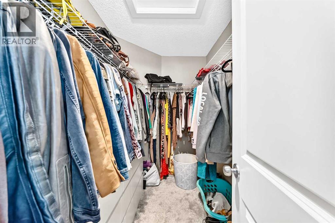
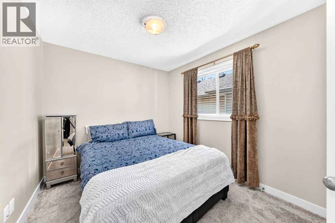
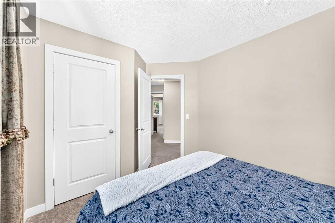
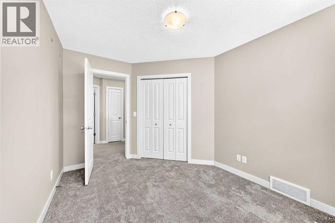
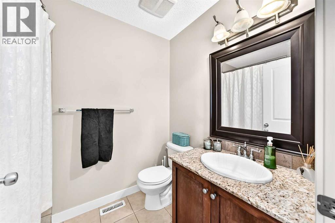
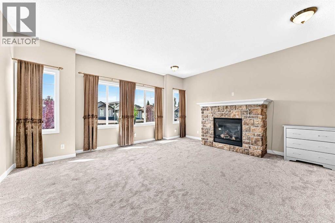
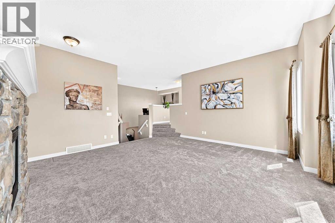
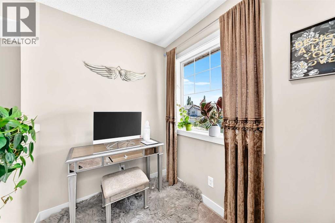
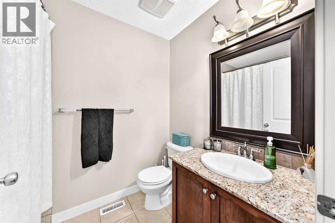
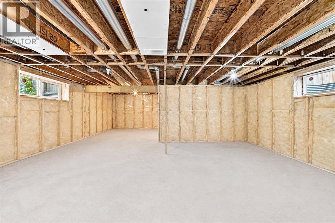
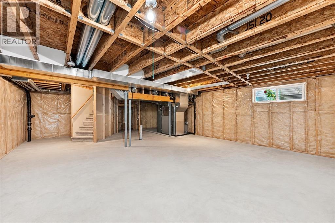
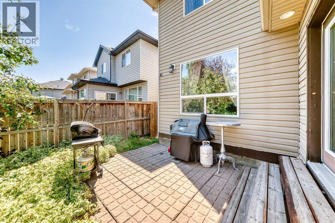
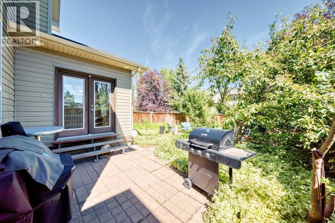
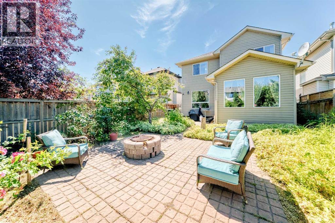
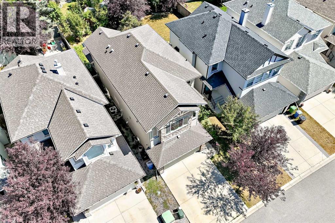
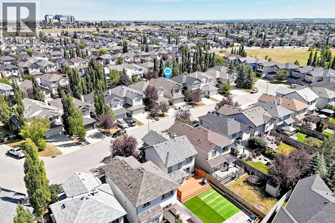
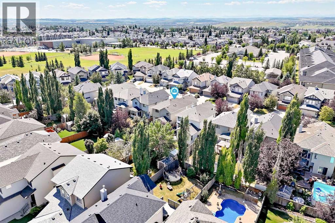
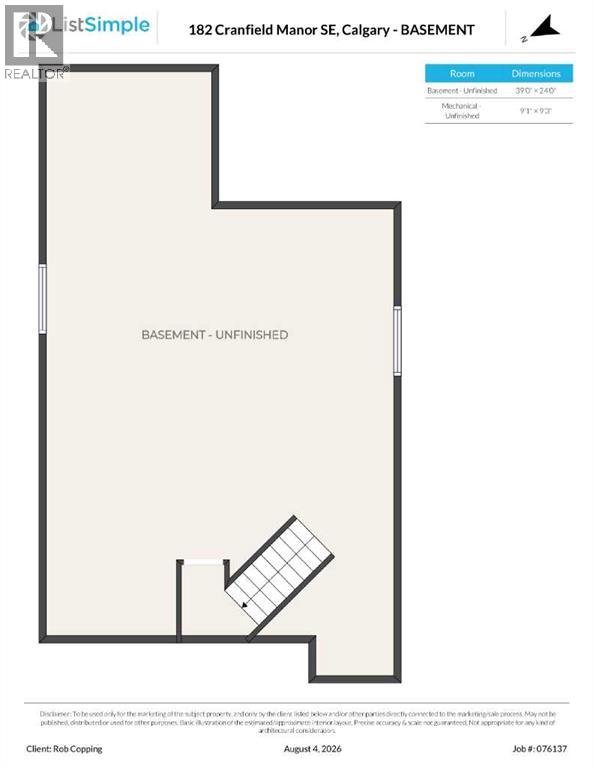
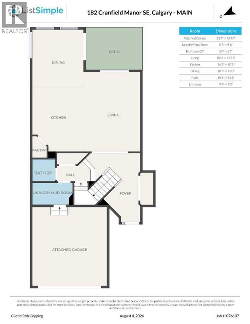
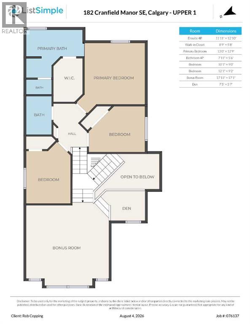
**OPEN HS SAT Aug 08 11:00-1:30**| UPGRADED HOME| CENTRAL AIR |2176 SQ FT HOME| PRIVATE BACK YARD | Nestled on a quiet street in Cranston, this beautifully upgraded and spacious home is ready to welcome its next owners. From the moment you step inside, a generous foyer opens into an impressive living, kitchen, and dining area designed for both everyday comfort and effortless entertaining. The kitchen is thoughtfully finished with granite countertops, abundant custom cabinetry, striking rock accents, and a gas stove ideal for the home chef. The bright, open living space offers plenty of room for a variety of furniture layouts, making it easy to host guests, family, and friends. The dining area features oversized windows and ample space for a large dining table, while French doors create a seamless connection to the backyard during the warmer months. Outside, mature landscaping and a beautifully landscaped yard create a private oasis that feels peaceful and inviting. Upstairs, the large bonus room is anchored by a stone-faced fireplace and offers an excellent setting for movie nights, sporting events, or relaxed gatherings. Bright windows enhance the space, and the adjoining den or computer area provides a practical and well-appointed spot for a home office. The primary bedroom is a true retreat, complete with east-facing windows that welcome the morning sunlight and a spacious ensuite featuring granite counters, a soaker tub, a separate shower, and a walk-in closet. There are also two more good-sized bedrooms and 4-piece bath. The basement is unfinished but has high ceilings and a great open space for the next owner to create there perfect set up. The attached garage is drywalled and oversized with plenty of shelving. Recent updates completed over the last few years include Air Conditioning, a new roof, a radon detection system, a new hot water tank, a new stove, and a new dishwasher. We are close to 3 schools, parks, walking paths, shopping and the community centre . This is a great place to call home! (Some photos have been virtually staged to show you the properties potential.) (id:55577)
Property Features
- MLS® Number A2334150
- Price $739,000
- Bedrooms: 3
- Bathrooms: 3
- Square Footage: 2176 sqft
- Property Type: House
- Community Name: Cranston
- Amenities Near By Park, Playground, Recreation Nearby, Schools, Shopping
- Features See Remarks, Pvc Window, Closet Organizers, No Smoking Home
- Parking Space Total 4
- Plan 0414606
Open House
This property has open houses!
August
8
Saturday
Starts at:
11:00 am
Ends at:1:30 pm
Buildings
| Bathroom Total | 3 | Bedrooms Above Ground | 3 |
| Bedrooms Total | 3 | Amenities | Recreation Centre |
| Appliances | Washer, Refrigerator, Gas Stove(s), Dishwasher, Microwave Range Hood Combo, Window Coverings, Garage Door Opener | Basement Development | Unfinished |
| Basement Type | Full (unfinished) | Constructed Date | 2005 |
| Construction Material | Wood Frame | Construction Style Attachment | Detached |
| Cooling Type | Central Air Conditioning | Exterior Finish | Stone, Vinyl Siding |
| Fireplace Present | Yes | Fireplace Total | 1 |
| Flooring Type | Carpeted, Ceramic Tile, Hardwood | Foundation Type | Poured Concrete |
| Half Bath Total | 1 | Heating Type | Forced Air |
| Stories Total | 2 | Size Interior | 2176 Sqft |
| Total Finished Area | 2176.4 Sqft | Type | House |
Parking
| Attached Garage | 2 |
Land
| Acreage | No | Fence Type | Fence |
| Land Amenities | Park, Playground, Recreation Nearby, Schools, Shopping | Landscape Features | Landscaped, Lawn |
| Size Depth | 37.2 M | Size Frontage | 1.15 M |
| Size Irregular | 398.00 | Size Total | 398 M2|4,051 - 7,250 Sqft |
| Size Total Text | 398 M2|4,051 - 7,250 Sqft | Zoning Description | R-g |
Rooms
| Level | Type | Dimensions |
|---|---|---|
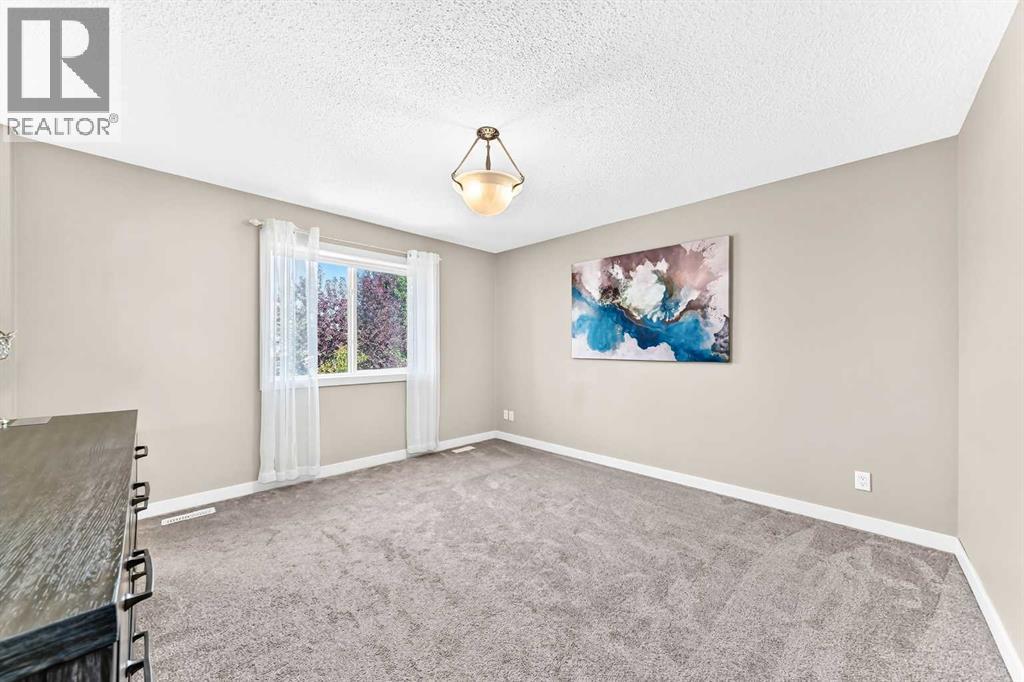
| Second Level | Primary Bedroom | 13.00 Ft x 12.75 Ft |
| Second Level | Other | 8.75 Ft x 5.67 Ft |
| Second Level | 4pc Bathroom | 11.92 Ft x 12.83 Ft |
| Second Level | 4pc Bathroom | 7.92 Ft x 5.50 Ft |
| Second Level | Bedroom | 10.08 Ft x 9.00 Ft |
| Second Level | Bedroom | 12.08 Ft x 9.17 Ft |
| Second Level | Bonus Room | 17.92 Ft x 17.08 Ft |
| Second Level | Office | 7.42 Ft x 5.58 Ft |
| Main Level | Other | 9.75 Ft x 9.25 Ft |
| Main Level | Living Room | 18.00 Ft x 12.92 Ft |
| Main Level | Other | 16.42 Ft x 10.42 Ft |
| Main Level | Dining Room | 10.25 Ft x 12.00 Ft |
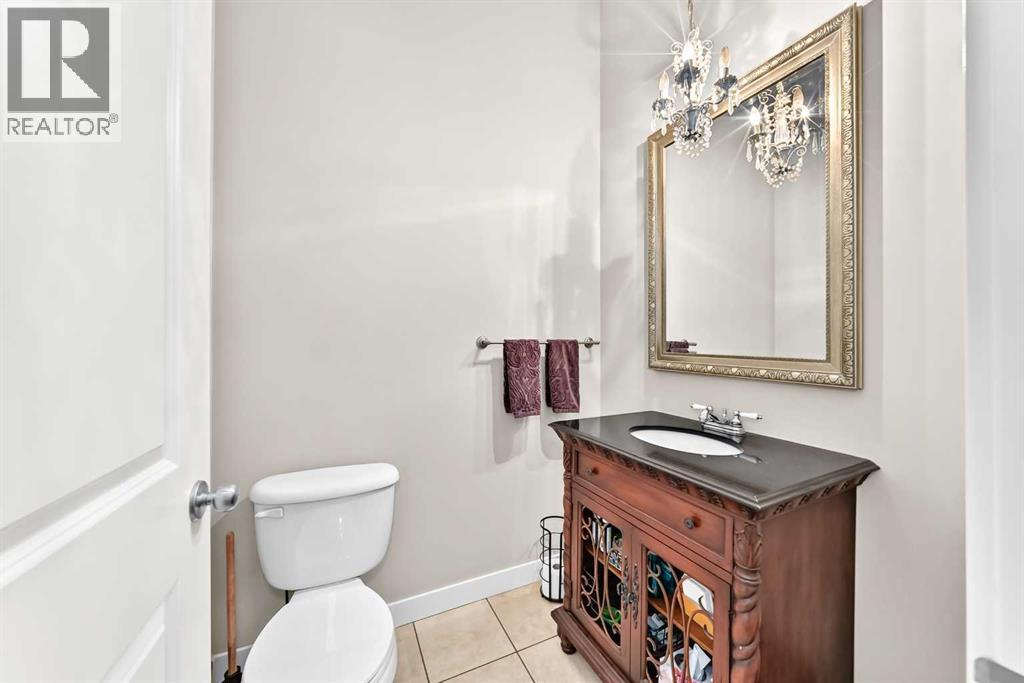
| Main Level | 2pc Bathroom | 5.00 Ft x 5.58 Ft |
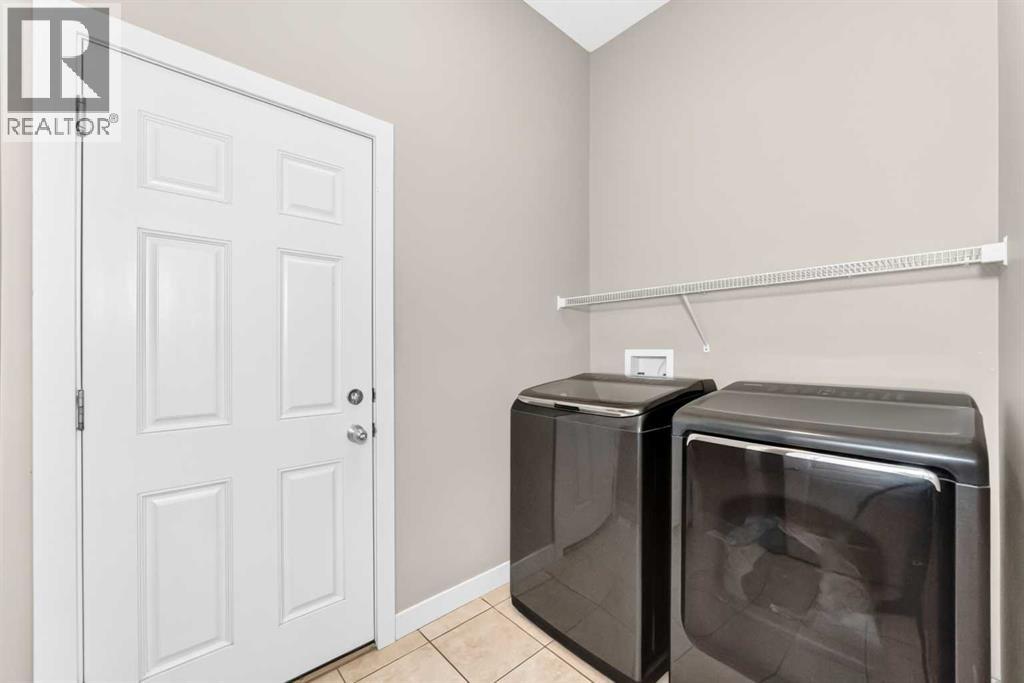
| Main Level | Laundry Room | 8.67 Ft x 5.50 Ft |
Agents and Offices
- Robert Copping
- Office: Cir Realty