
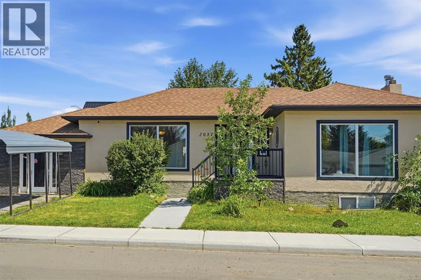
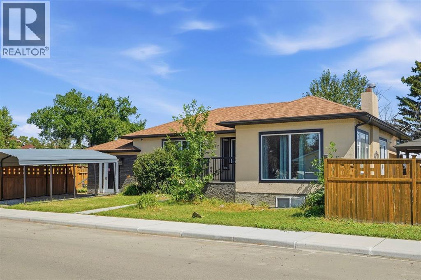
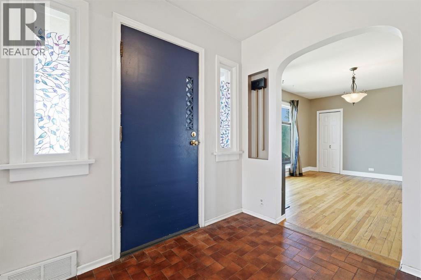
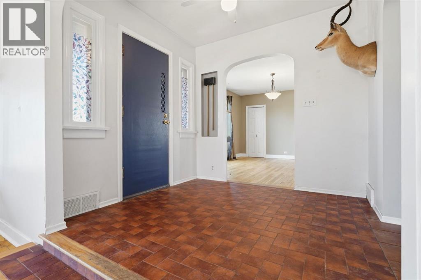
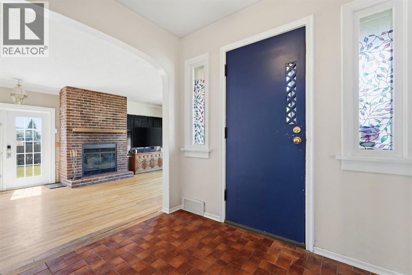
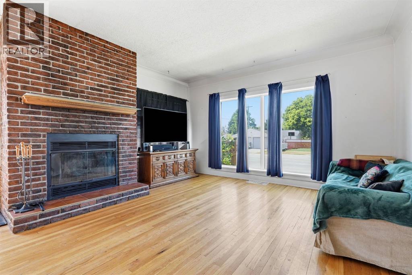

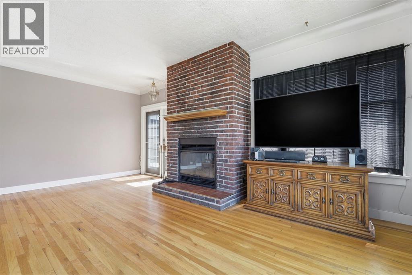
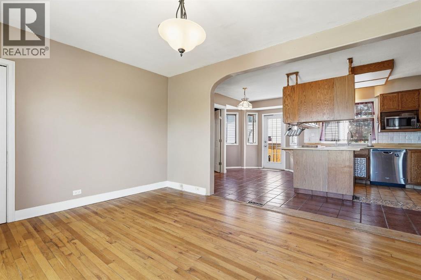
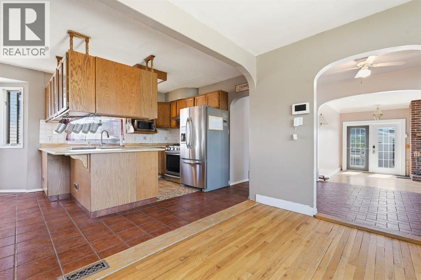
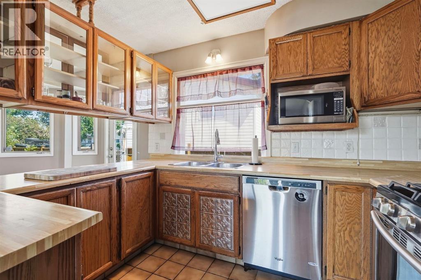
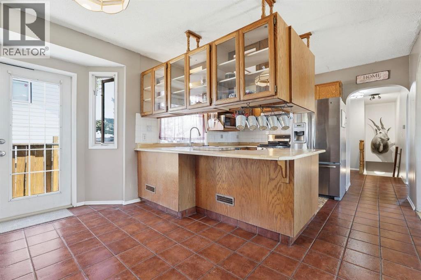
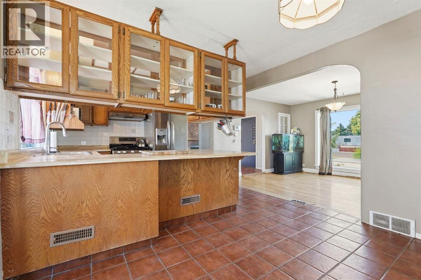
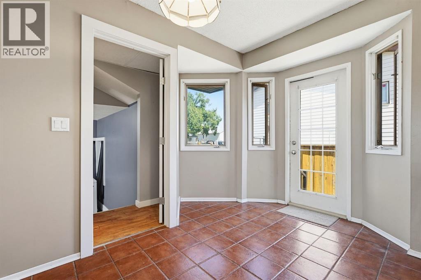
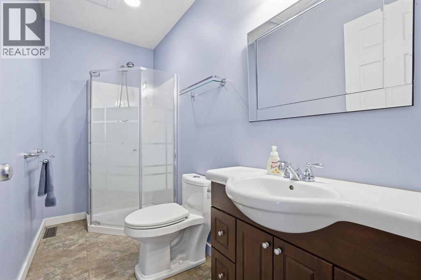
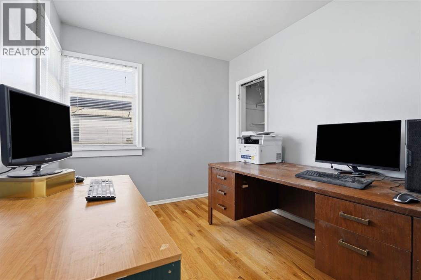
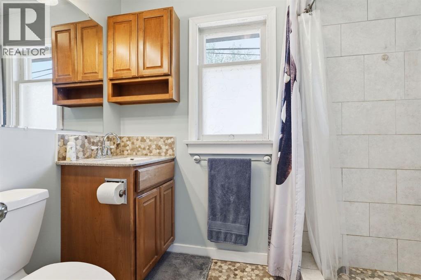
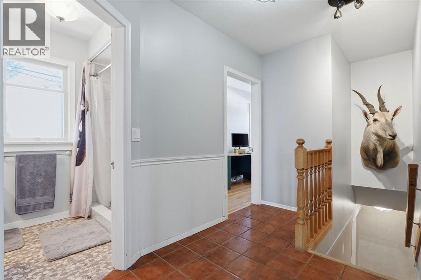
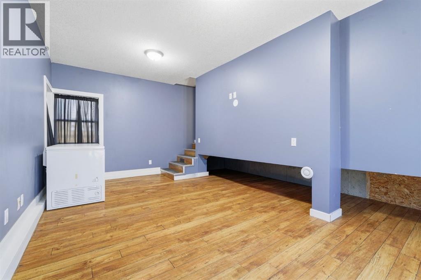
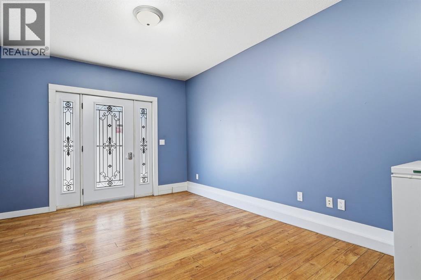
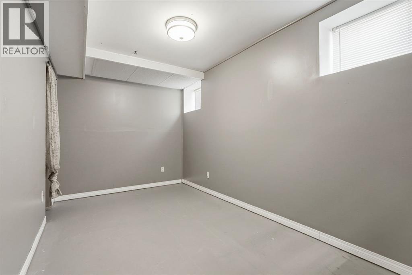
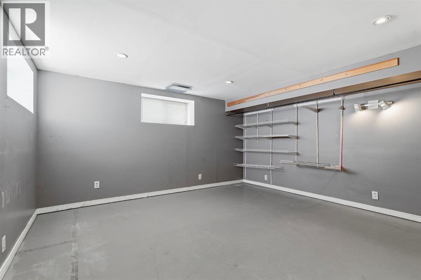
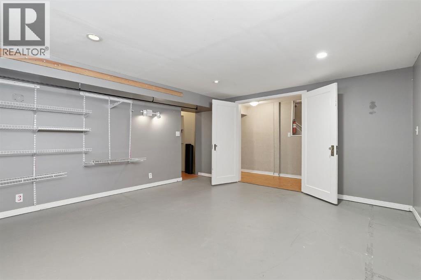
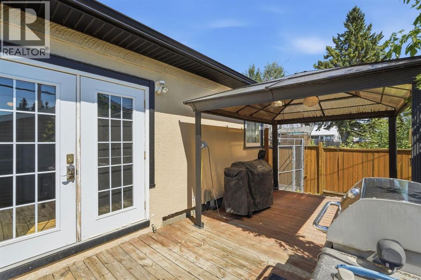
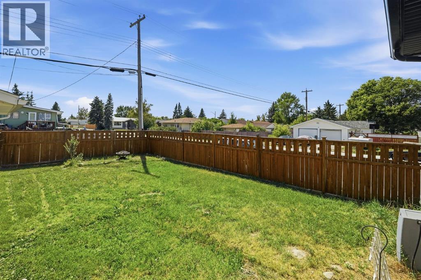
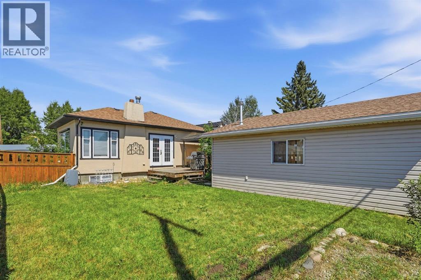
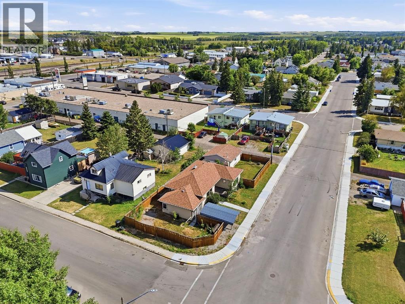
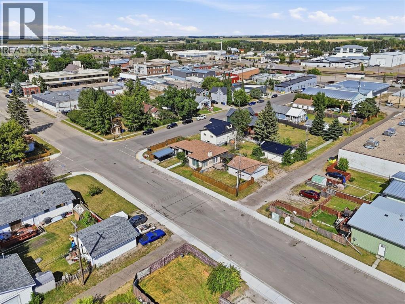
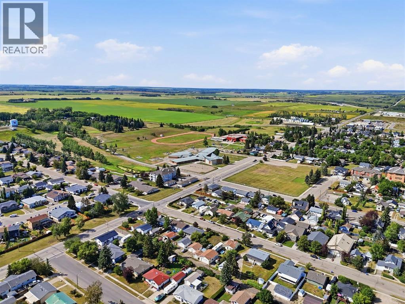
Built in 1952 and thoughtfully relocated onto a new foundation in 1999, this charming bungalow blends the craftsmanship of a bygone era with the practicality today’s homeowners are looking for. From the moment you step inside, you’ll notice the details that simply can’t be replicated such as beautiful arched doorways, warm architectural touches, and a wood-burning fireplace that creates the kind of cozy winters Alberta is known for. When summer arrives, central air conditioning keeps the home comfortable year-round.Offering over 1,300 square feet on the main level, this 3-bedroom, 3-bathroom home provides generous living spaces with room for everyone. The partially finished basement offers endless possibilities, whether you’re dreaming of a family room, home gym, workshop, additional bedrooms, a flex space for a potential home based business (with approval from the county), or the ultimate recreation space. It’s ready to become whatever your lifestyle calls for.Situated on a desirable corner lot, the property also features a double detached garage and a location that’s hard to beat. Schools, parks, downtown shops, restaurants, and everyday amenities are all just a short walk away, making it easy to leave the car at home and enjoy everything Didsbury has to offer.Whether you’re looking to embrace the home’s vintage charm or envision a stunning renovation that highlights its incredible bones, this is a property filled with potential. Homes with this much personality don’t come along often, and neither do opportunities like this.Welcome home to a place where character, location, and possibility come together. (id:55577)
Property Features
- MLS® Number A2334824
- Price $389,900
- Bedrooms: 3
- Bathrooms: 3
- Square Footage: 1384 sqft
- Property Type: House
- Amenities Near By Golf Course, Park, Playground, Schools, Shopping
- Community Features Golf Course Development
- Features Back Lane, No Smoking Home
- Parking Space Total 6
- Plan 1427h
- Structure Deck, Dog Run - Fenced In
Buildings
| Bathroom Total | 3 | Bedrooms Above Ground | 1 |
| Bedrooms Below Ground | 2 | Bedrooms Total | 3 |
| Appliances | Refrigerator, Range - Gas, Dishwasher, Microwave, Garage Door Opener, Washer & Dryer | Architectural Style | Bungalow |
| Basement Development | Partially Finished | Basement Type | Full (partially Finished) |
| Constructed Date | 1952 | Construction Style Attachment | Detached |
| Cooling Type | Central Air Conditioning | Fireplace Present | Yes |
| Fireplace Total | 1 | Flooring Type | Ceramic Tile, Hardwood |
| Foundation Type | Poured Concrete | Heating Type | Forced Air |
| Stories Total | 1 | Size Interior | 1384 Sqft |
| Total Finished Area | 1384.38 Sqft | Type | House |
Parking
| Detached Garage | 2 |
Land
| Acreage | No | Fence Type | Fence |
| Land Amenities | Golf Course, Park, Playground, Schools, Shopping | Size Frontage | 15.23 M |
| Size Irregular | 6000.00 | Size Total | 6000 Sqft|4,051 - 7,250 Sqft |
| Size Total Text | 6000 Sqft|4,051 - 7,250 Sqft | Zoning Description | Rc |
Rooms
| Level | Type | Dimensions |
|---|---|---|
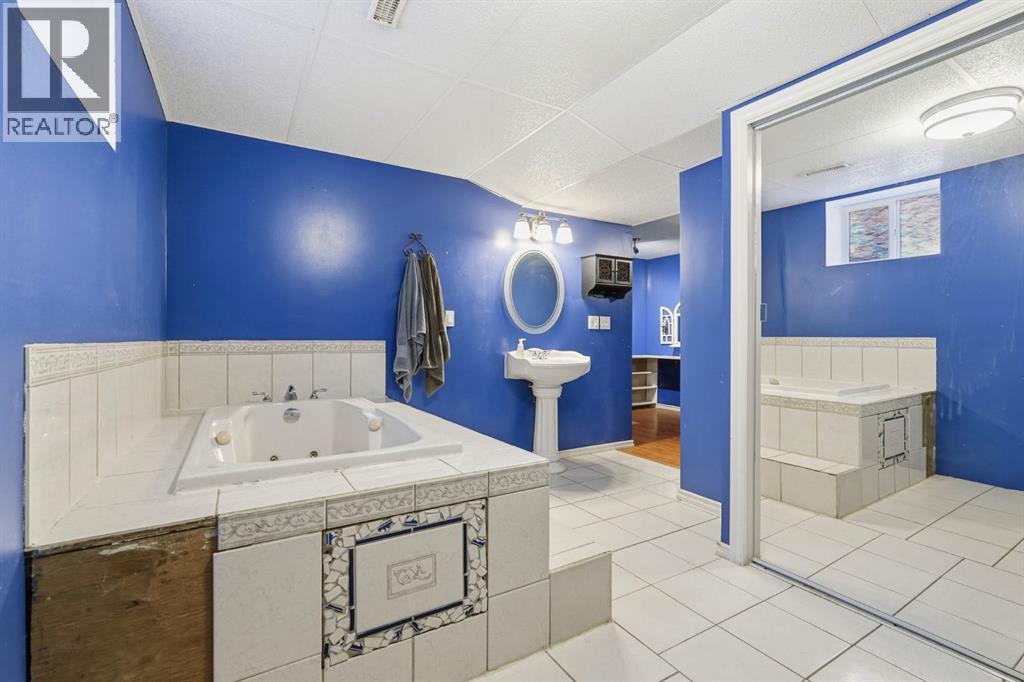
| Basement | 3pc Bathroom | 11.25 Ft x 12.42 Ft |
| Basement | Bedroom | 7.83 Ft x 14.92 Ft |
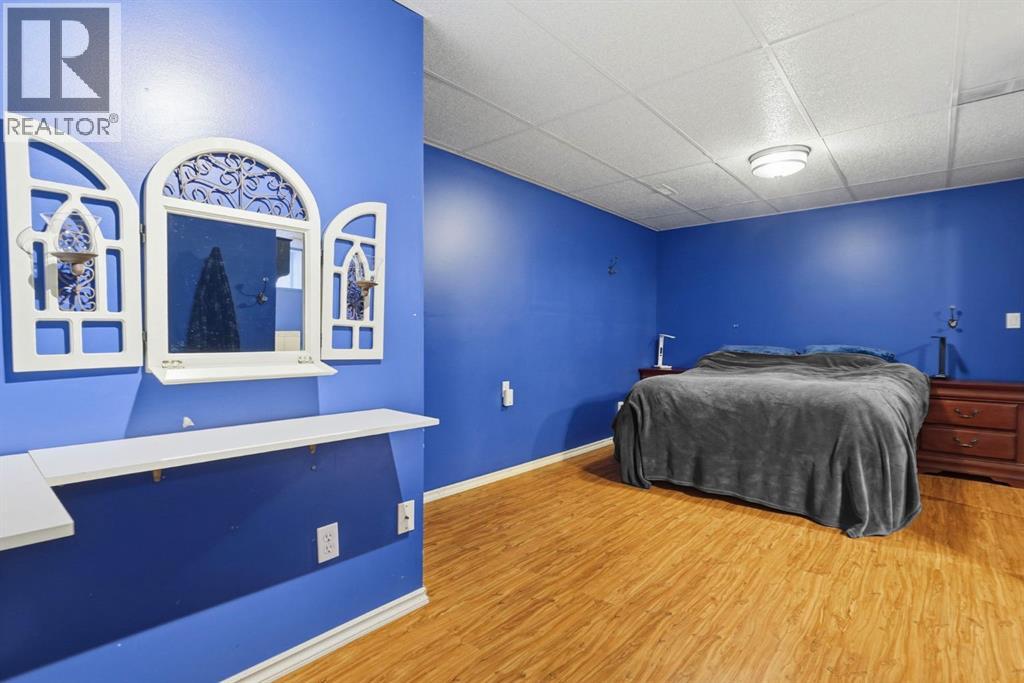
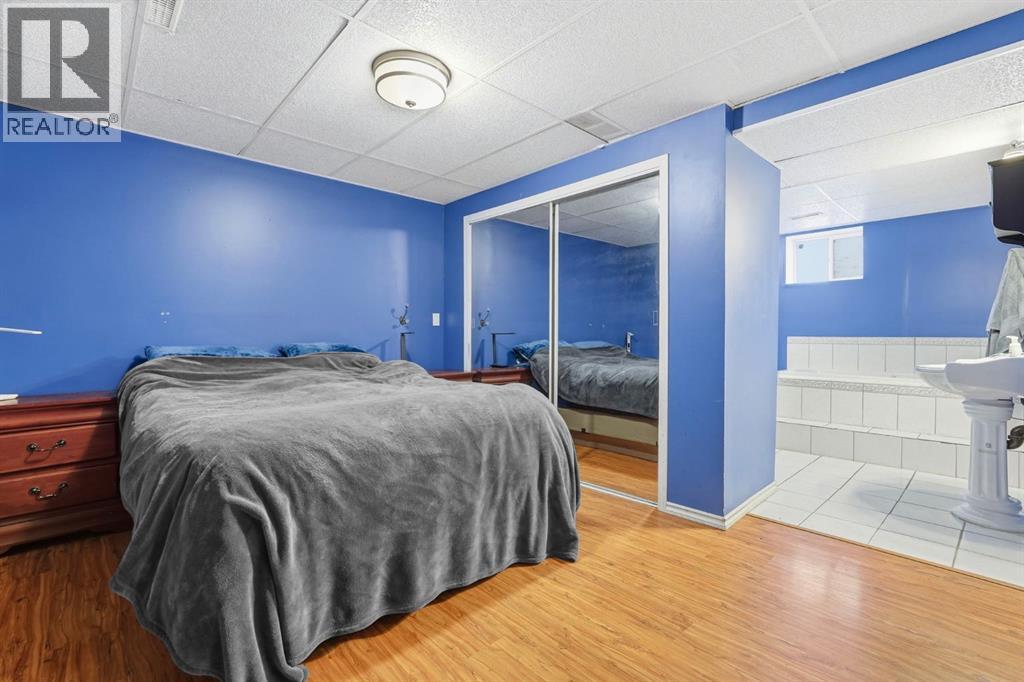
| Basement | Primary Bedroom | 10.08 Ft x 18.17 Ft |
| Basement | Recreational, Games Room | 14.92 Ft x 13.67 Ft |
| Main Level | 3pc Bathroom | 9.58 Ft x 4.33 Ft |
| Main Level | 4pc Bathroom | 6.75 Ft x 7.92 Ft |
| Main Level | Bedroom | 8.50 Ft x 13.00 Ft |
| Main Level | Dining Room | 11.33 Ft x 15.25 Ft |
| Main Level | Family Room | 18.83 Ft x 10.83 Ft |
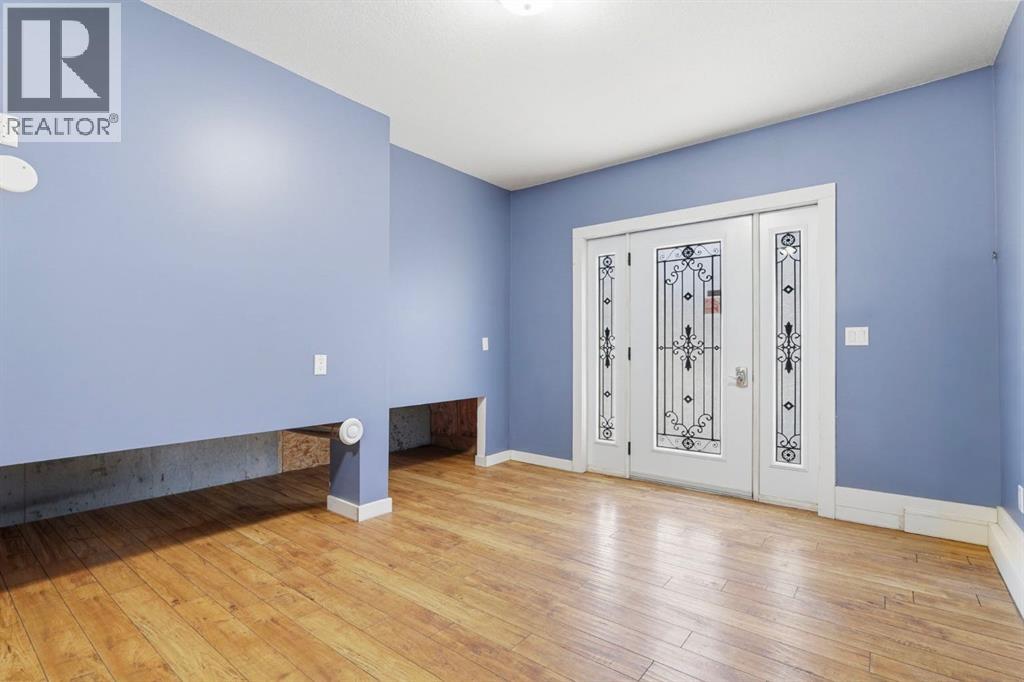
| Main Level | Foyer | 8.08 Ft x 8.08 Ft |
| Main Level | Other | 12.92 Ft x 19.75 Ft |
| Main Level | Living Room | 20.00 Ft x 15.08 Ft |
Agents and Offices
- Samantha Roth
- Office: Cir Realty