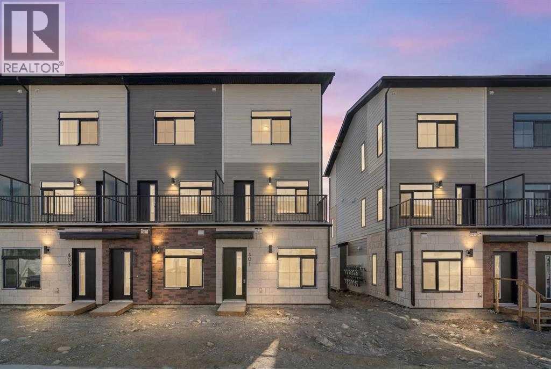
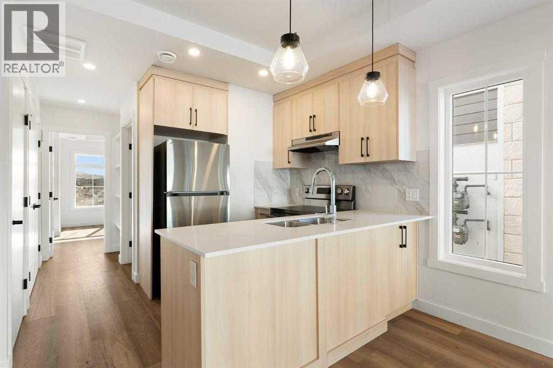
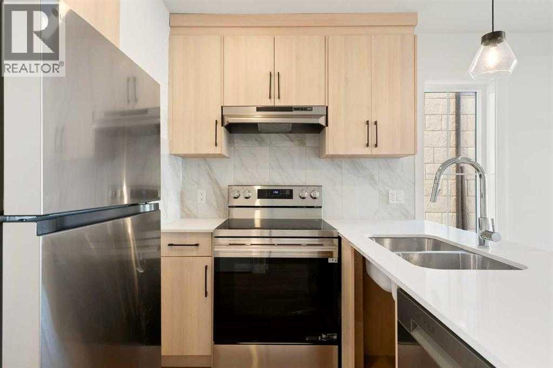
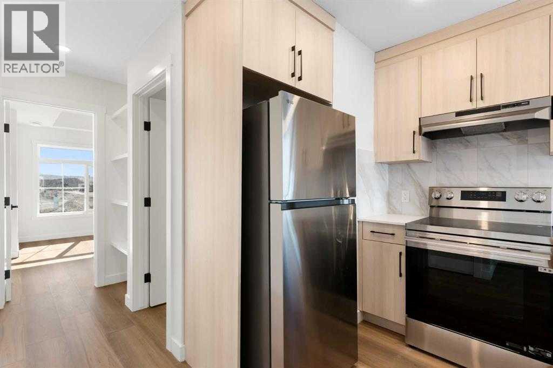
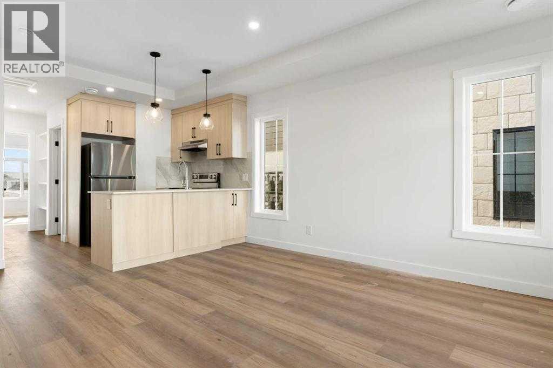
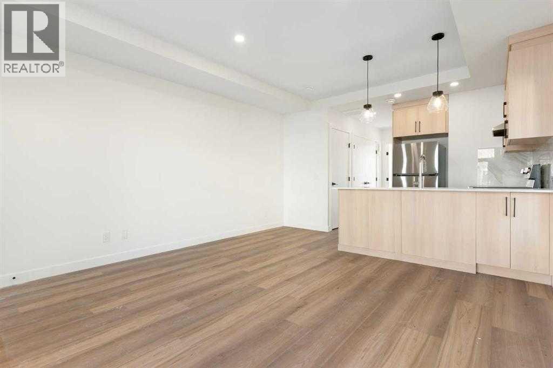
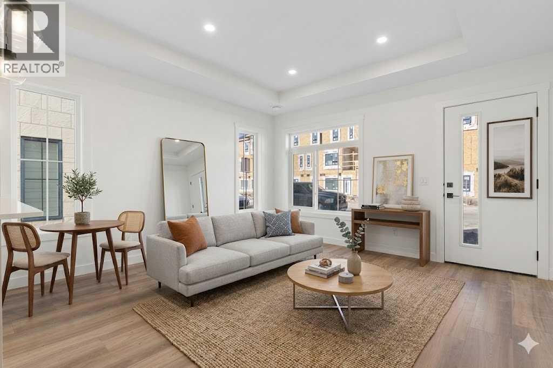
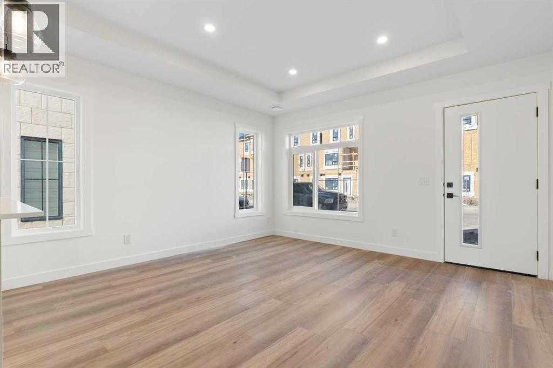
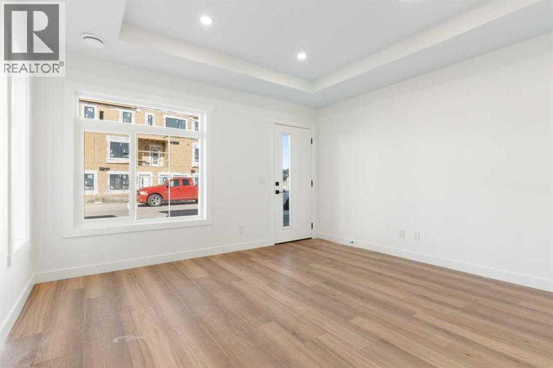
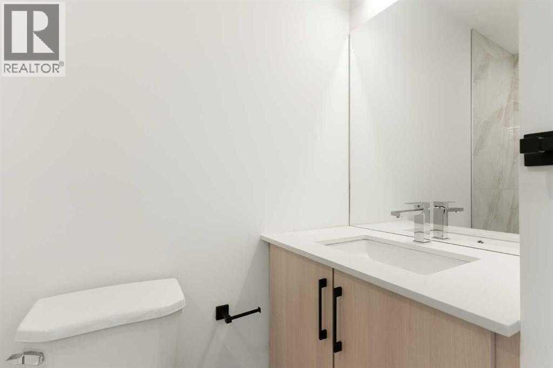
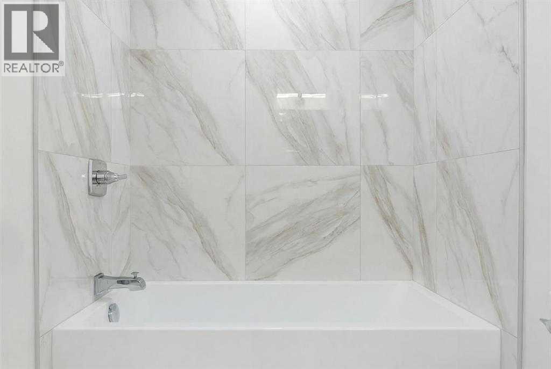
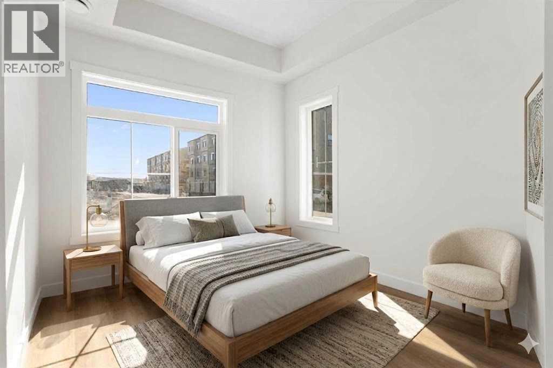
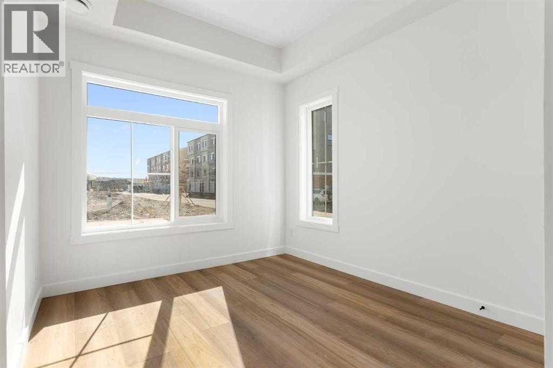
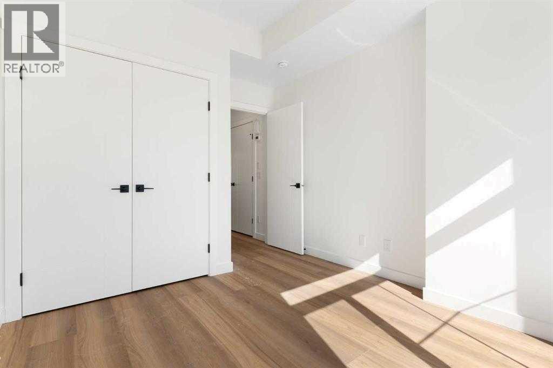
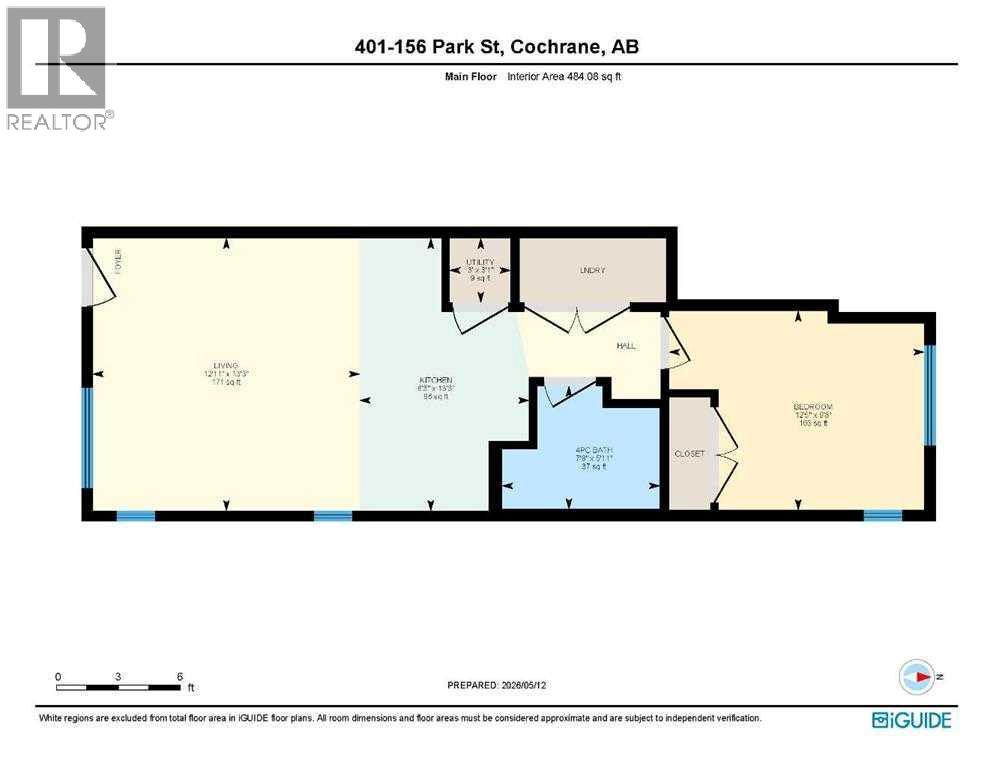
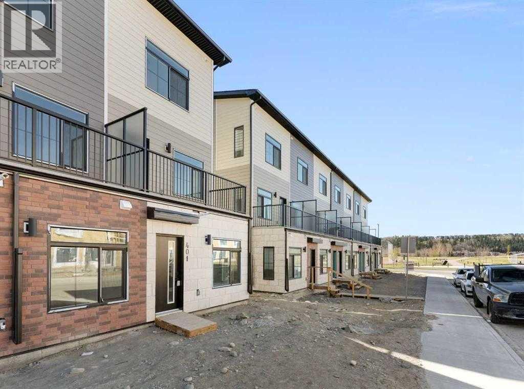
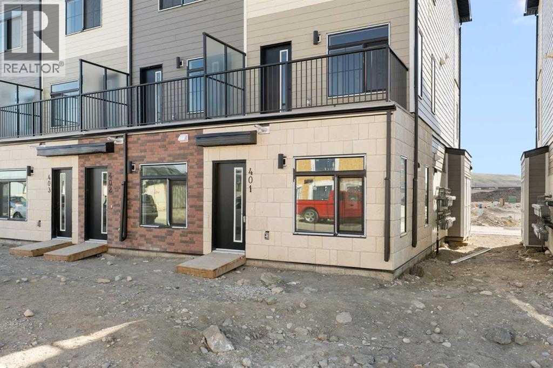
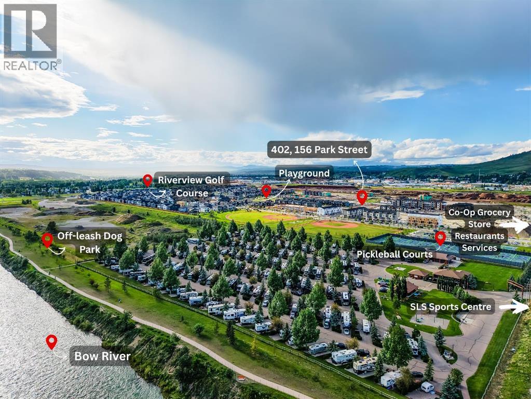
Discover Your Own Private Oasis in Greystonewith SUMMER BLITZ SAVINGS for a Limited-time at Vertos.Now offered at $284,900, plus one full year of condo fees paid by the builder, this thoughtfully designed one-bedroom home offers exceptional value for a limited time at Vertos. Introducing the beautifully designed Oasis model at Vertos by Ocgrow Group, where exceptional value meets modern convenience in one of Cochrane’s most vibrant and walkable communities.Designed for those who appreciate both style and function, this thoughtfully crafted one-bedroom home offers bright, open-concept living with contemporary finishes, abundant natural light, and the perfect balance of comfort and sophistication. Whether you’re enjoying a quiet morning coffee, entertaining friends, or simply relaxing after a day of exploring the mountains, every detail has been carefully considered to help you feel right at home.Outside your front door, an exceptional lifestyle awaits. Walk to the new Co-op grocery store, restaurants, cafés, wellness services, a veterinary clinic, ball diamonds, pickleball courts, scenic pathways, and the beautiful Bow River. The Spray Lake Sawmills Centre is just minutes away, putting recreation, fitness, and community events at your fingertips.Perfect for first-time buyers, investors, professionals, or anyone looking to enjoy the freedom of low-maintenance living, the Oasis model offers something increasingly difficult to find: incredible value in an extraordinary location.Luxury without compromise. Convenience without limits. Lifestyle without comparison. Welcome home to Oasis, (id:55577)