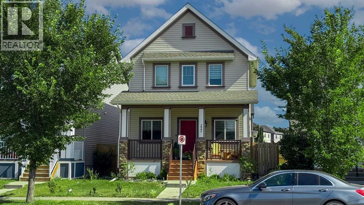
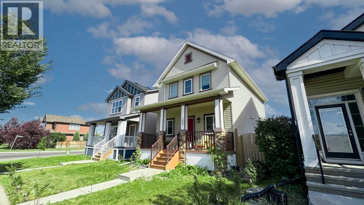
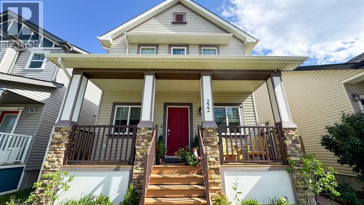
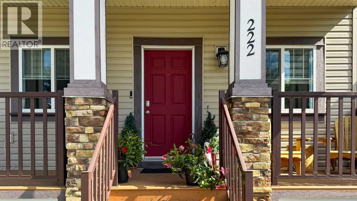
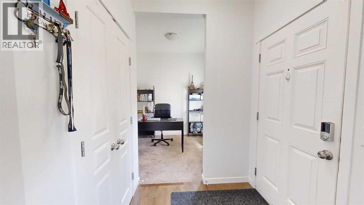
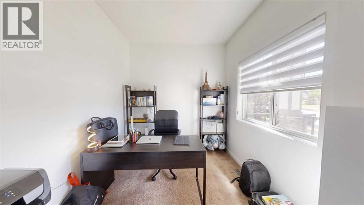
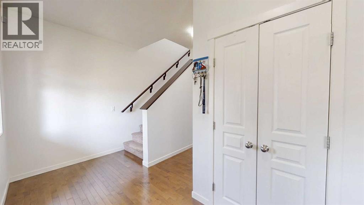
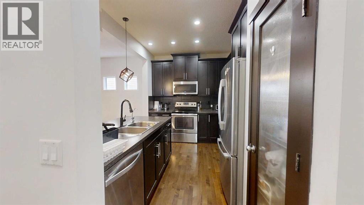
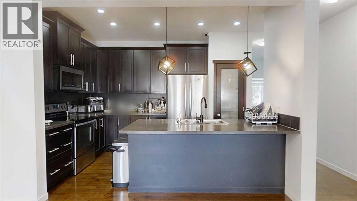
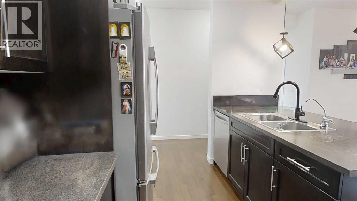
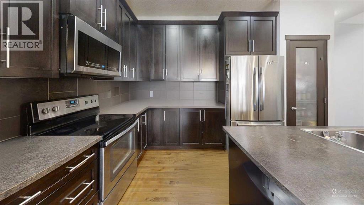
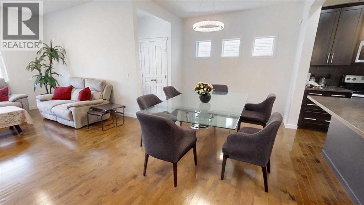
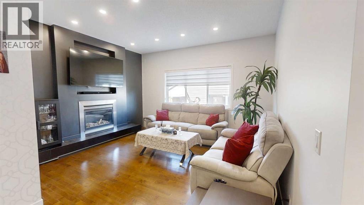
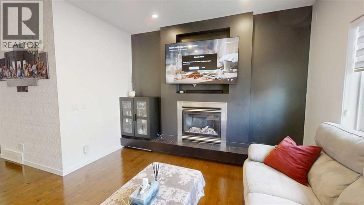
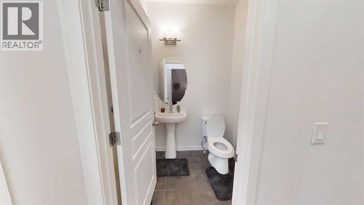
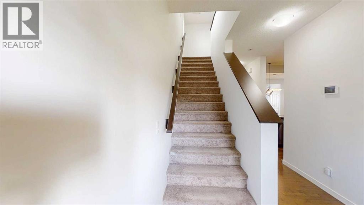
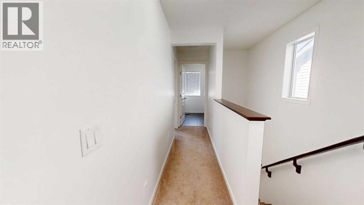
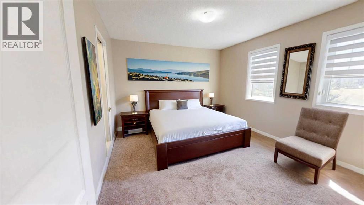
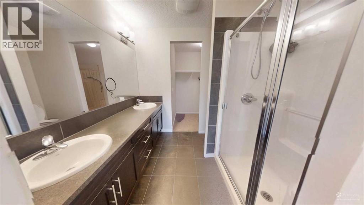
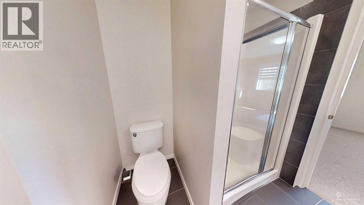
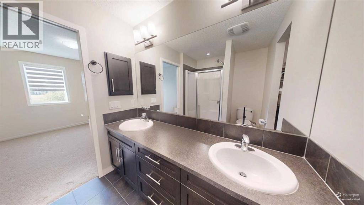
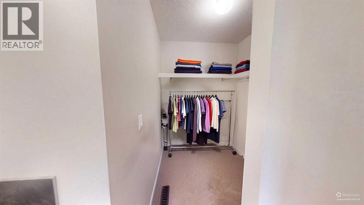
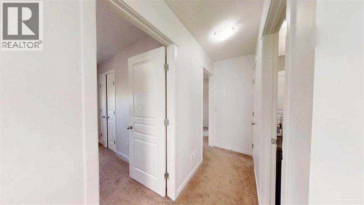
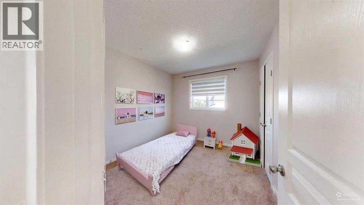
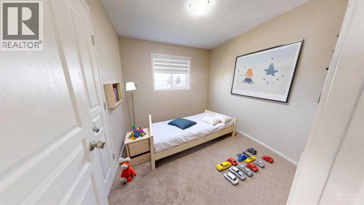
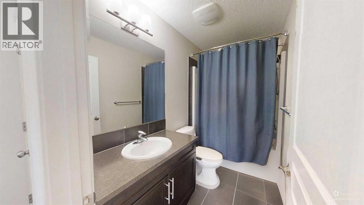
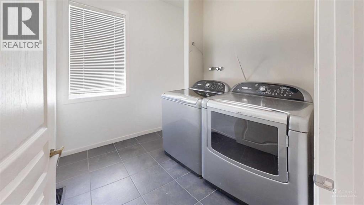
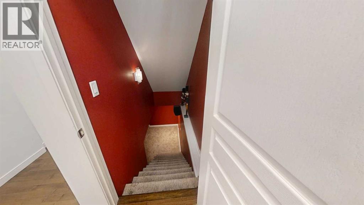
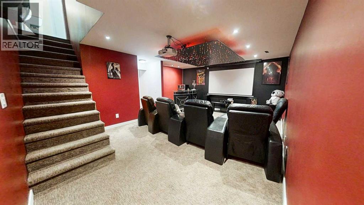
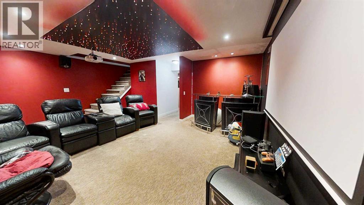
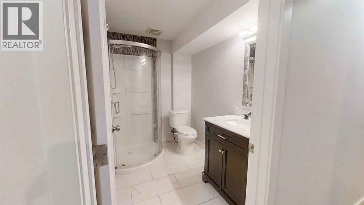
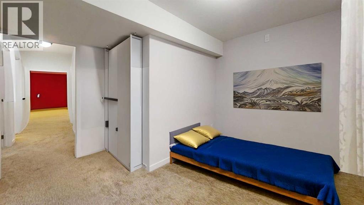
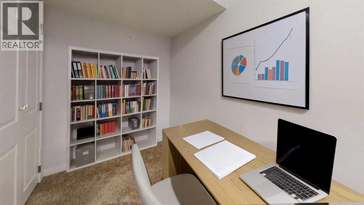
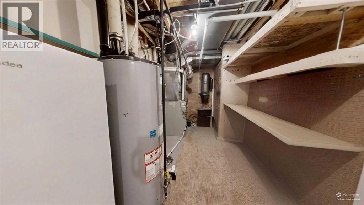
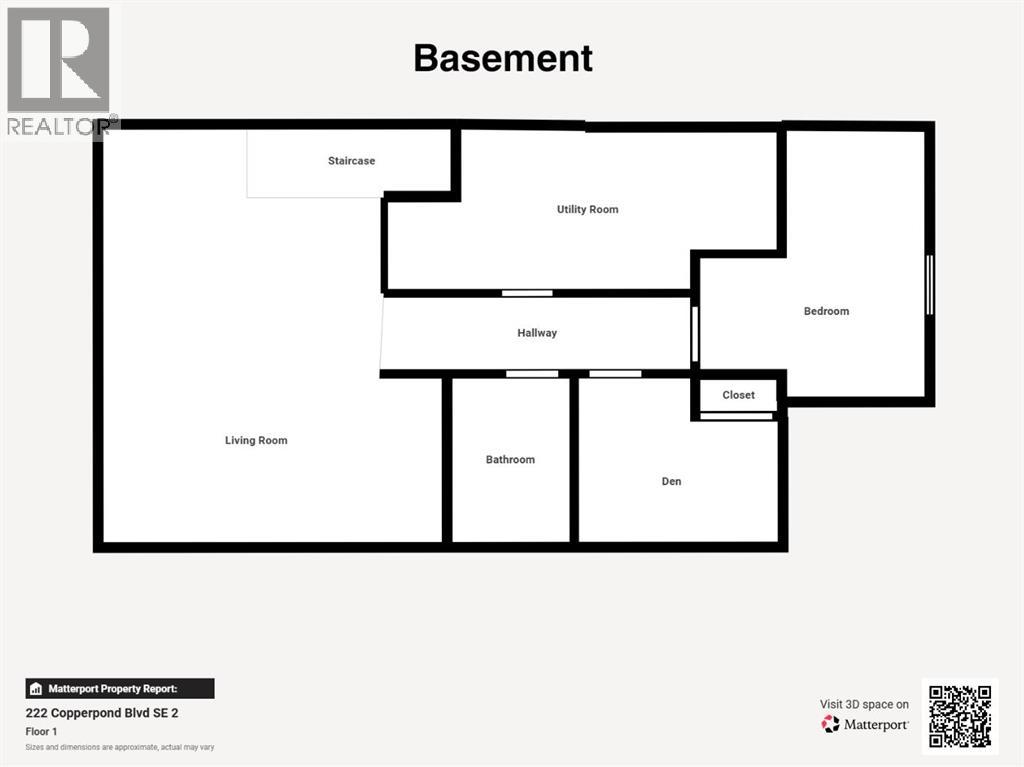
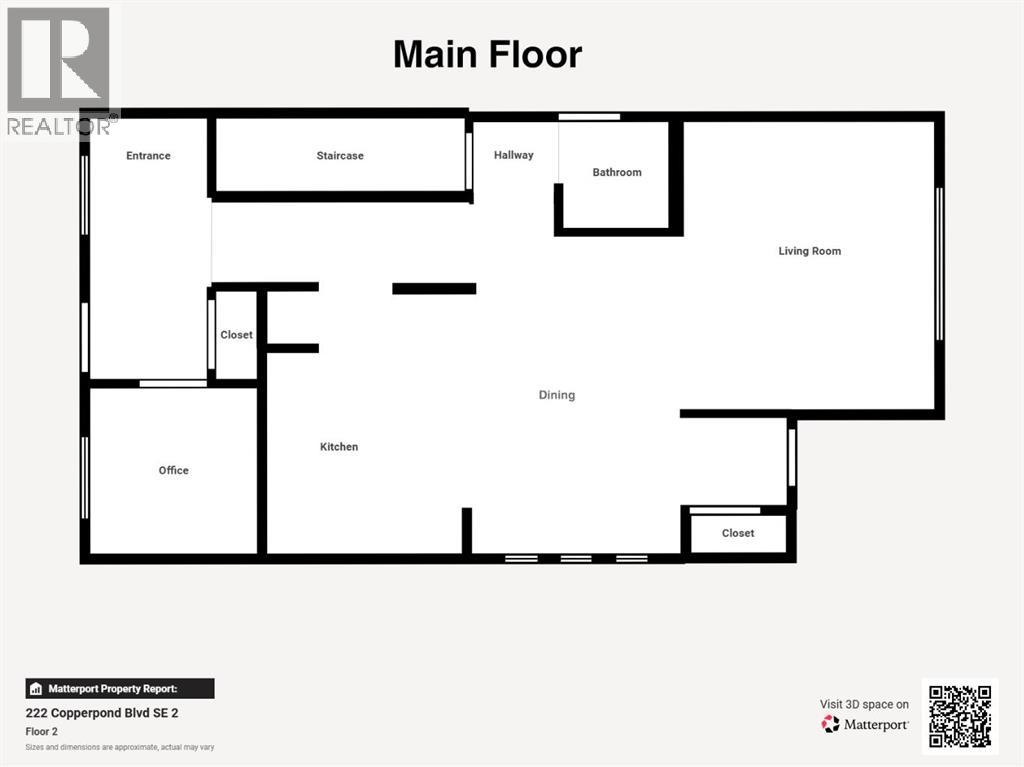
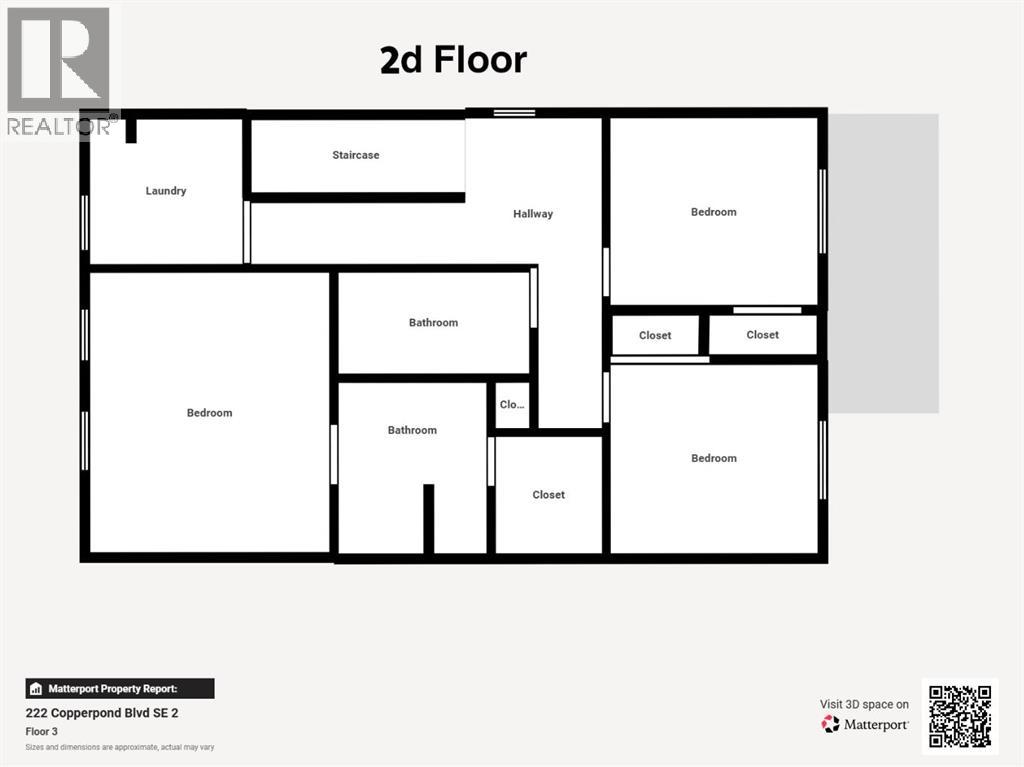
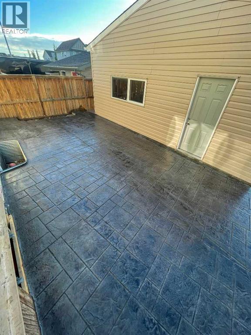
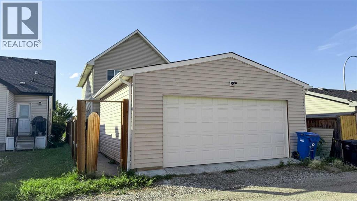
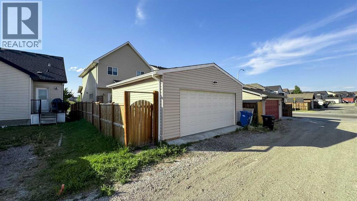
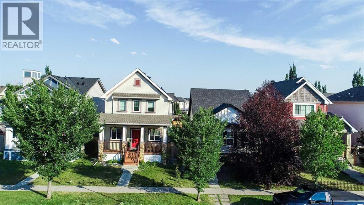
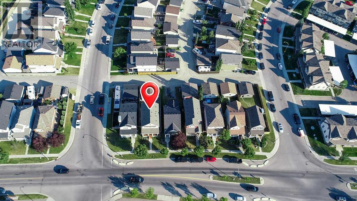
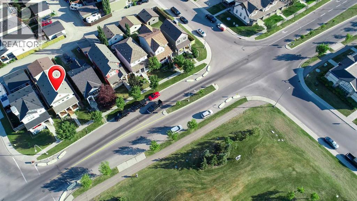
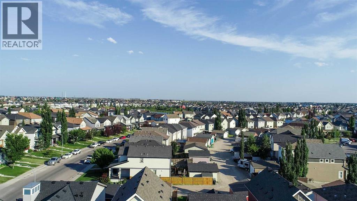
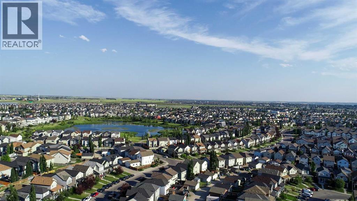
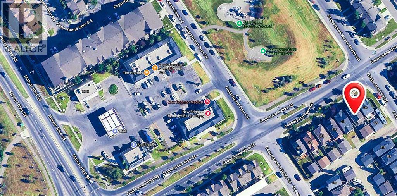

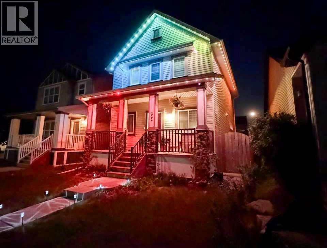
Welcome to this beautifully maintained 2012-built detached home in Coopersfield, offering 2,397 square feet of thoughtfully designed living space.As you enter, you'll find a private office on your right, perfect for working from home. The main floor opens up into a bright, open-concept layout with a stunning fireplace as the focal point of the living room. And here's a bonus: the main floor has just been freshly painted, so it feels brand new. Conveniently located on this level, you'll also find a guest washroom, ideal for visitors and everyday convenience.Heading upstairs, you'll discover three generous bedrooms. The master bedroom features a walk-in closet that provides all the storage you could ask for and a full bathroom. This level also boasts a full 4-piece bathroom to serve the secondary bedrooms, offering both style and function for the whole family.But the lower level is where this home truly shines. The fully finished basement includes a dedicated home theatre, a fourth bedroom, and an additional den, ideal for a second office, a gym, or a hobby space. A third full bathroom on this level adds incredible flexibility, whether you're hosting overnight visitors or creating a private retreat for a teenager.Now, let's talk about what makes this home truly special, the owner's recent improvements:In 2022, they built a brand new garage, poured a concrete patio, and installed central A/C.In 2023, they added a new fence and re-carpeted the basement.In 2021, all blinds were replaced, and a central vacuum system was installed for effortless cleaning.And just this year—2026—they replaced the roofWith 3 full bathrooms upstairs and downstairs, plus a main-floor guest washroom, this home offers the ultimate convenience for modern family living. And with all these upgrades completed, it's completely move-in ready. Nearby Amenities:Shopping: 130th Ave SE (Walmart, Superstore) – 5 min driveSchools: Copperfield School, St. Isabella, Dr. Martha Cohen – walking d istanceParks: Copper Pond, pathways, playgrounds, skating rink – steps awayHealthcare: South Health Campus – 10 min driveDining: Restaurants & cafes on 130th Ave & McKenzie TowneSchedule your private viewing today and see why Coopersfield is the perfect place to call home. (id:55577)