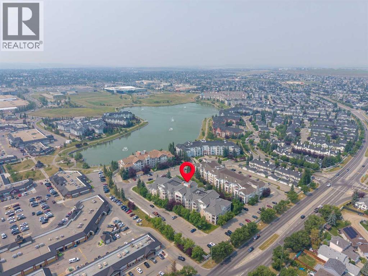
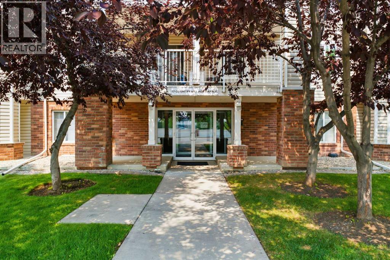
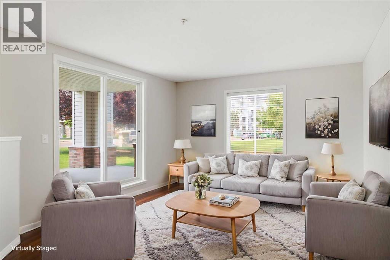
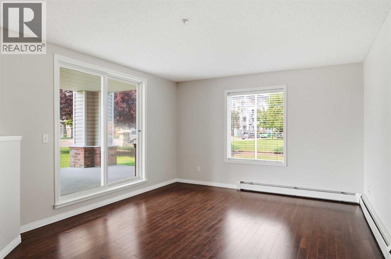
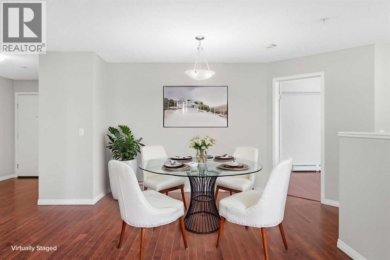
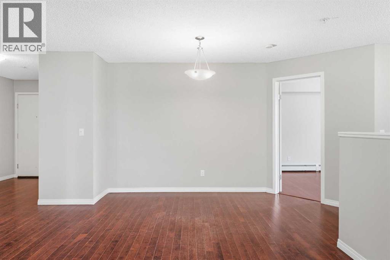
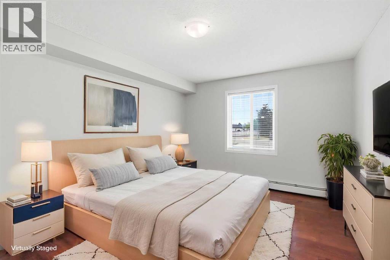
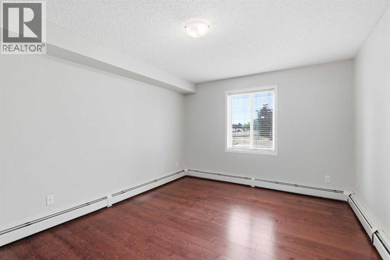
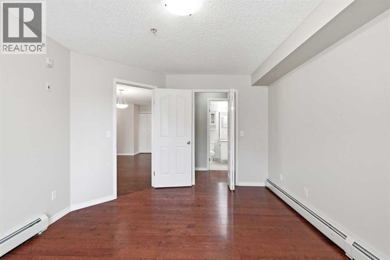

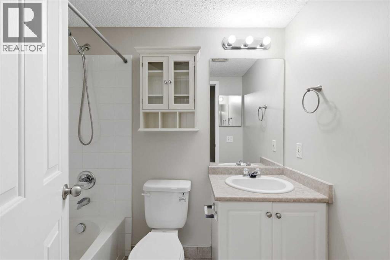
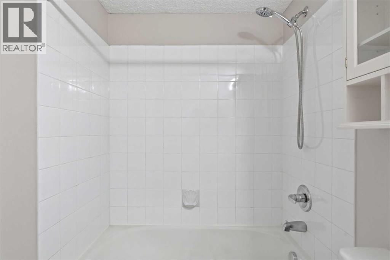
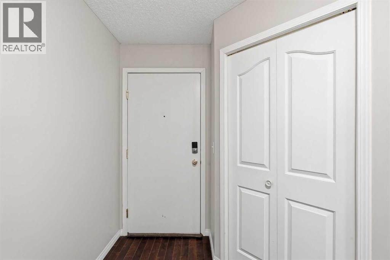
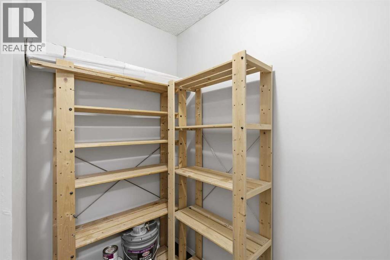

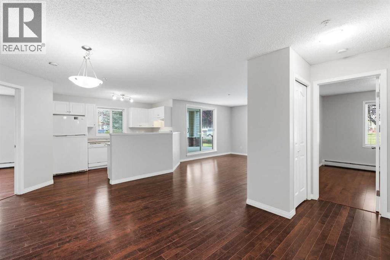
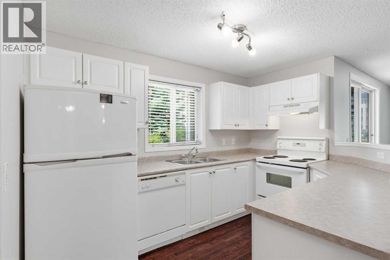
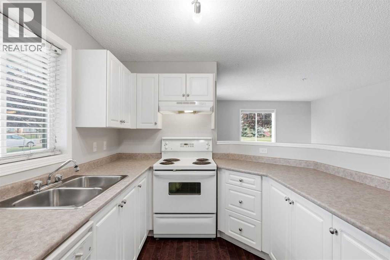
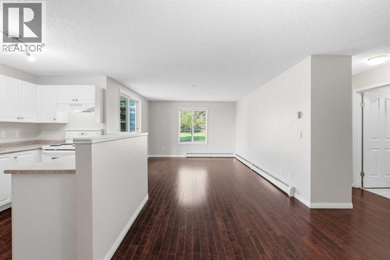
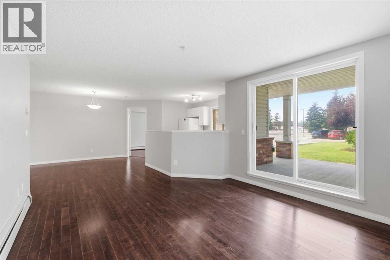
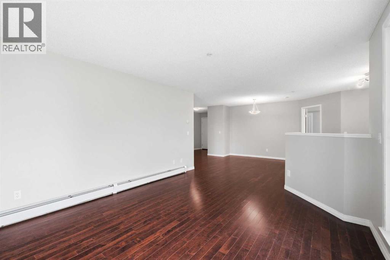
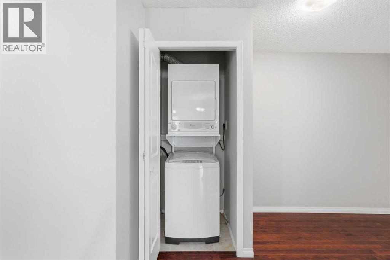
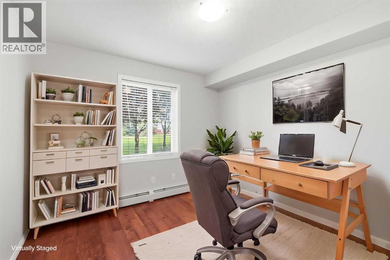
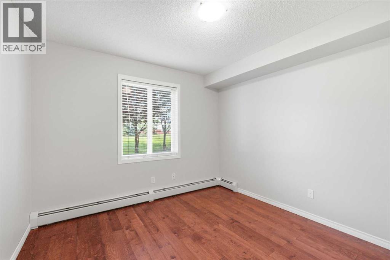
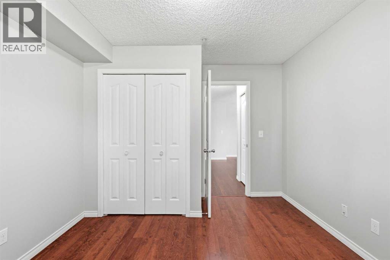
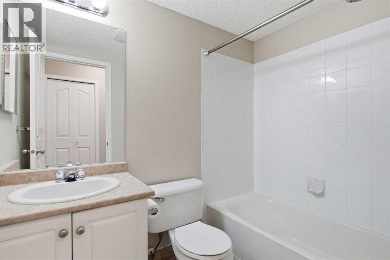
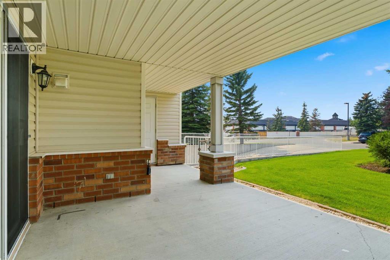
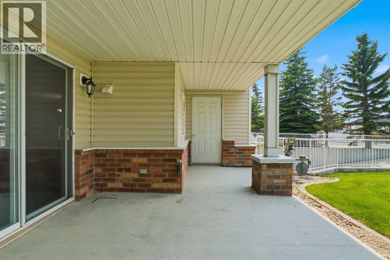
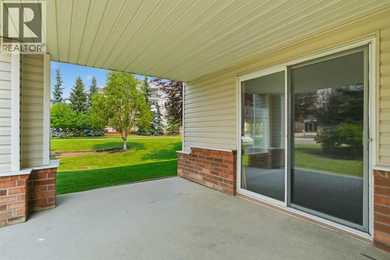
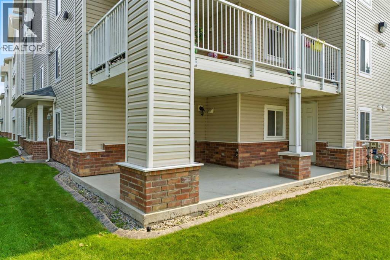
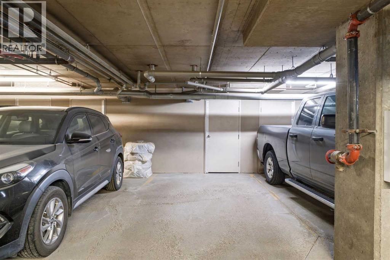
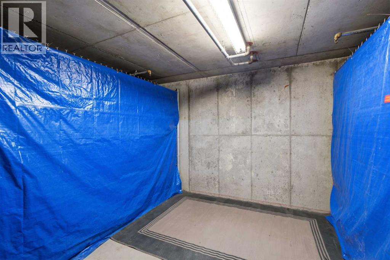
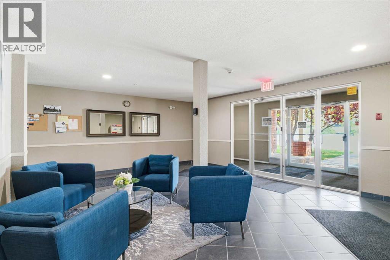
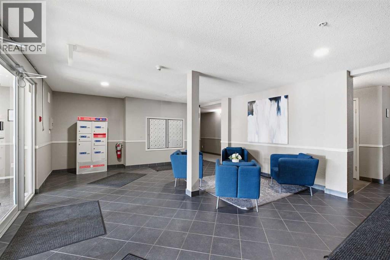
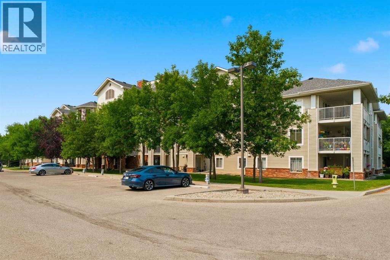
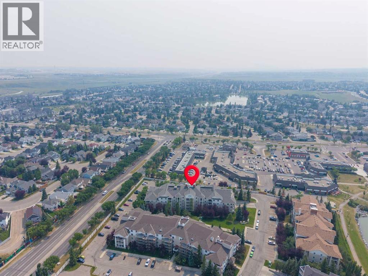
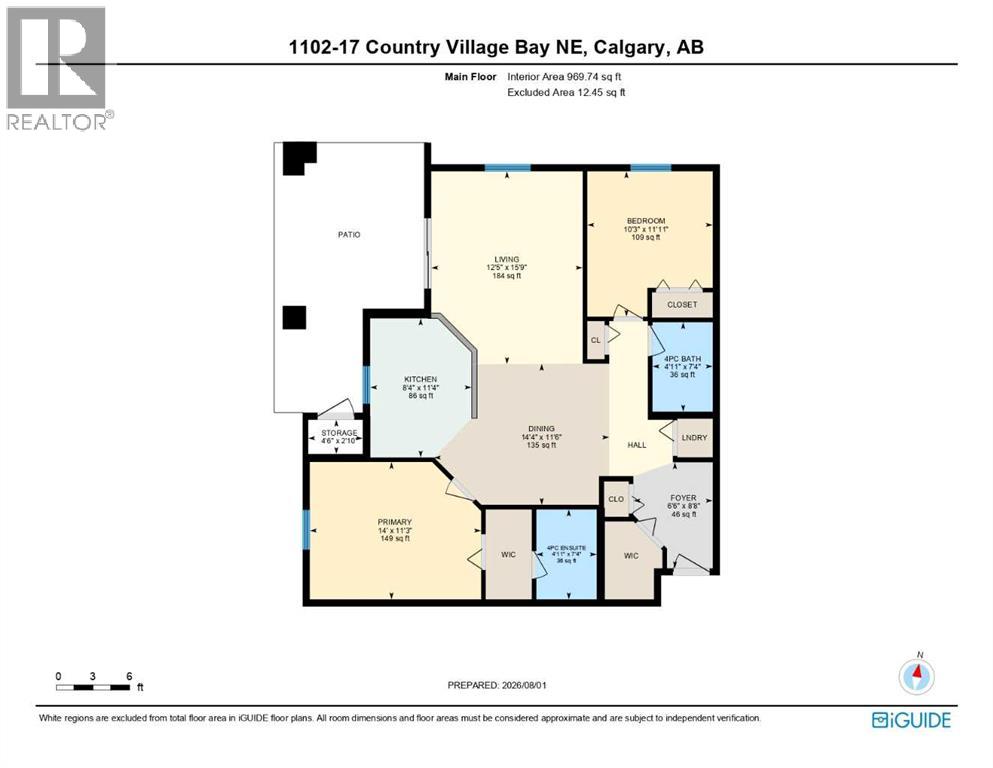
Welcome to this bright, SW facing corner unit in Country Hills Village, where thoughtful upgrades and exceptional storage make everyday living easy. This 2 bedroom, 2 bathroom main level home offers 970 square feet of well laid out living space, freshly painted and ready to move in.The corner position brings in natural light from two exposures, and the large patio is the perfect spot to enjoy morning coffee or unwind after work. Storage will never be a concern here. Beyond the generous in unit storage room, you get a lockable storage room right on the patio, plus an oversized storage space in front of your underground parking stall. Add the titled underground parking and you have a home built for real life, whether that means bikes, seasonal gear, or a growing family's extra stuff.This well managed building is close to shopping, parks, and easy access to Stoney Trail and Deerfoot, making daily errands and commutes simple.A smart, low maintenance option for first time buyers, downsizers, or investors. Book your showing today. (id:55577)
Property Features
- MLS® Number A2335212
-
Price
$275,000
Maintenance, Condominium Amenities, Common Area Maintenance, Electricity, Heat, Insurance, Ground Maintenance, Parking, Property Management, Reserve Fund Contributions, Sewer, Waste Removal
$790.30 Monthly - Bedrooms: 2
- Bathrooms: 2
- Square Footage: 970 sqft
- Property Type: Apartment
- Community Name: Country Hills Village
- Amenities Near By Park, Playground, Schools, Shopping
- Community Features Pets Allowed With Restrictions
- Features Other, Pvc Window, Parking
- Parking Space Total 1
- Plan 0312332
Buildings
| Bathroom Total | 2 | Bedrooms Above Ground | 2 |
| Bedrooms Total | 2 | Amenities | Other |
| Appliances | Refrigerator, Dishwasher, Stove, Hood Fan, Washer/dryer Stack-up | Basement Type | None |
| Constructed Date | 2003 | Construction Material | Poured Concrete, Wood Frame |
| Construction Style Attachment | Attached | Cooling Type | None |
| Exterior Finish | Brick, Concrete, Vinyl Siding | Flooring Type | Ceramic Tile, Laminate |
| Foundation Type | Poured Concrete | Heating Fuel | Natural Gas |
| Heating Type | Baseboard Heaters | Stories Total | 4 |
| Size Interior | 970 Sqft | Total Finished Area | 970 Sqft |
| Type | Apartment |
Parking
| Garage | |
| Heated Garage | |
| Underground |
Land
| Acreage | No | Land Amenities | Park, Playground, Schools, Shopping |
| Size Total Text | Unknown | Zoning Description | Dc (pre 1p2007) |
Rooms
| Level | Type | Dimensions |
|---|---|---|
| Main Level | 4pc Bathroom | 4.92 Ft x 7.33 Ft |
| Main Level | 4pc Bathroom | 4.92 Ft x 7.33 Ft |
| Main Level | Bedroom | 10.25 Ft x 11.92 Ft |
| Main Level | Dining Room | 14.33 Ft x 11.50 Ft |
| Main Level | Foyer | 6.50 Ft x 8.67 Ft |
| Main Level | Kitchen | 8.33 Ft x 11.33 Ft |
| Main Level | Living Room | 12.42 Ft x 15.75 Ft |
| Main Level | Primary Bedroom | 14.00 Ft x 11.25 Ft |
| Main Level | Storage | 4.50 Ft x 2.83 Ft |
Agents and Offices
- Michael Newton
- Office: Gravity Realty Group